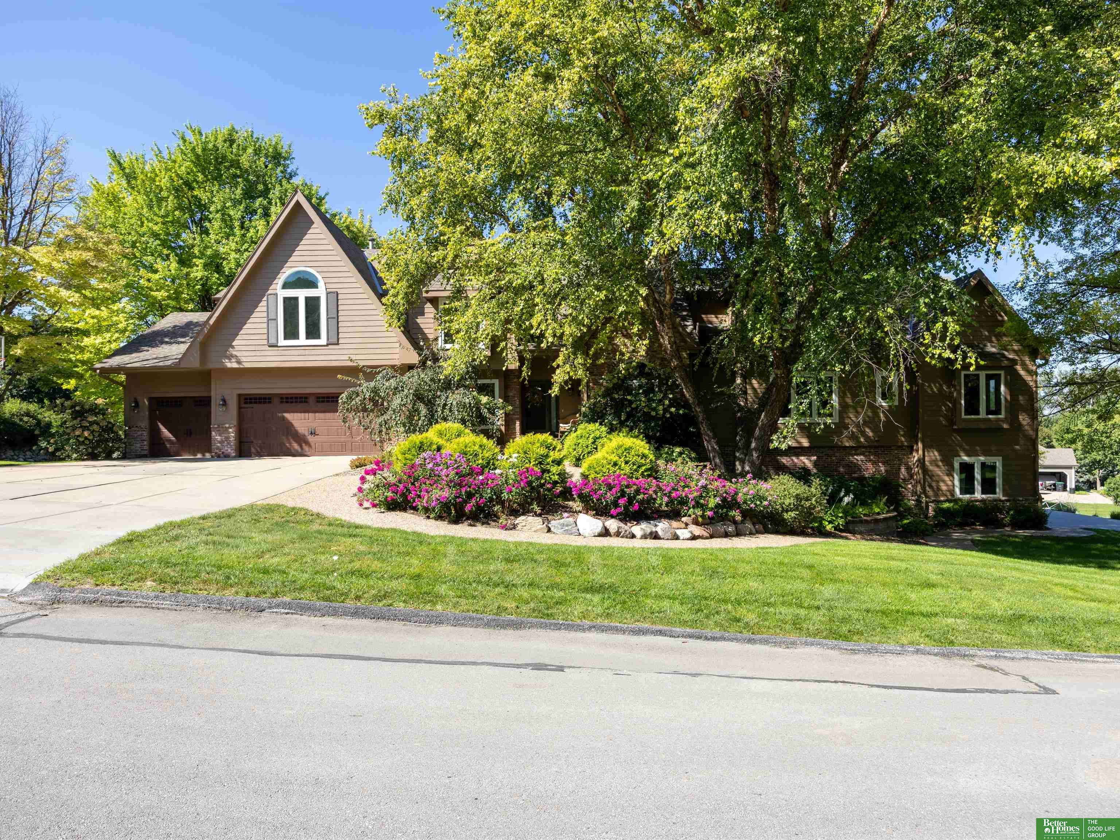
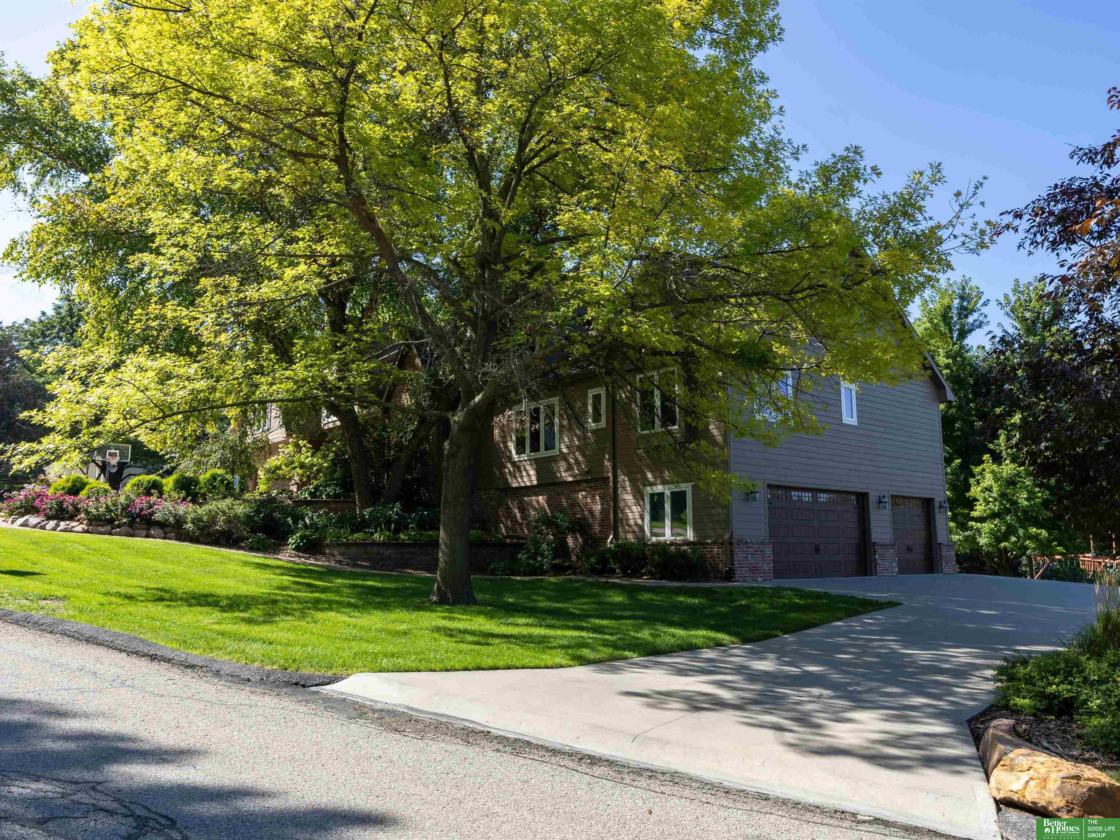

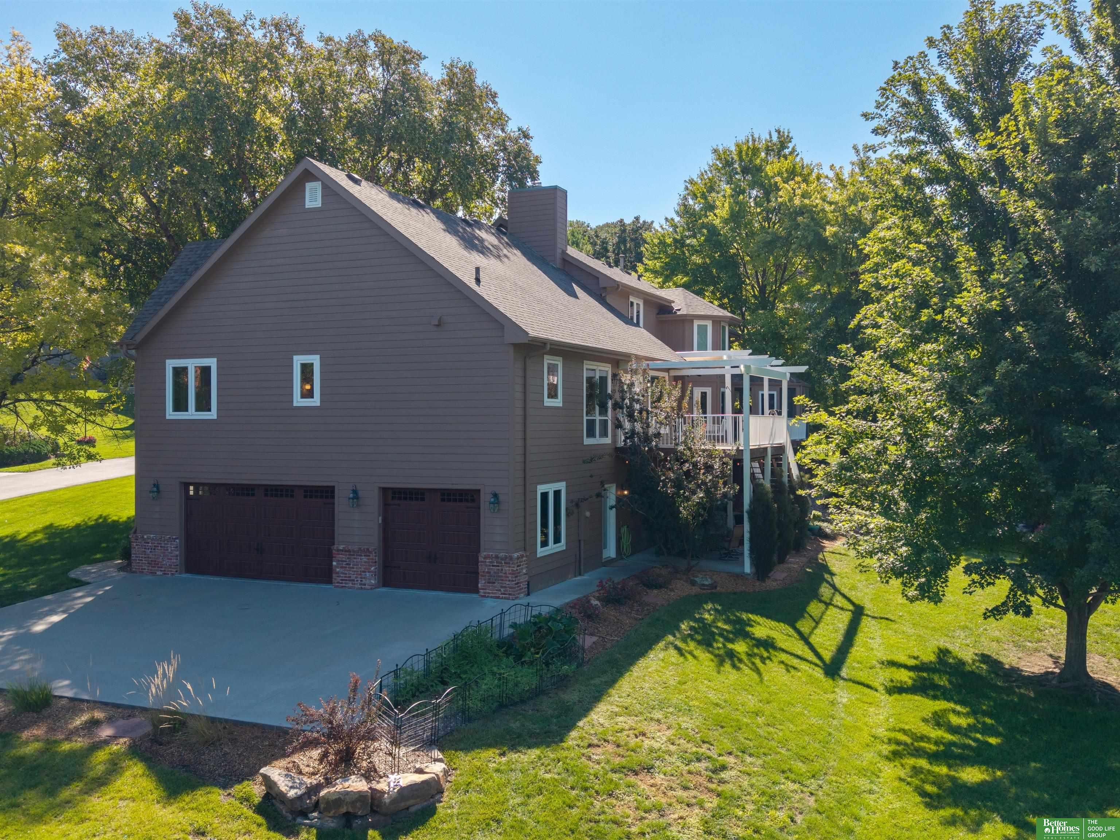
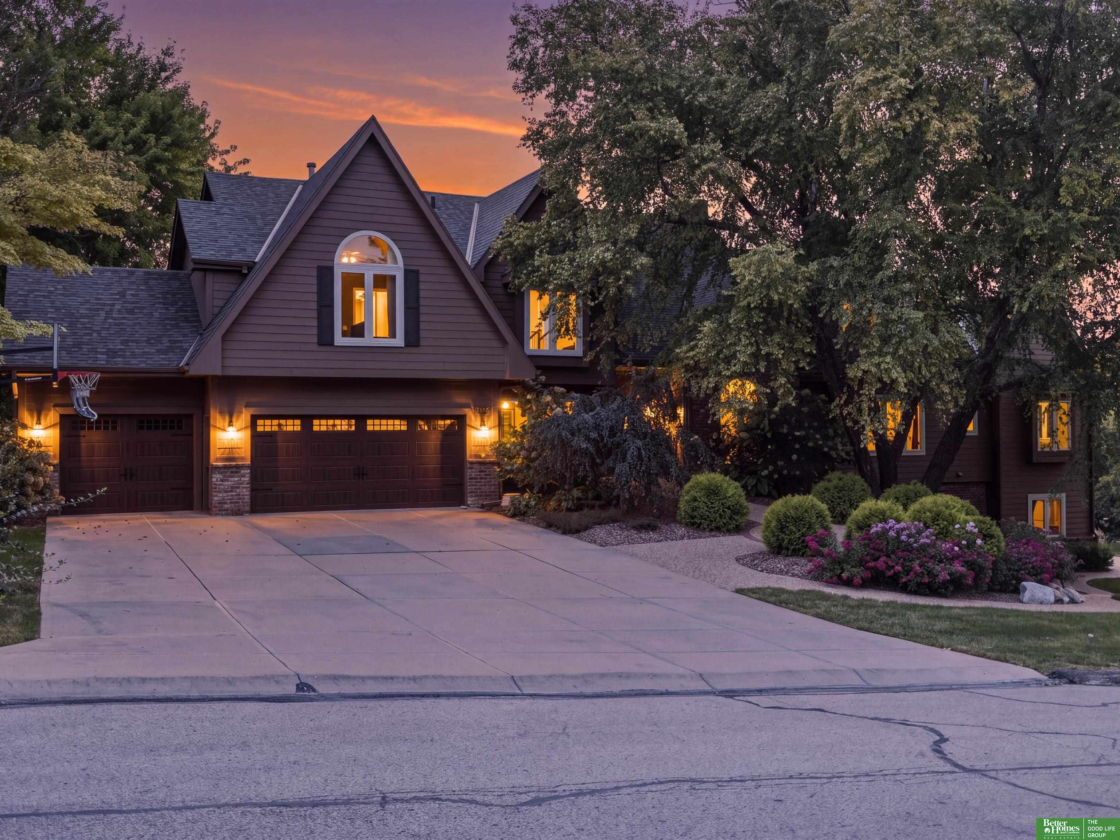
Brown gabled home with a two-car garage, mature shade tree, and pink flowering shrubs.
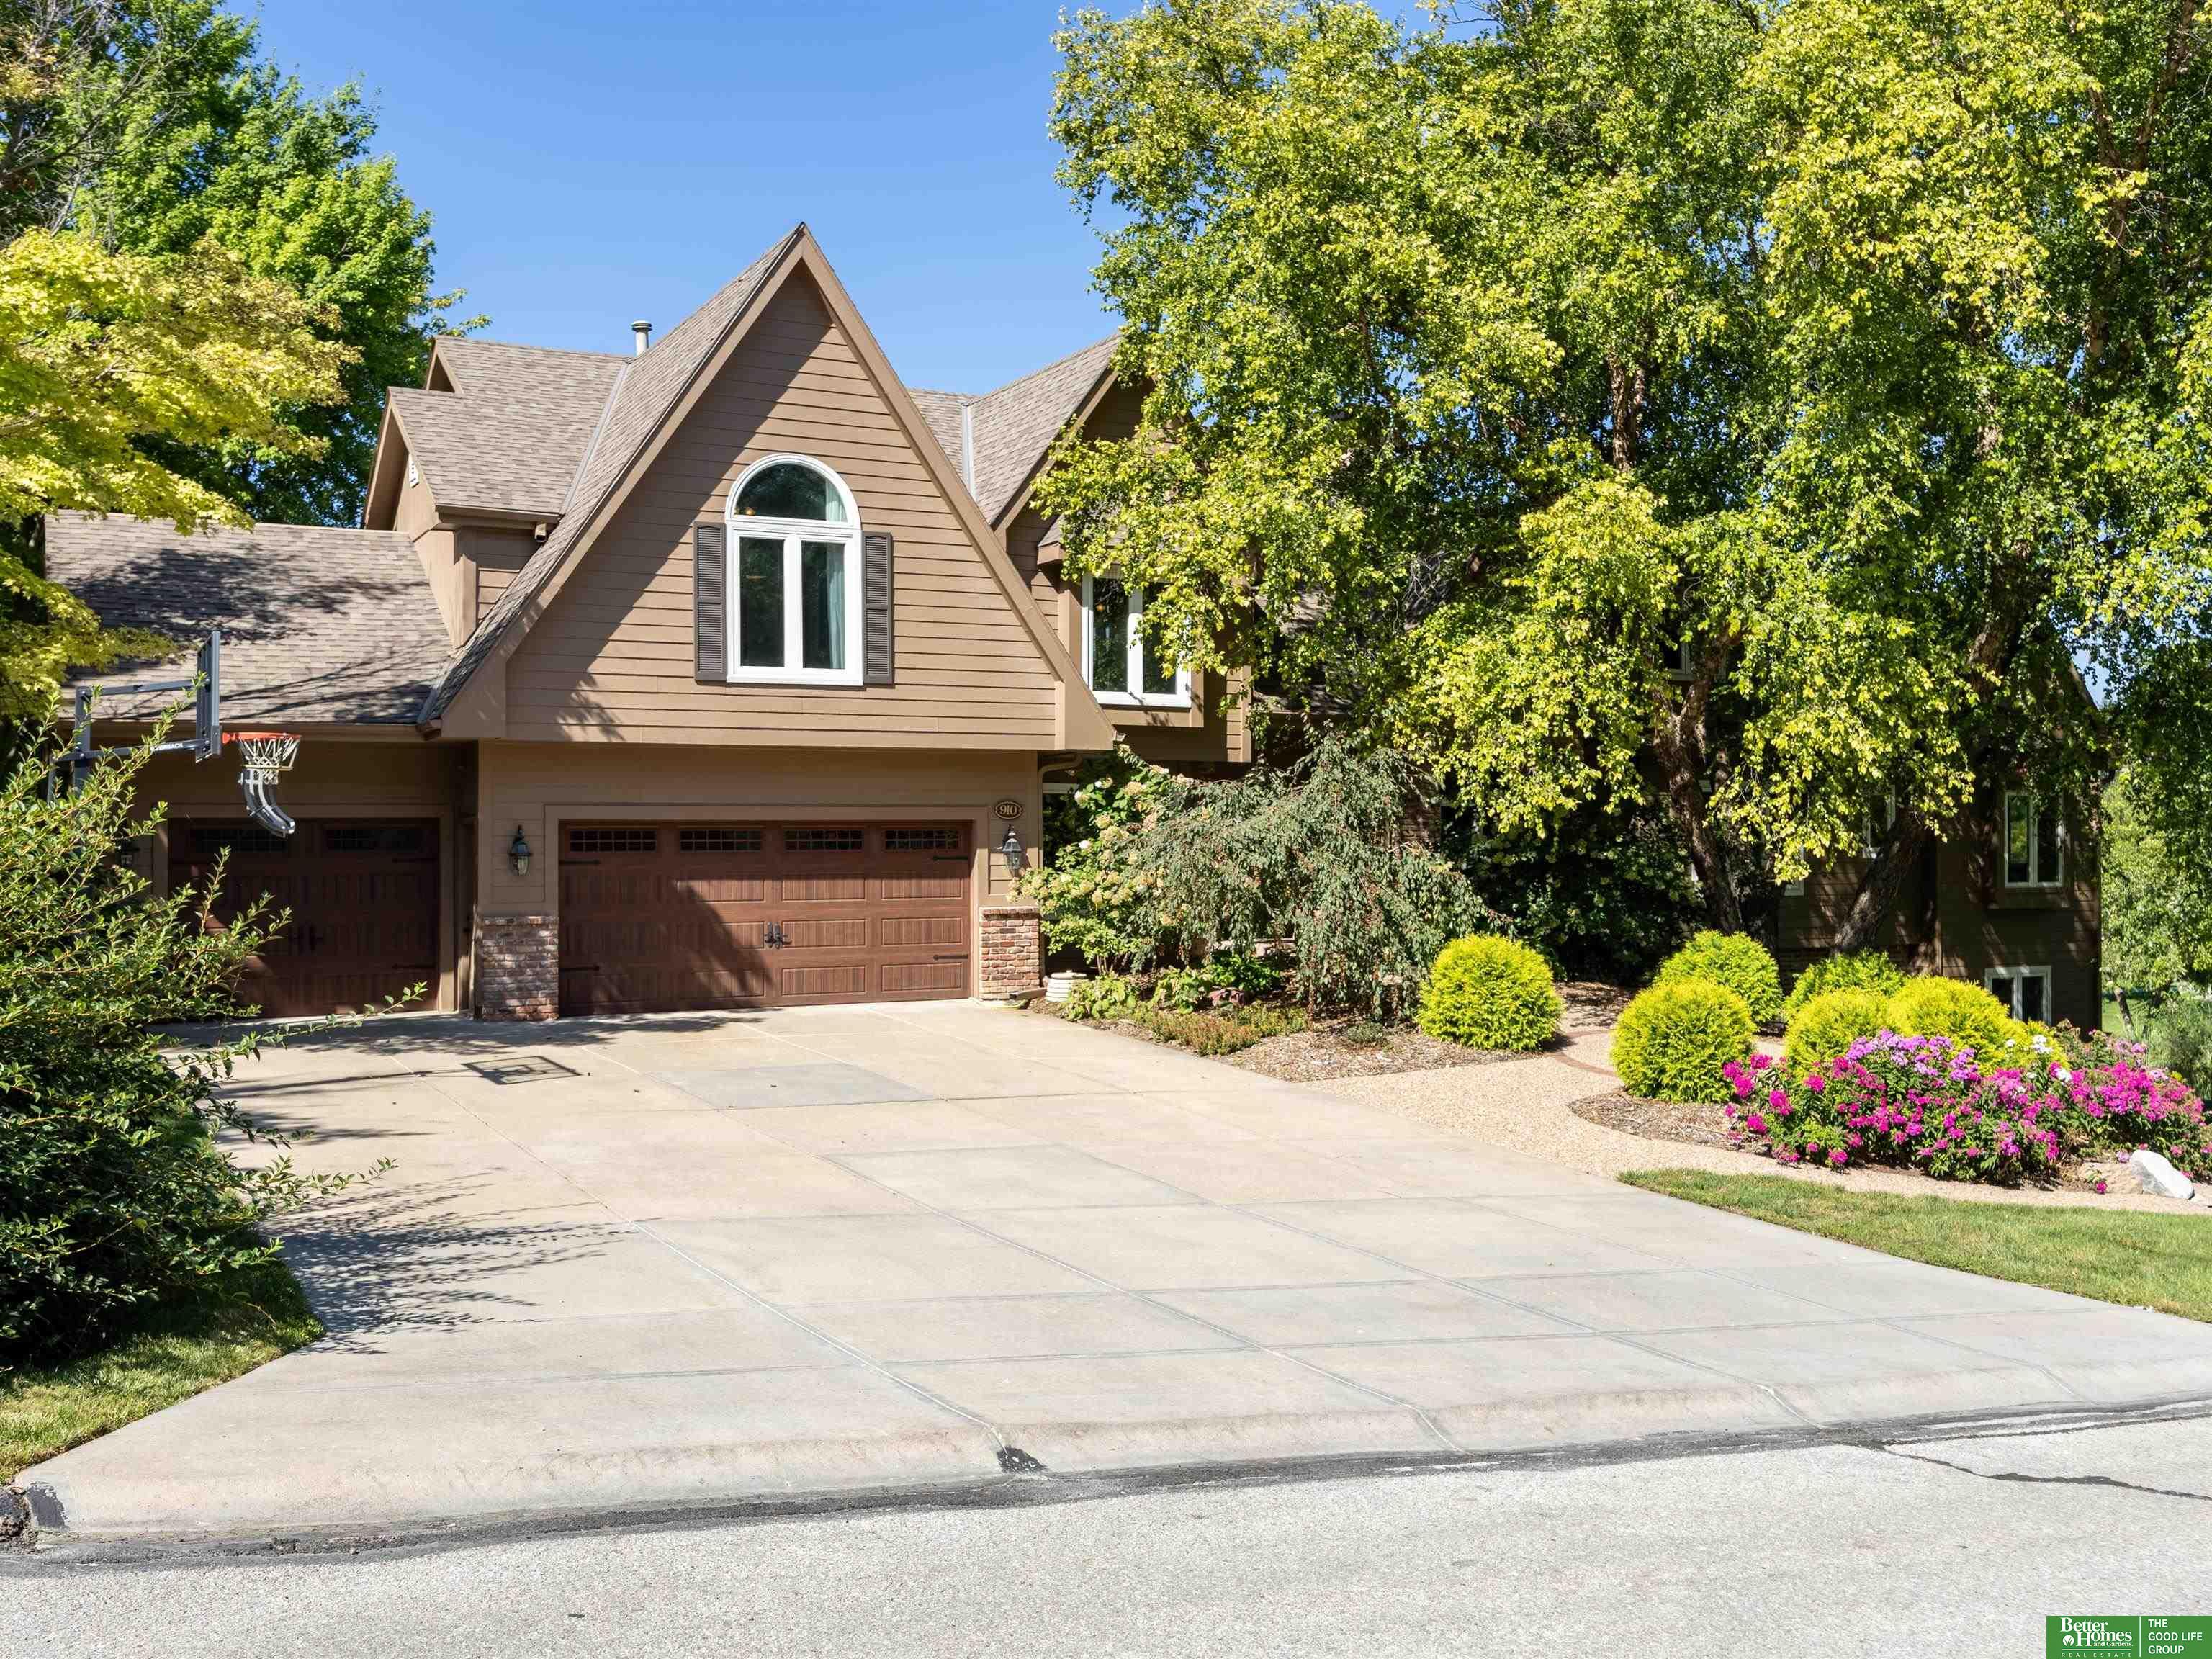
Brown gabled home with a wide driveway, two garage doors, basketball hoop, and colorful landscaped flower beds.
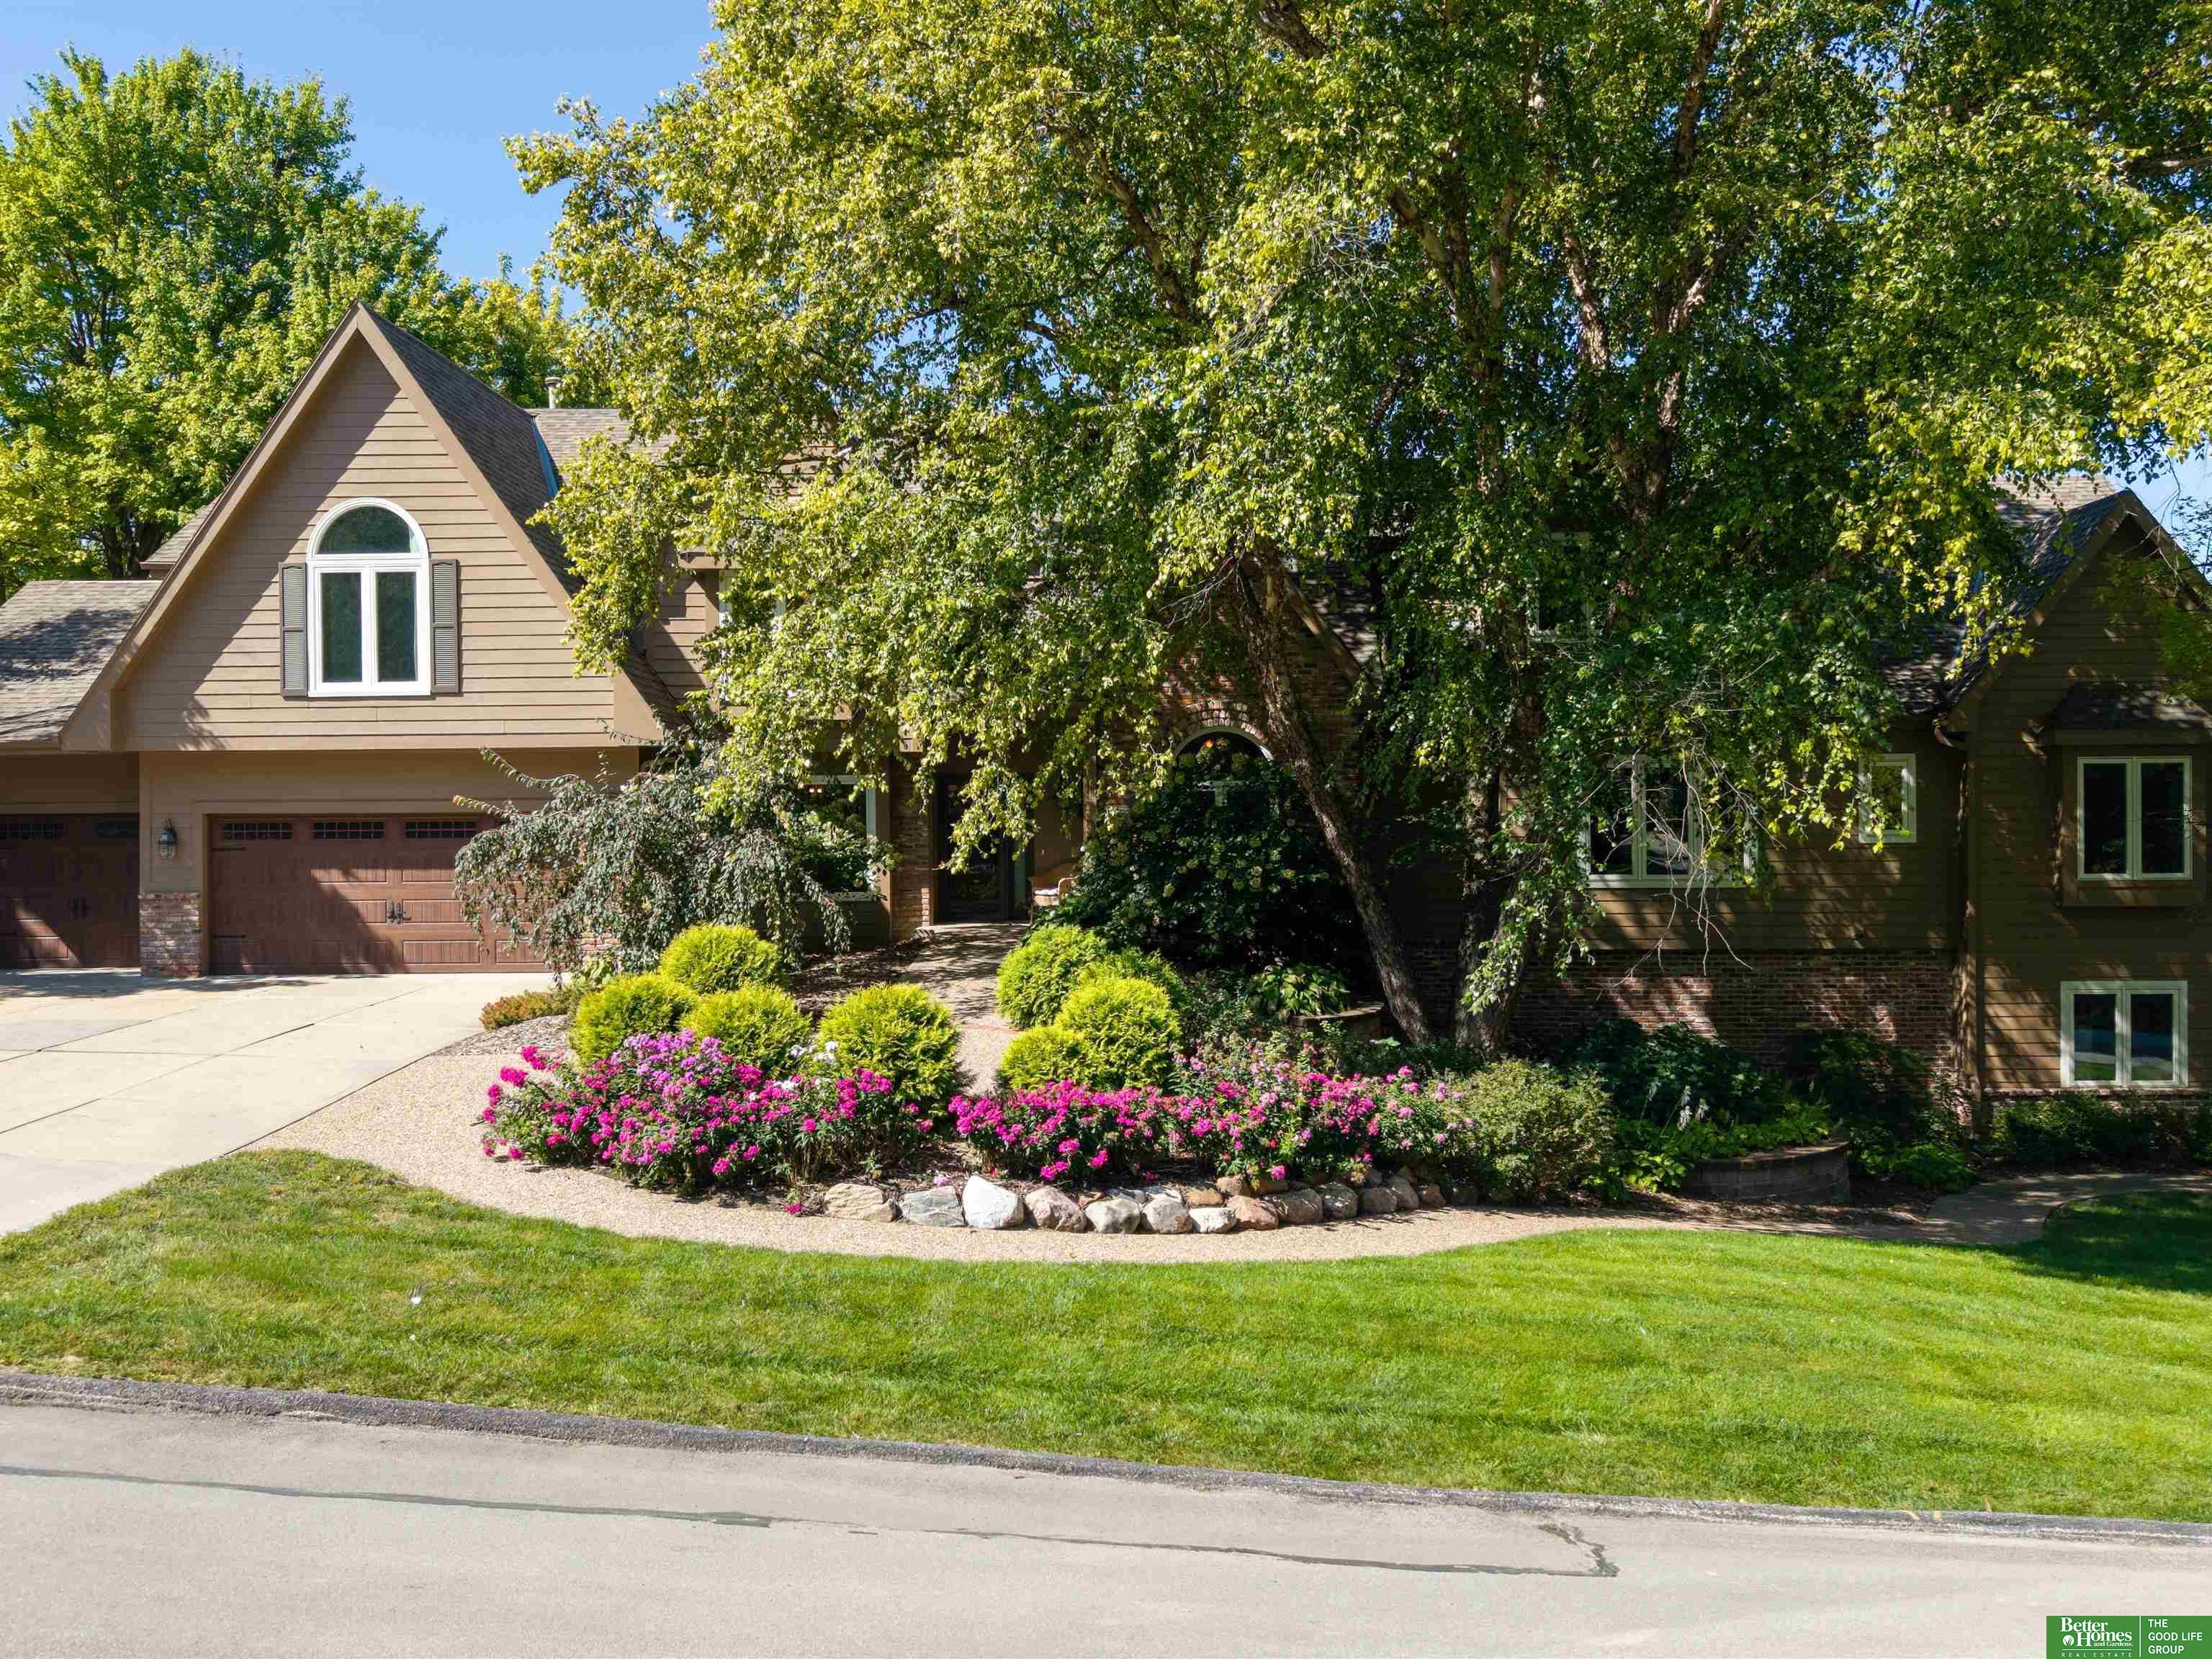
Brown multi-level home with a gabled front, attached garage, and pink flowers in the landscaped yard.
Two-story brown-sided home with brick accents, mature trees, landscaped flower beds, and a driveway.
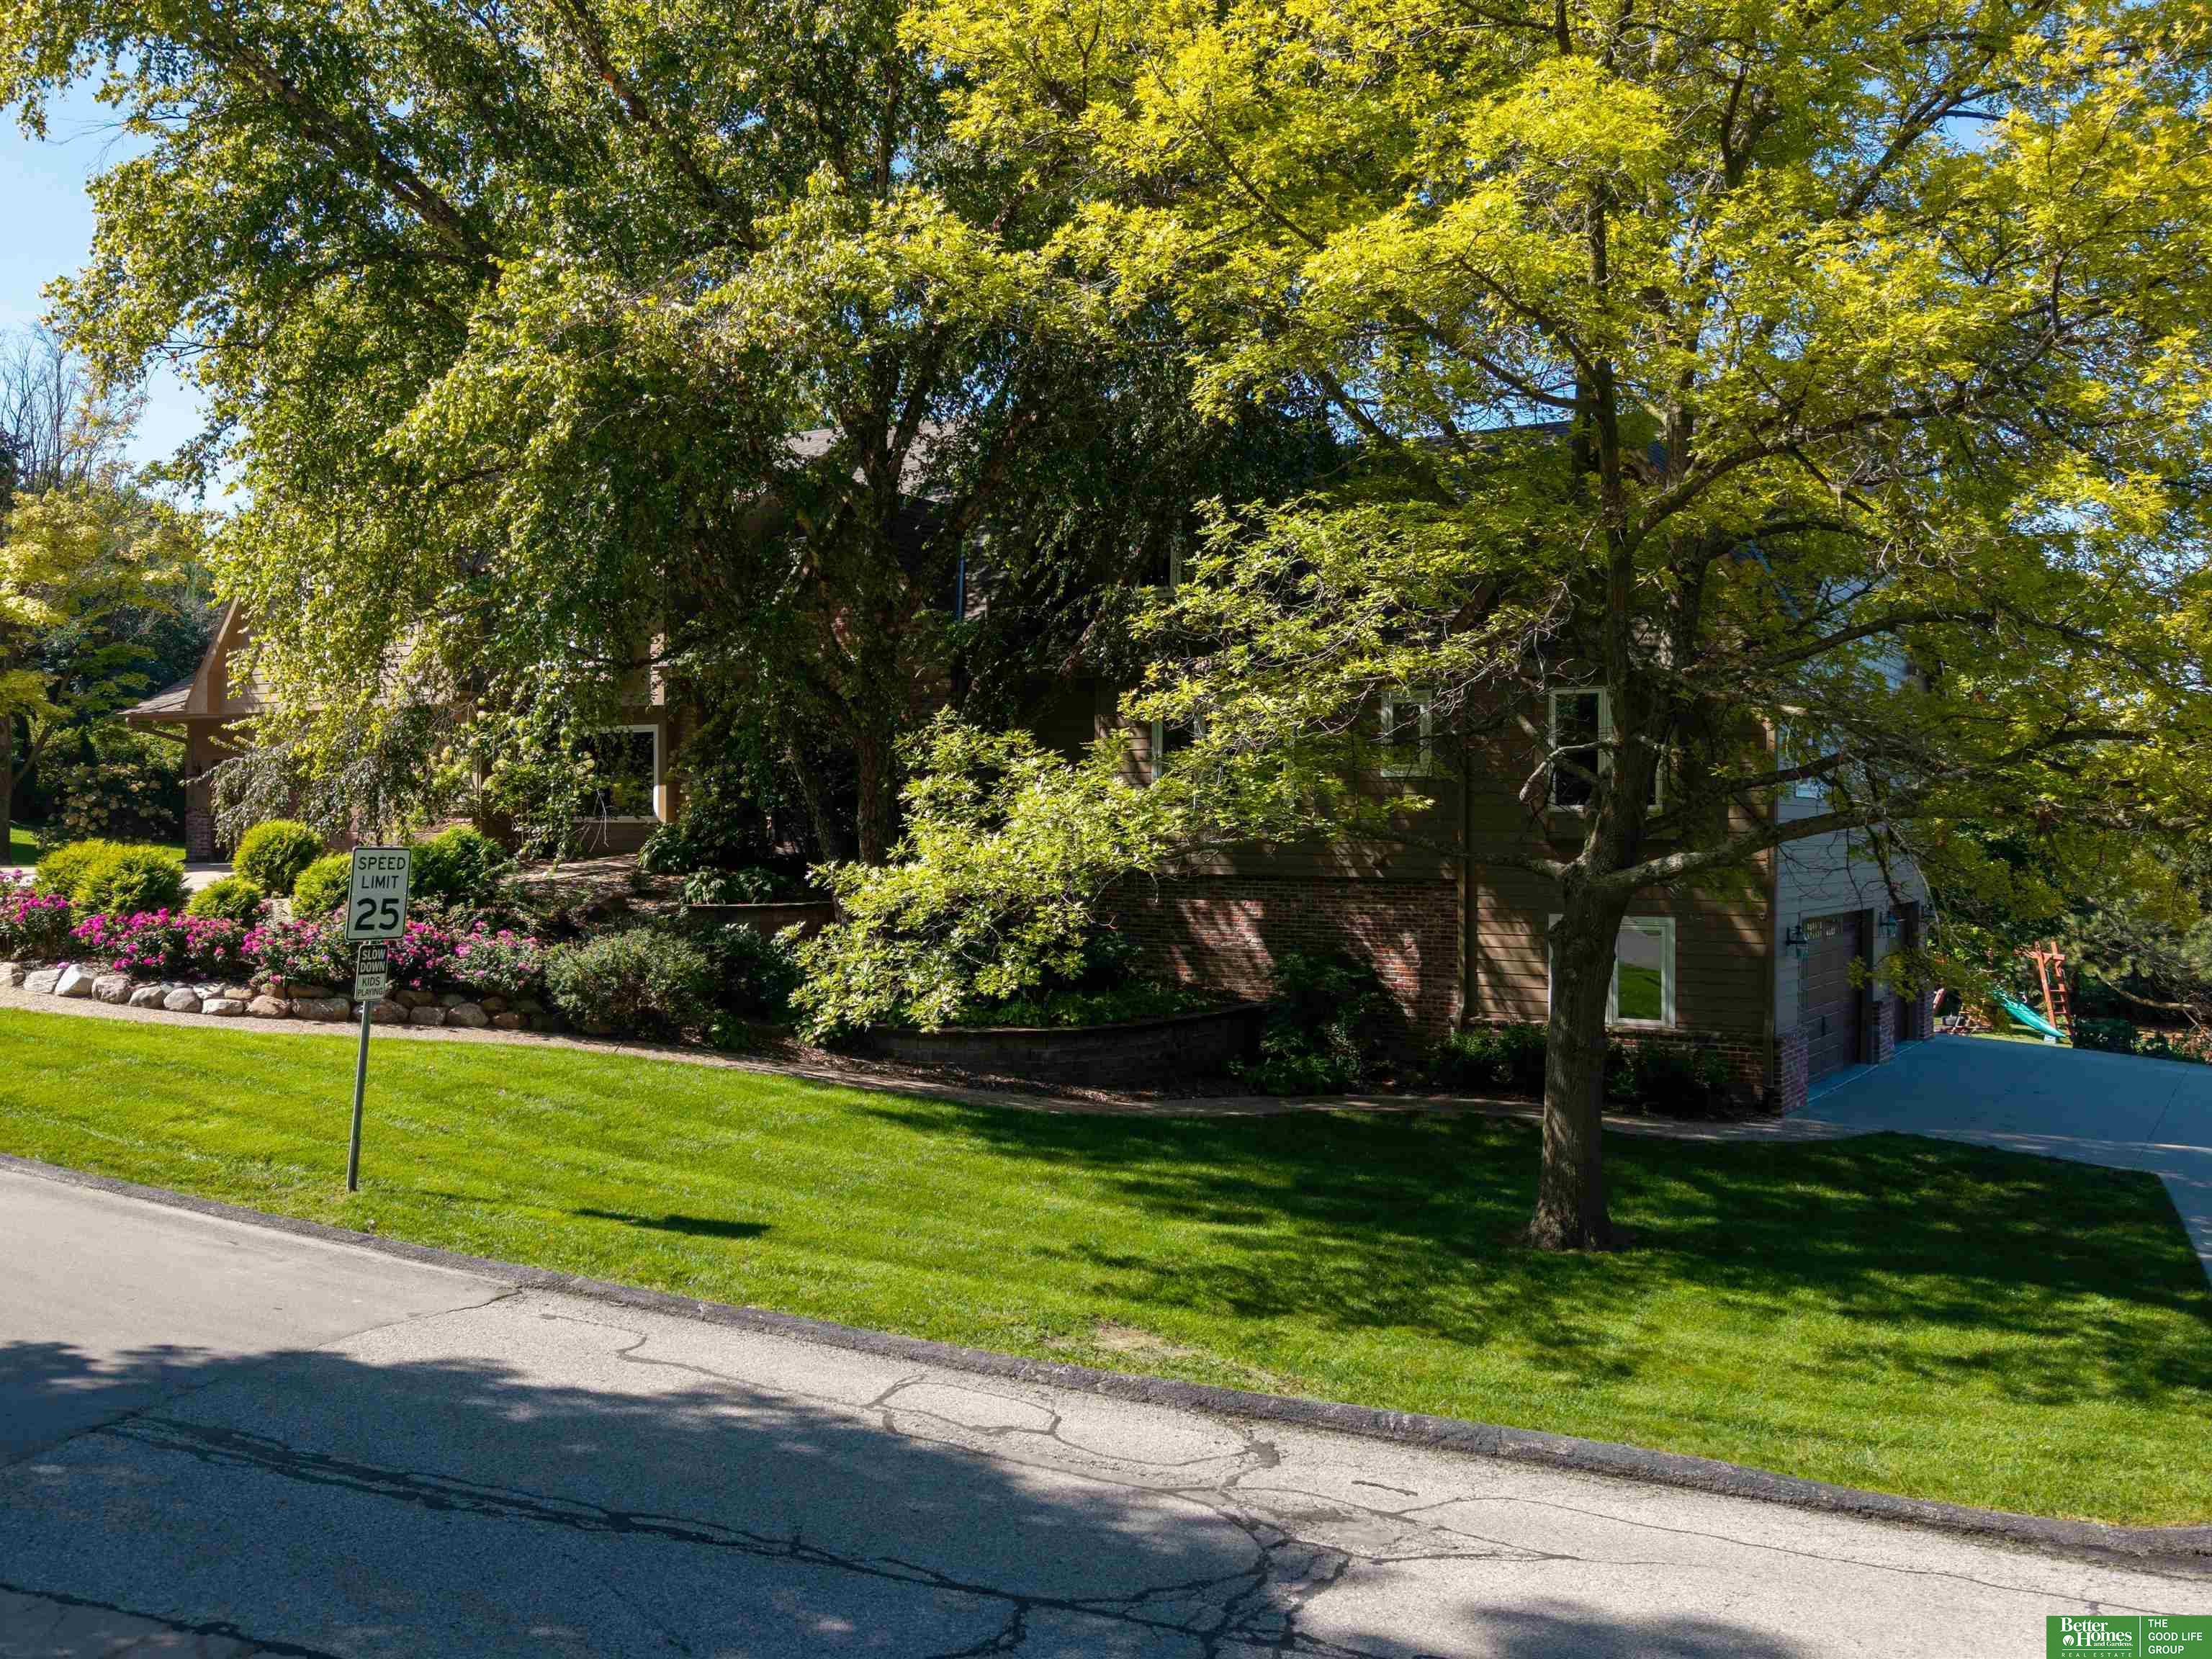
Multi-level house partly shaded by a large tree, with landscaped lawn and a wide driveway.
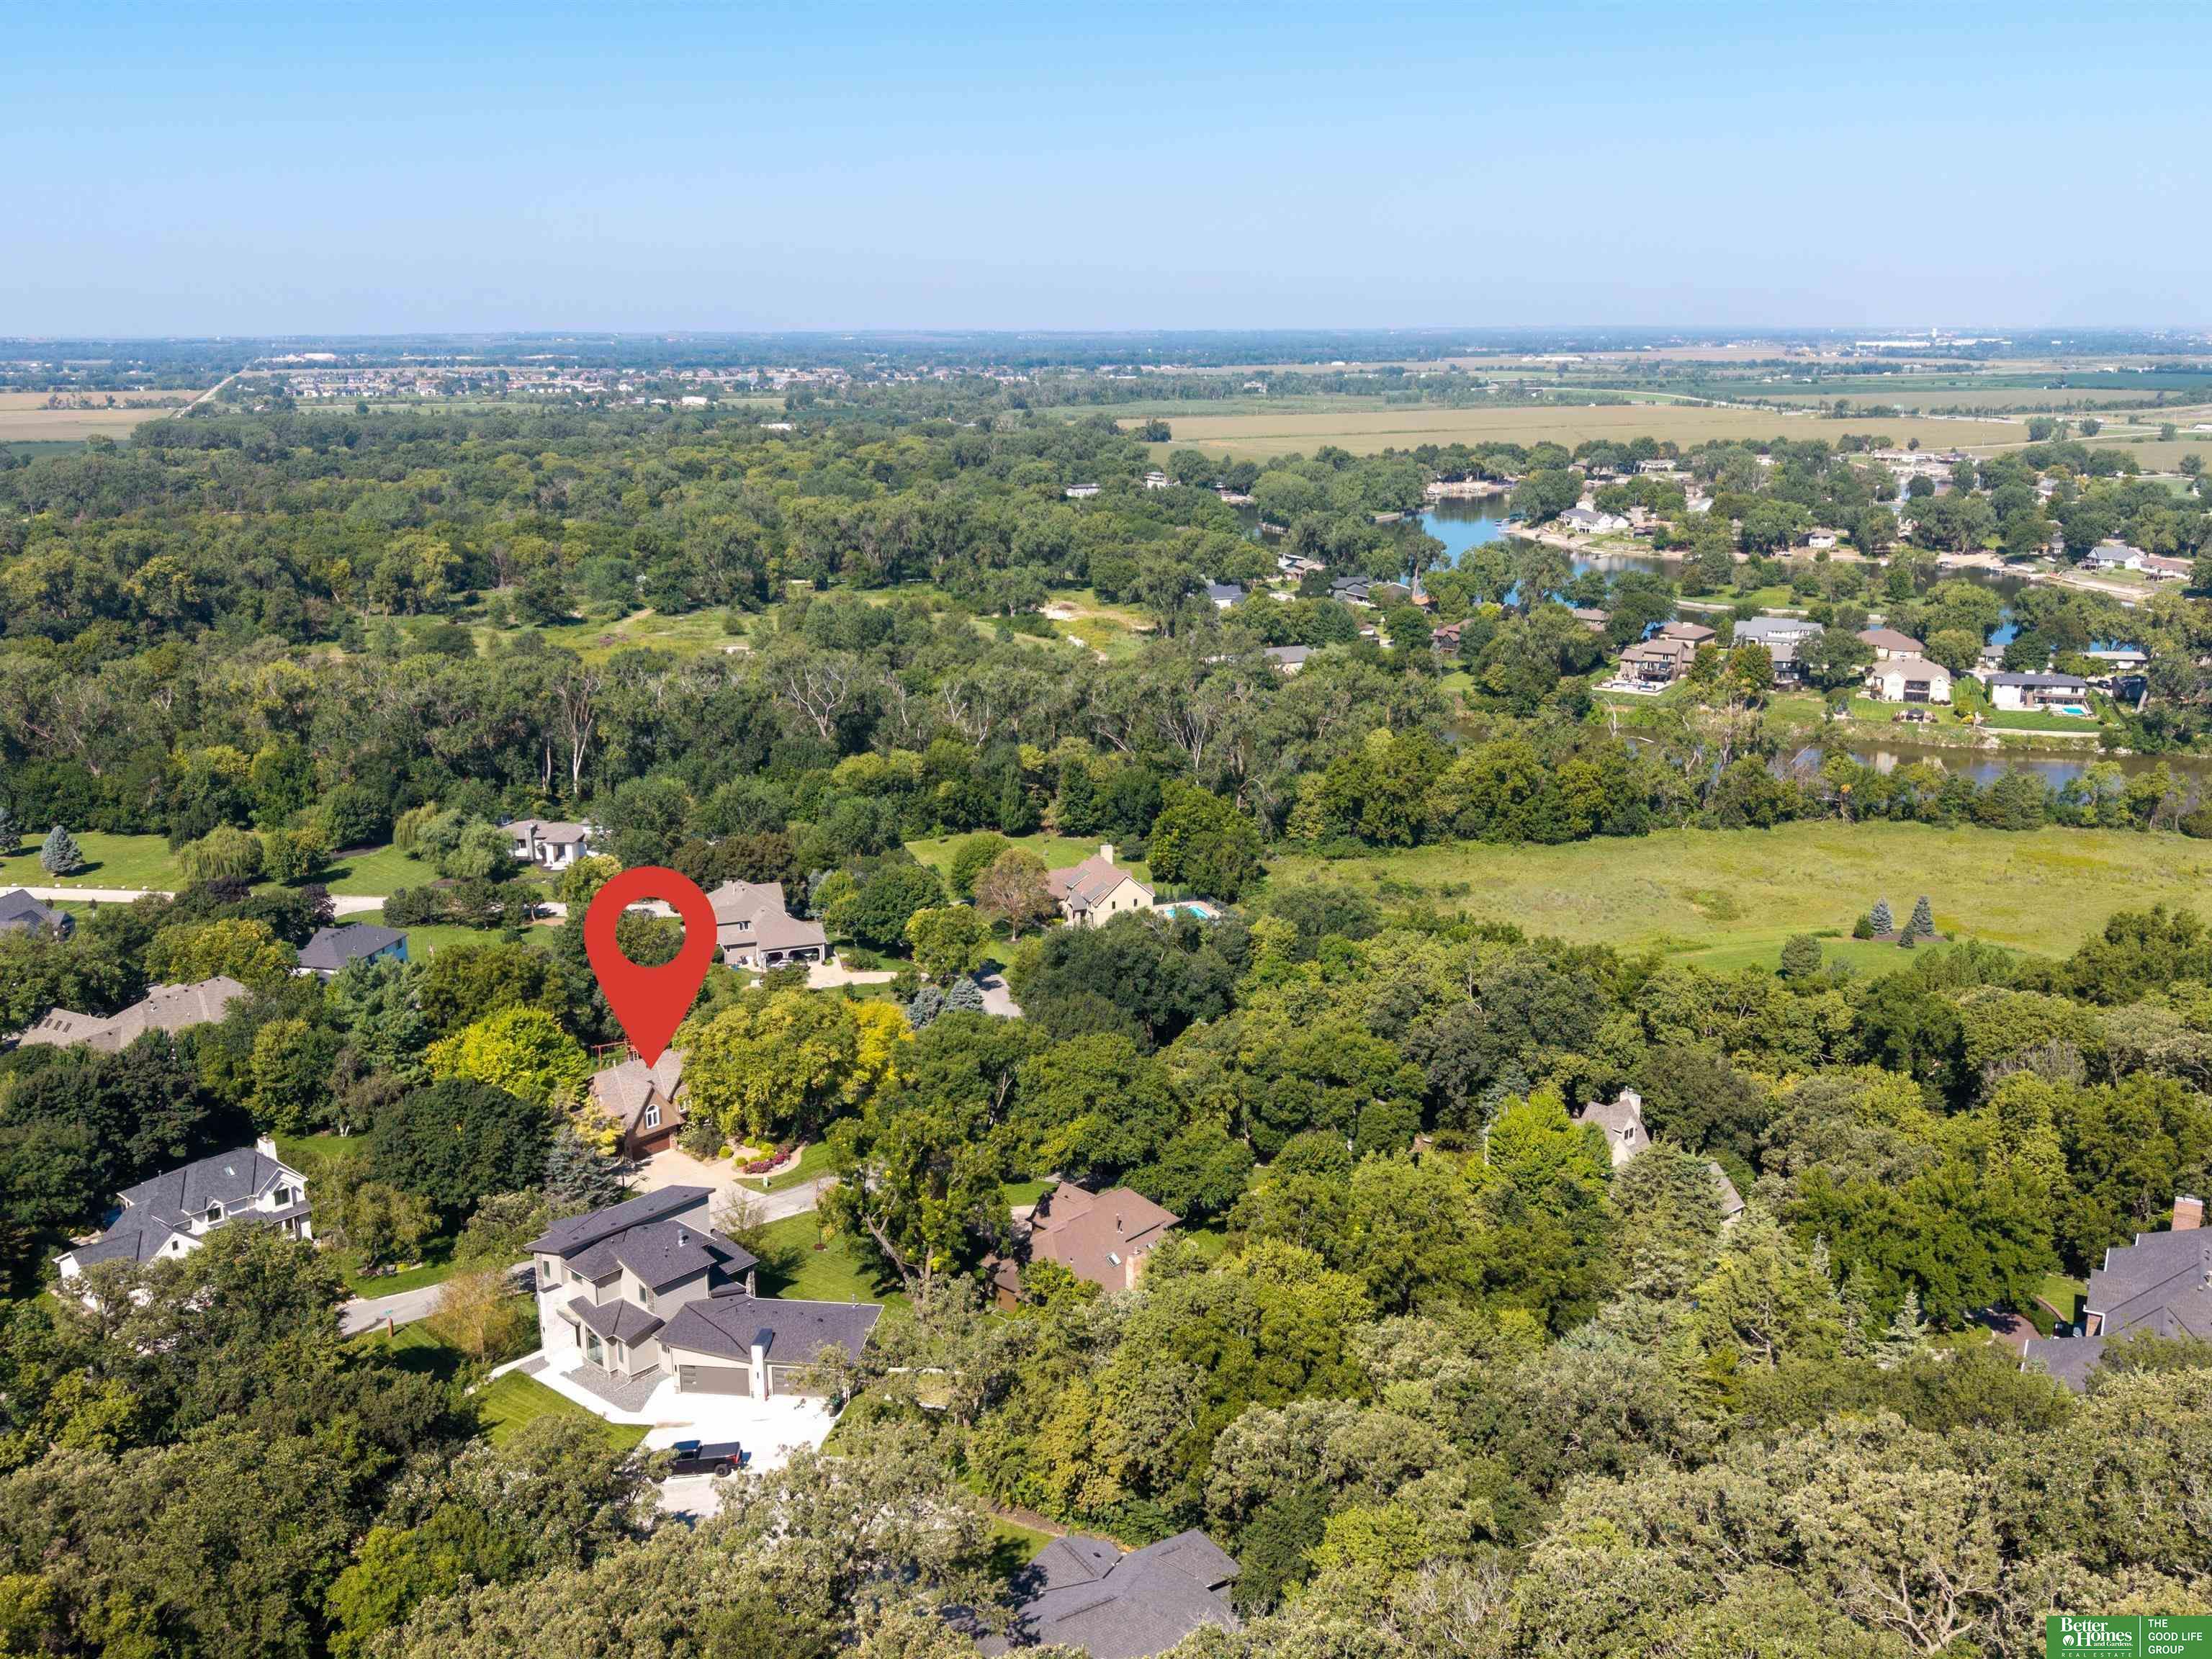
Aerial view of the marked home amid dense trees, with neighborhood homes and water in the distance.
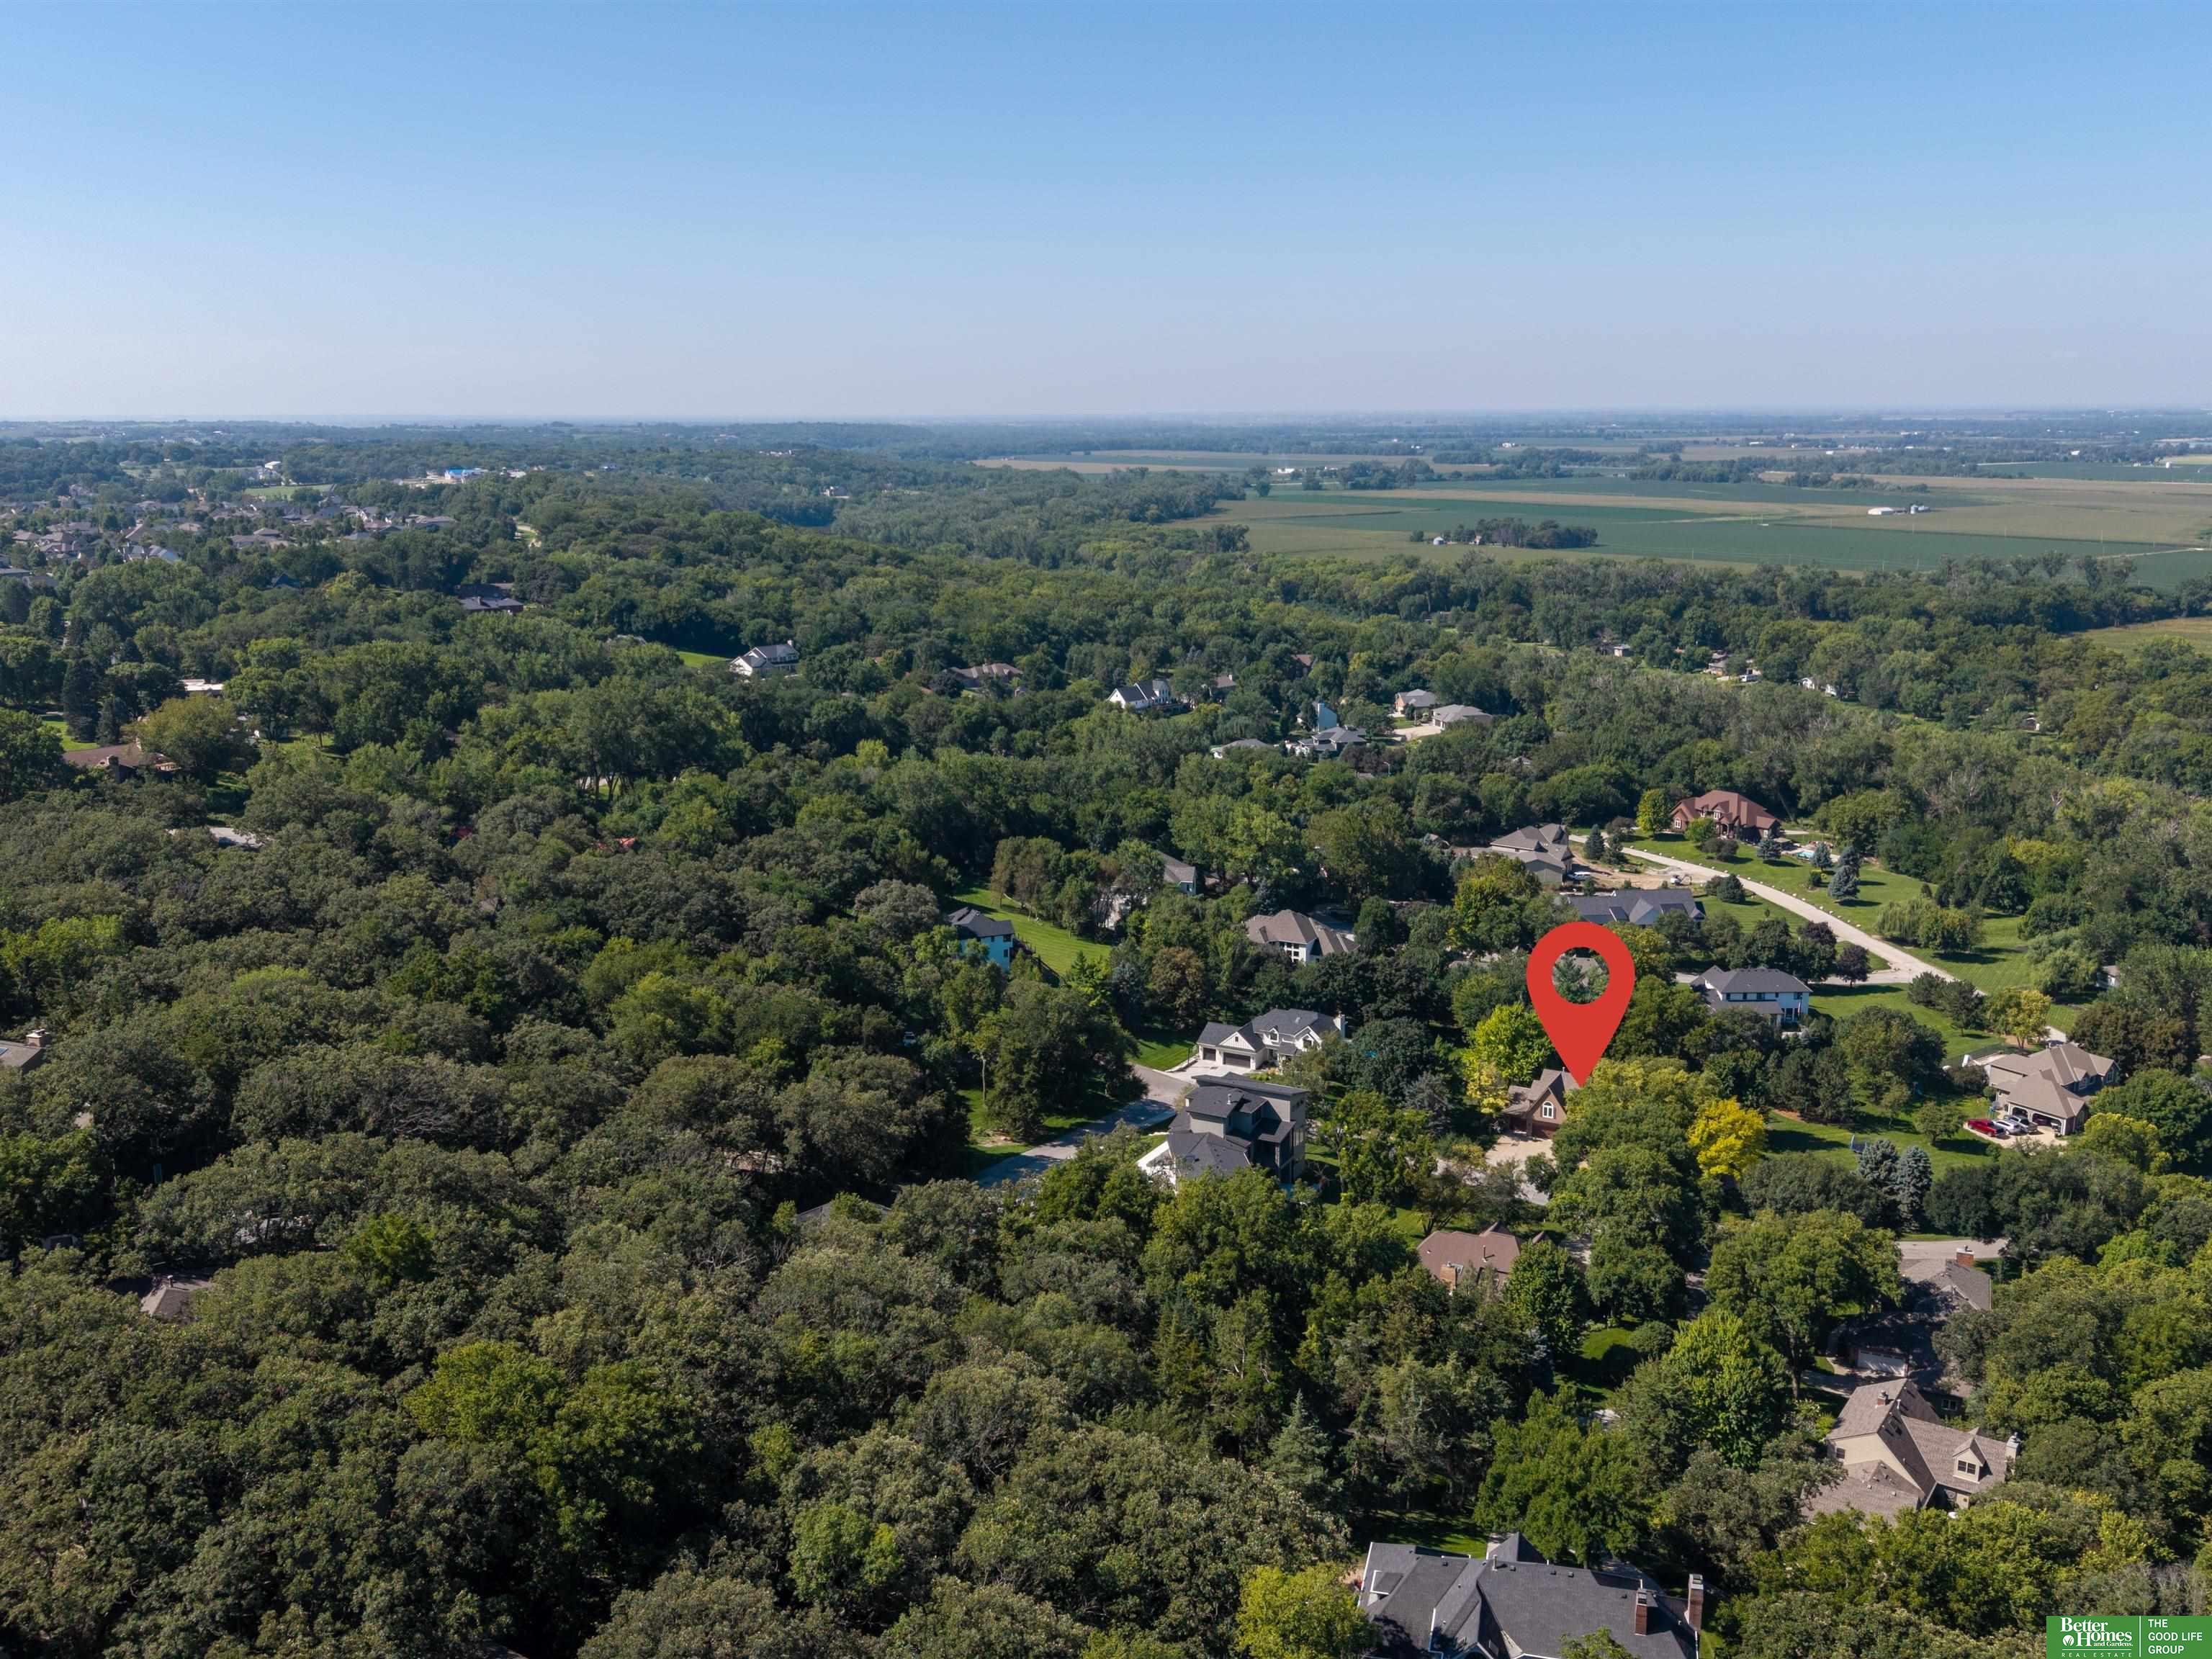
Aerial view of a wooded neighborhood with a red marker identifying one home.
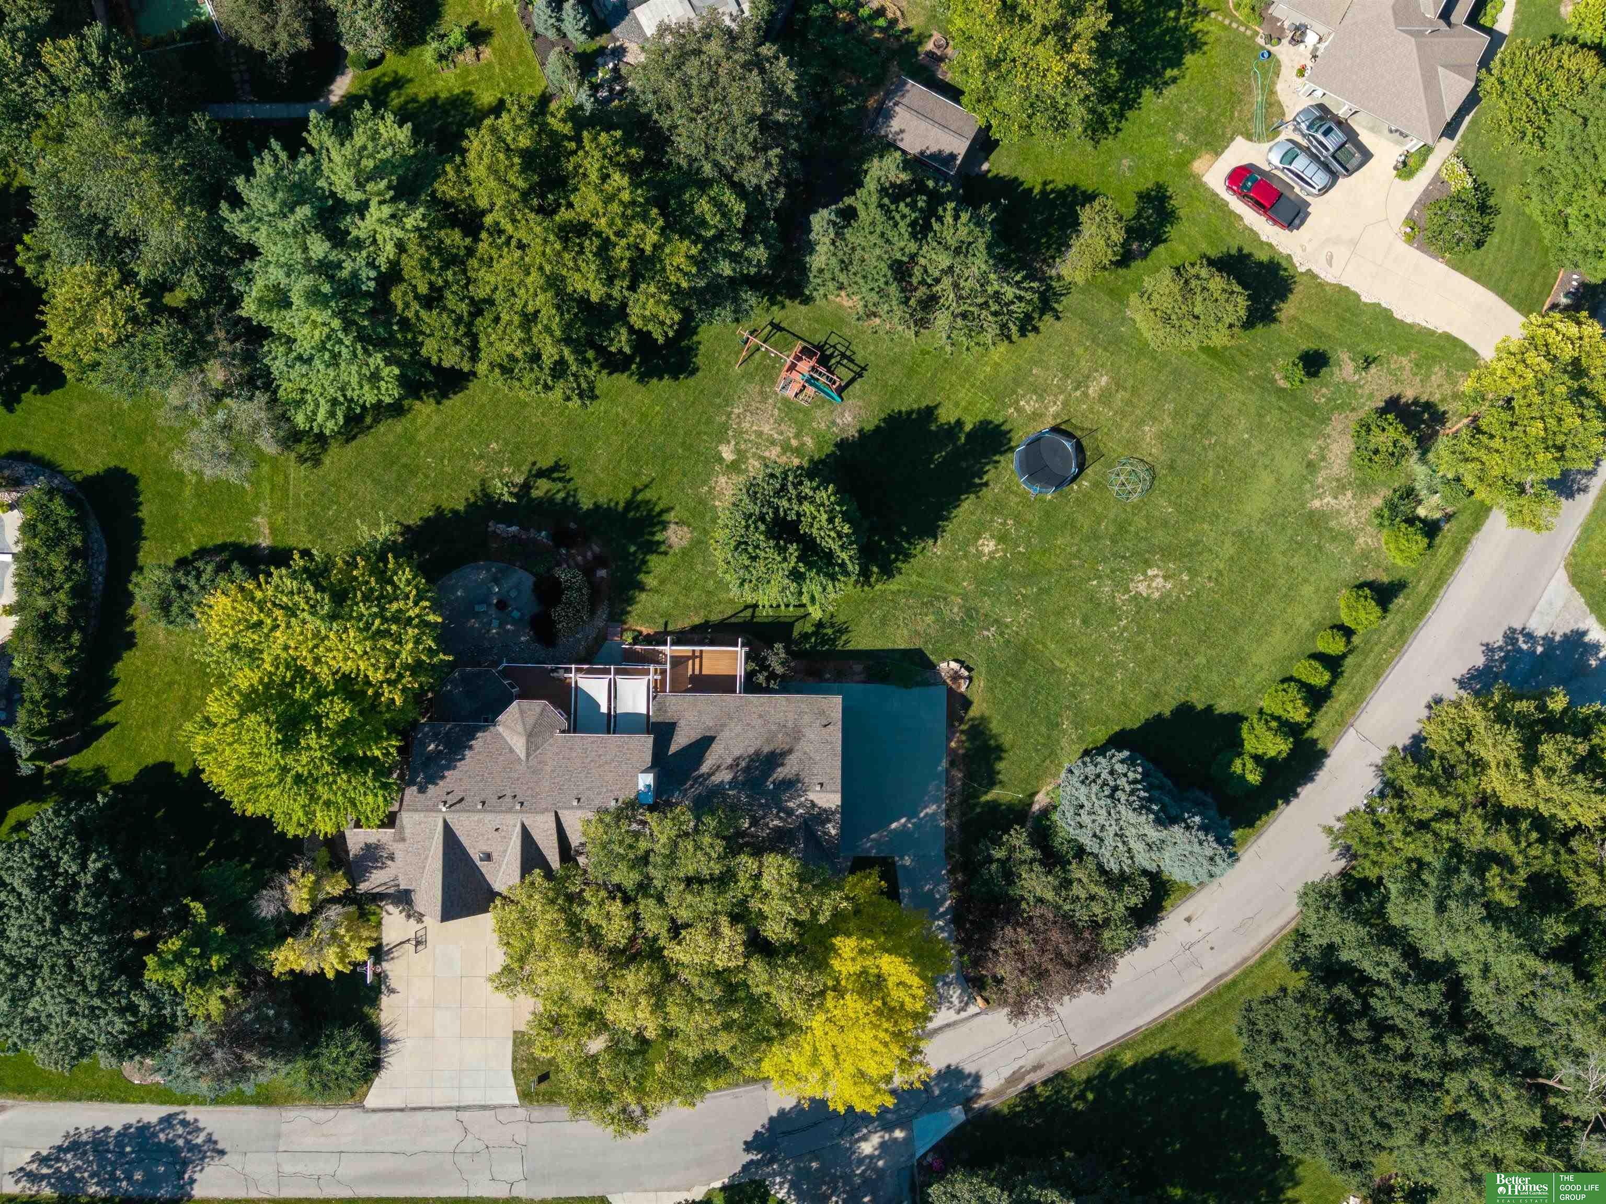
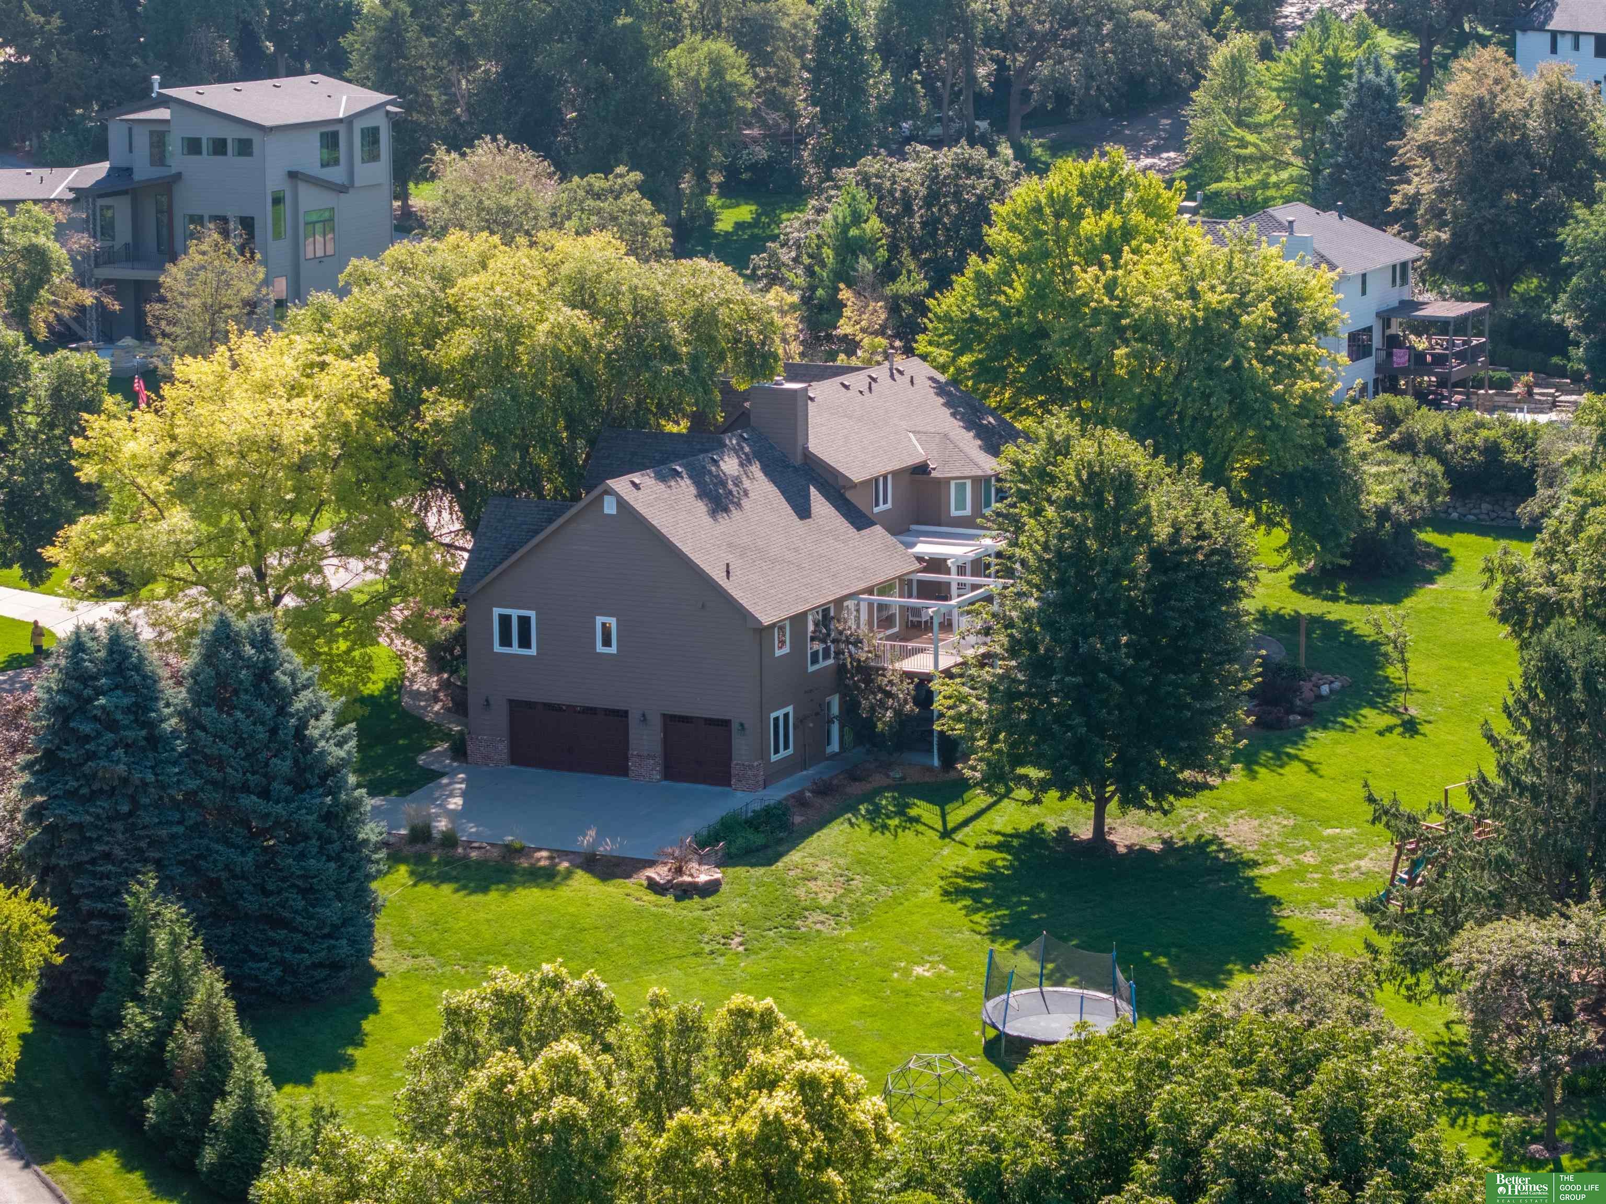
Aerial view of a tree-shaded home and spacious backyard with a playset and trampoline.
Aerial view of a riverfront neighborhood, with a red pin marking a home among mature trees.
Gray multi-level home with a two-car garage and elevated deck amid mature trees and lawn.
Aerial view of a two-story home with decks, mature trees, broad lawn, and a backyard trampoline.
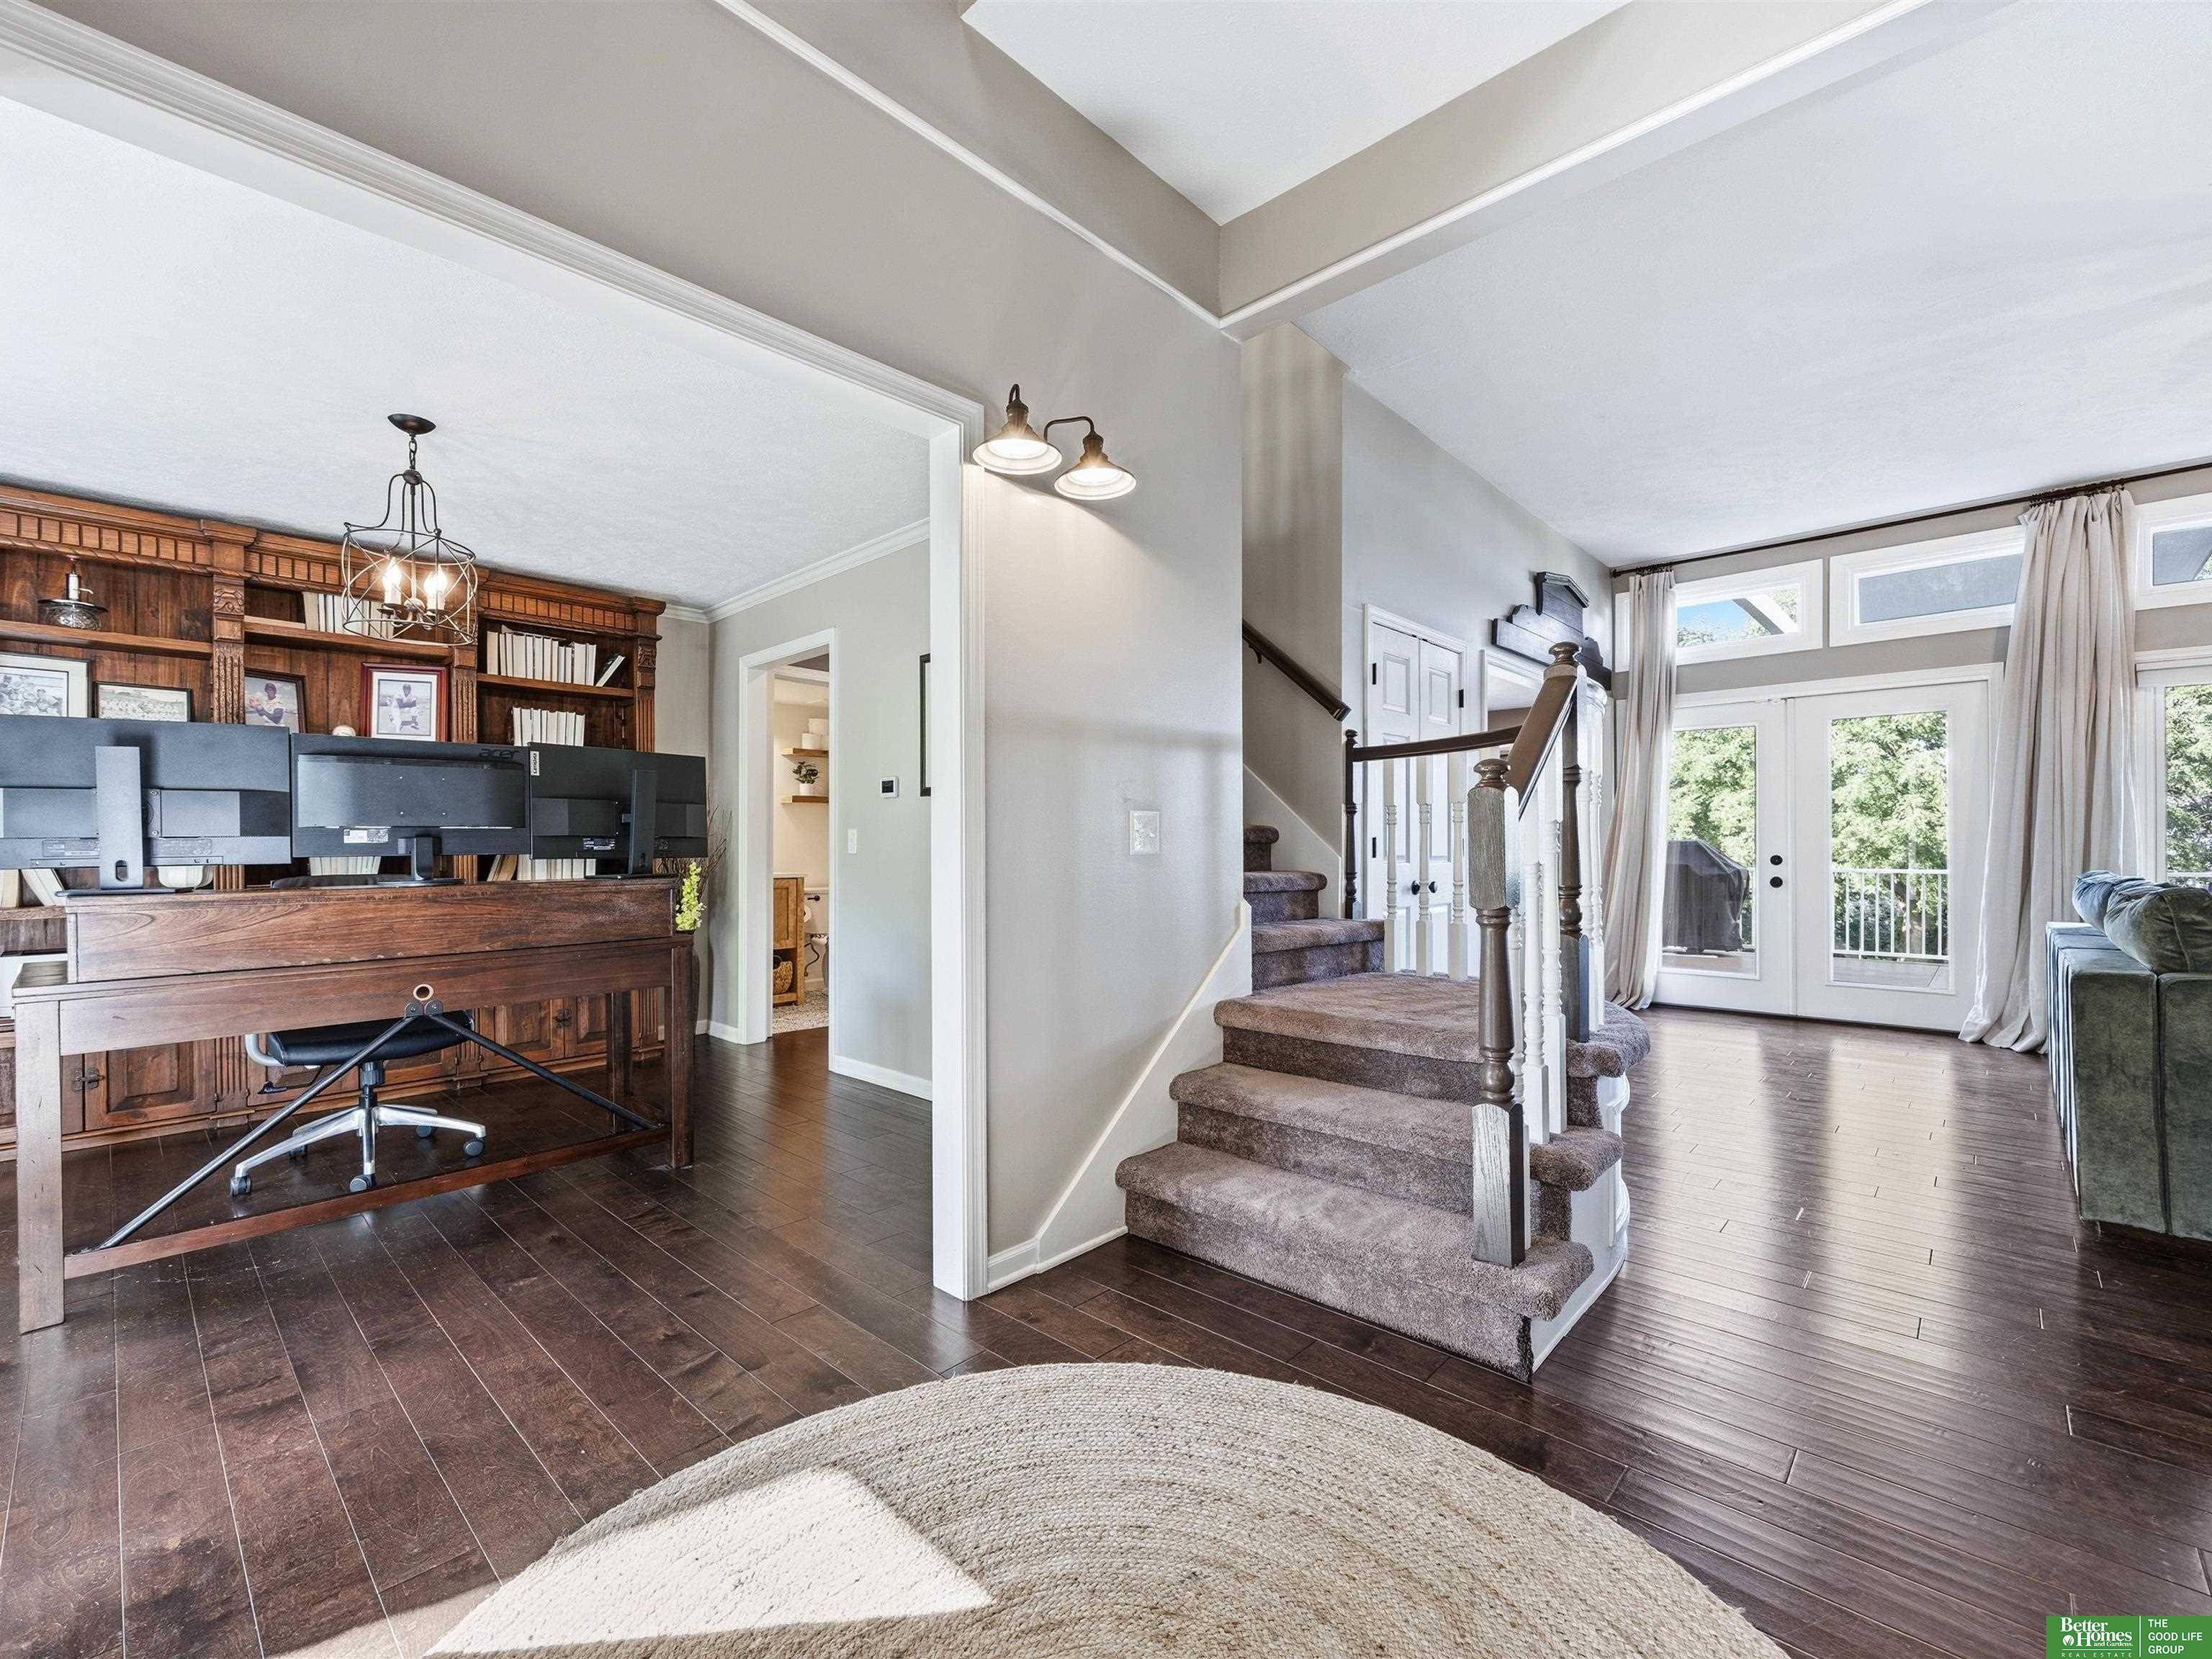
Foyer with carpeted staircase, built-in wood office, dark floors, and tall glass doors.
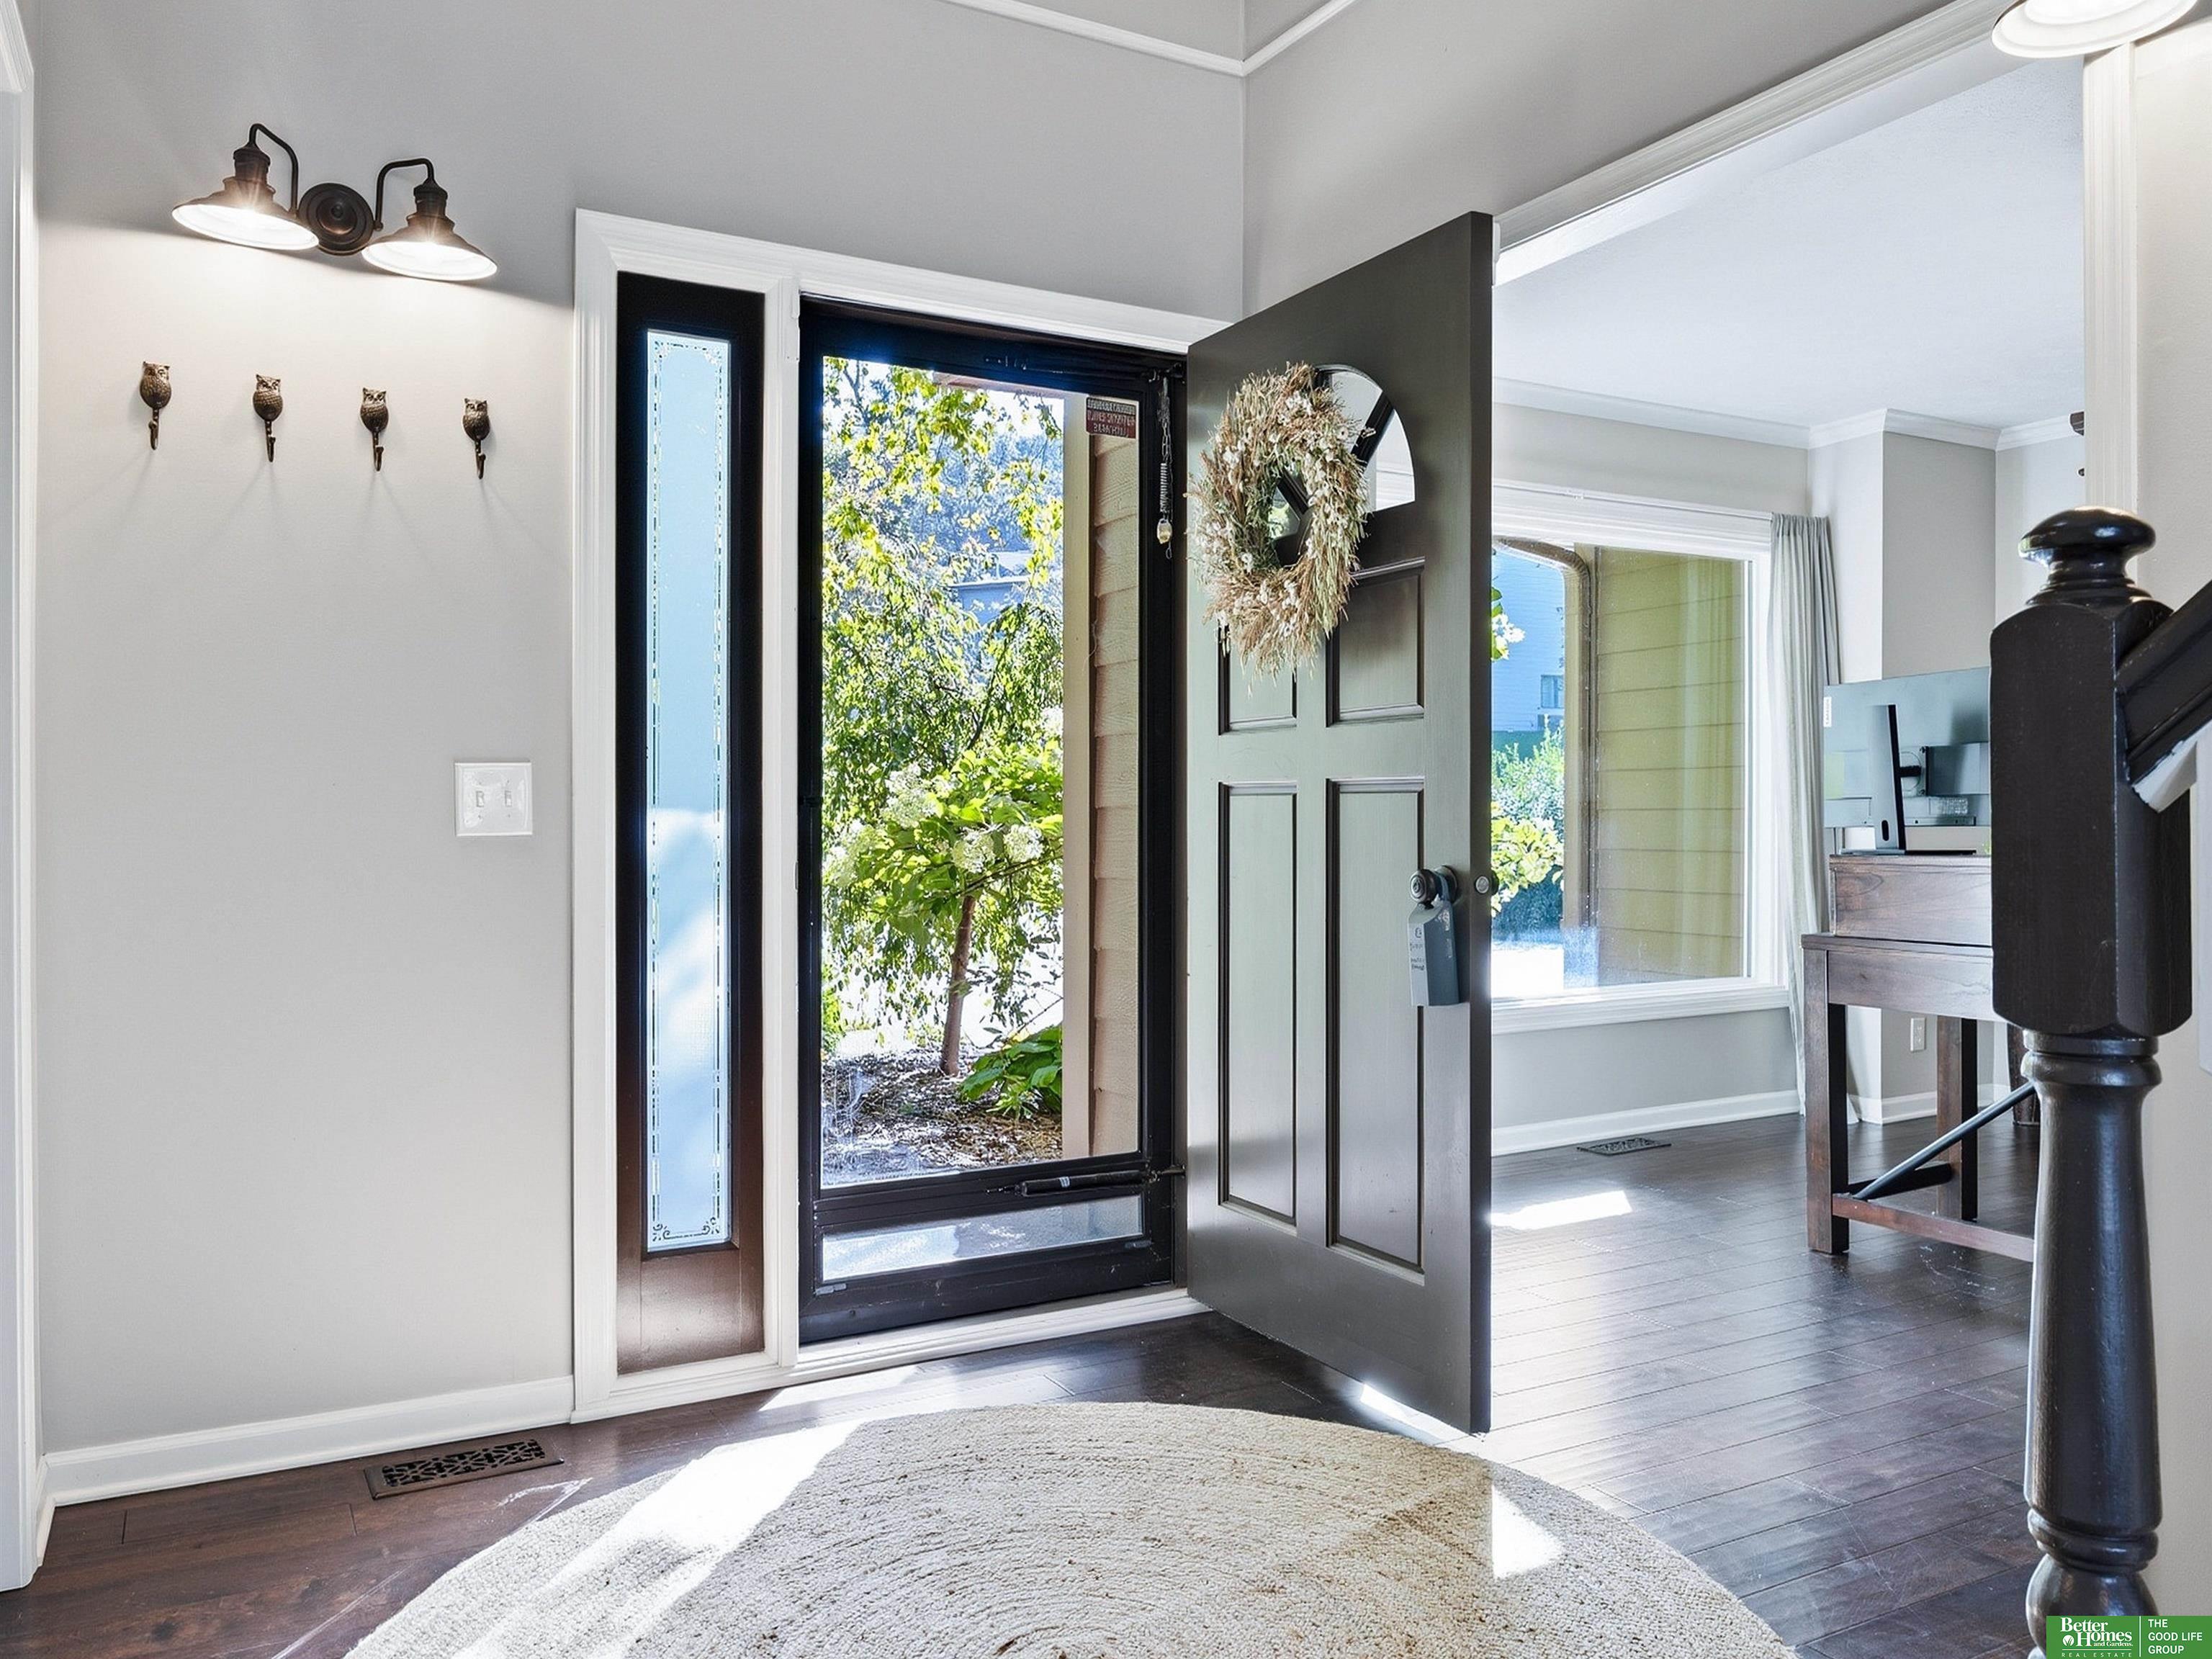
Entryway with open dark front door, glass sidelights, round rug, and dark wood floors.
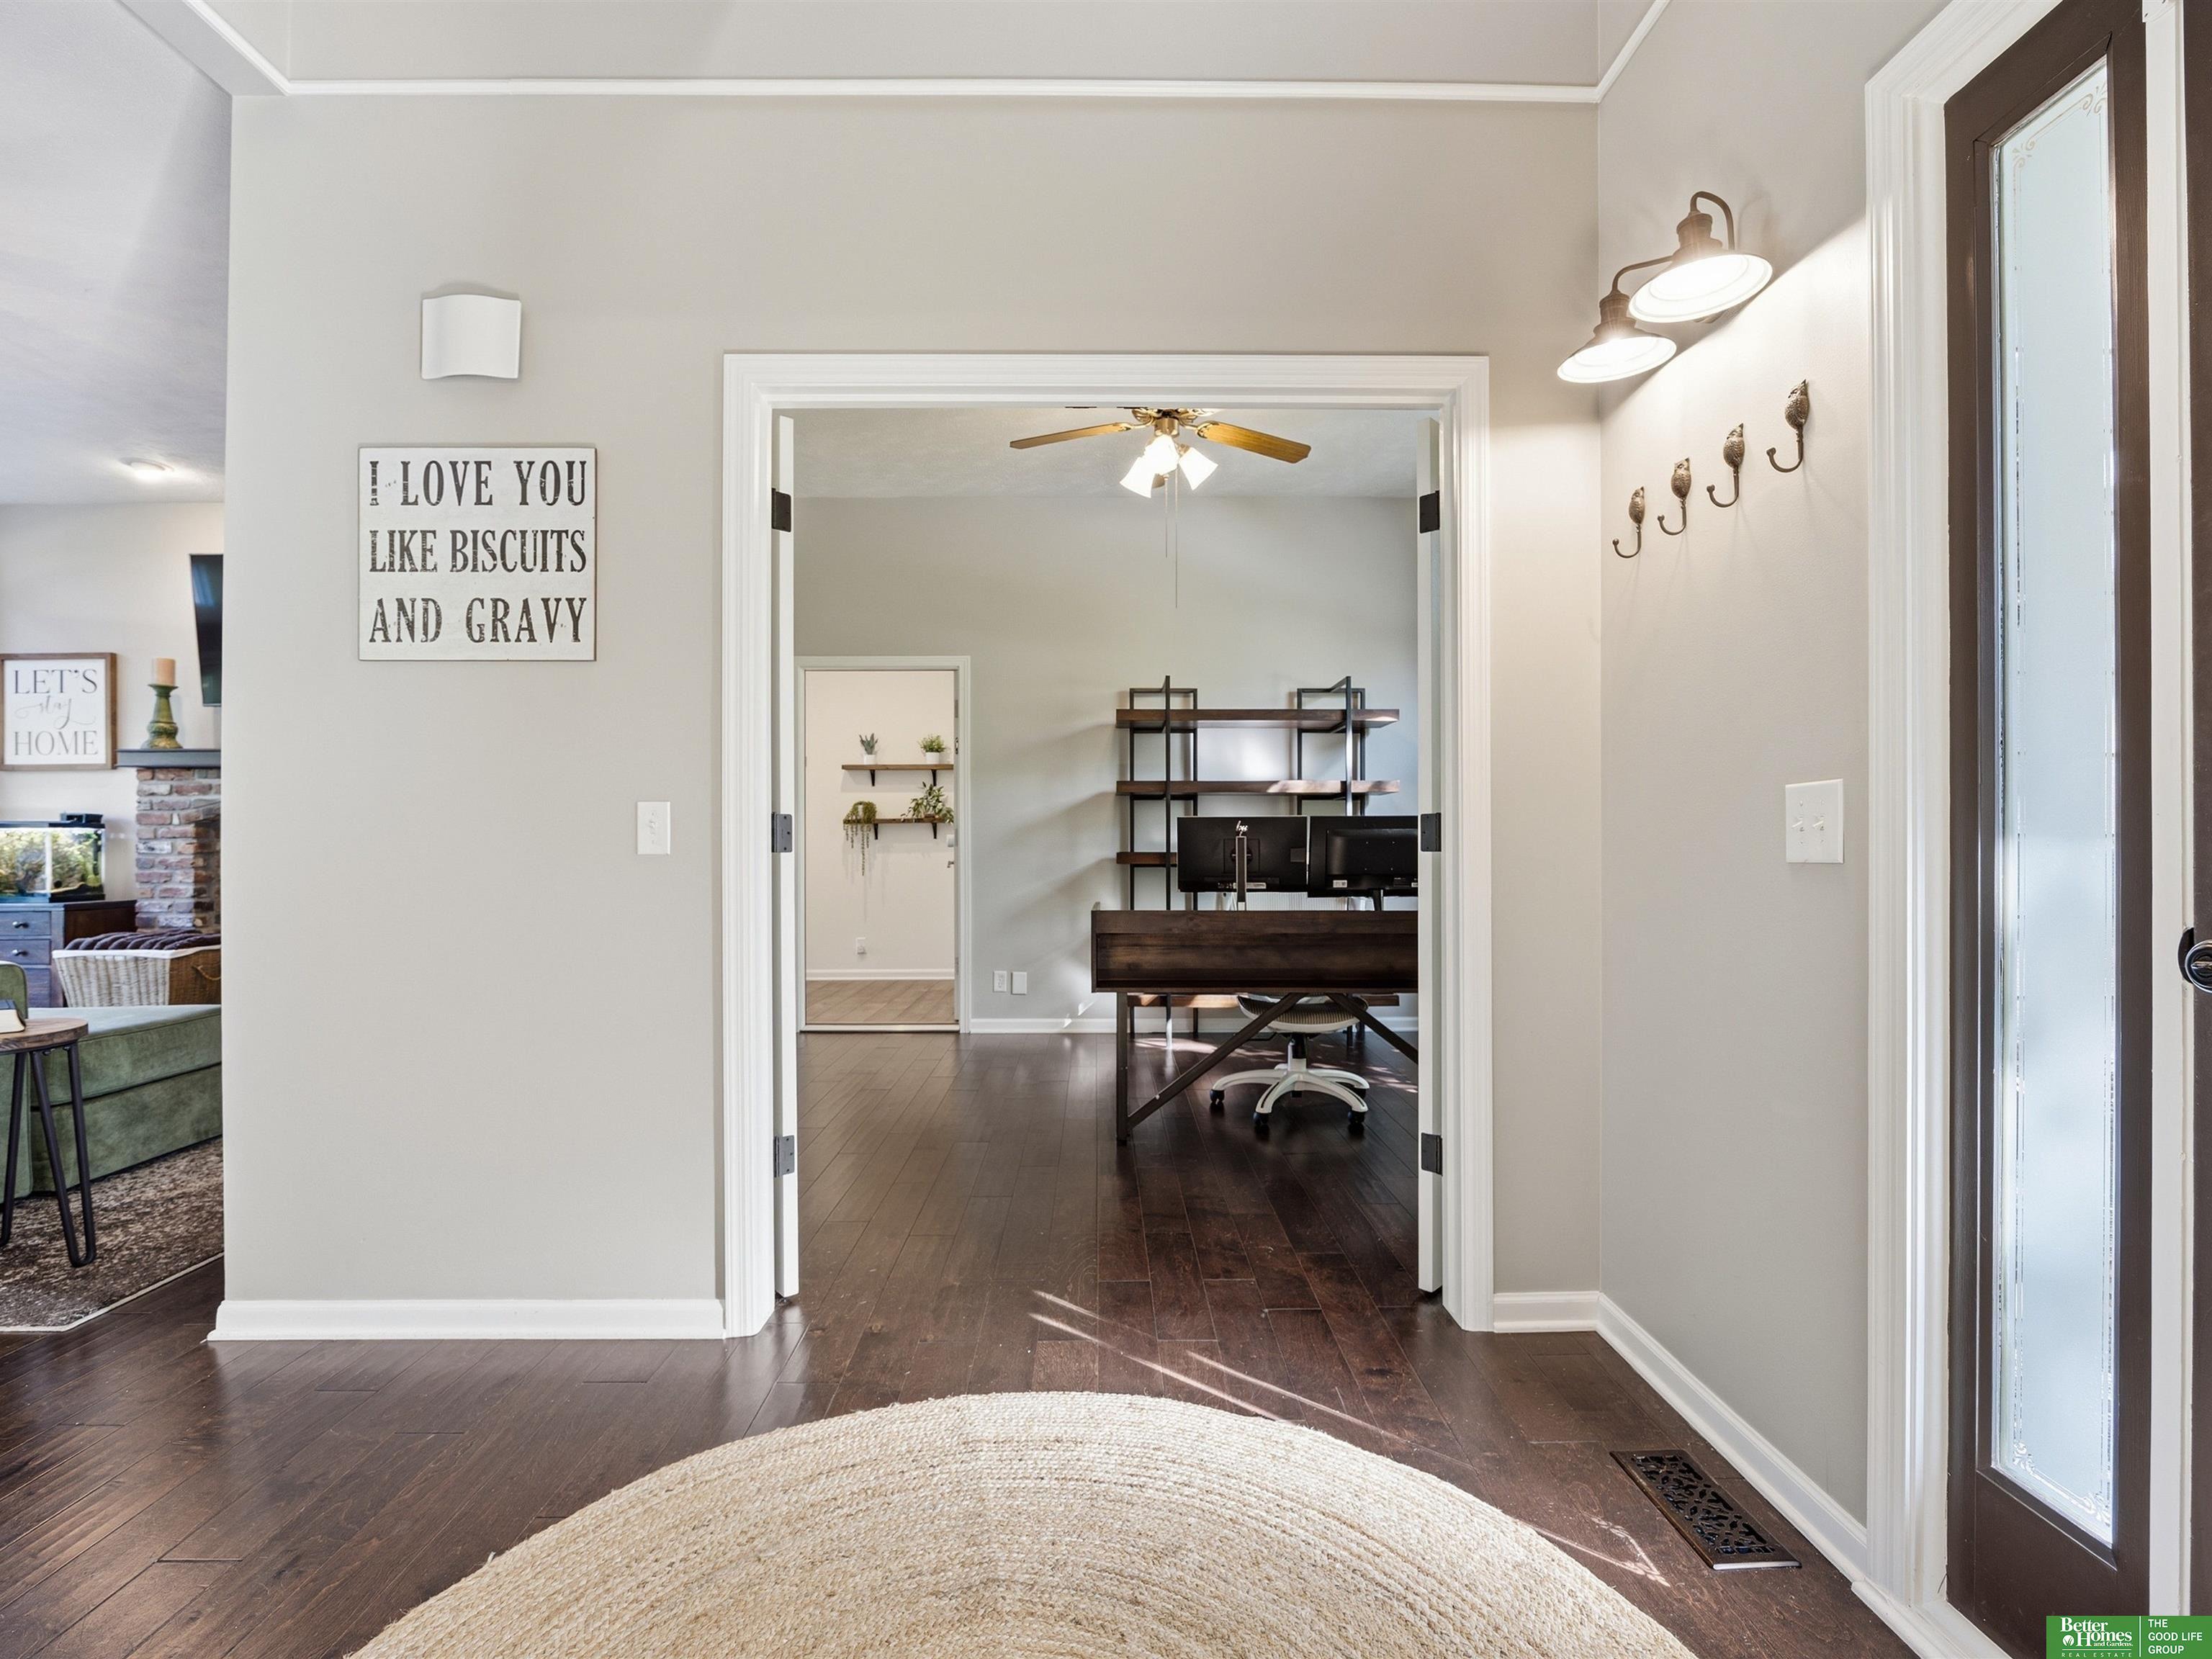
Foyer with dark hardwood floors and a view through to a furnished home office.
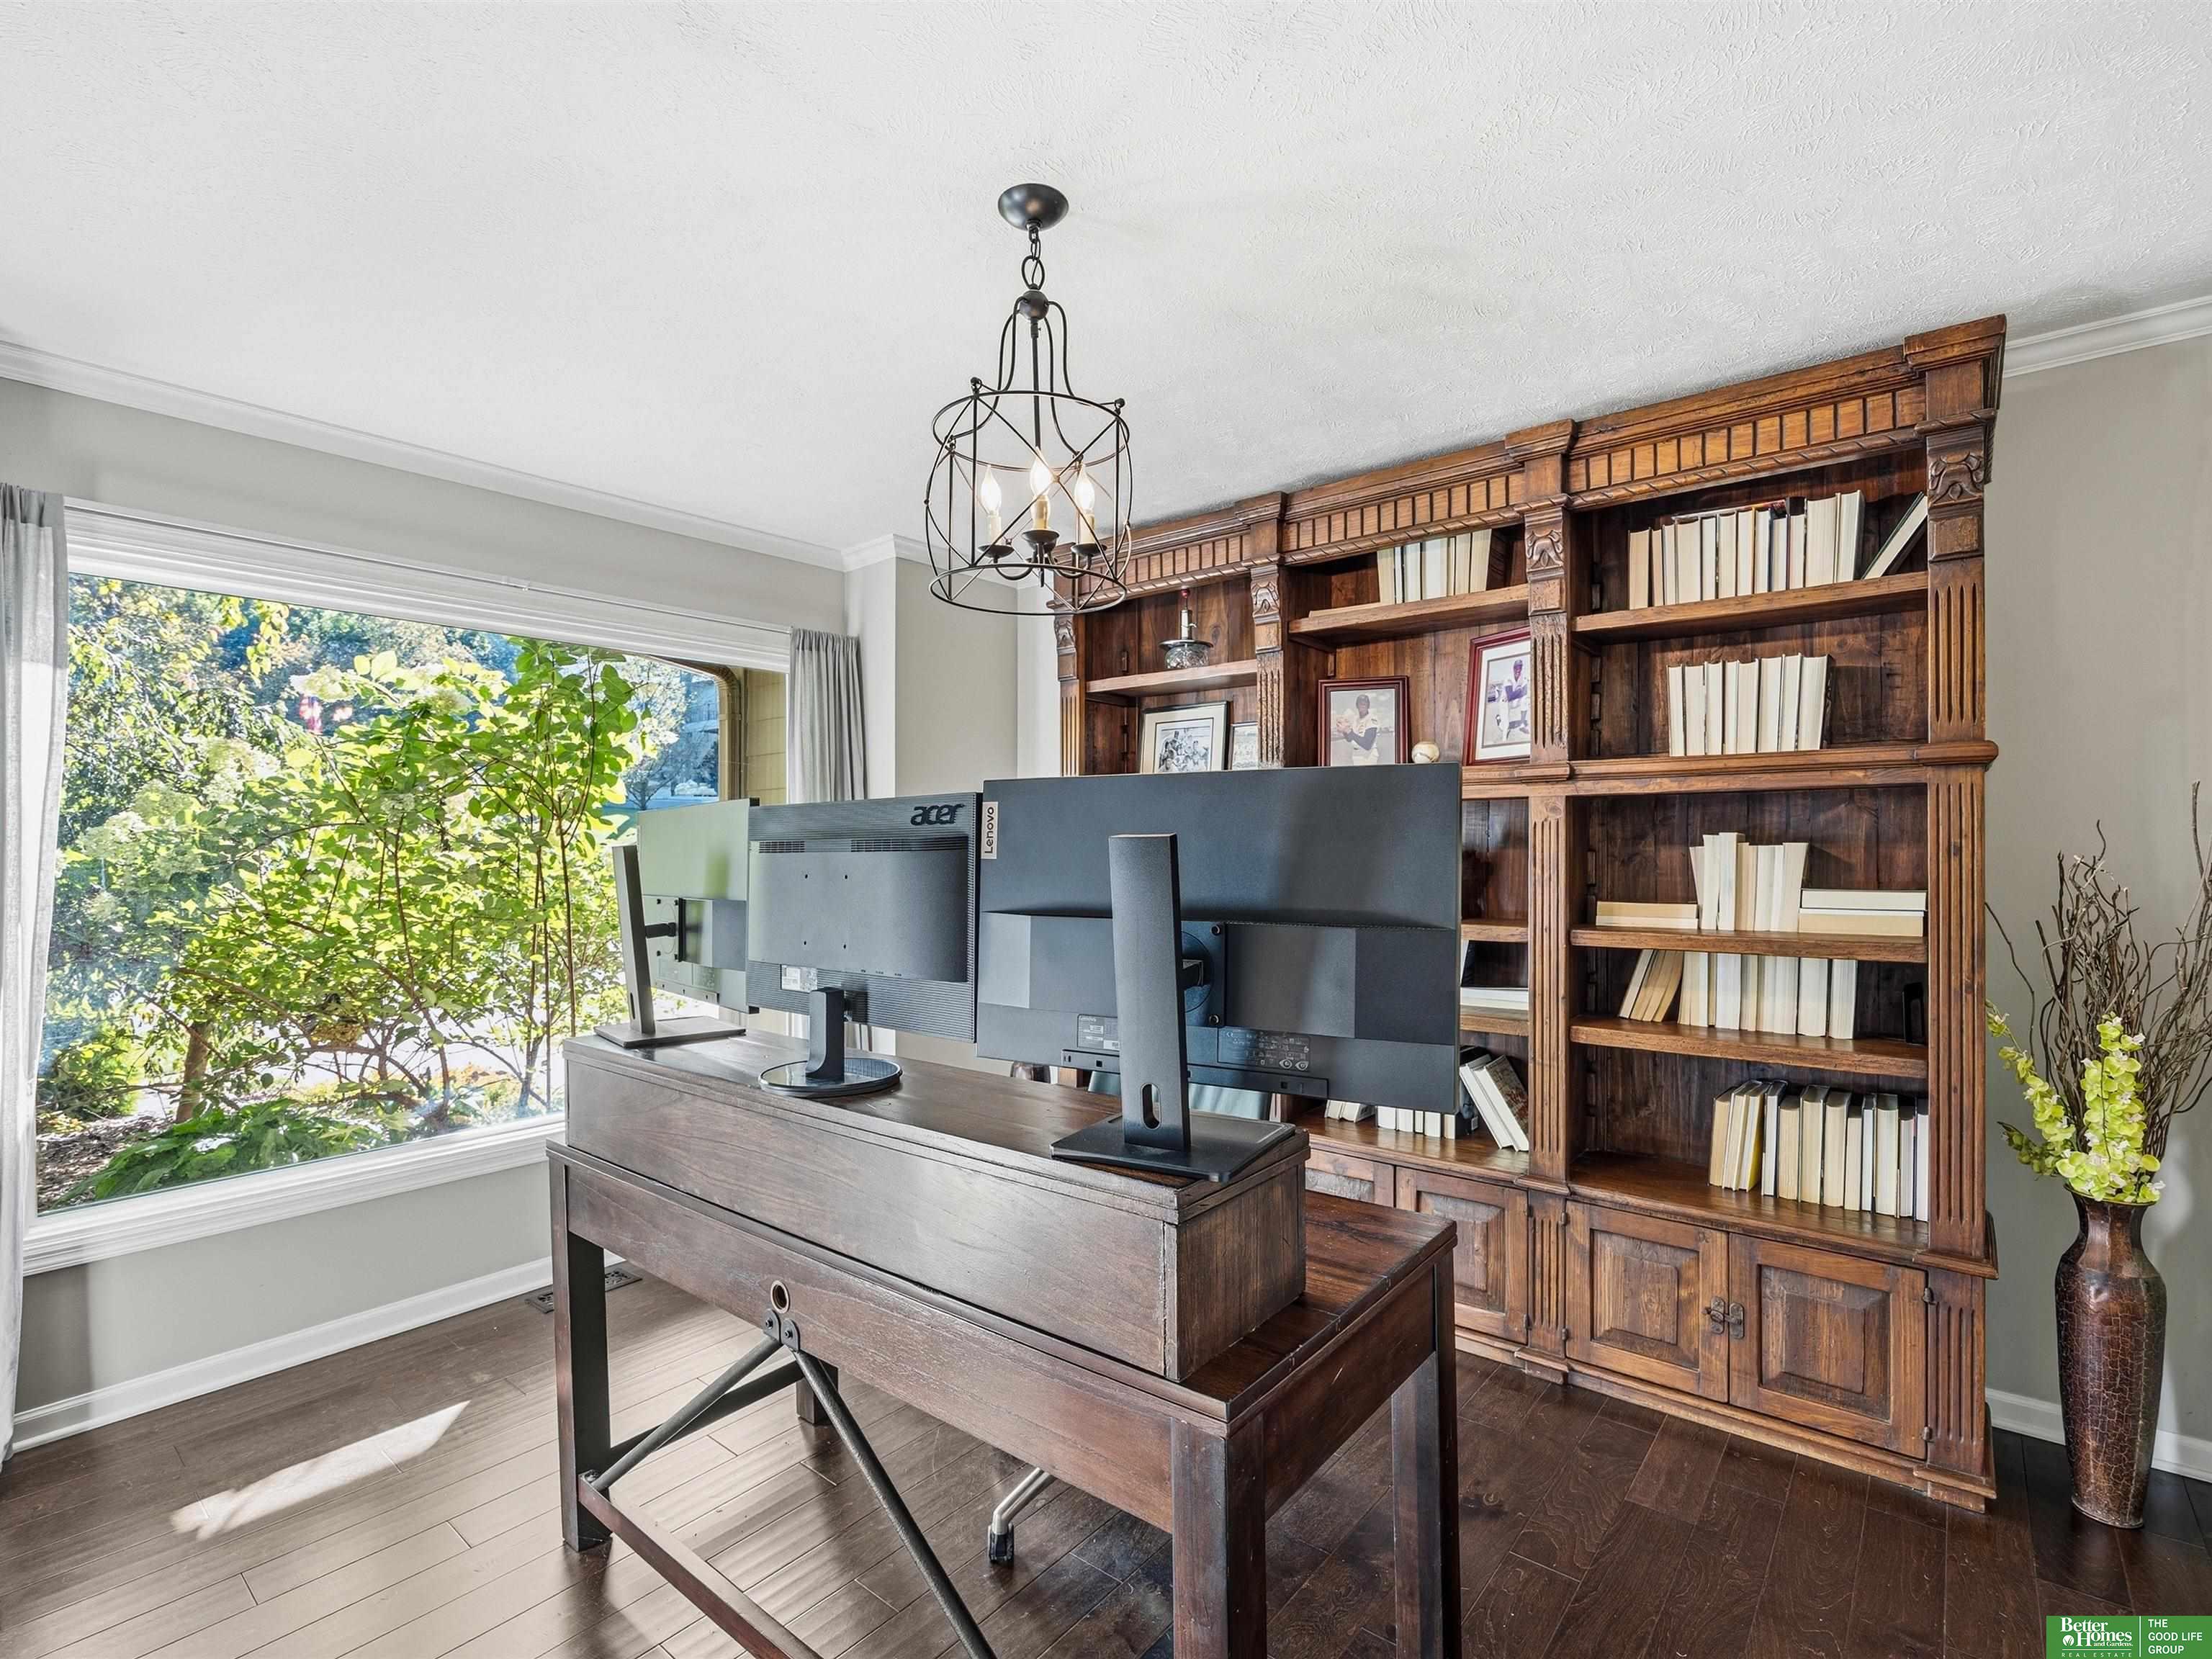
Home office with a large wooden desk, multiple monitors, and an expansive built-in bookcase.
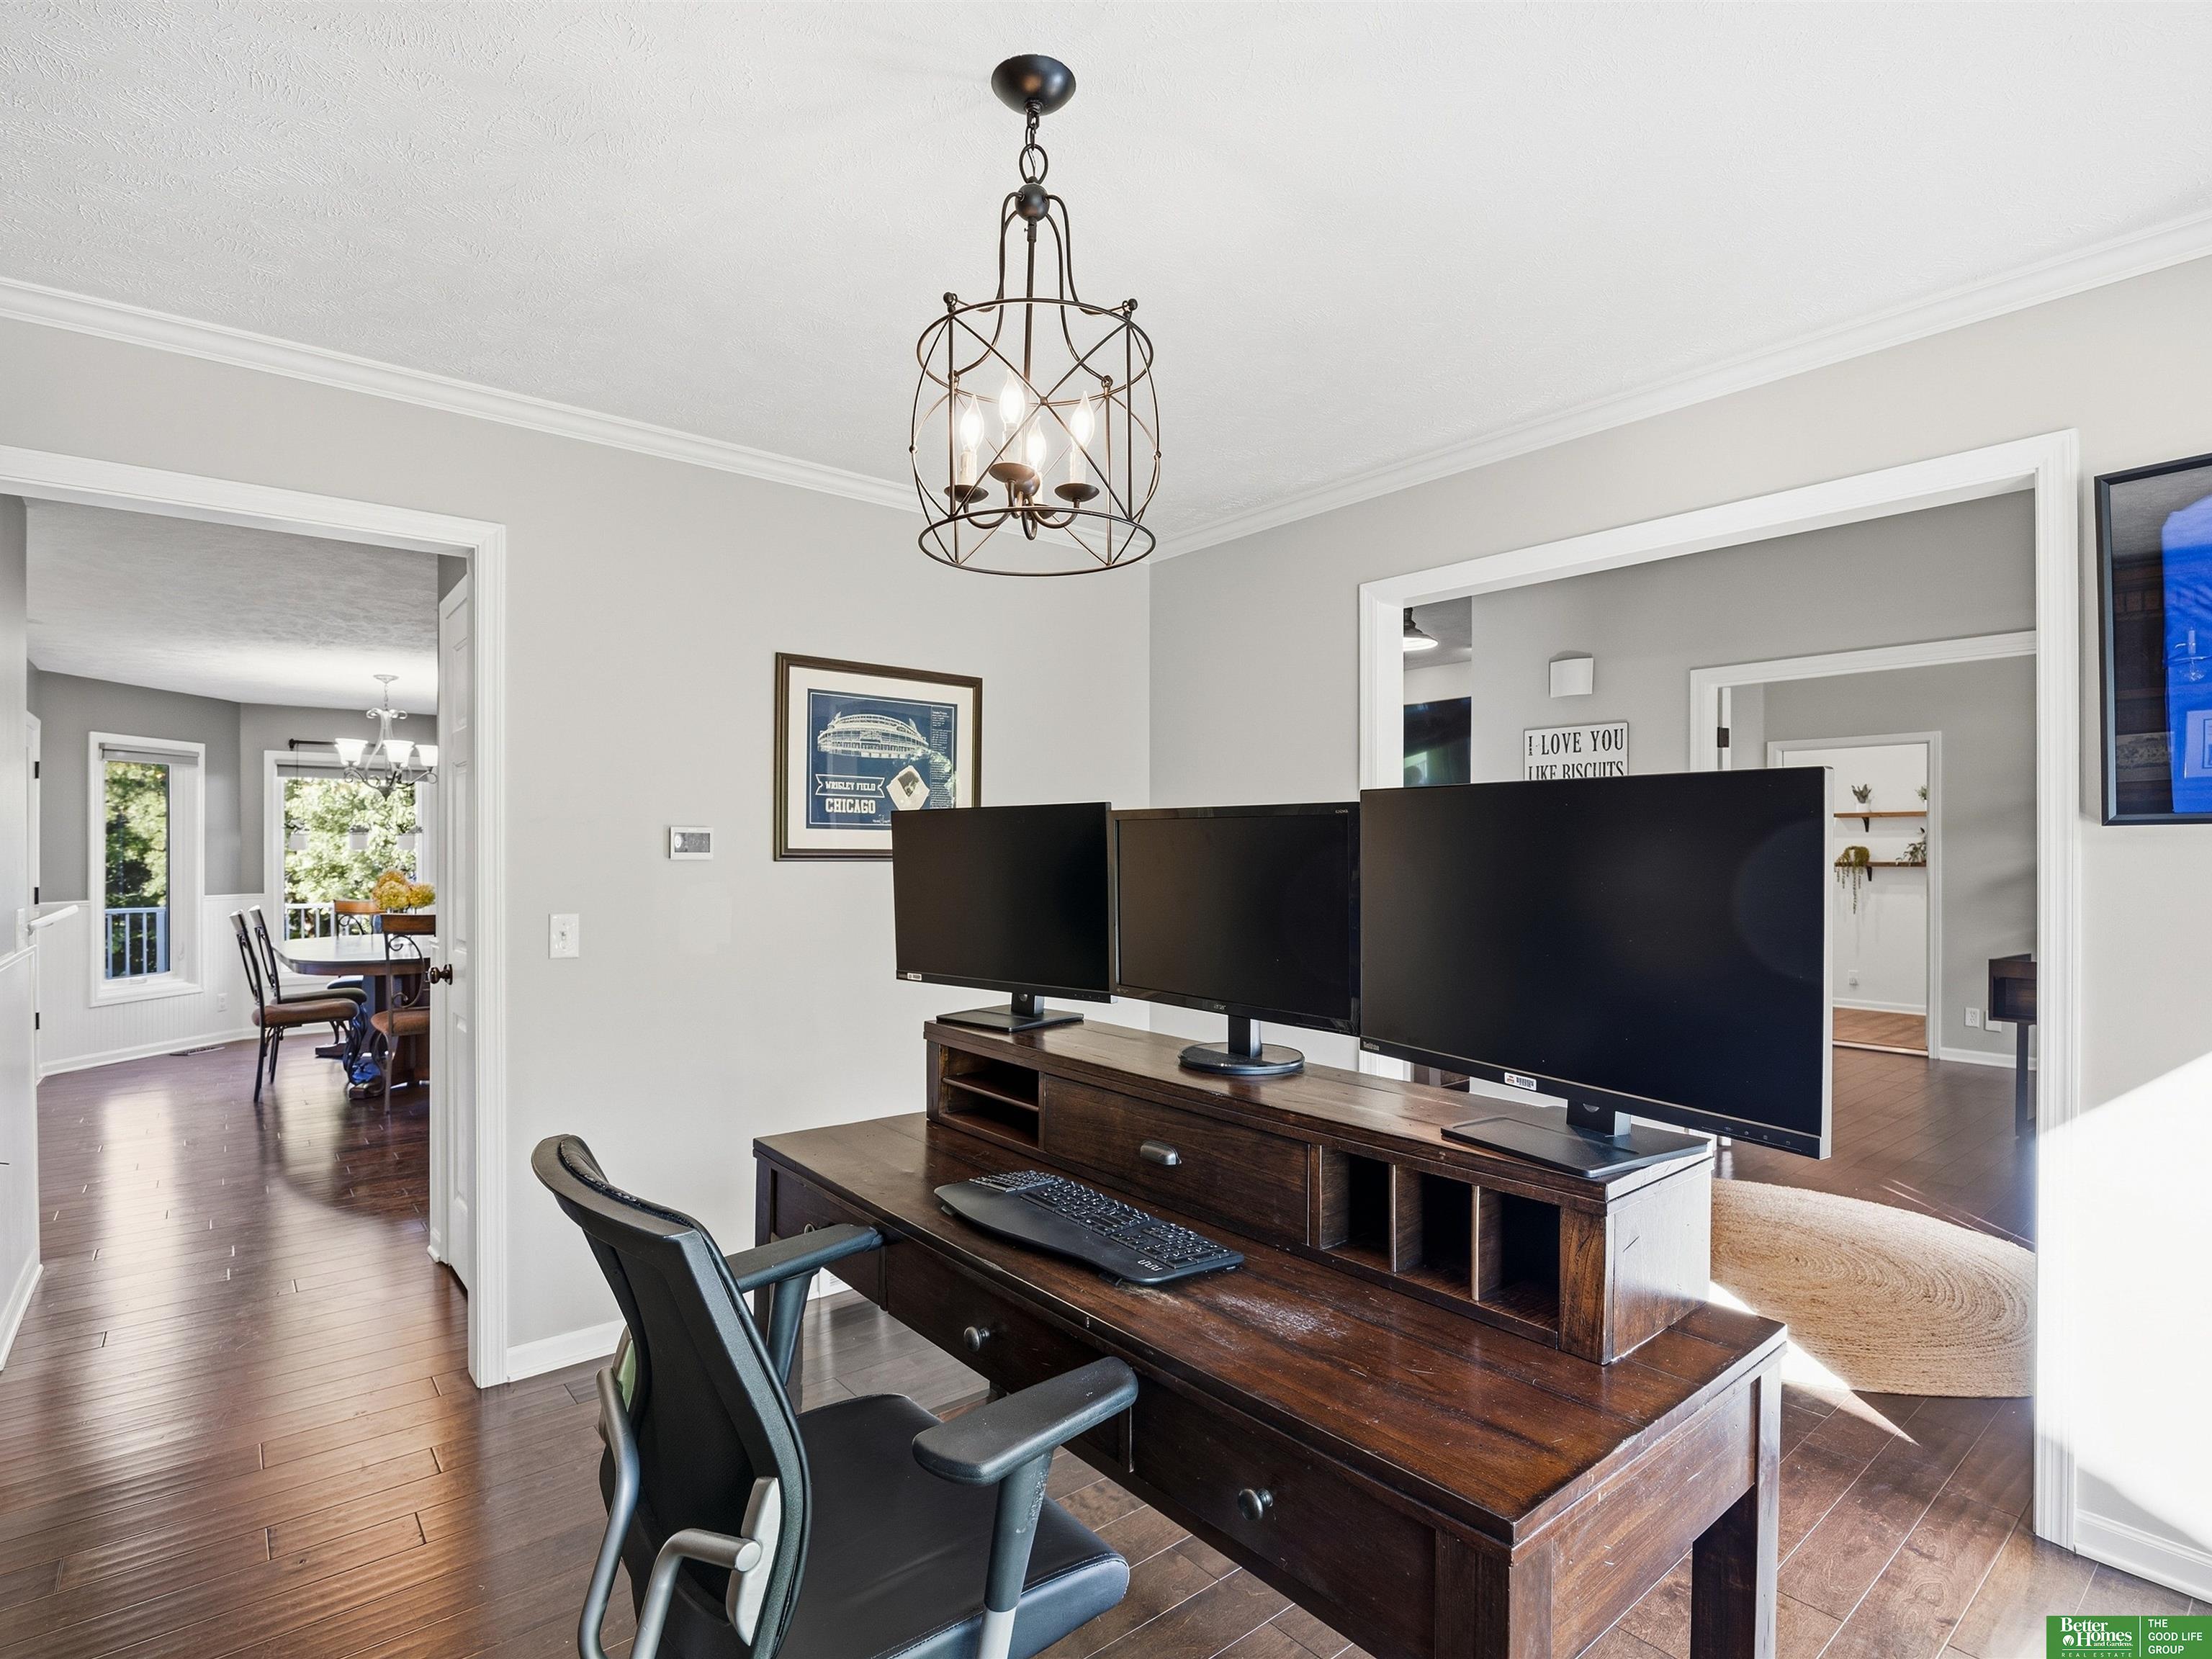
Home office with a dark wood desk, three monitors, and a chandelier; dining area visible through doorway.
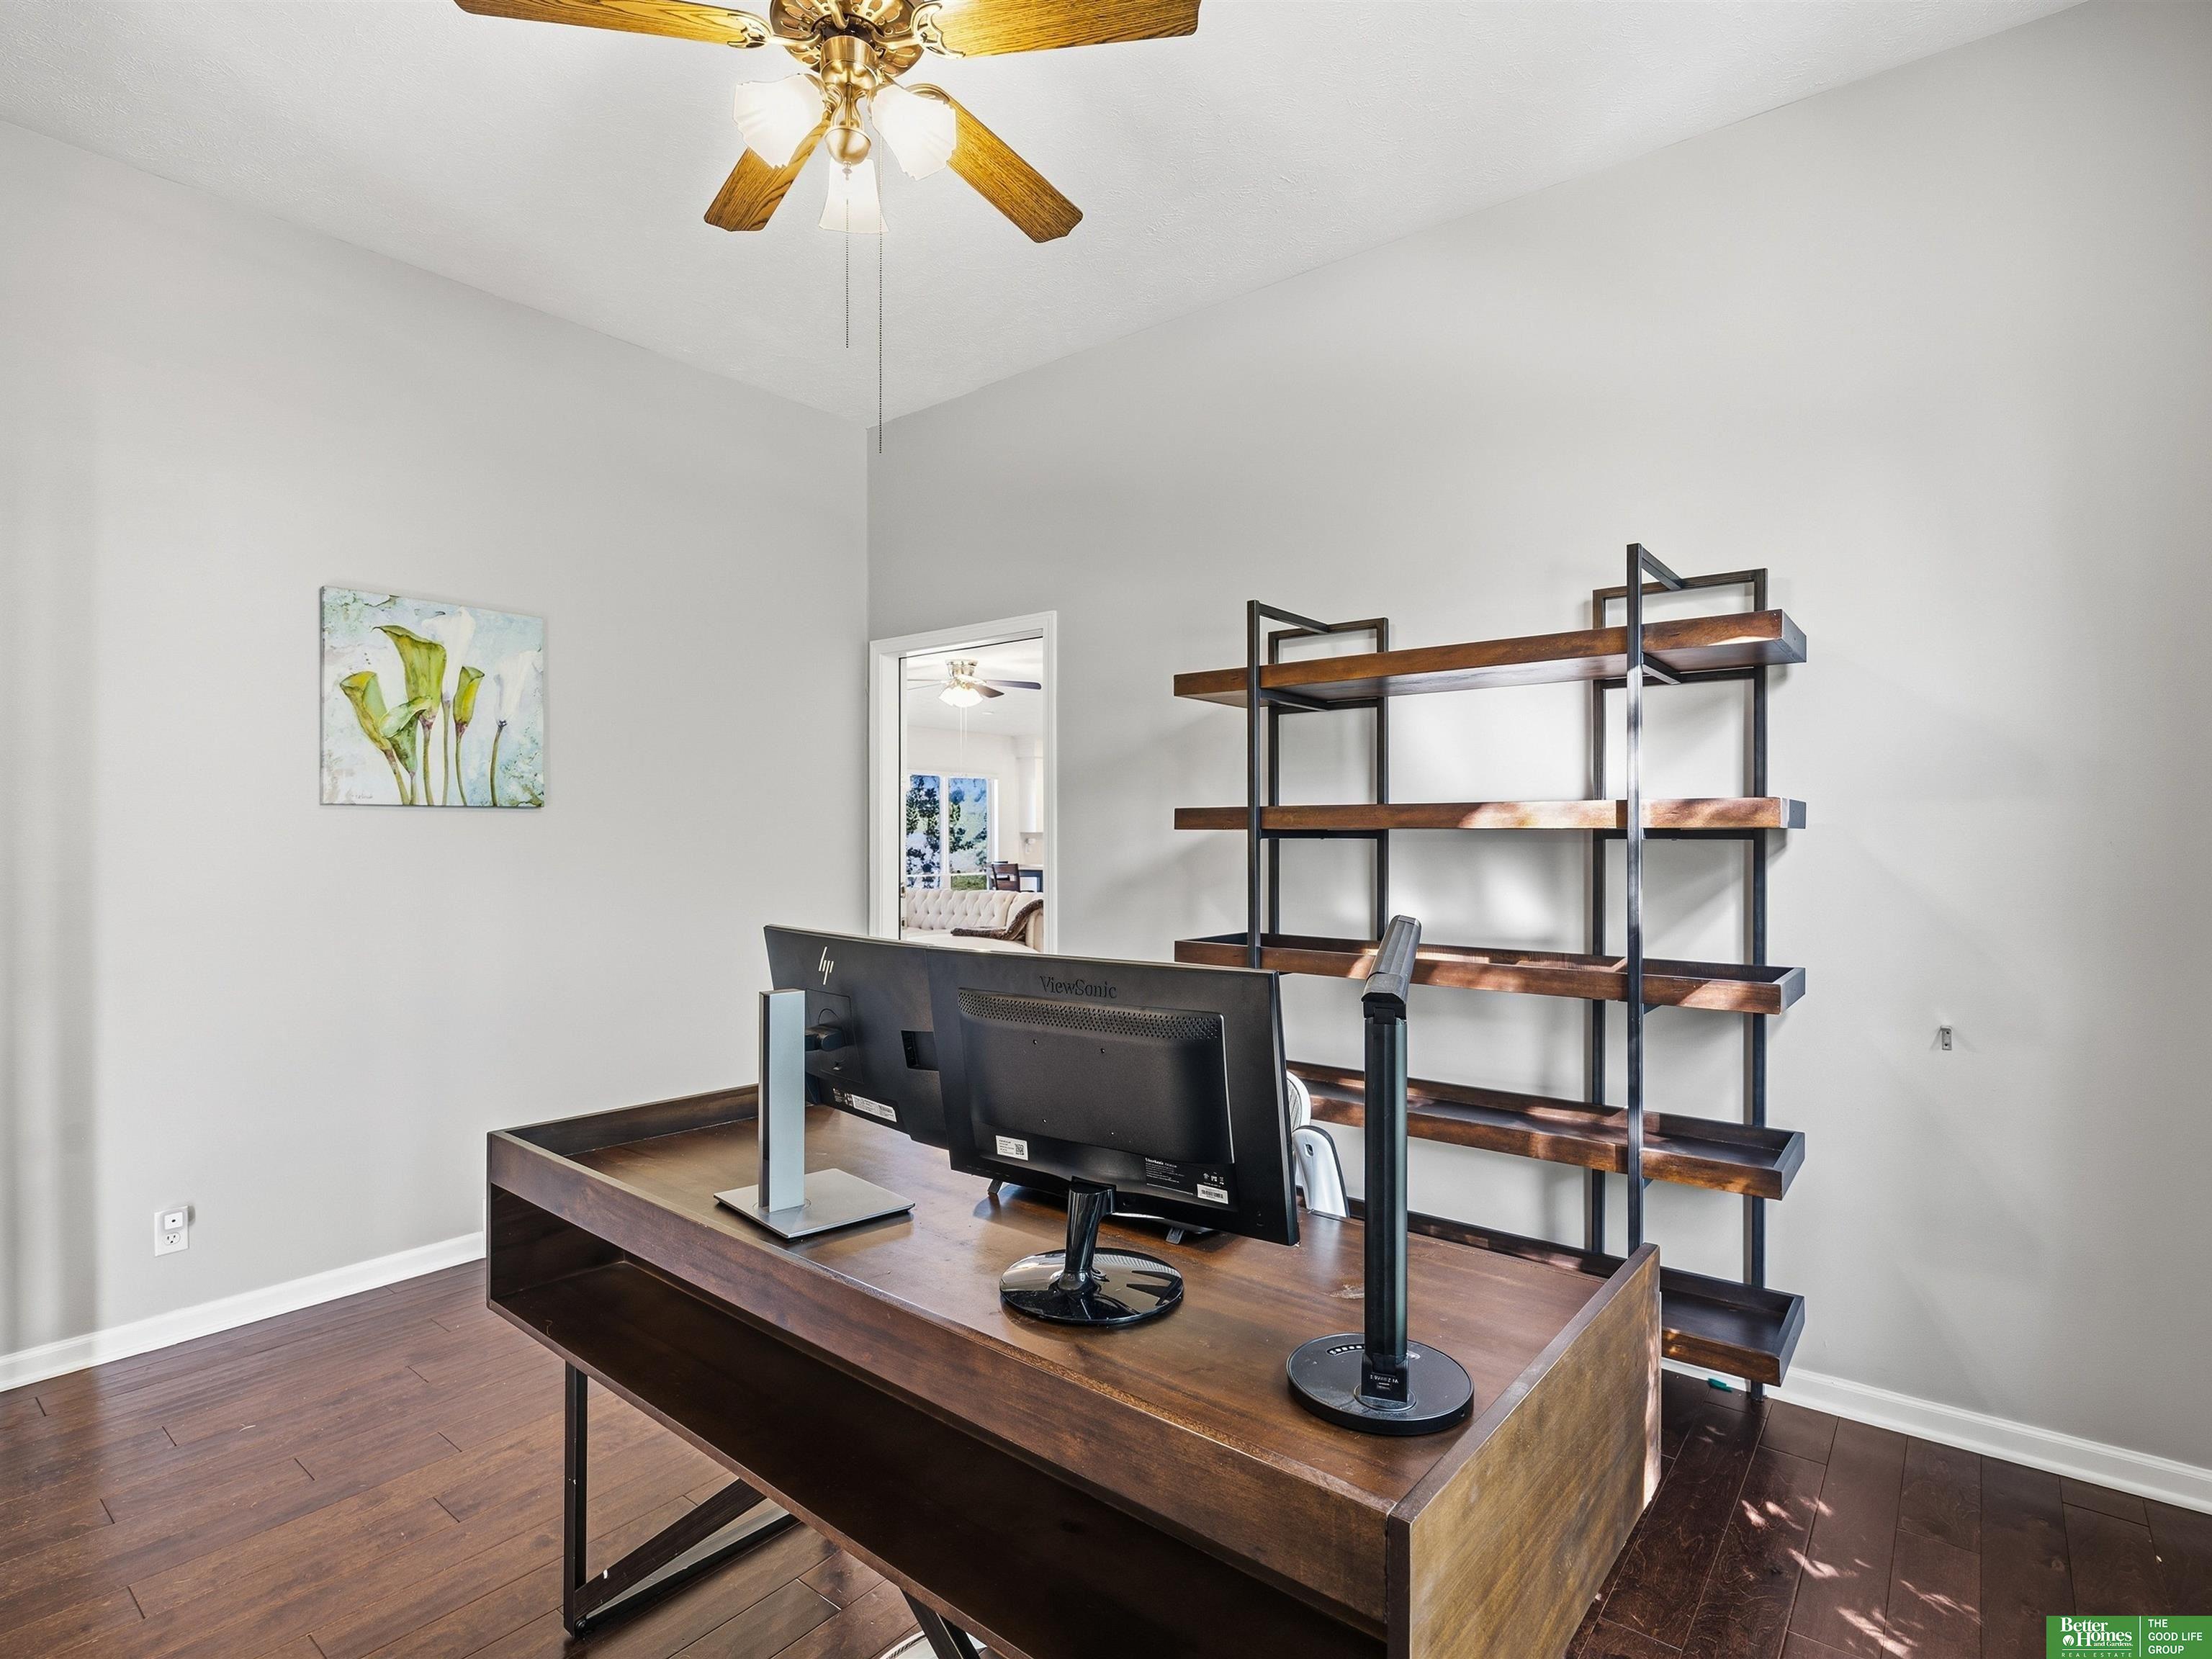
Home office with a dark wood desk and matching open shelving with black metal frames.
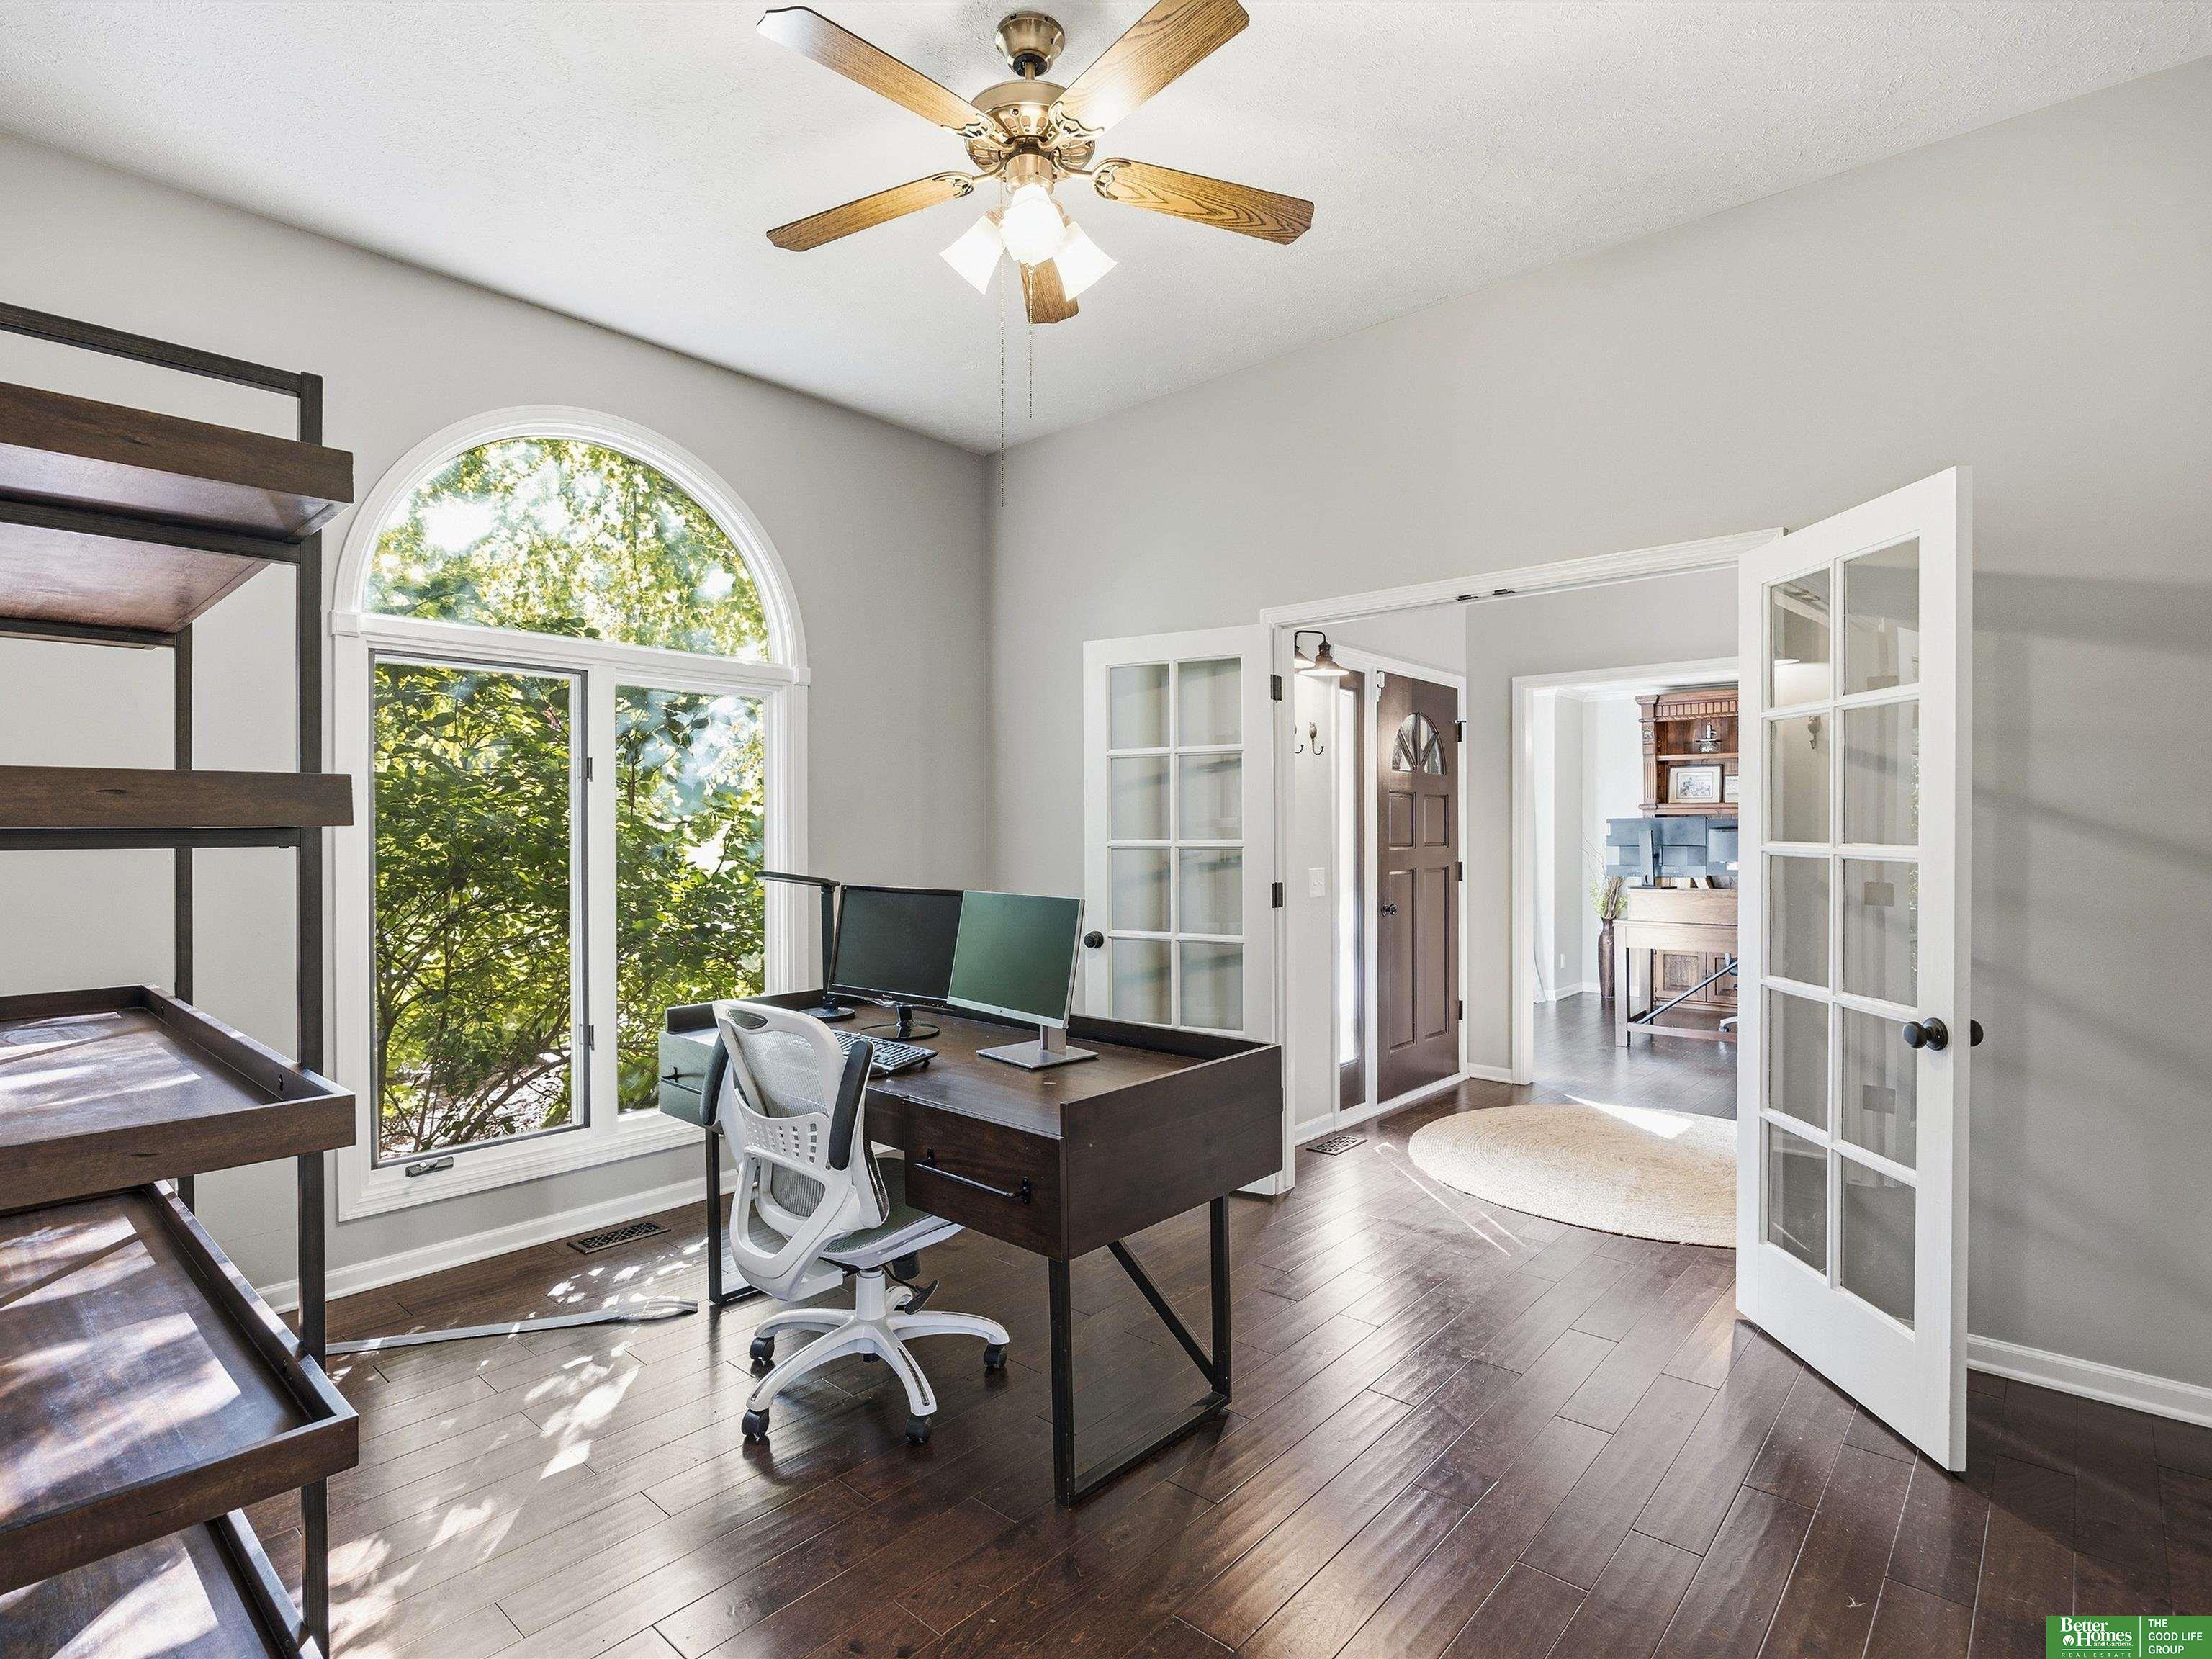
Home office with dark wood desk and shelving, arched window, and open French doors.
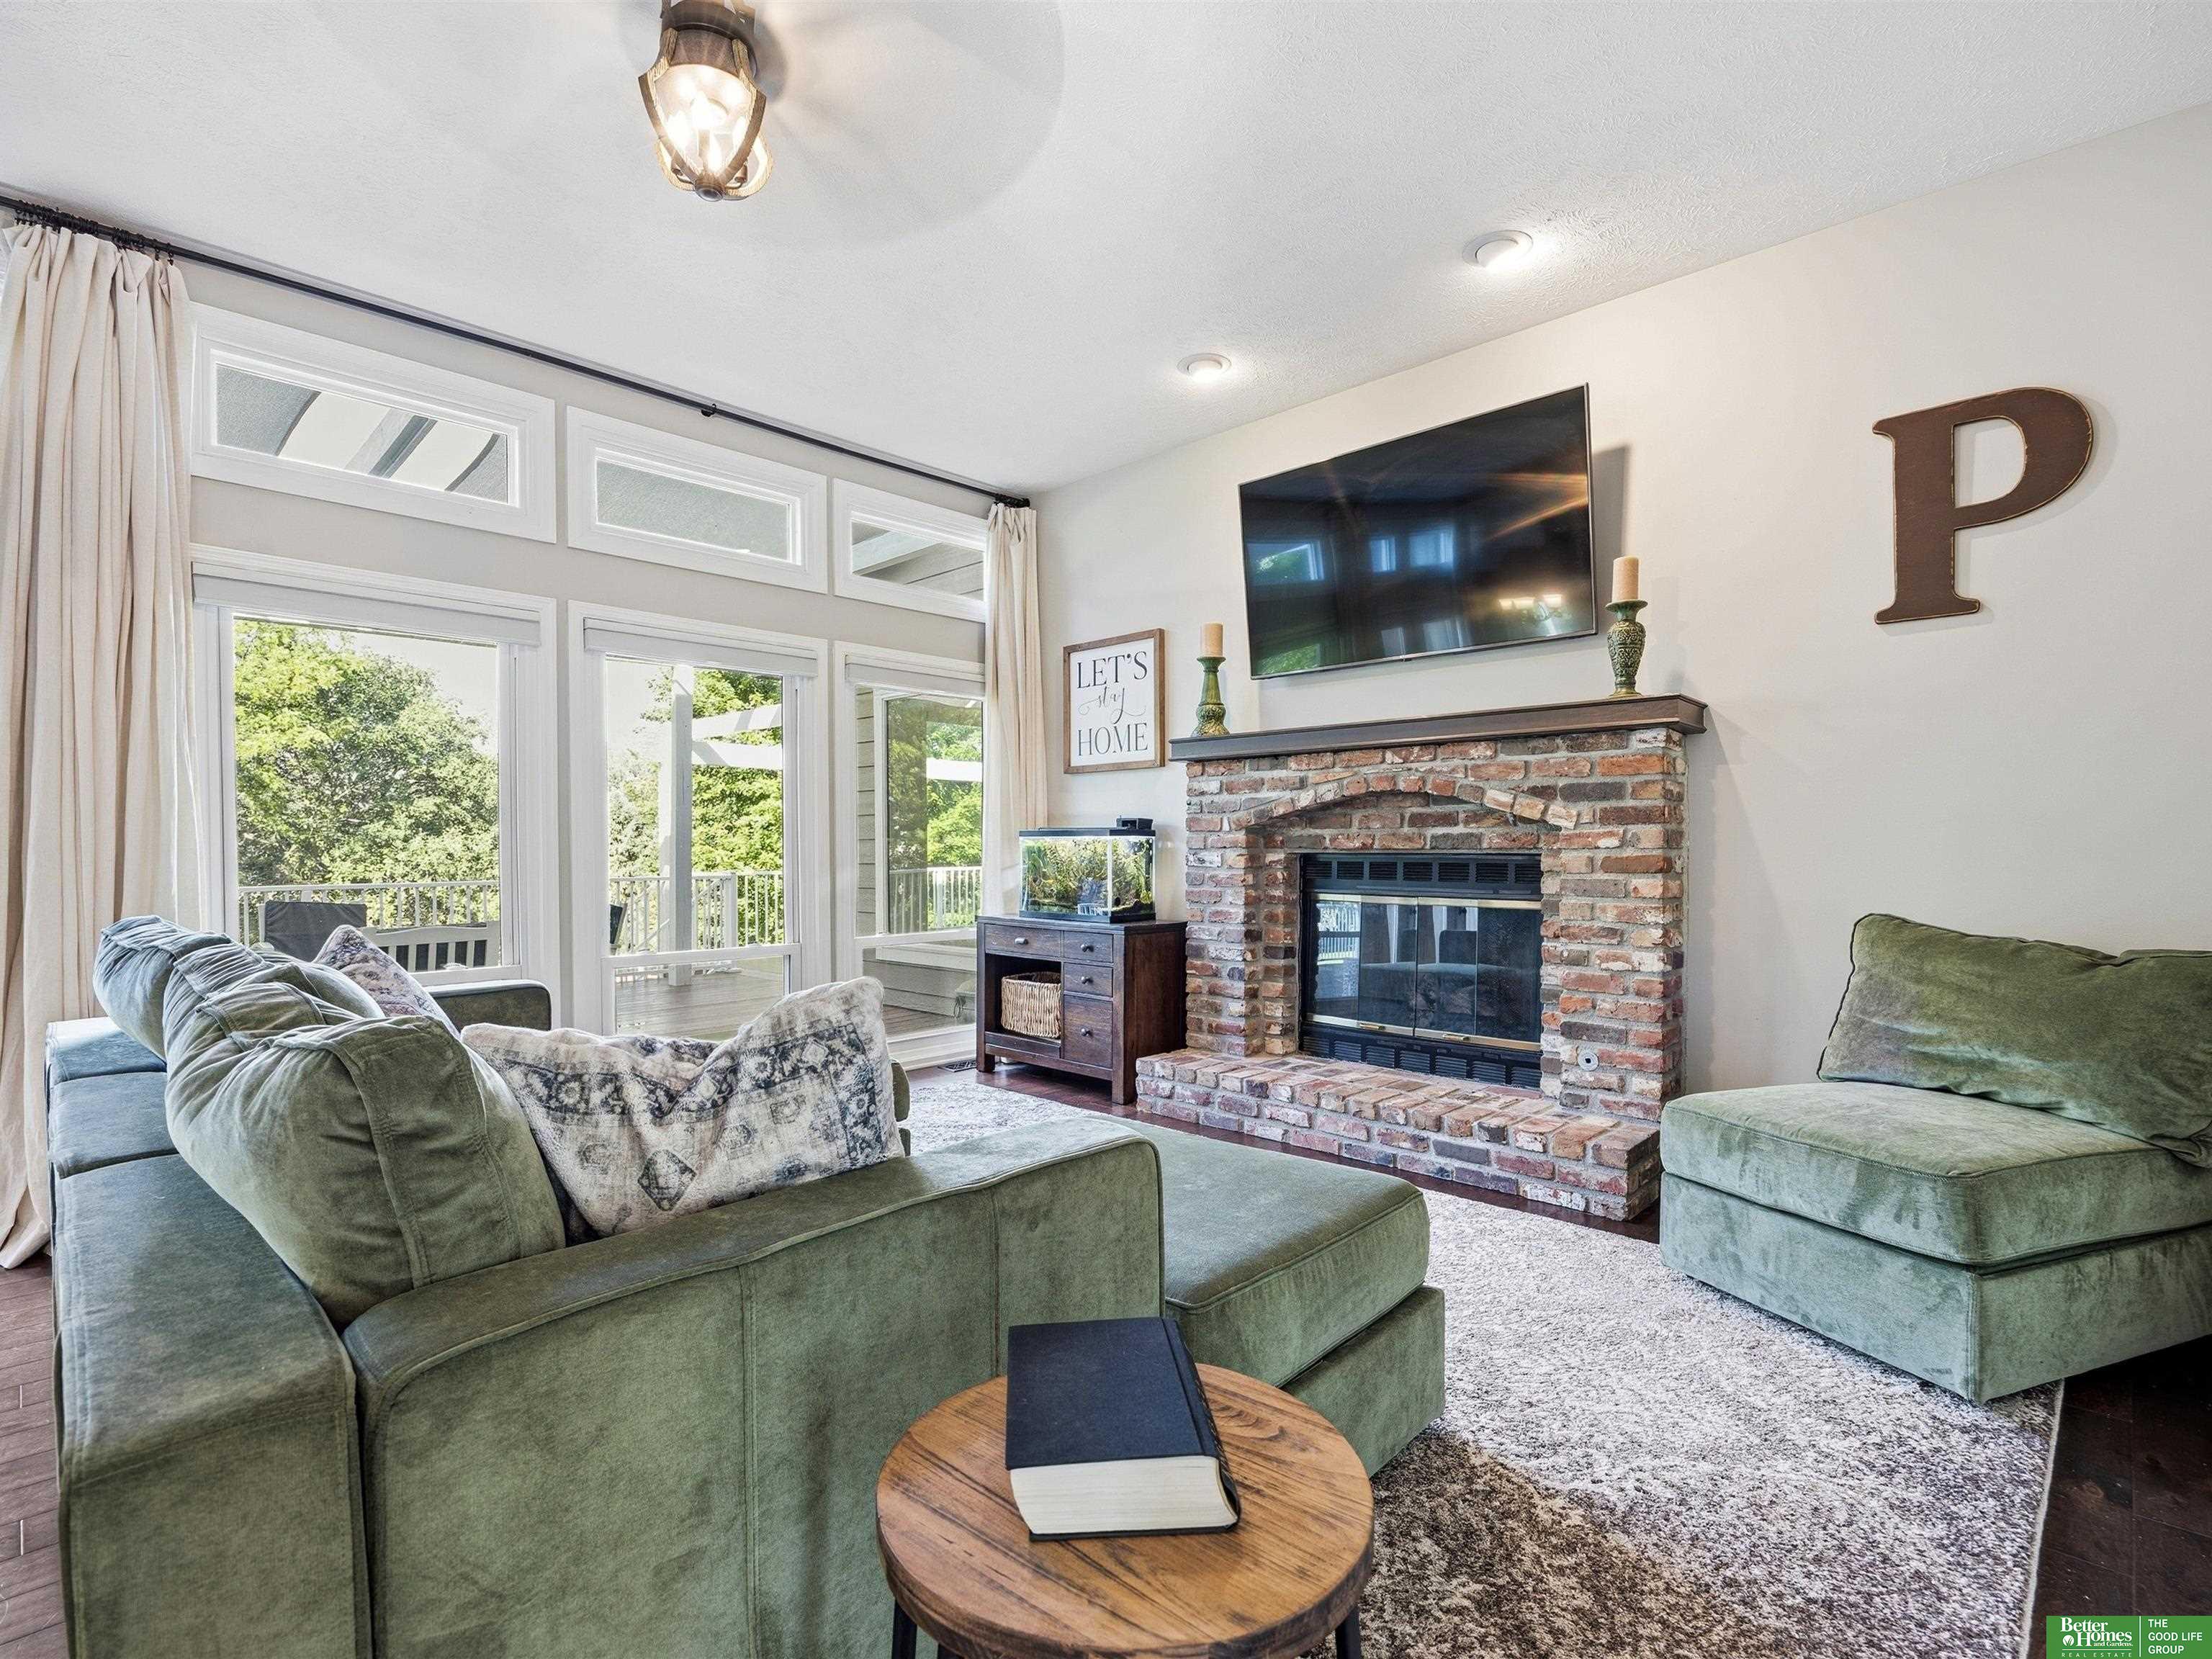
Living room with green seating, a brick fireplace, mounted television, and large windows.
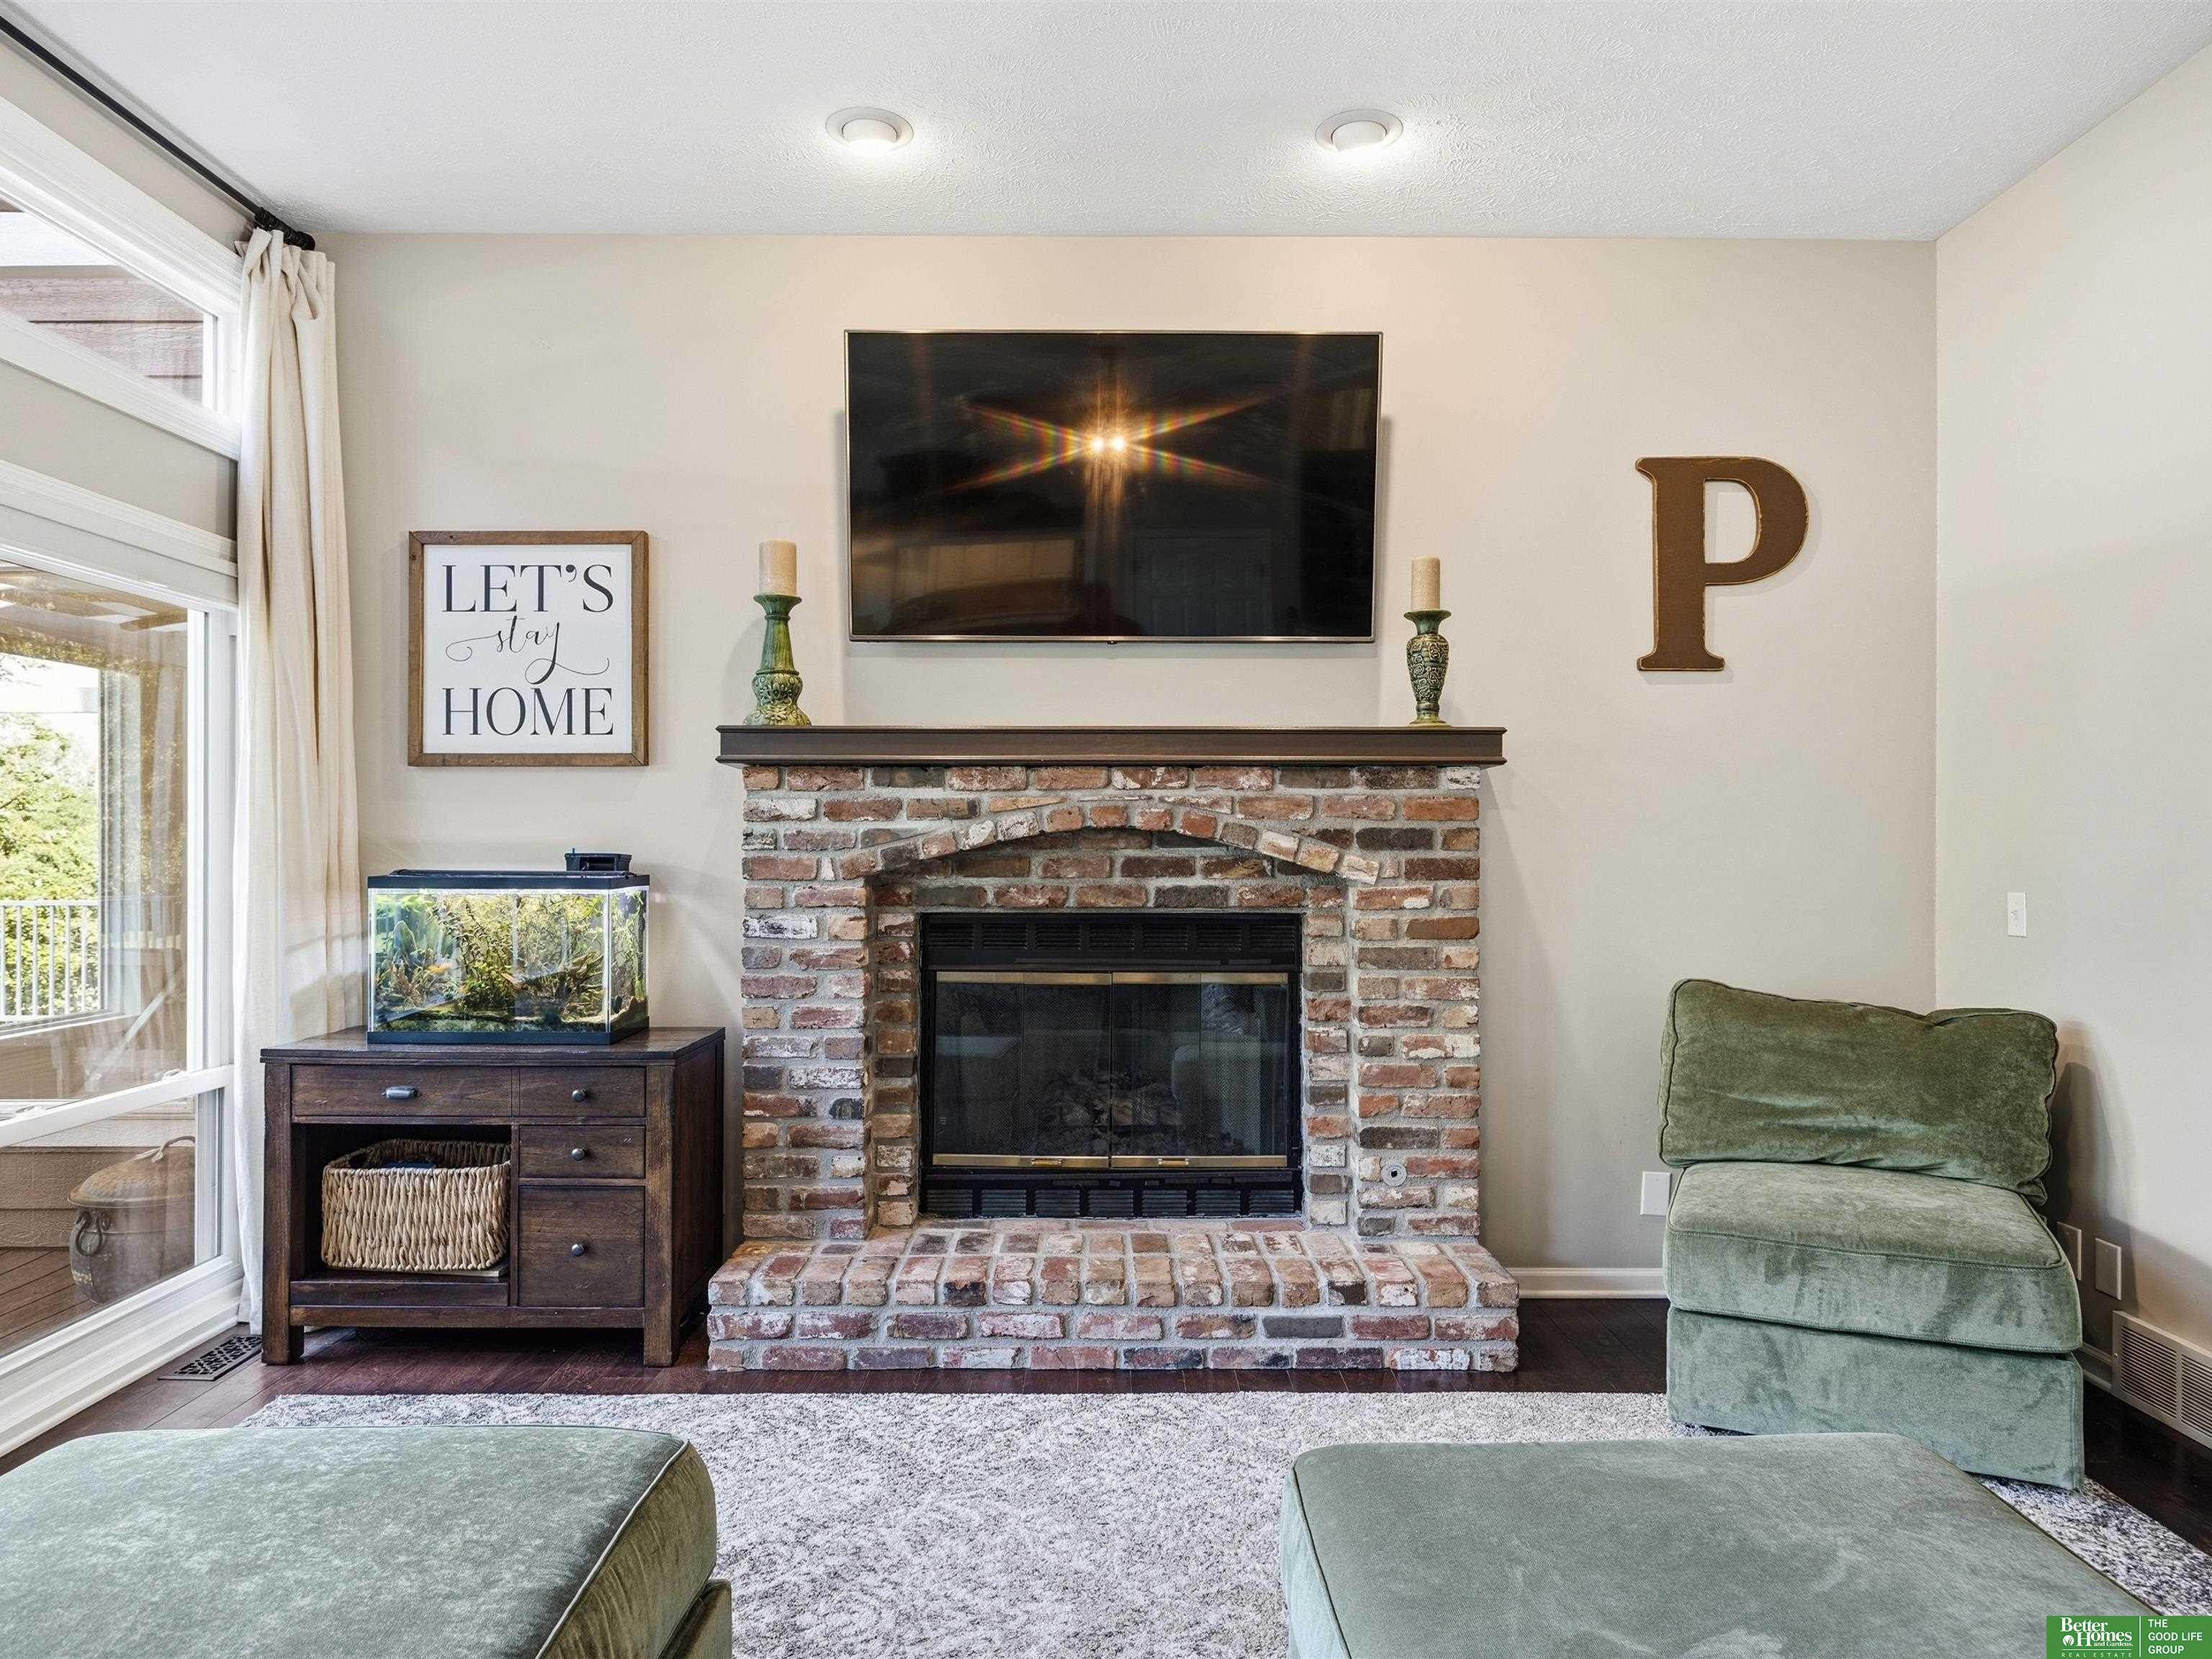
Living room with a brick fireplace, wall-mounted television, fish tank, and green seating.
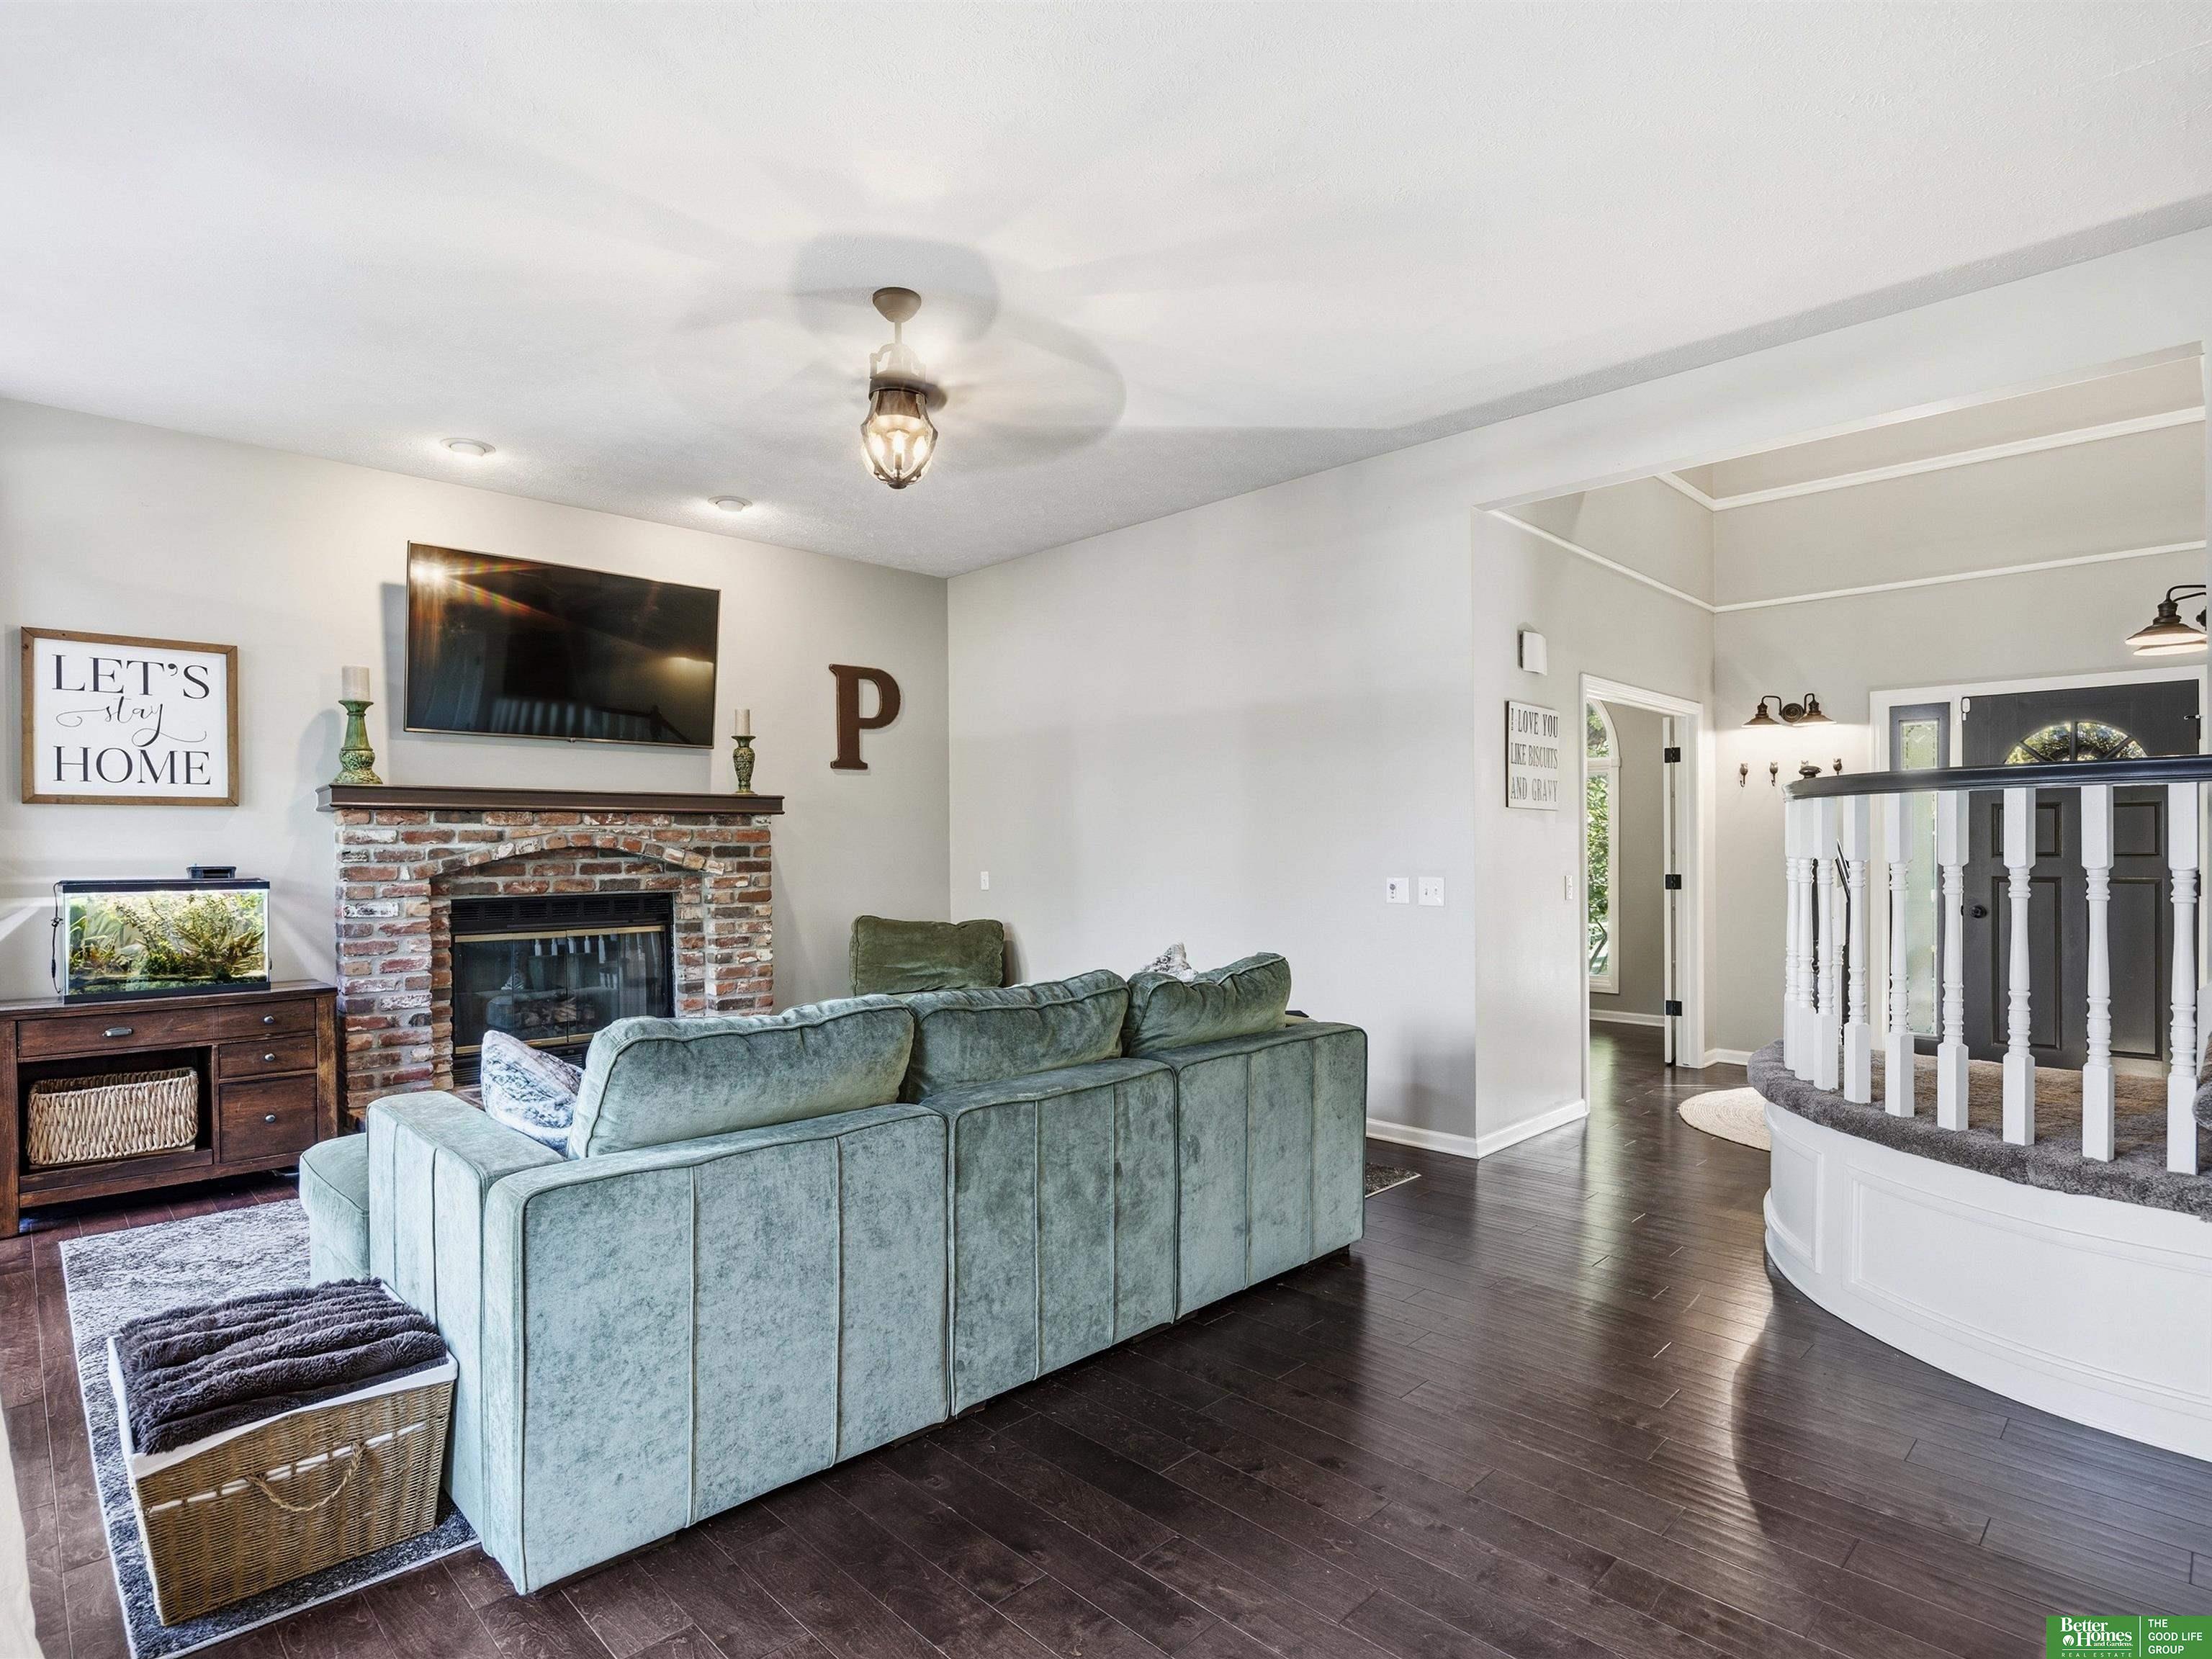
Furnished living room with a brick fireplace, pale blue-green sectional, and curved staircase.
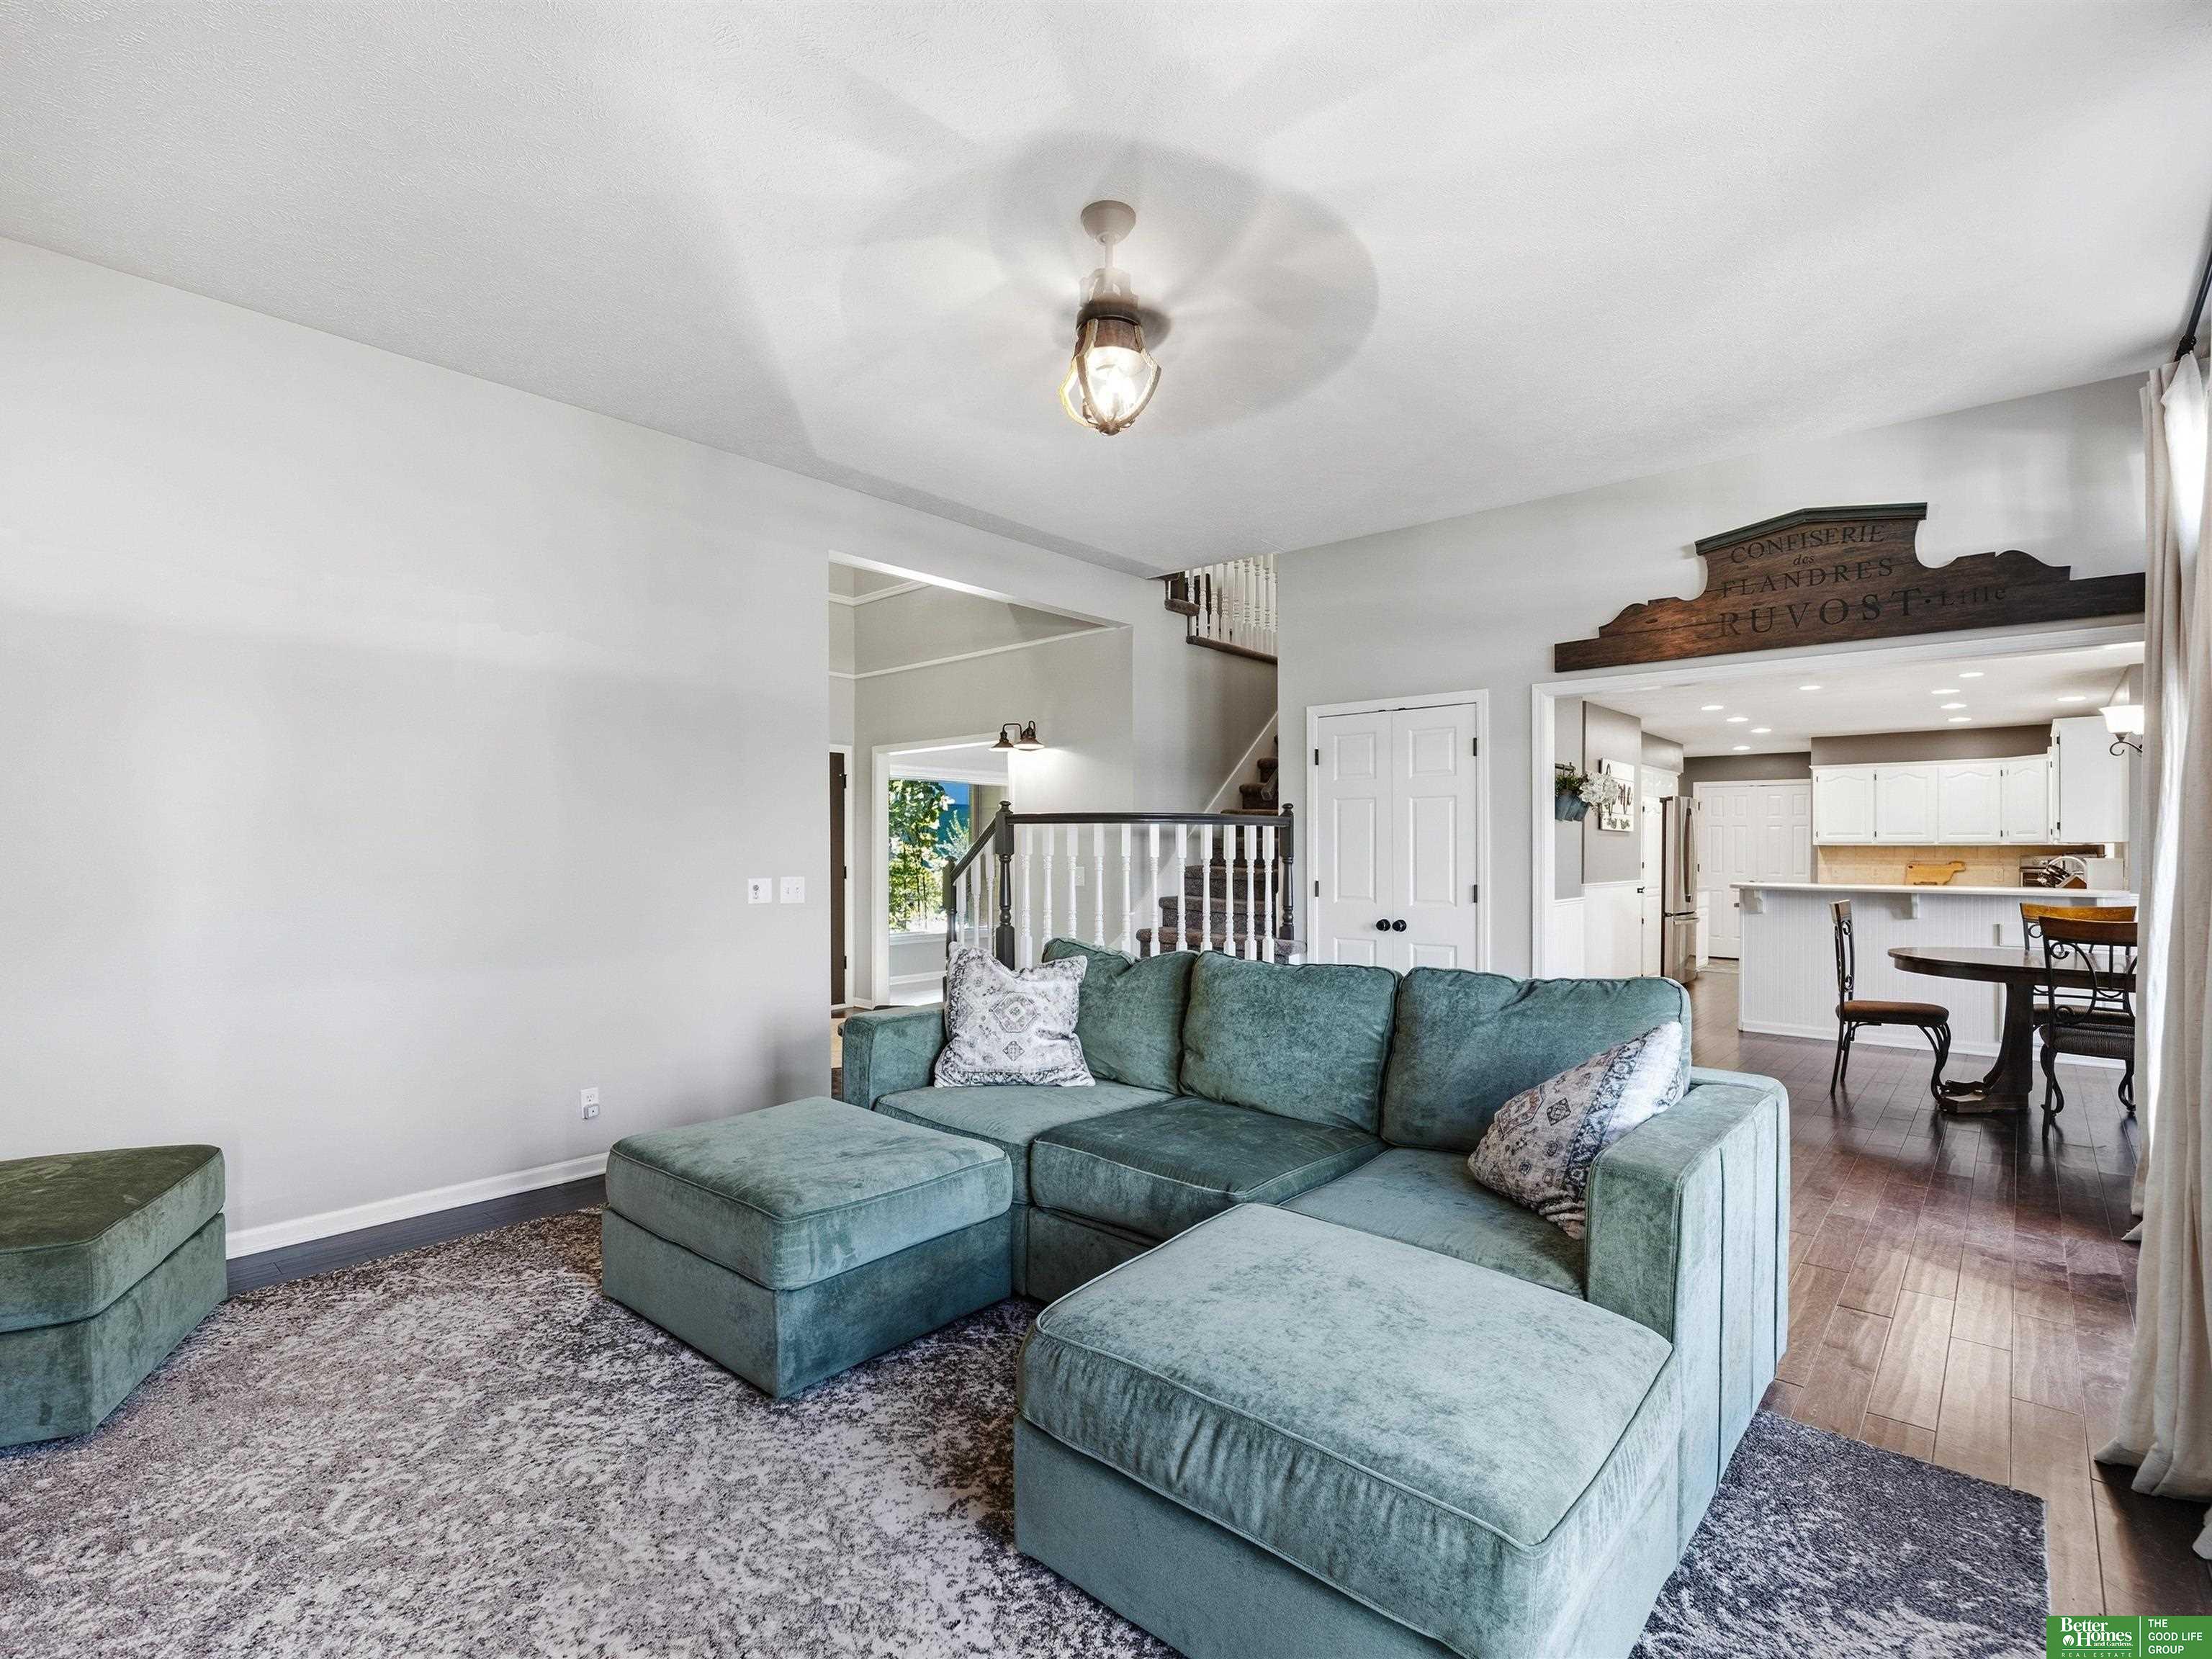
Living room with a teal sectional opening to a bright kitchen and dining area.
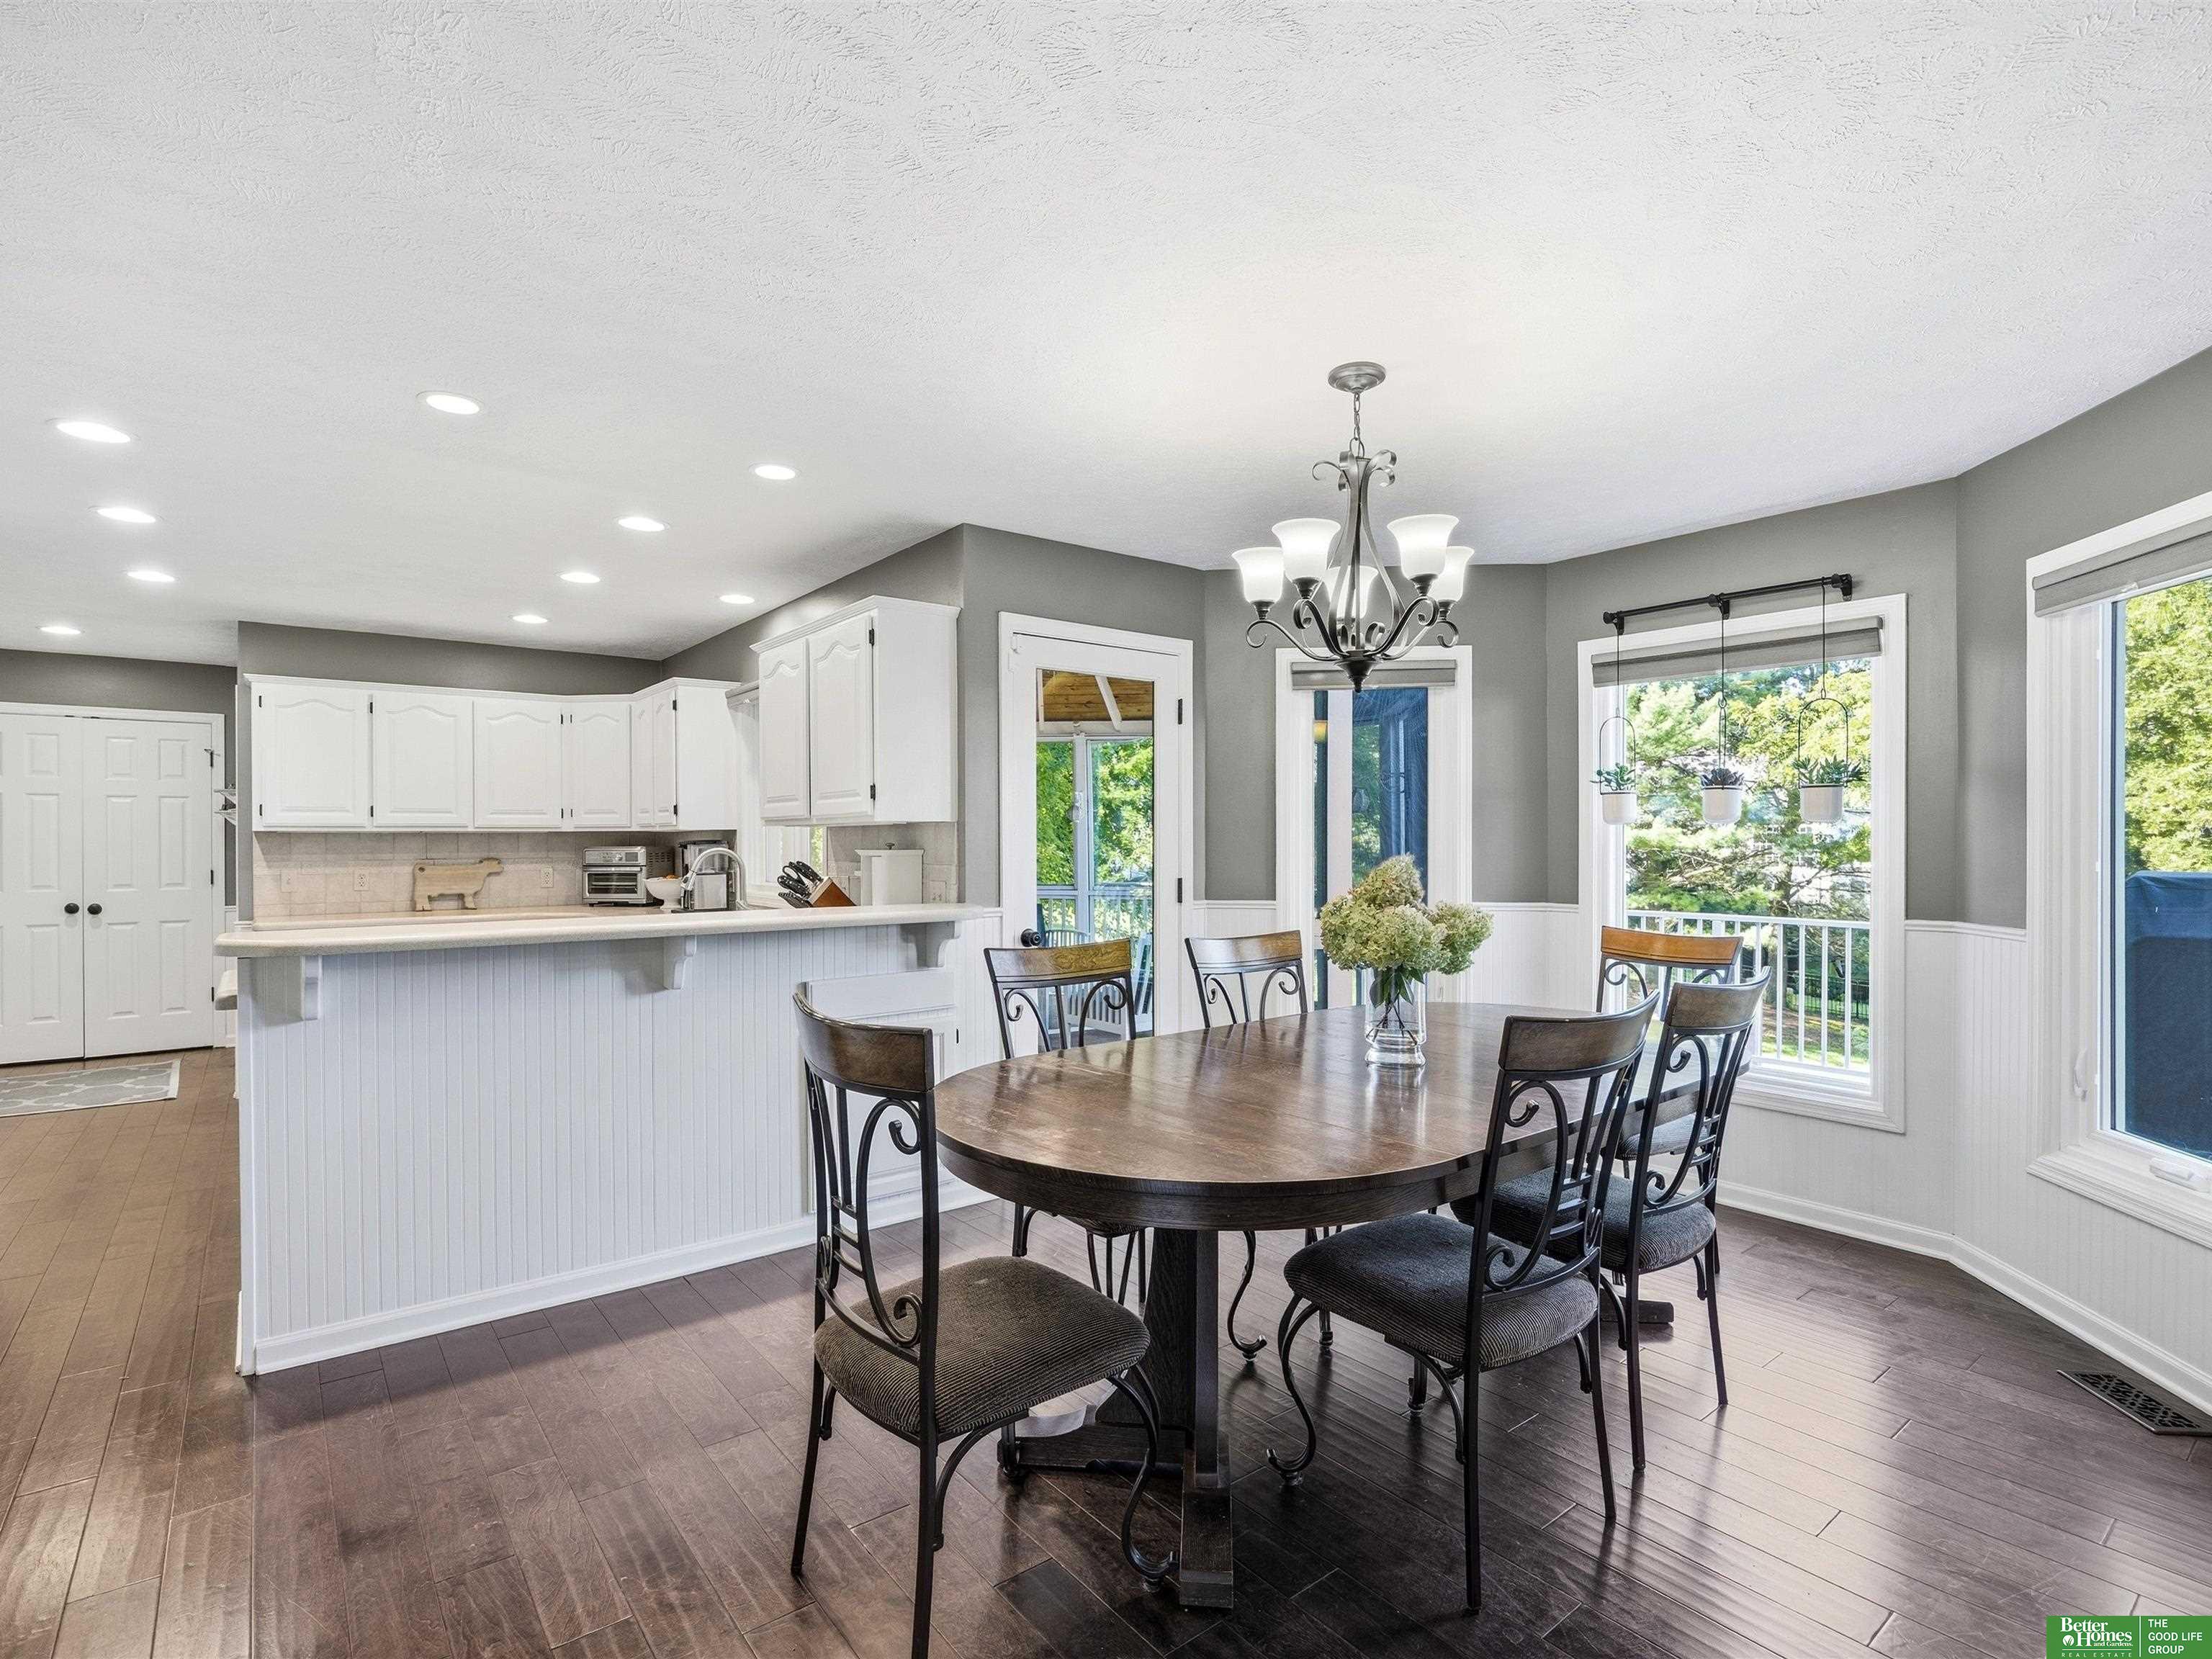
Kitchen and dining area with white cabinetry, a round table, and large windows overlooking greenery.
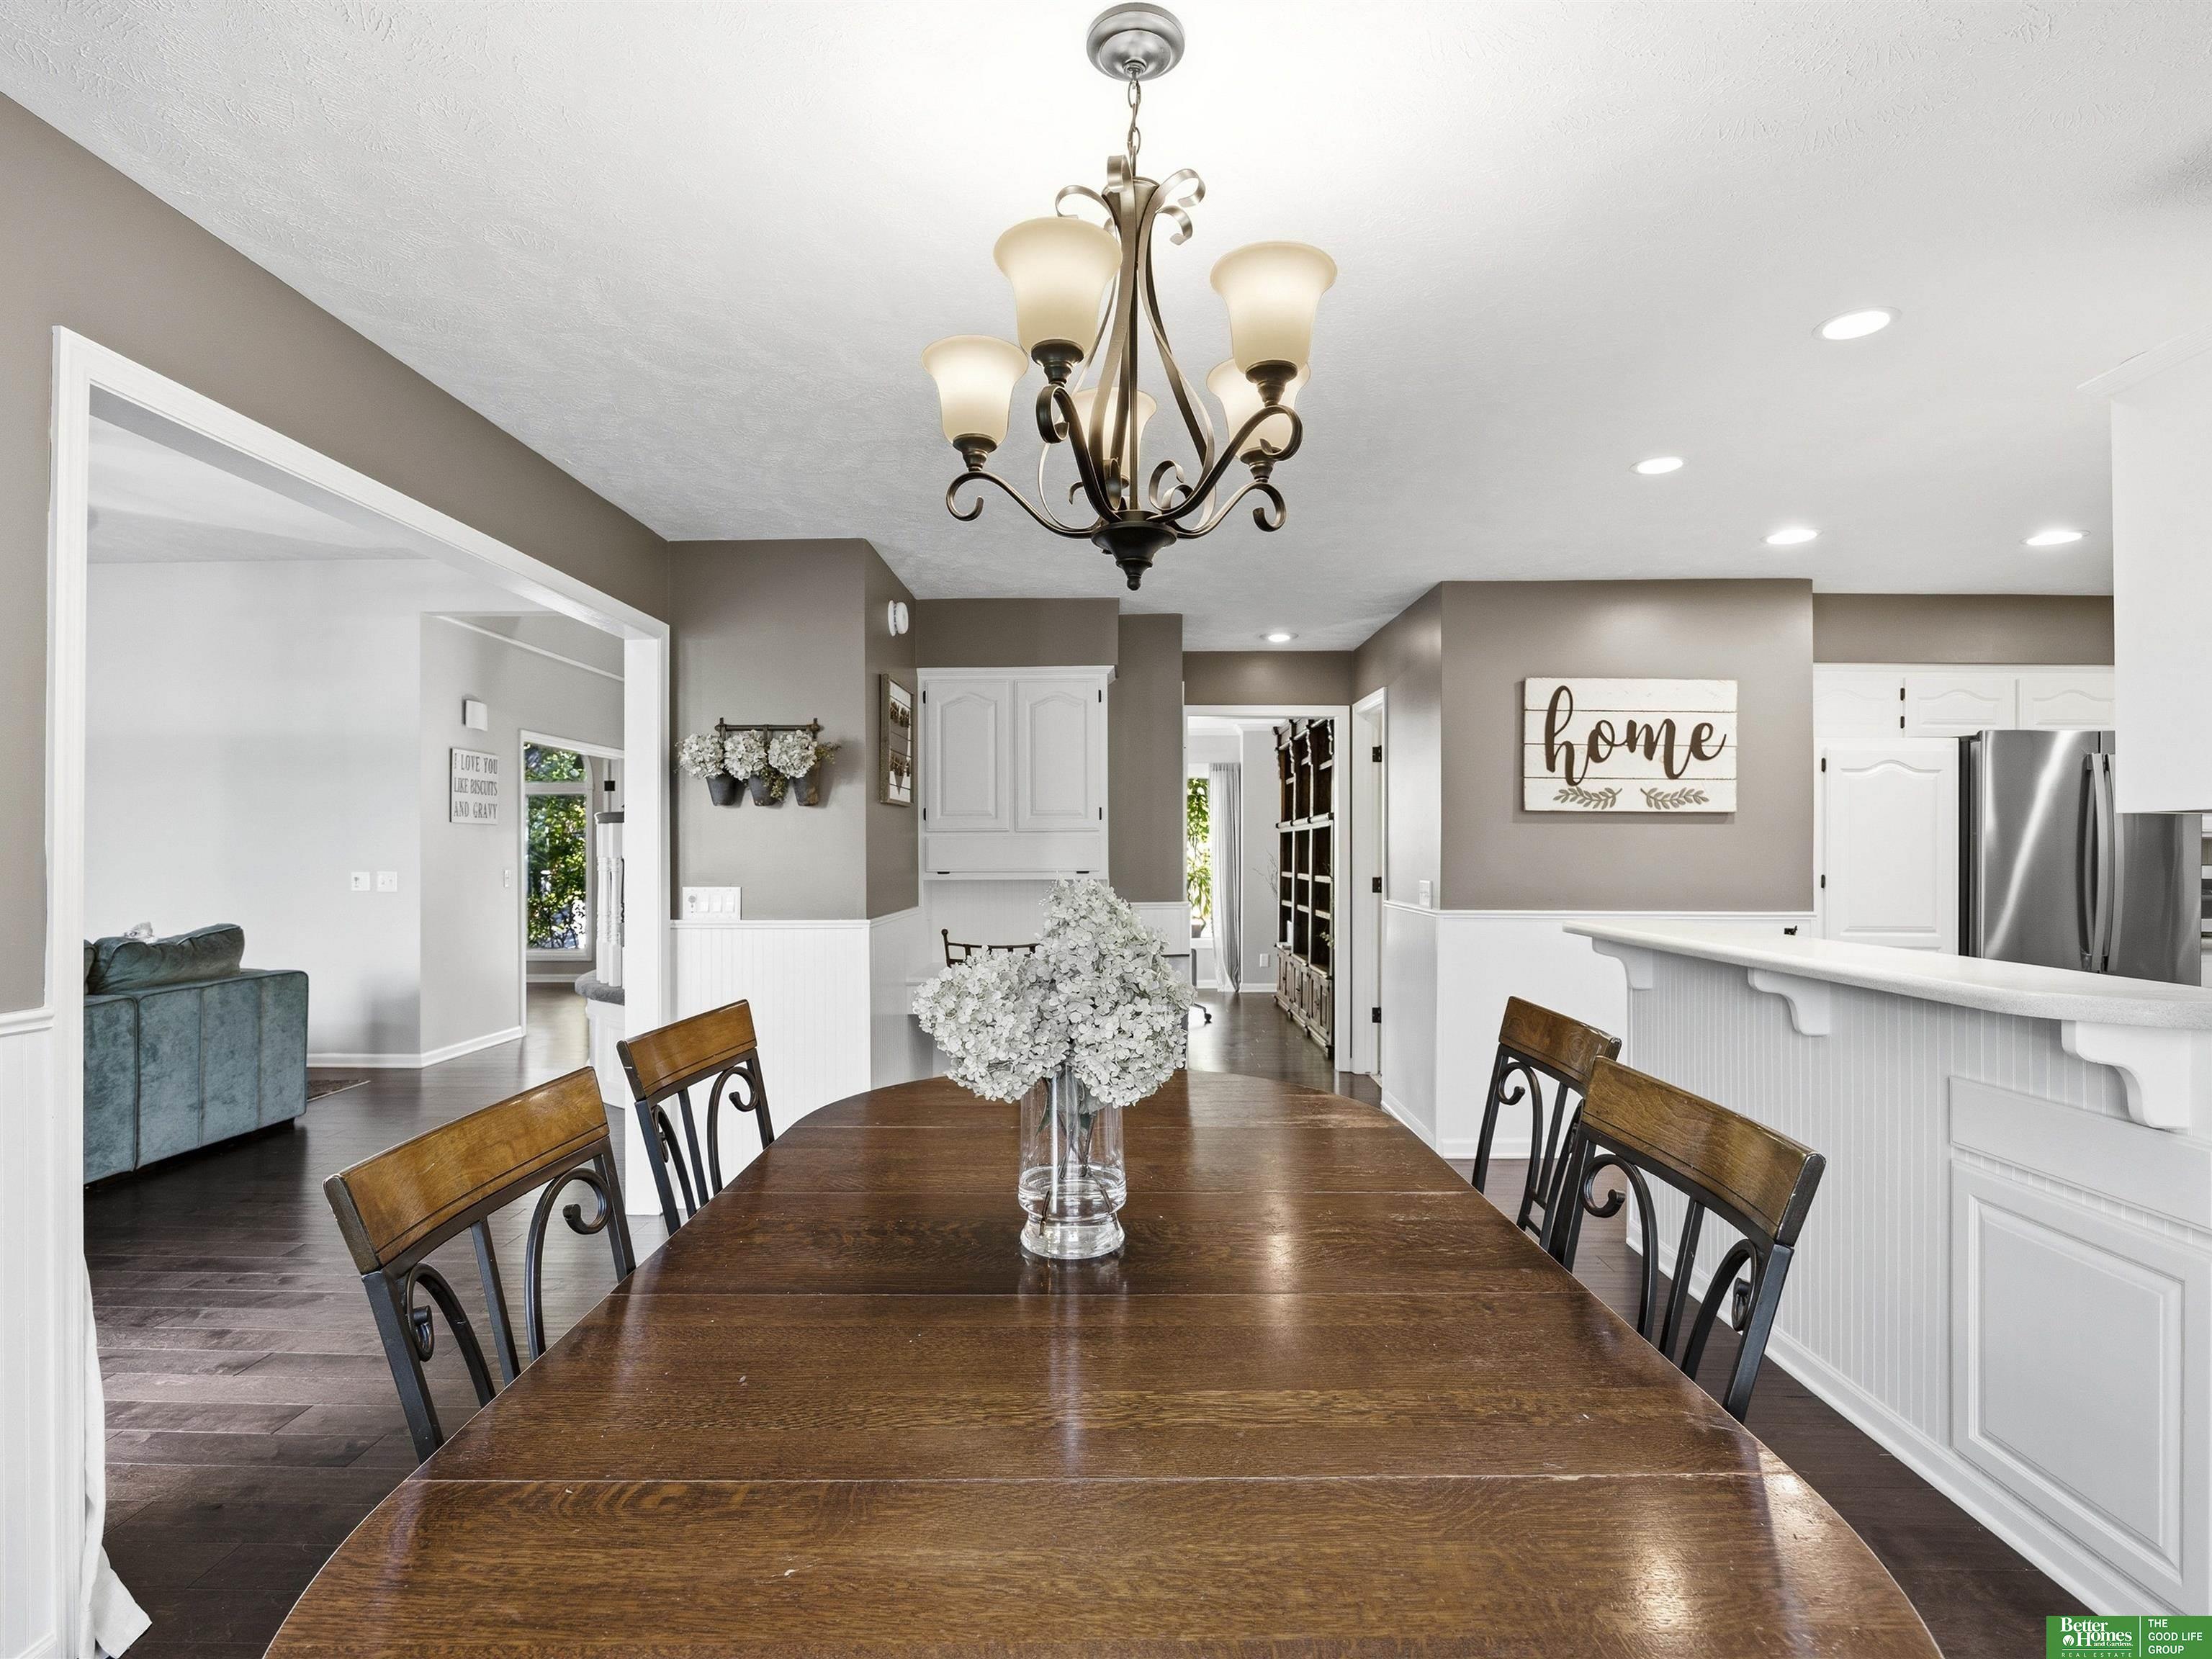
Dining room with a long wood table and chandelier, opening to a bright kitchen with a breakfast bar.
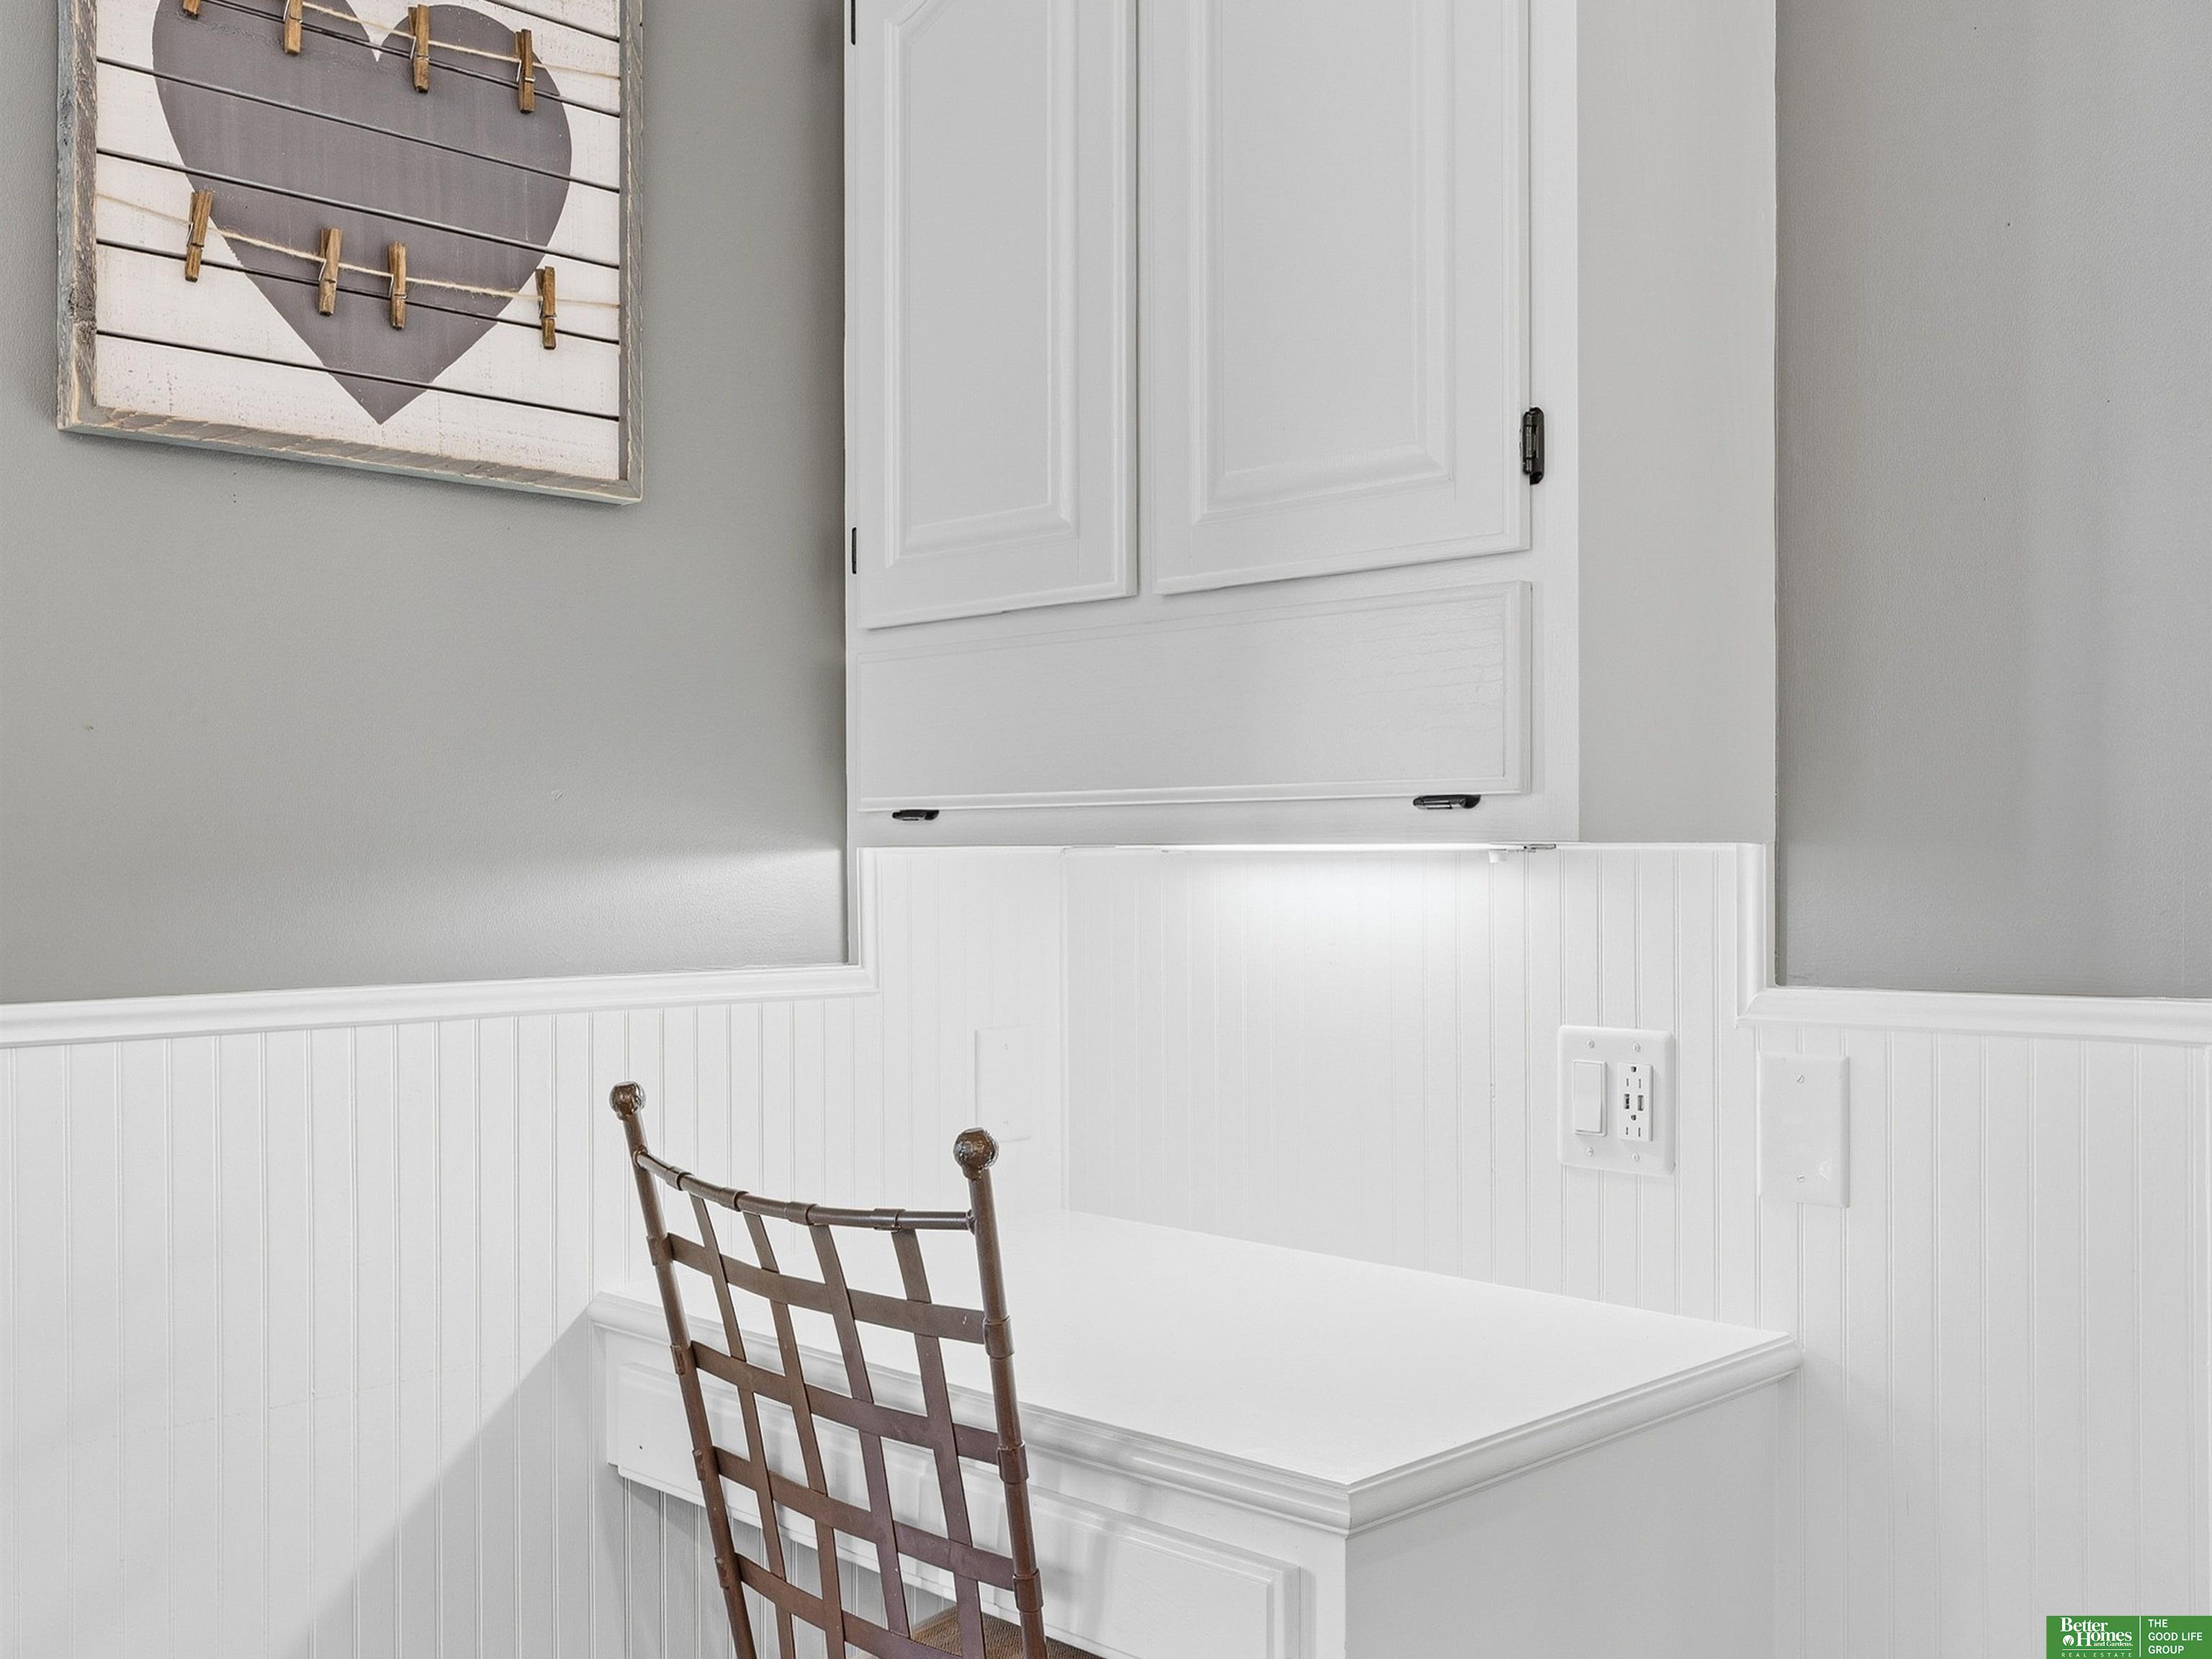
Built-in desk nook with white cabinetry, beadboard walls, and a wooden chair.
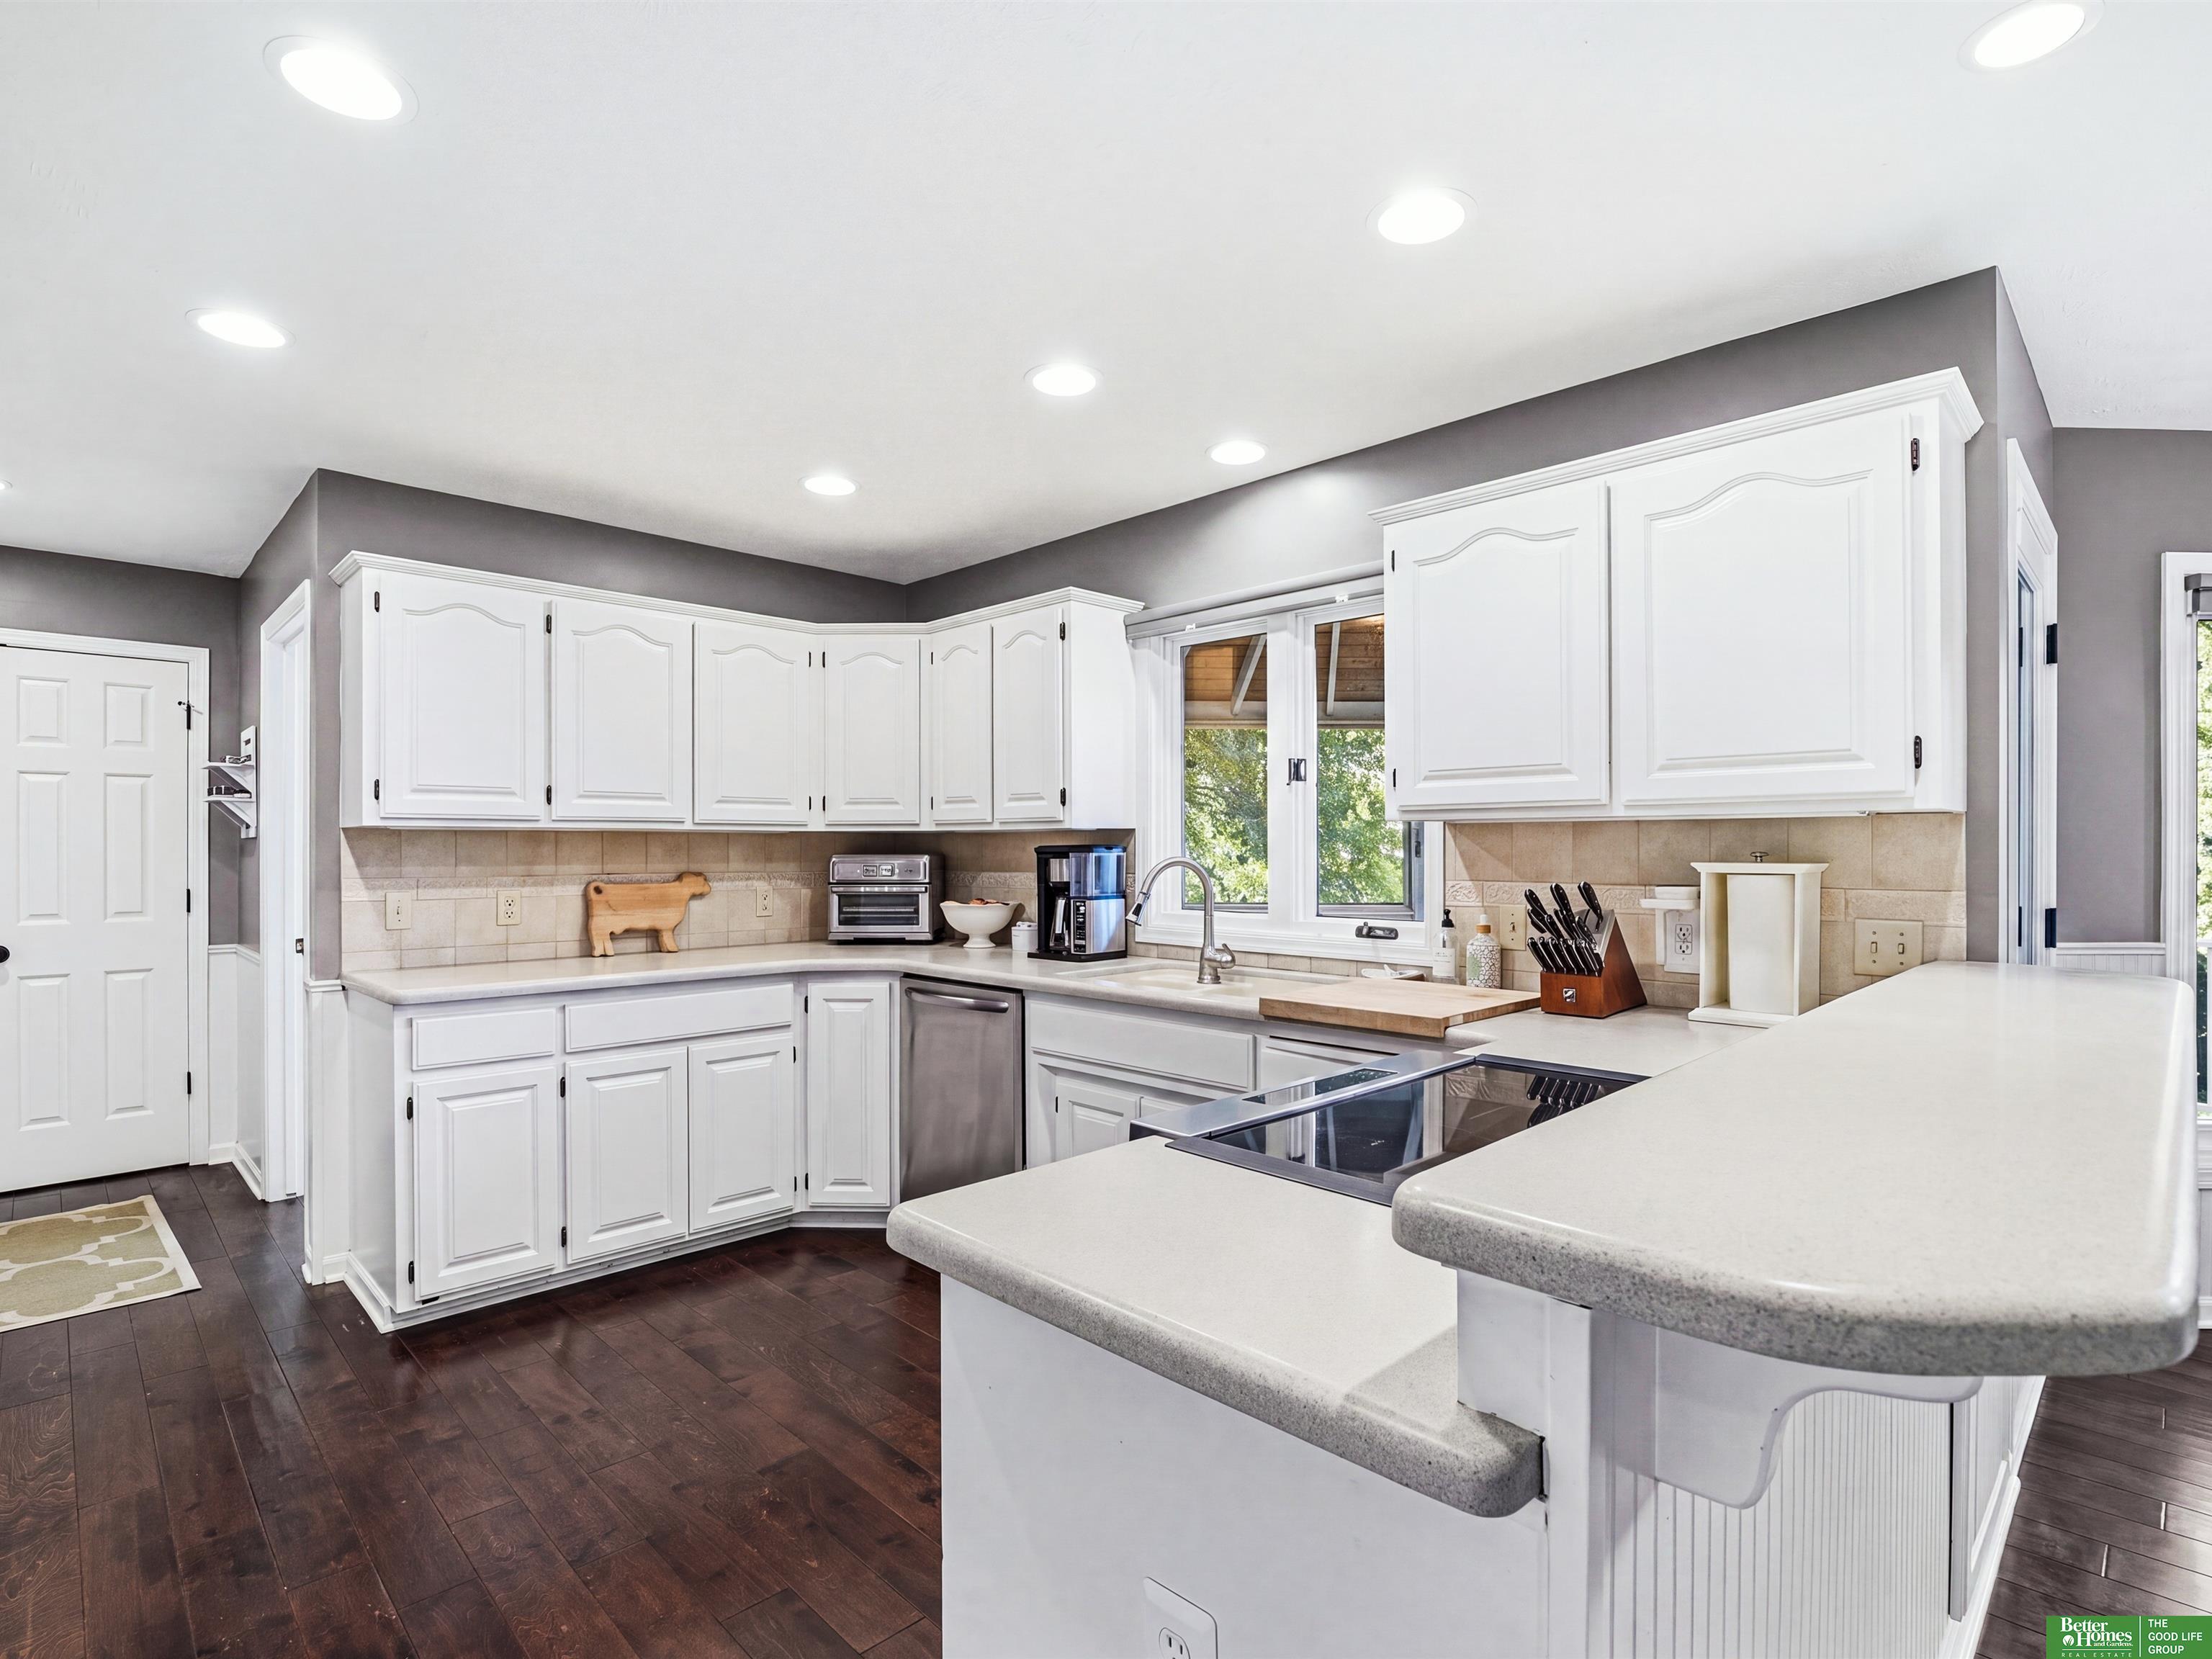
Kitchen with white cabinets, dark wood floors, and a large peninsula with a cooktop.
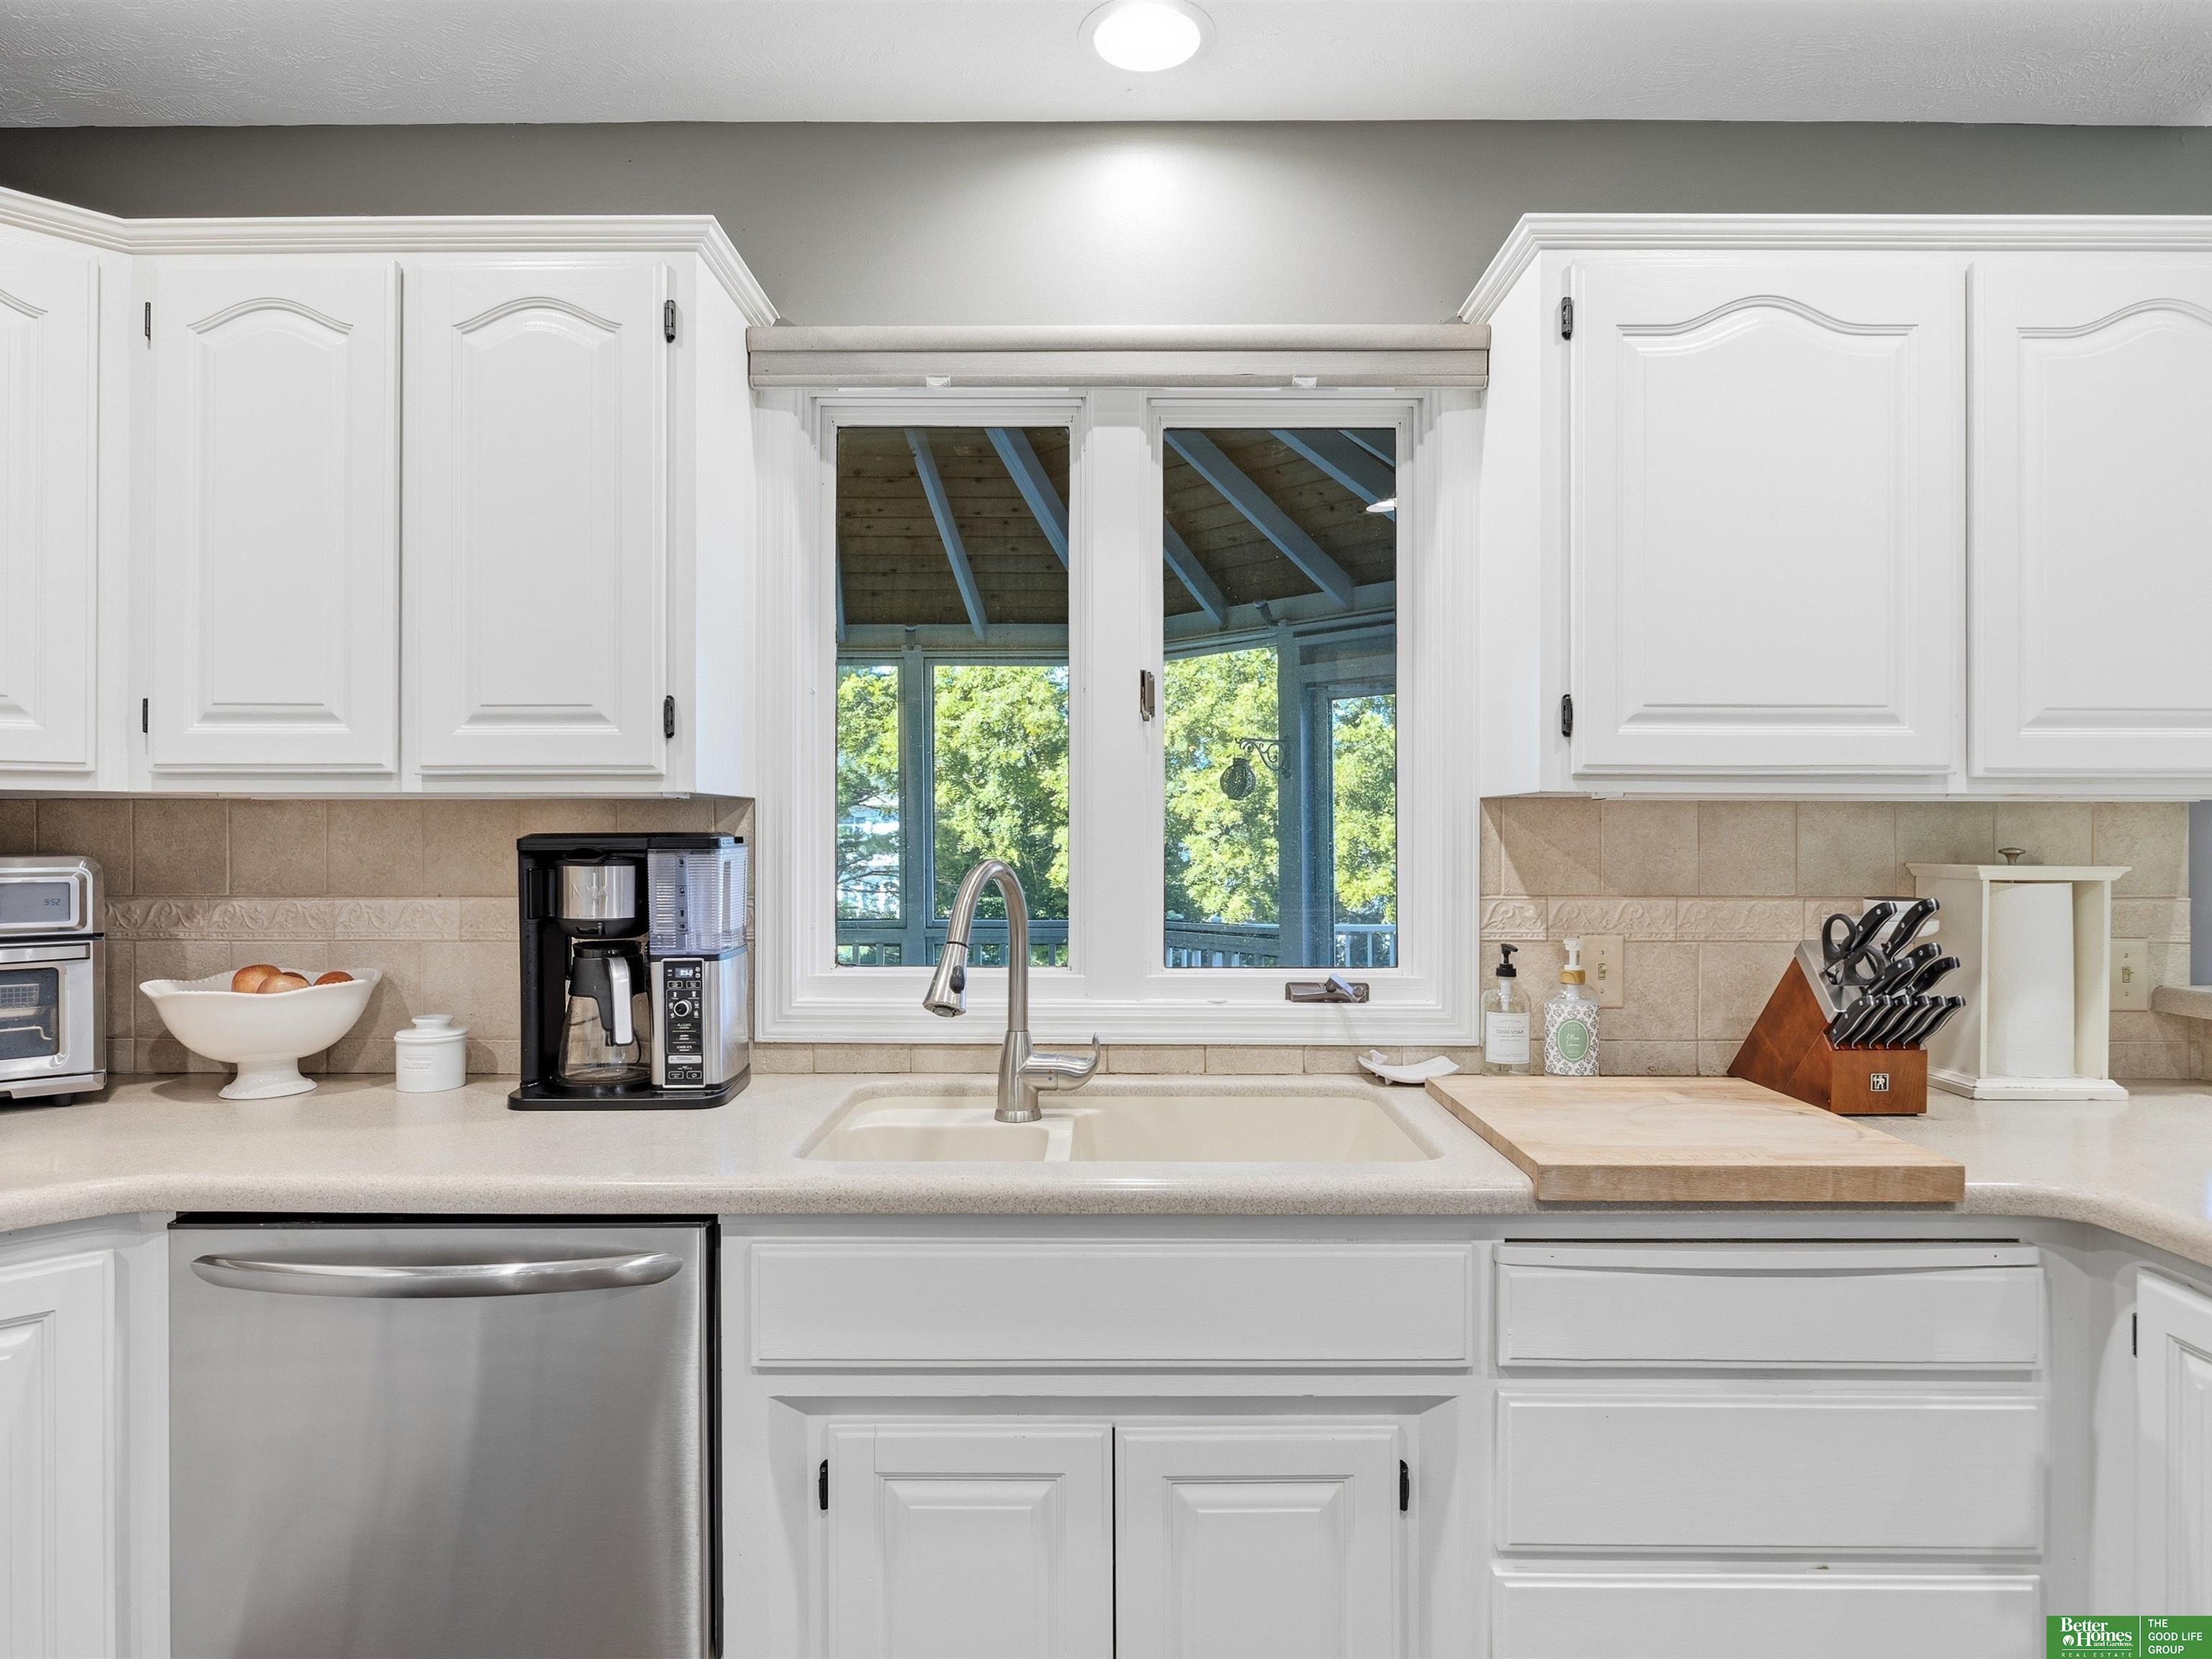
Kitchen sink beneath a wide window, surrounded by white cabinets and beige tile backsplash.
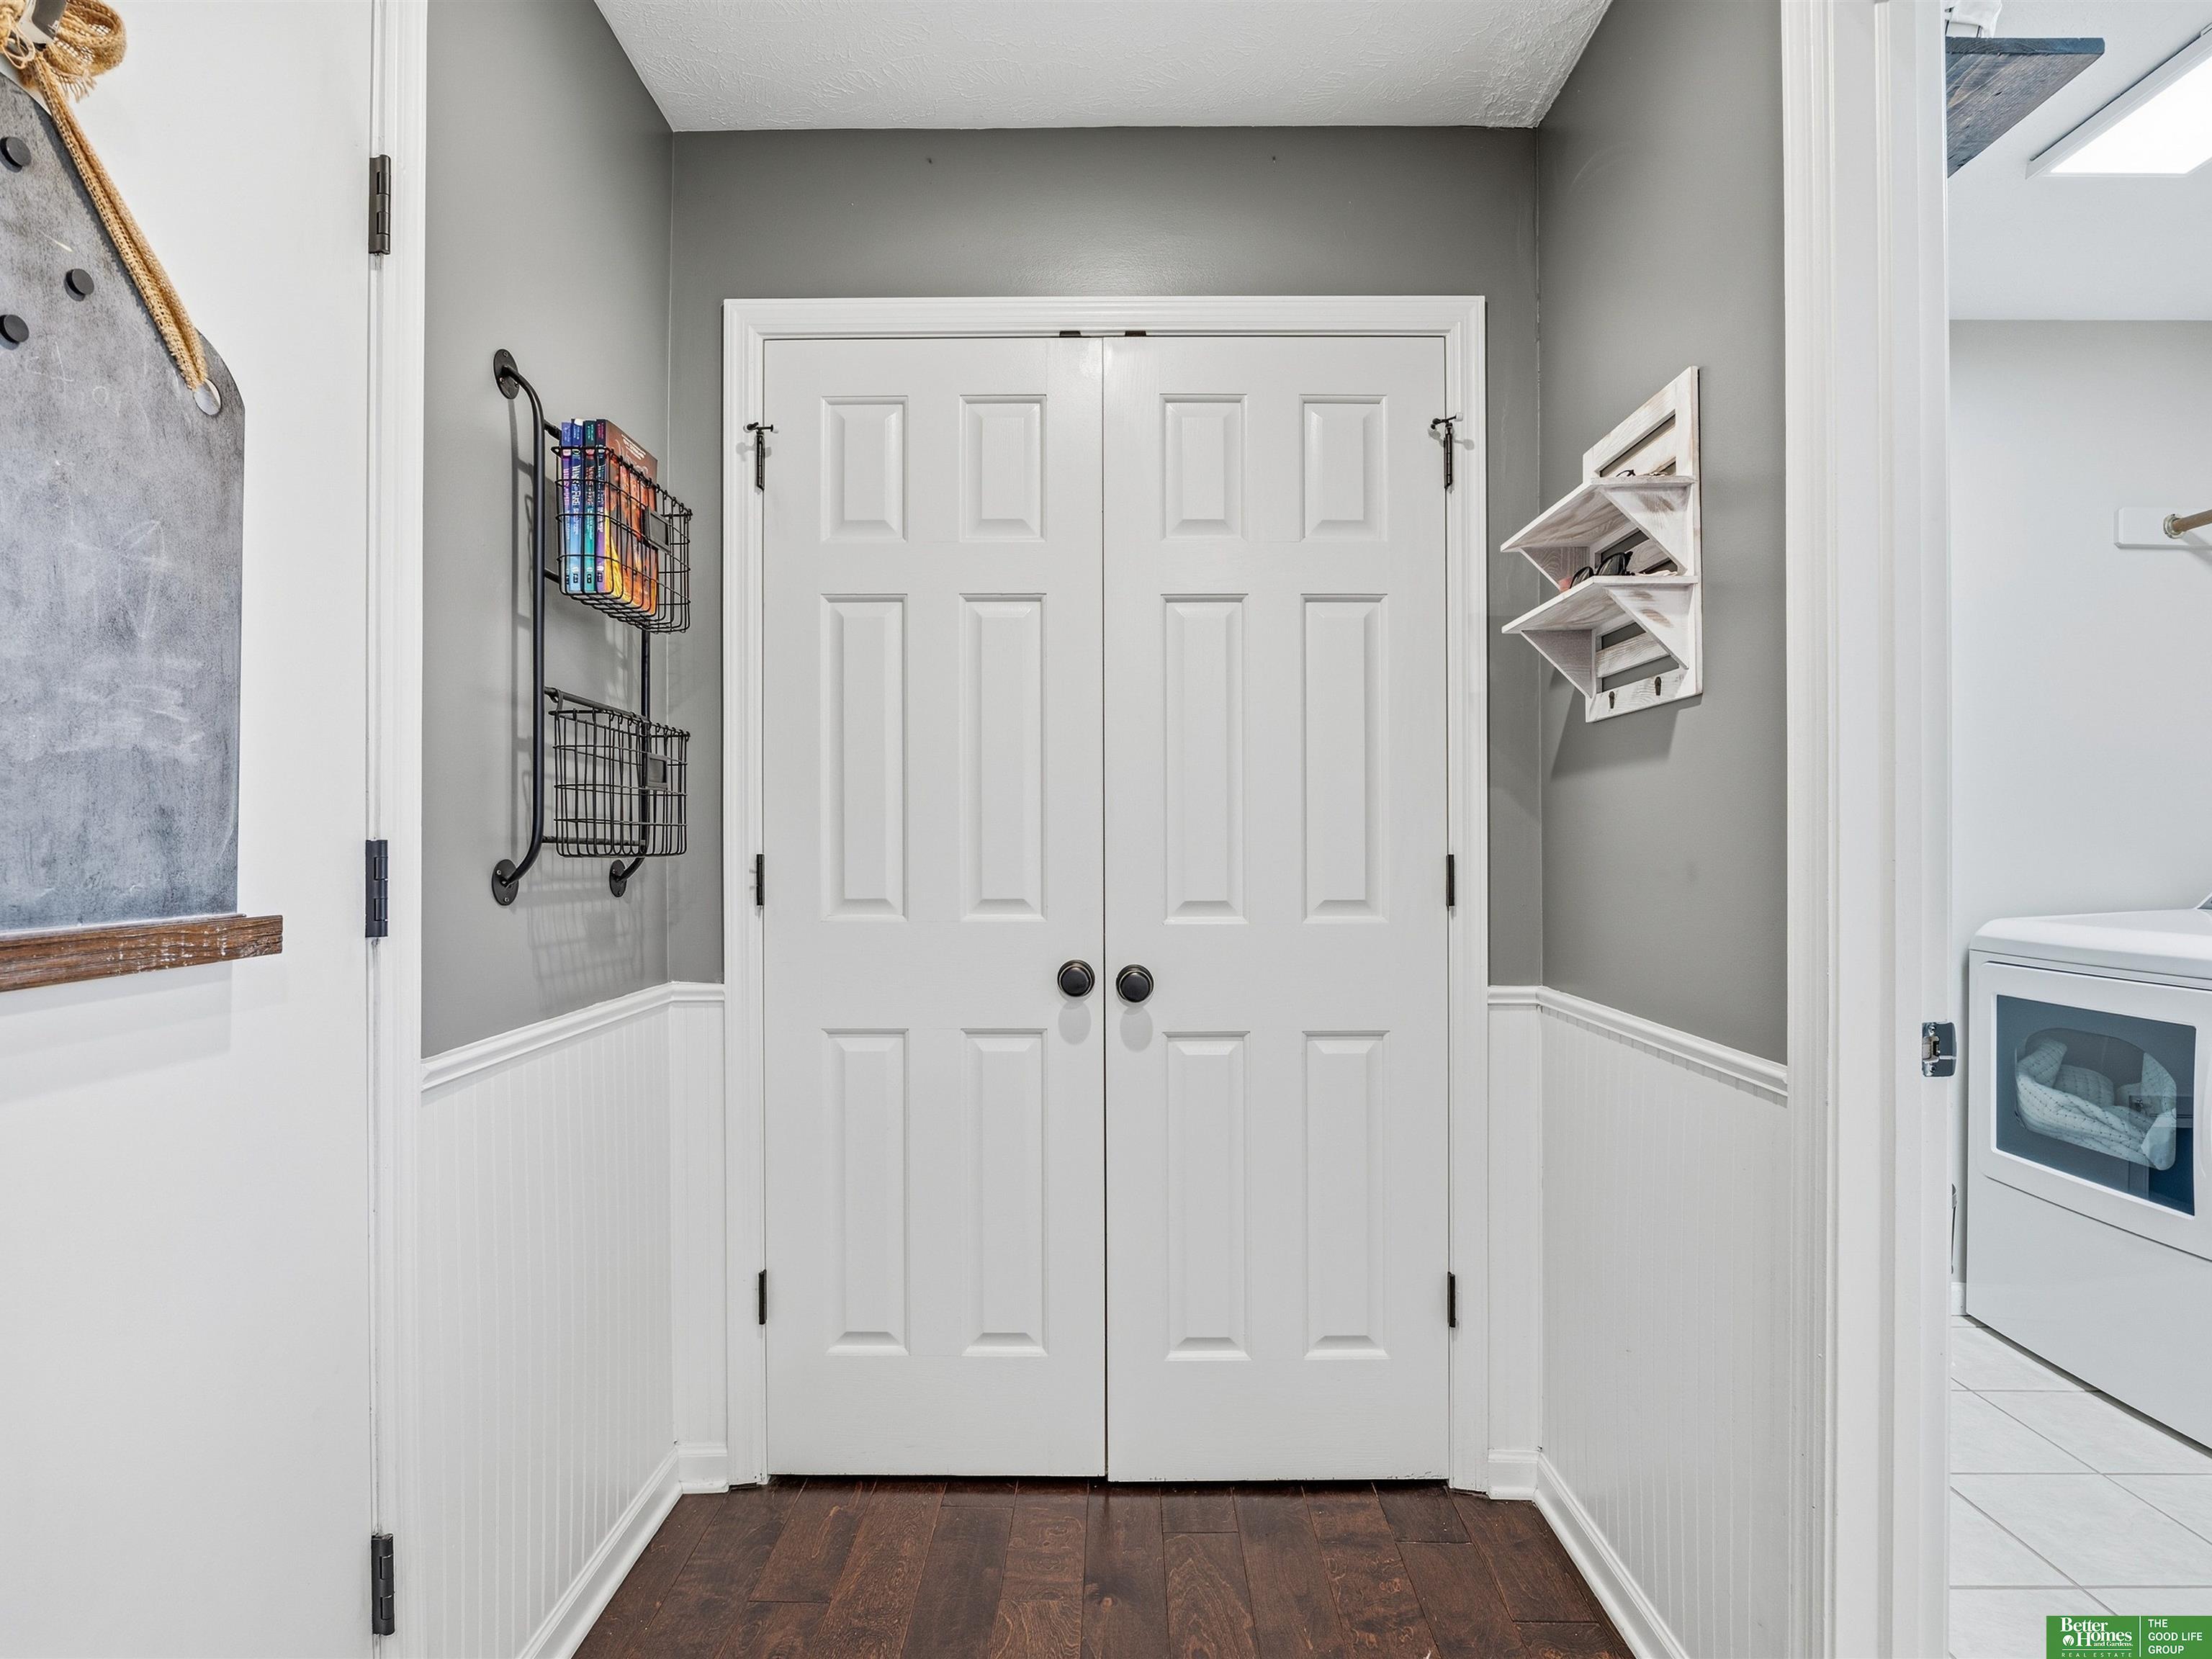
Hallway with white double closet doors, beadboard wainscoting, and a glimpse of the laundry area.
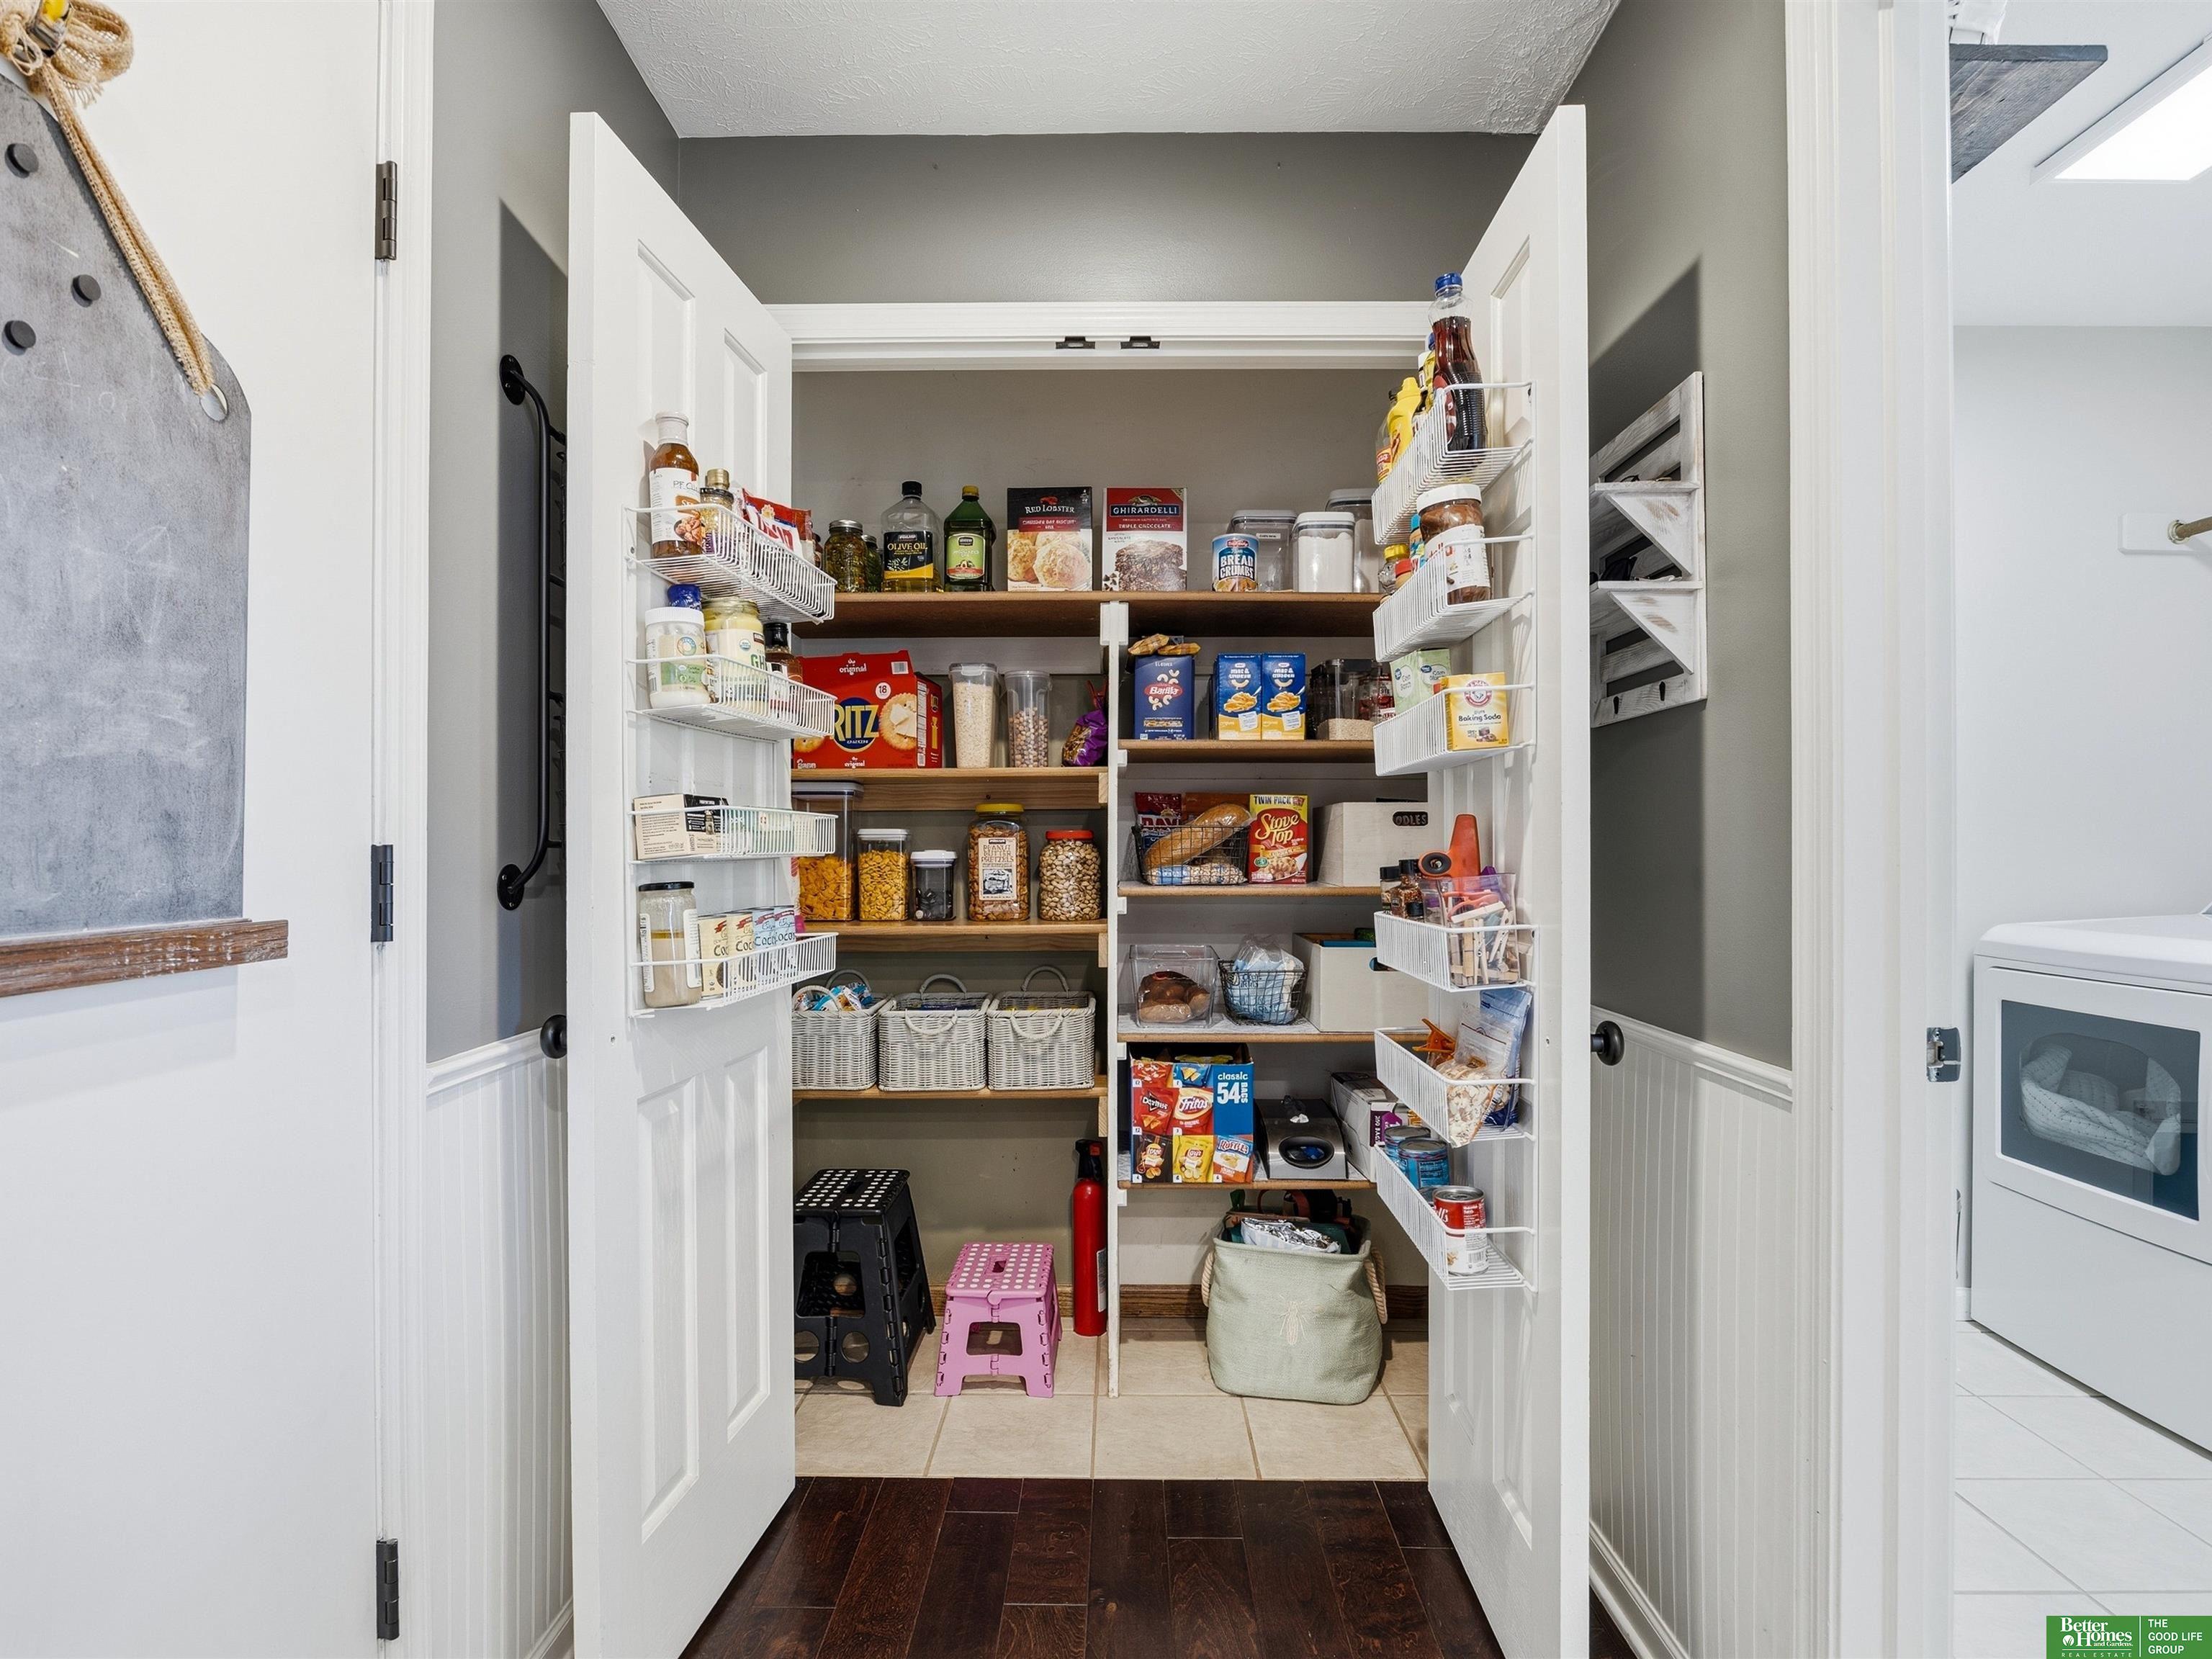
Walk-in pantry stocked with groceries, with open doors lined with wire baskets.
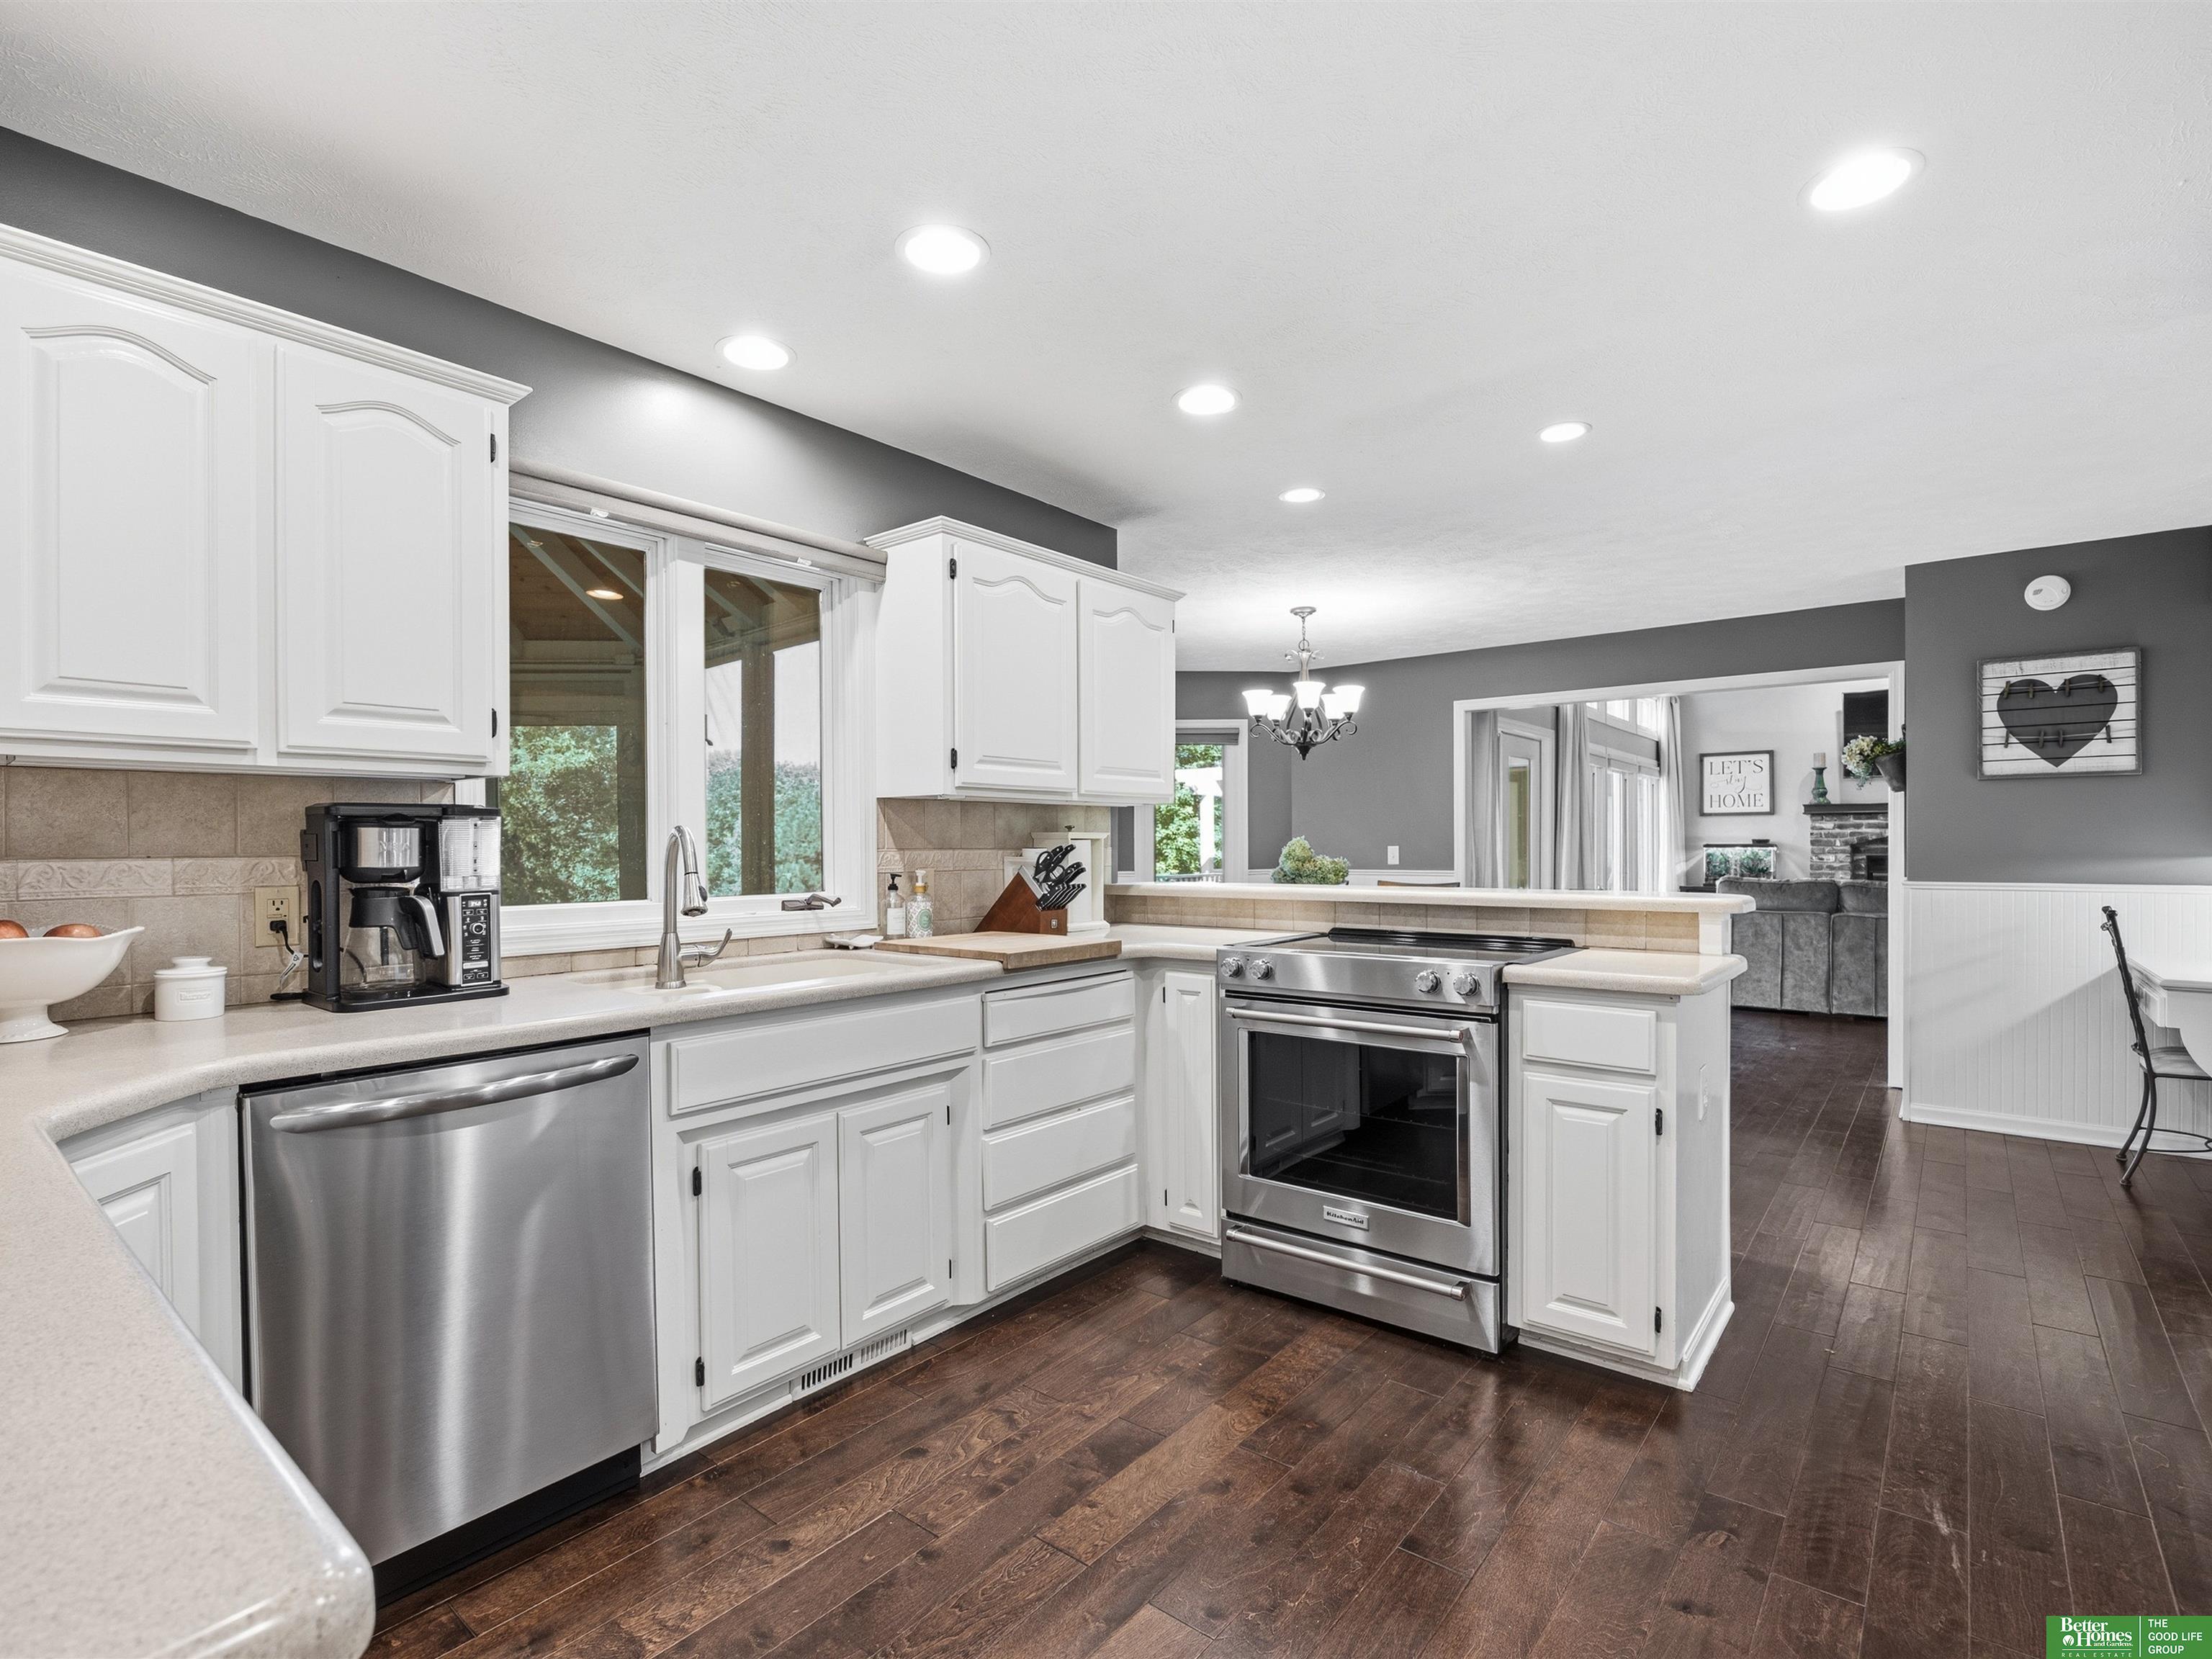
Kitchen with white cabinets, stainless-steel appliances, dark wood floors, and an open pass-through to the living room.
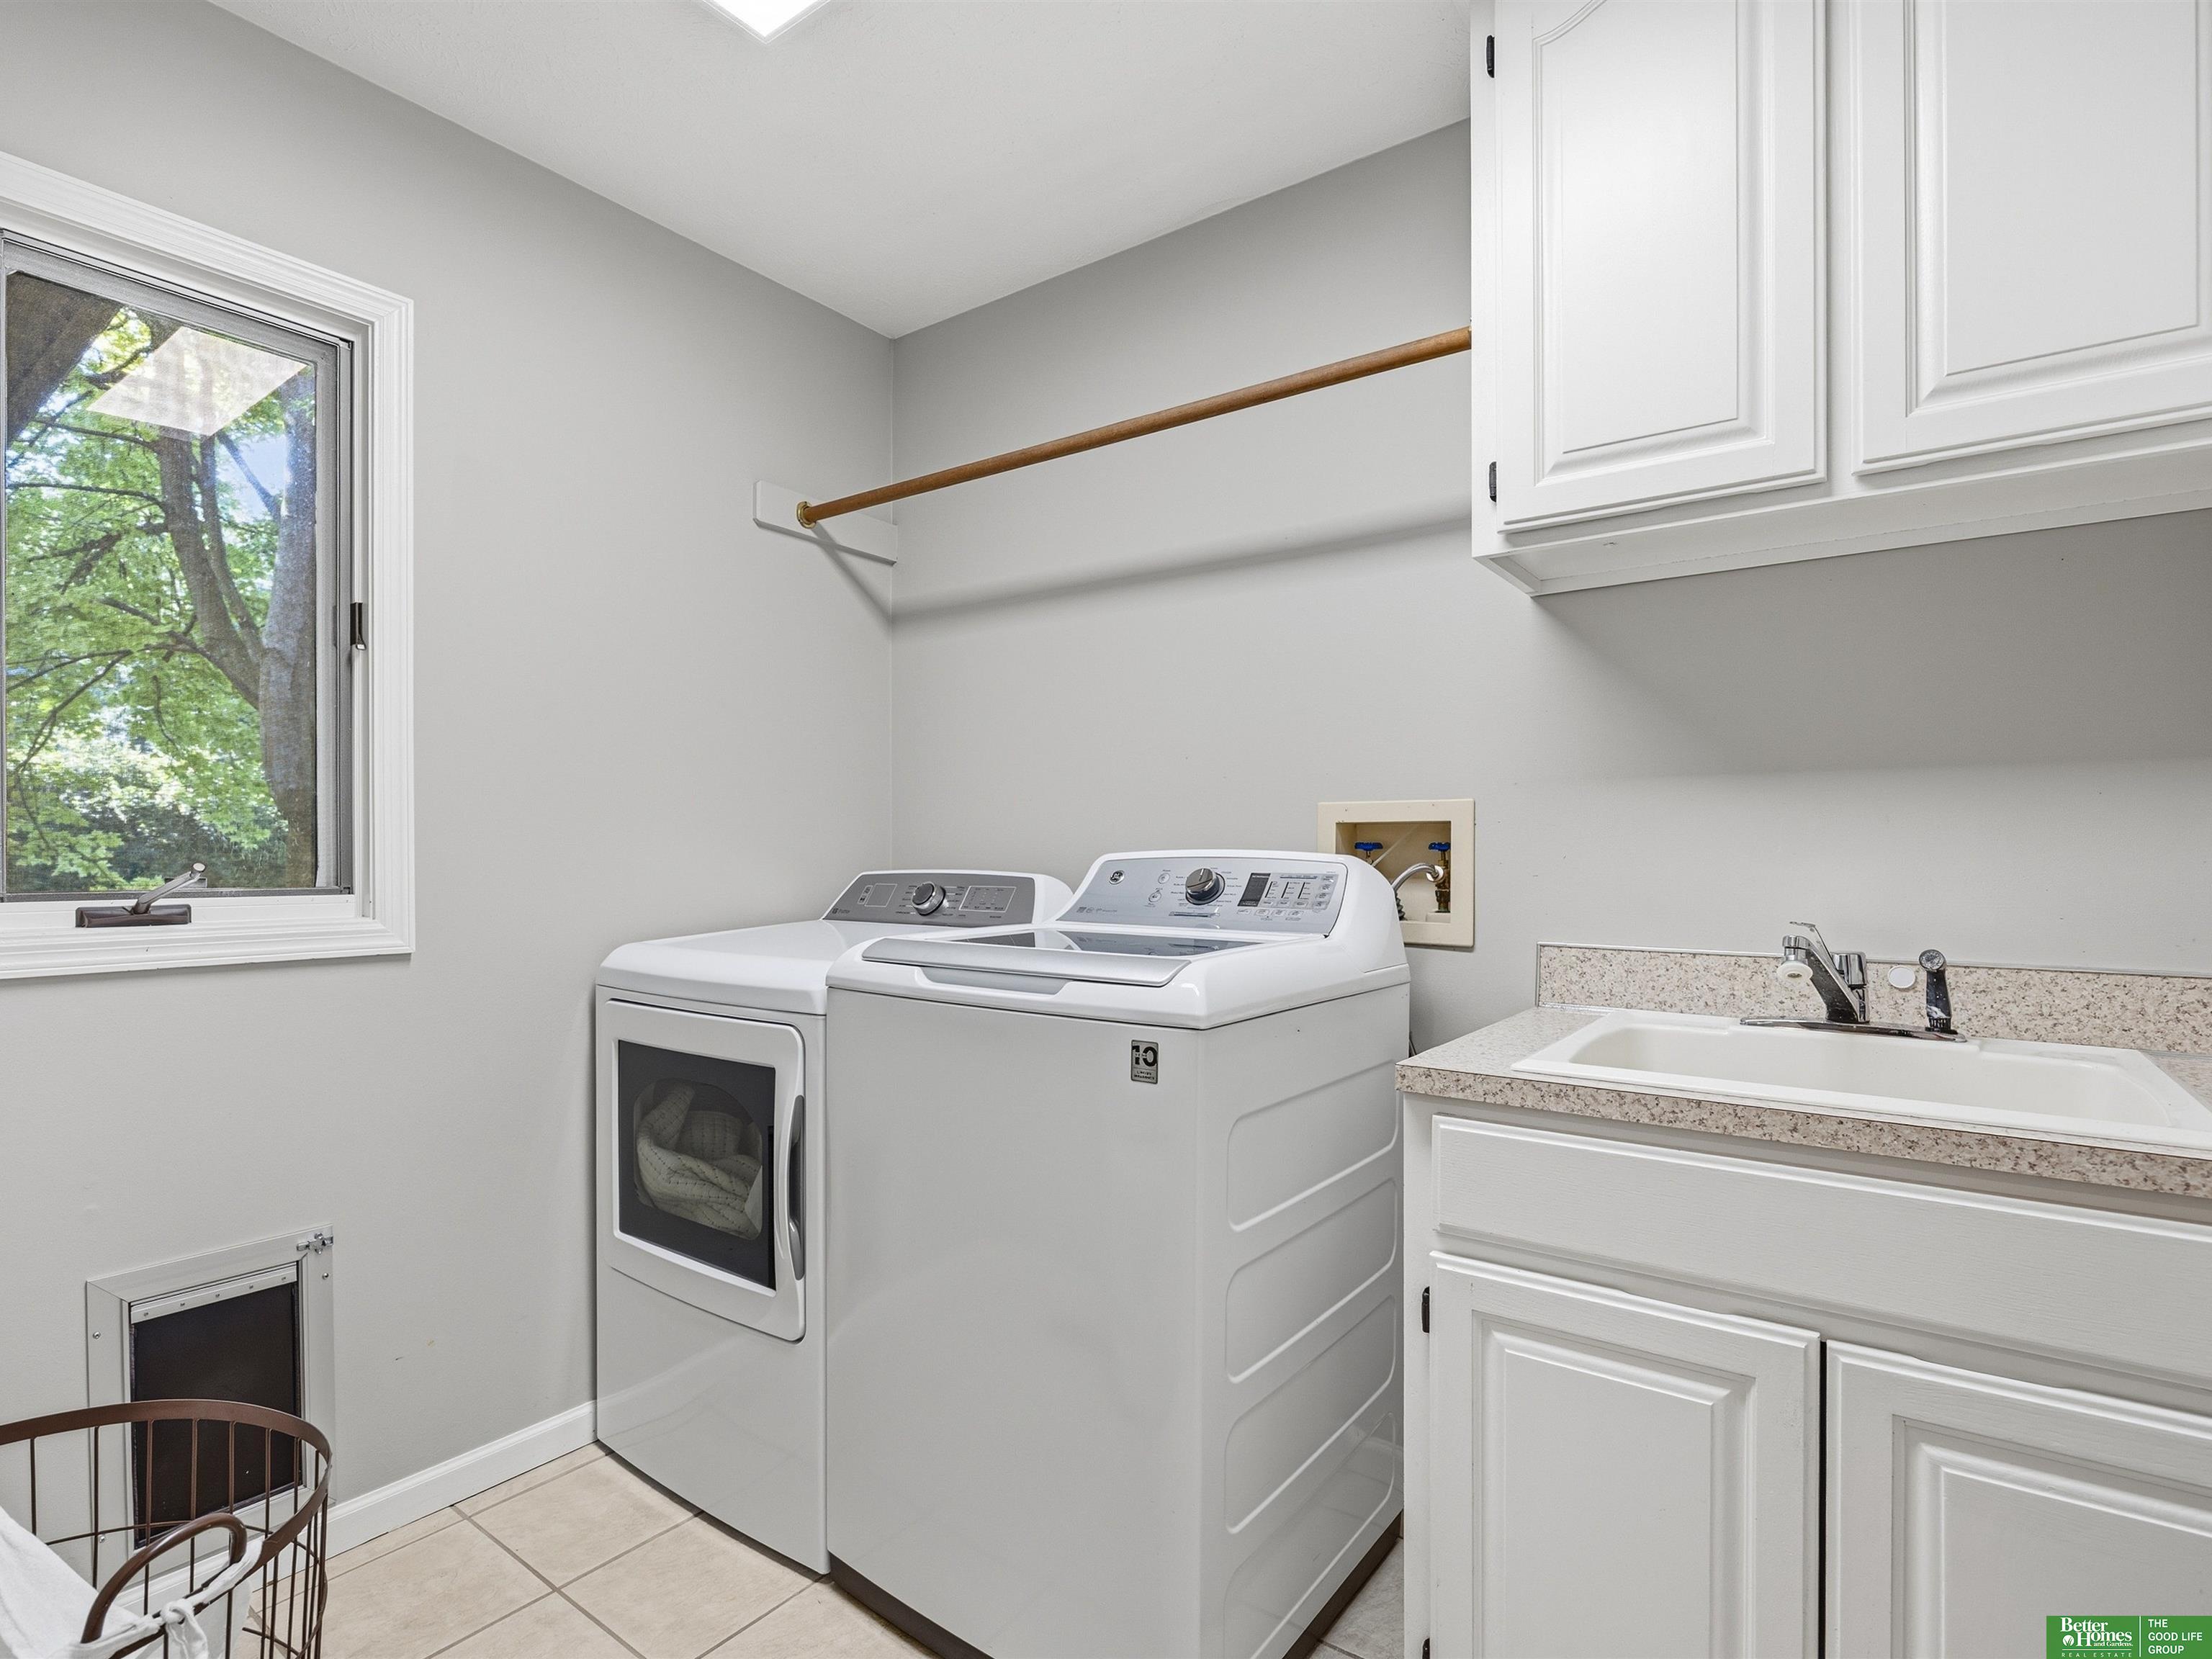
Laundry room with washer, dryer, white cabinets, utility sink, and a window overlooking trees.
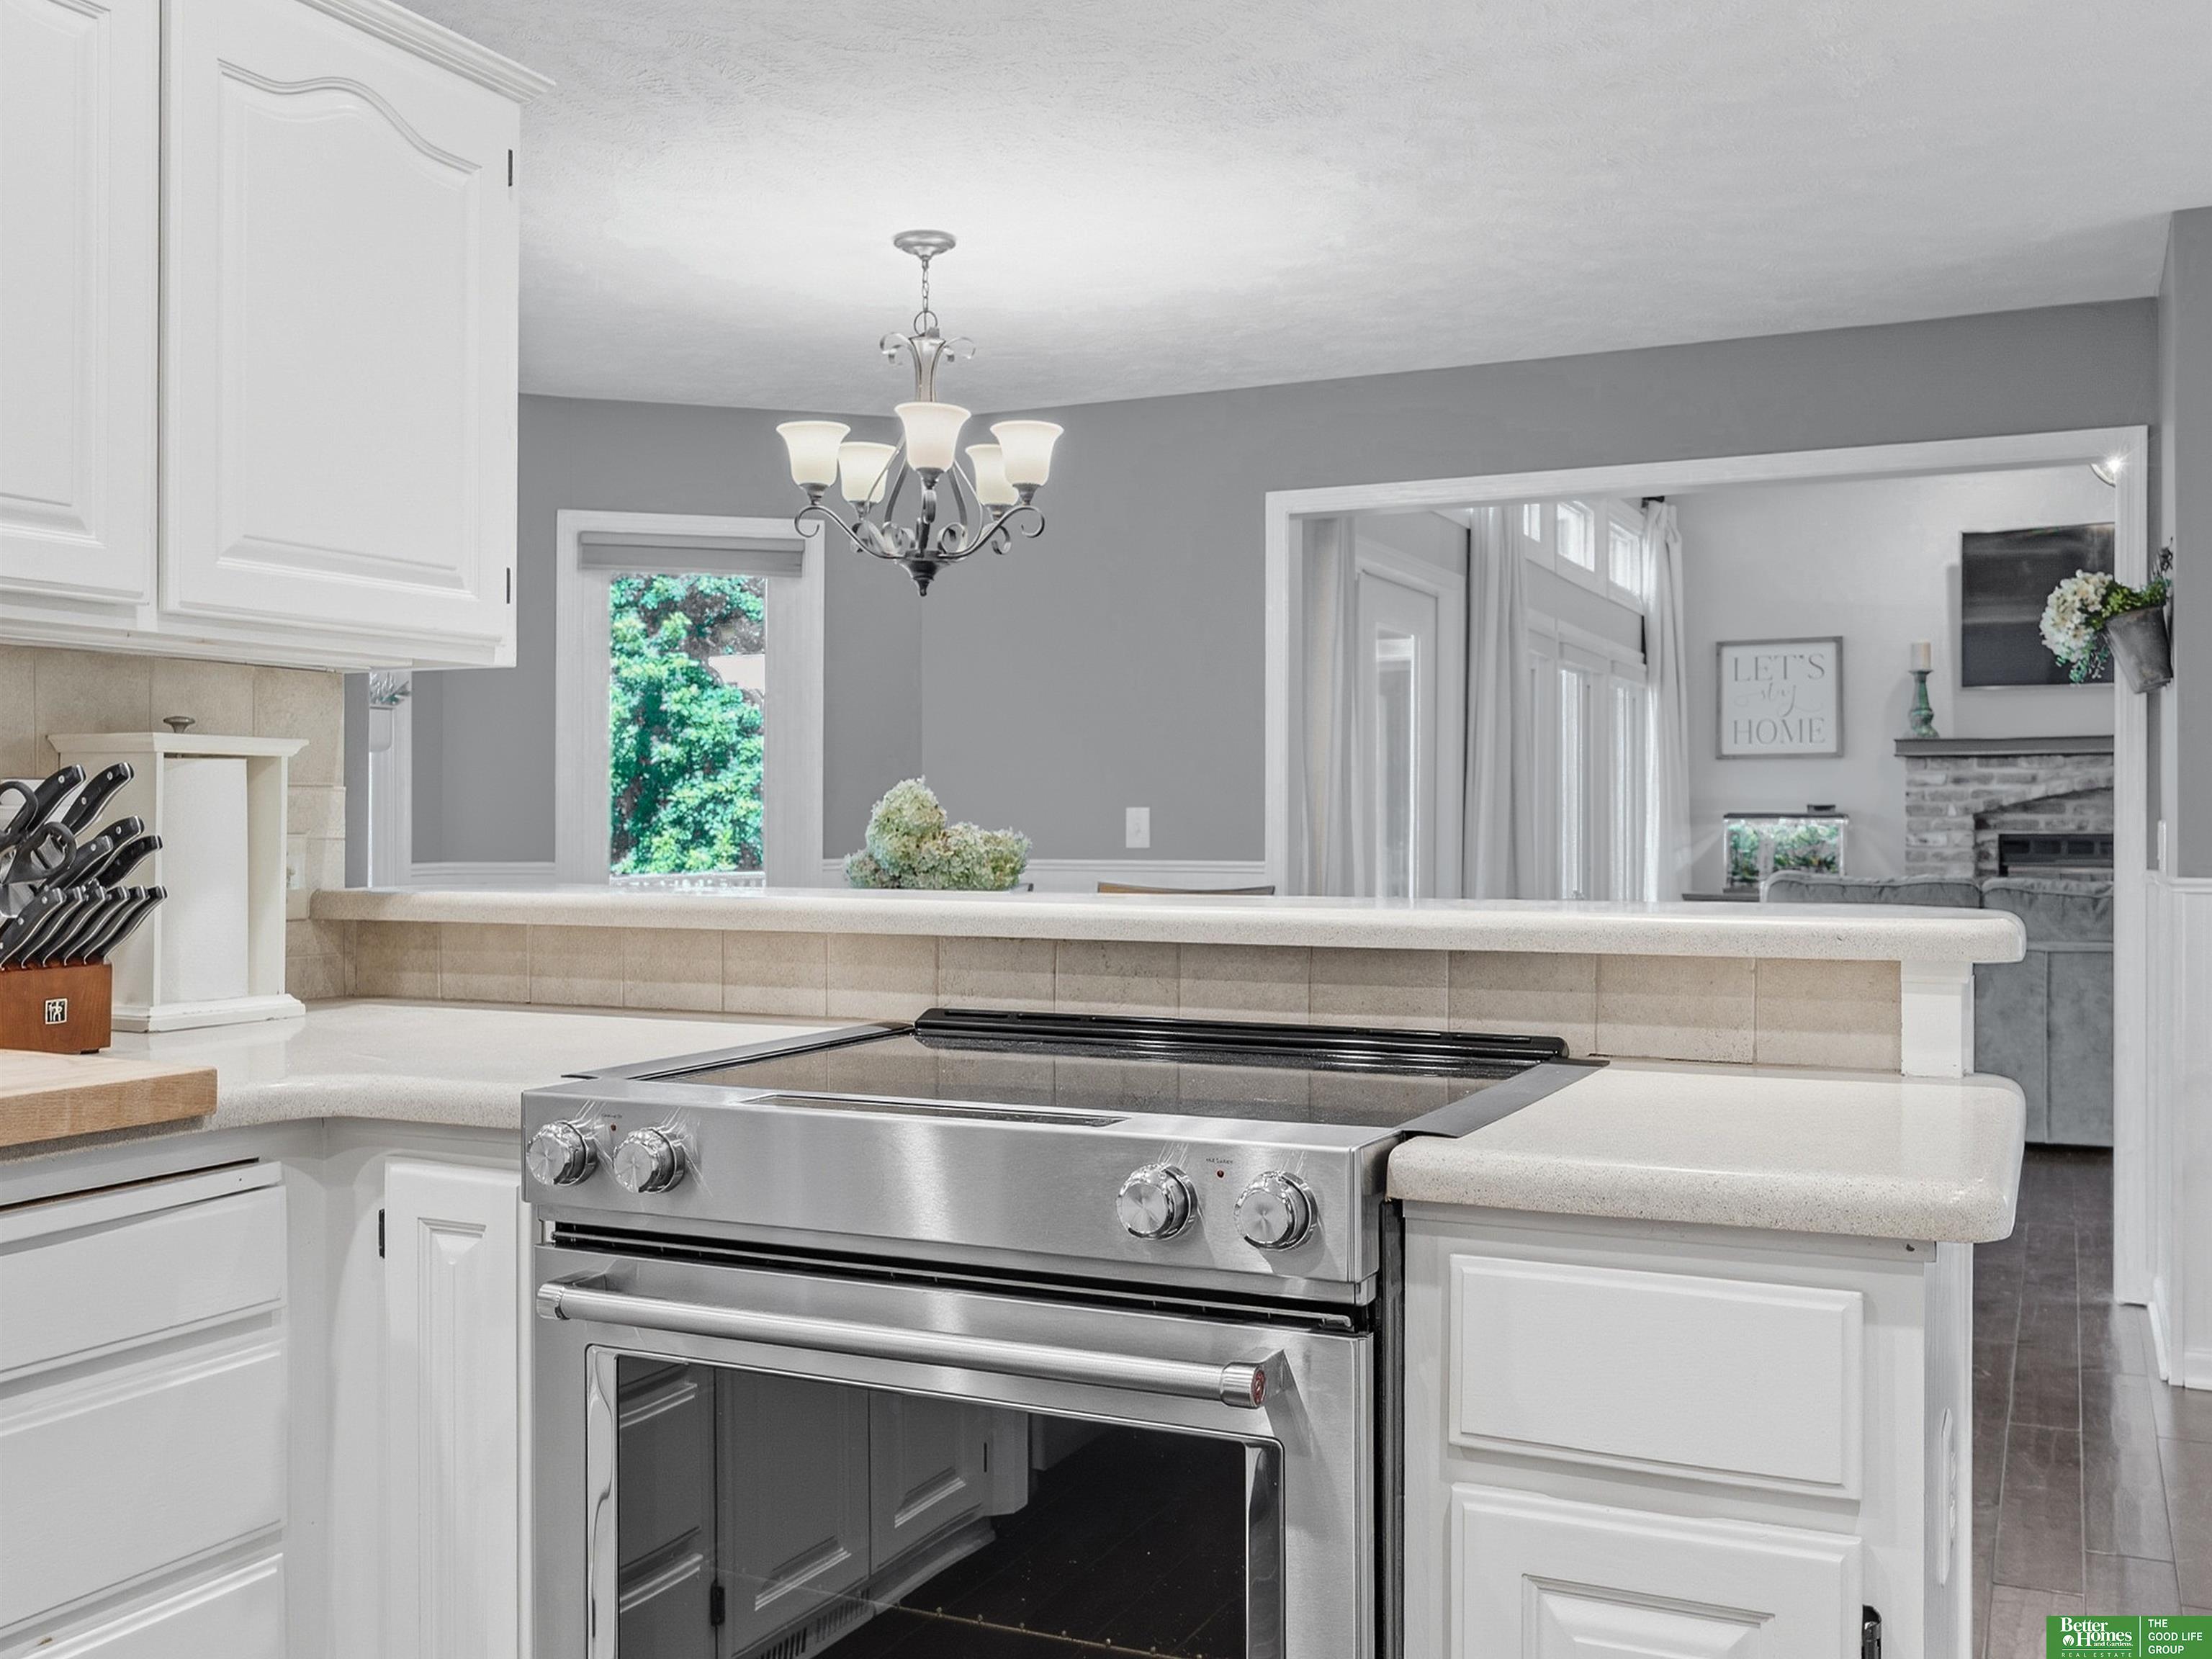
Kitchen with white cabinets, stainless-steel range, raised tiled bar, and view into a living room.
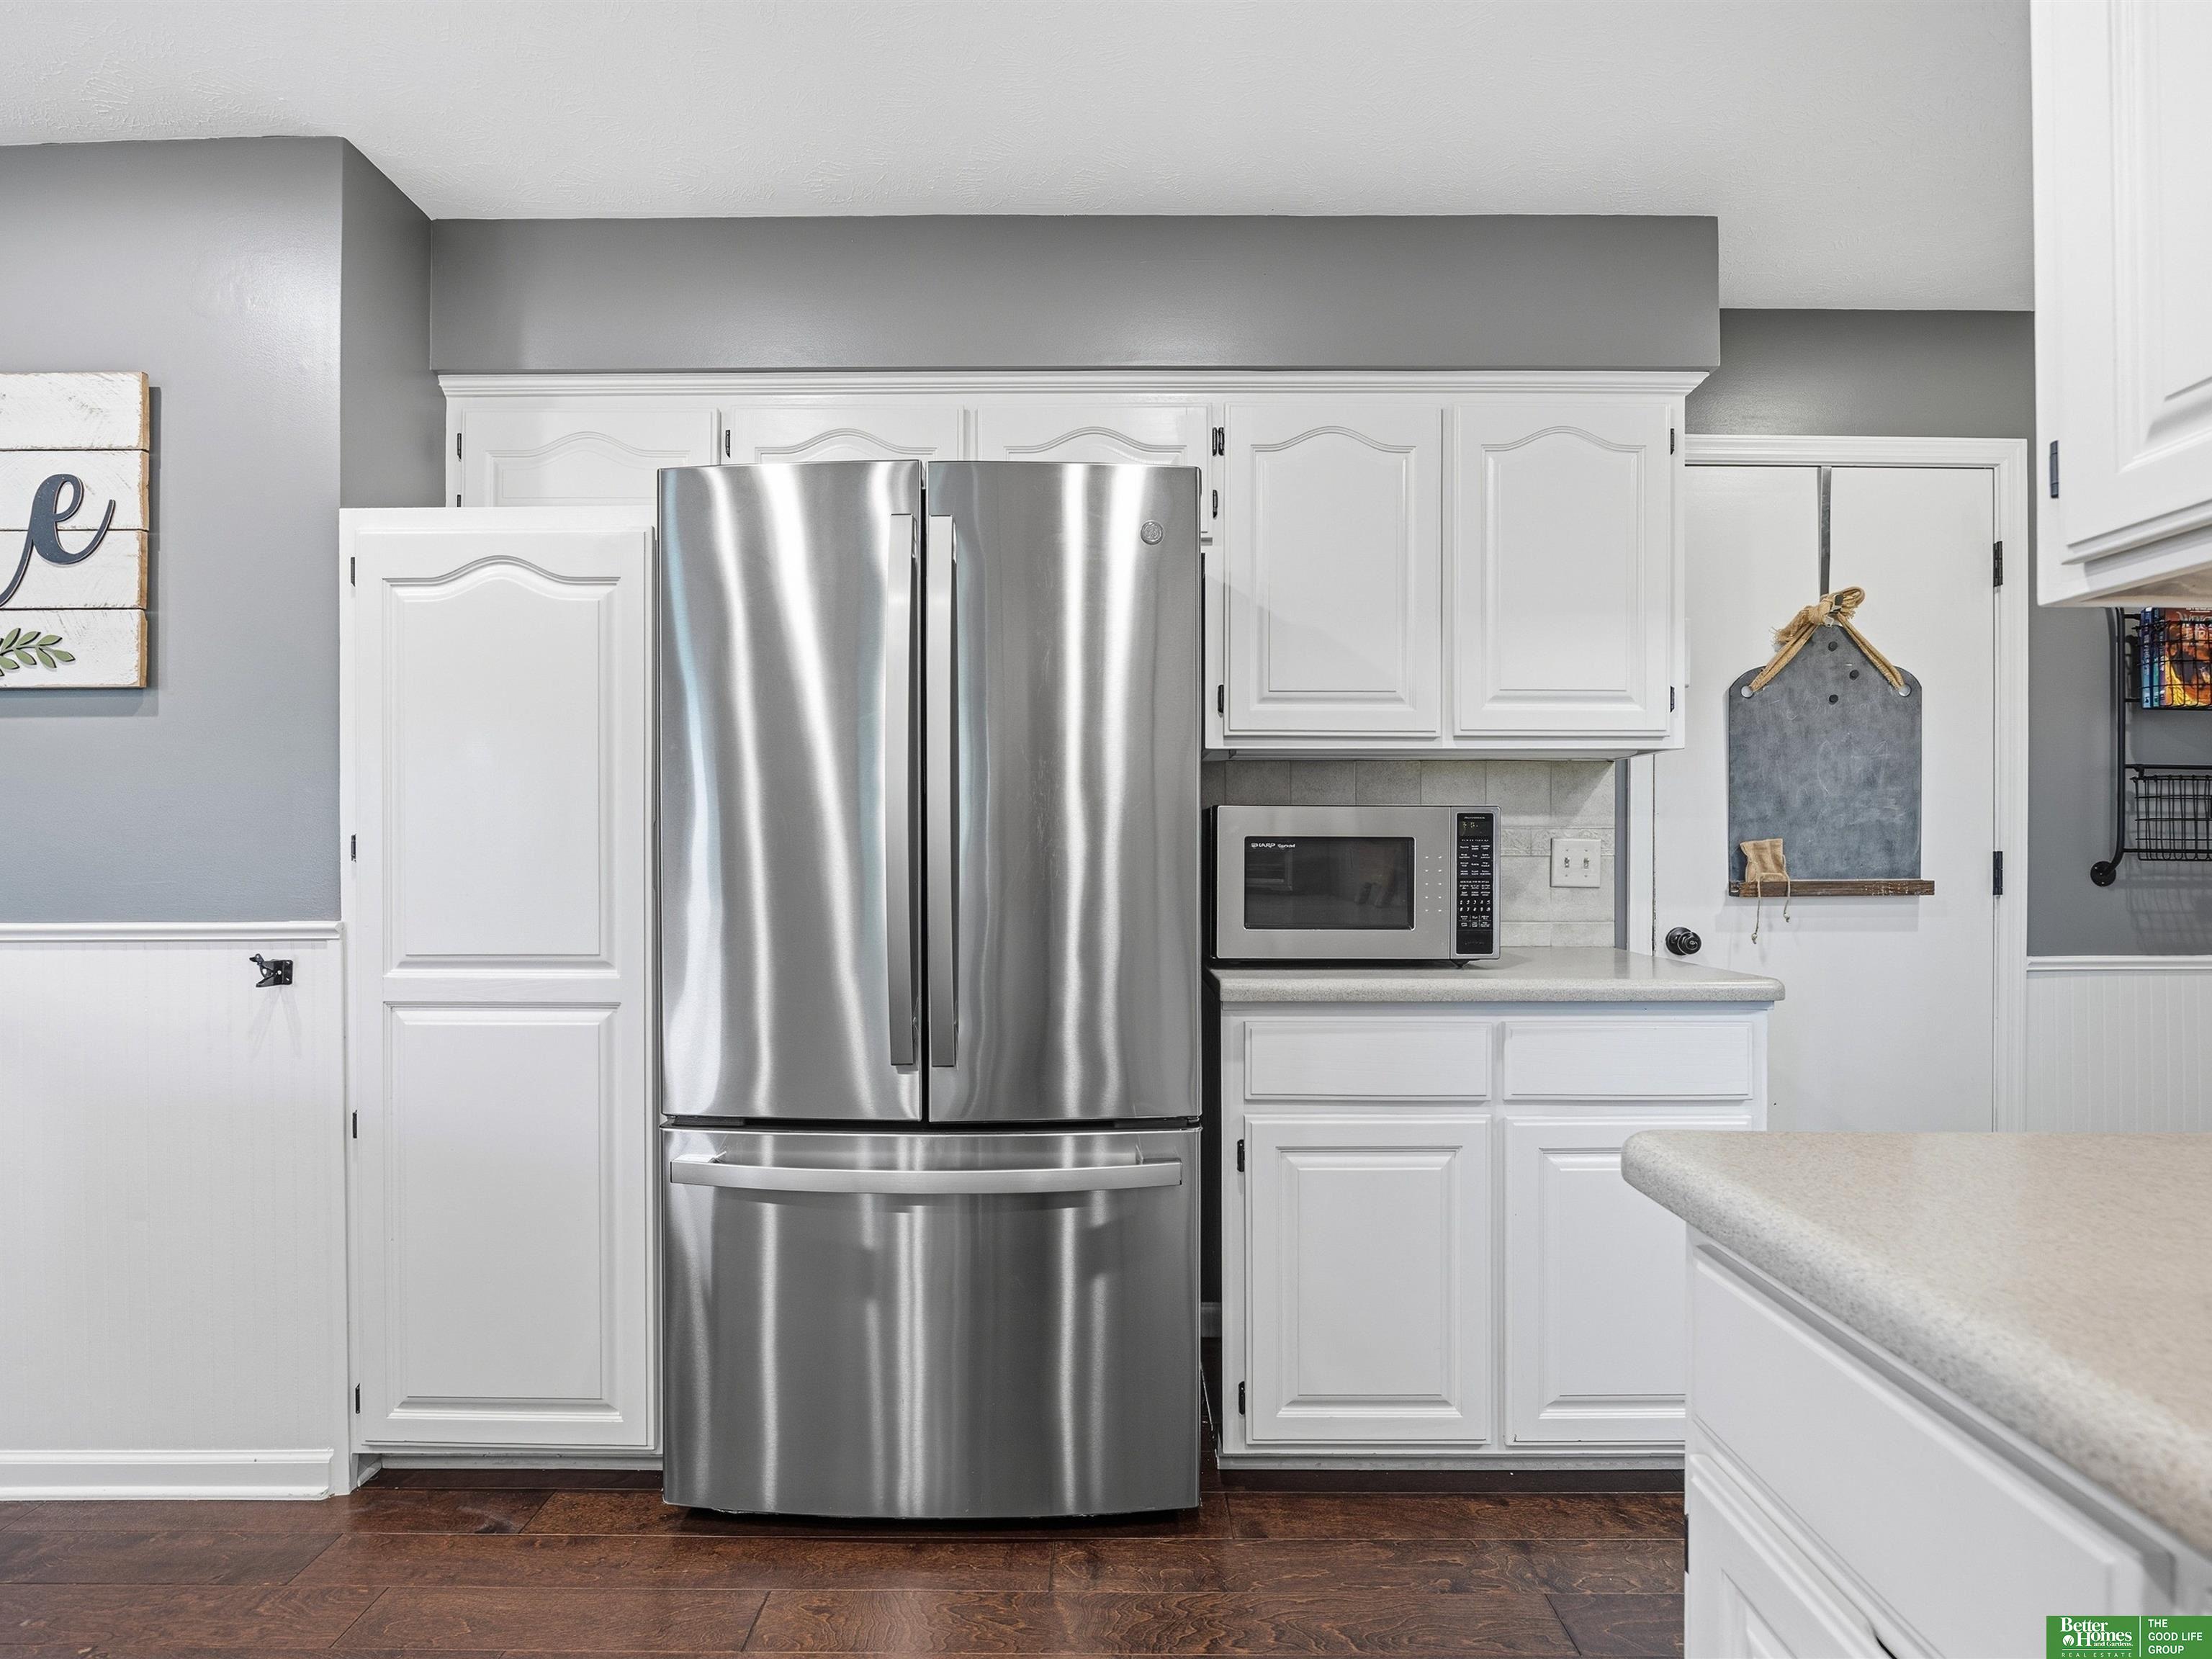
Kitchen with white cabinets, a stainless steel refrigerator, and dark wood flooring.
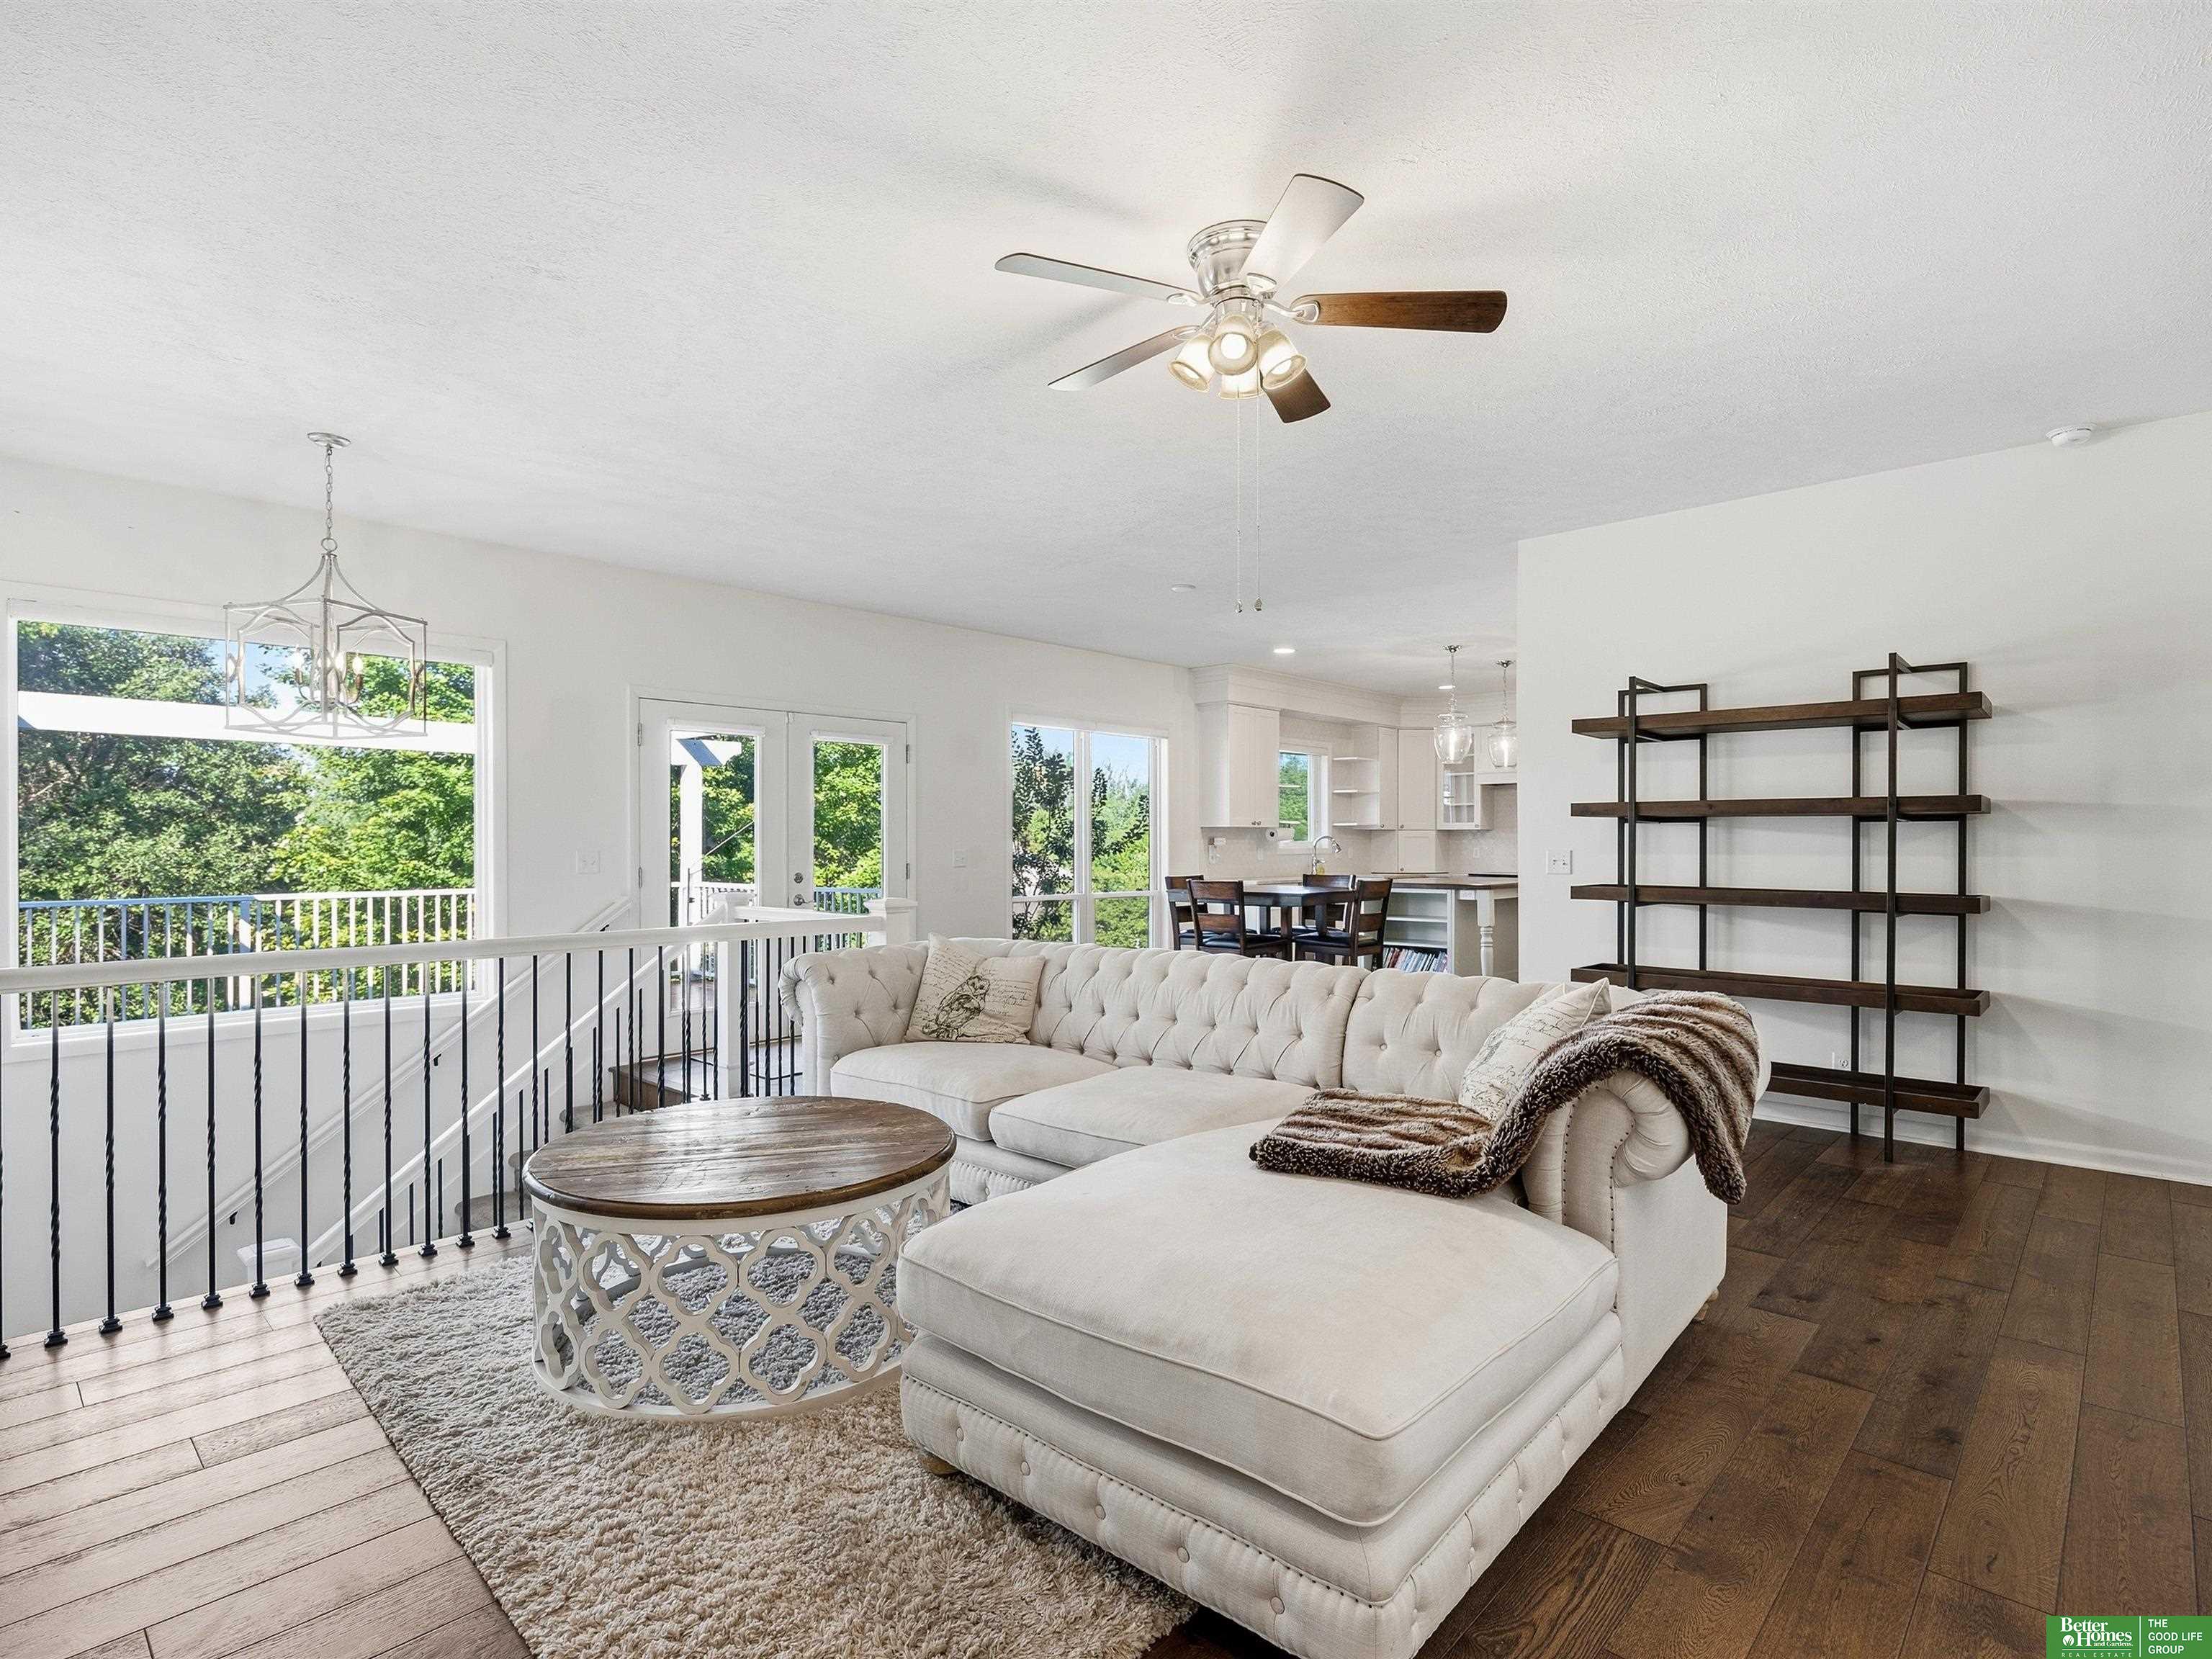
Bright living room with a white sectional, dark wood floors, and windows overlooking greenery.
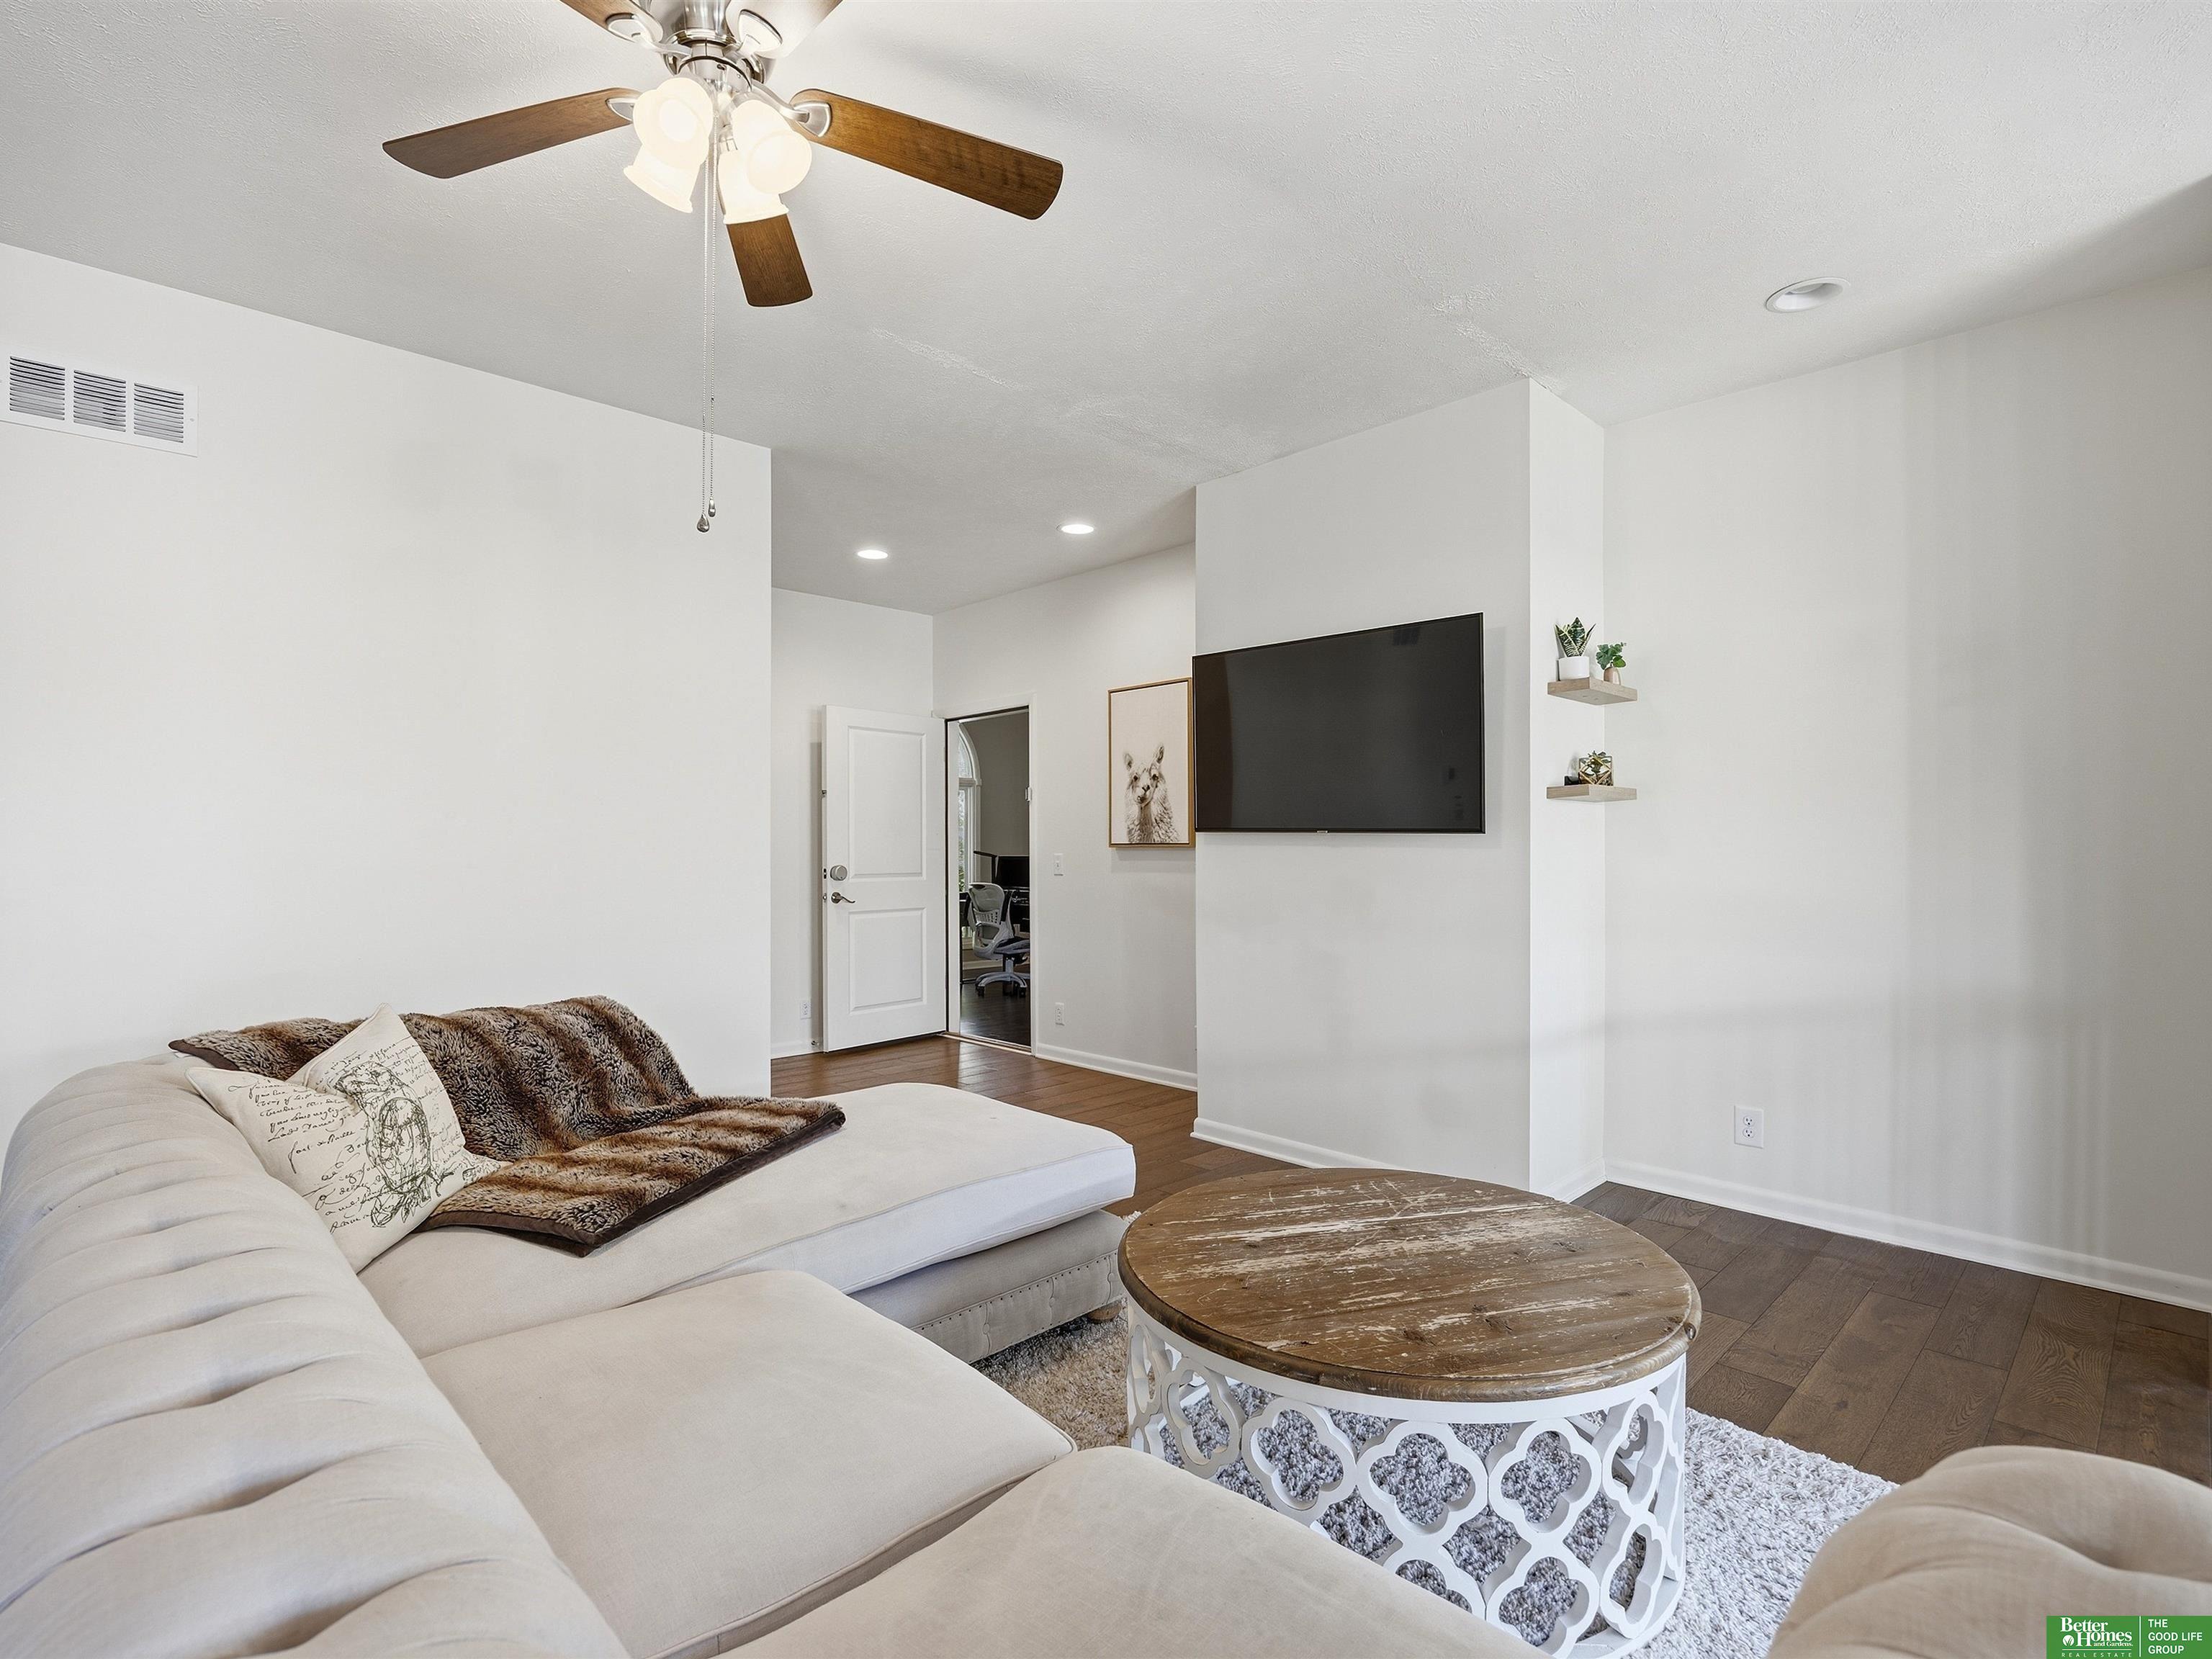
Living room with a cream sectional, round wooden coffee table, and wall-mounted television.
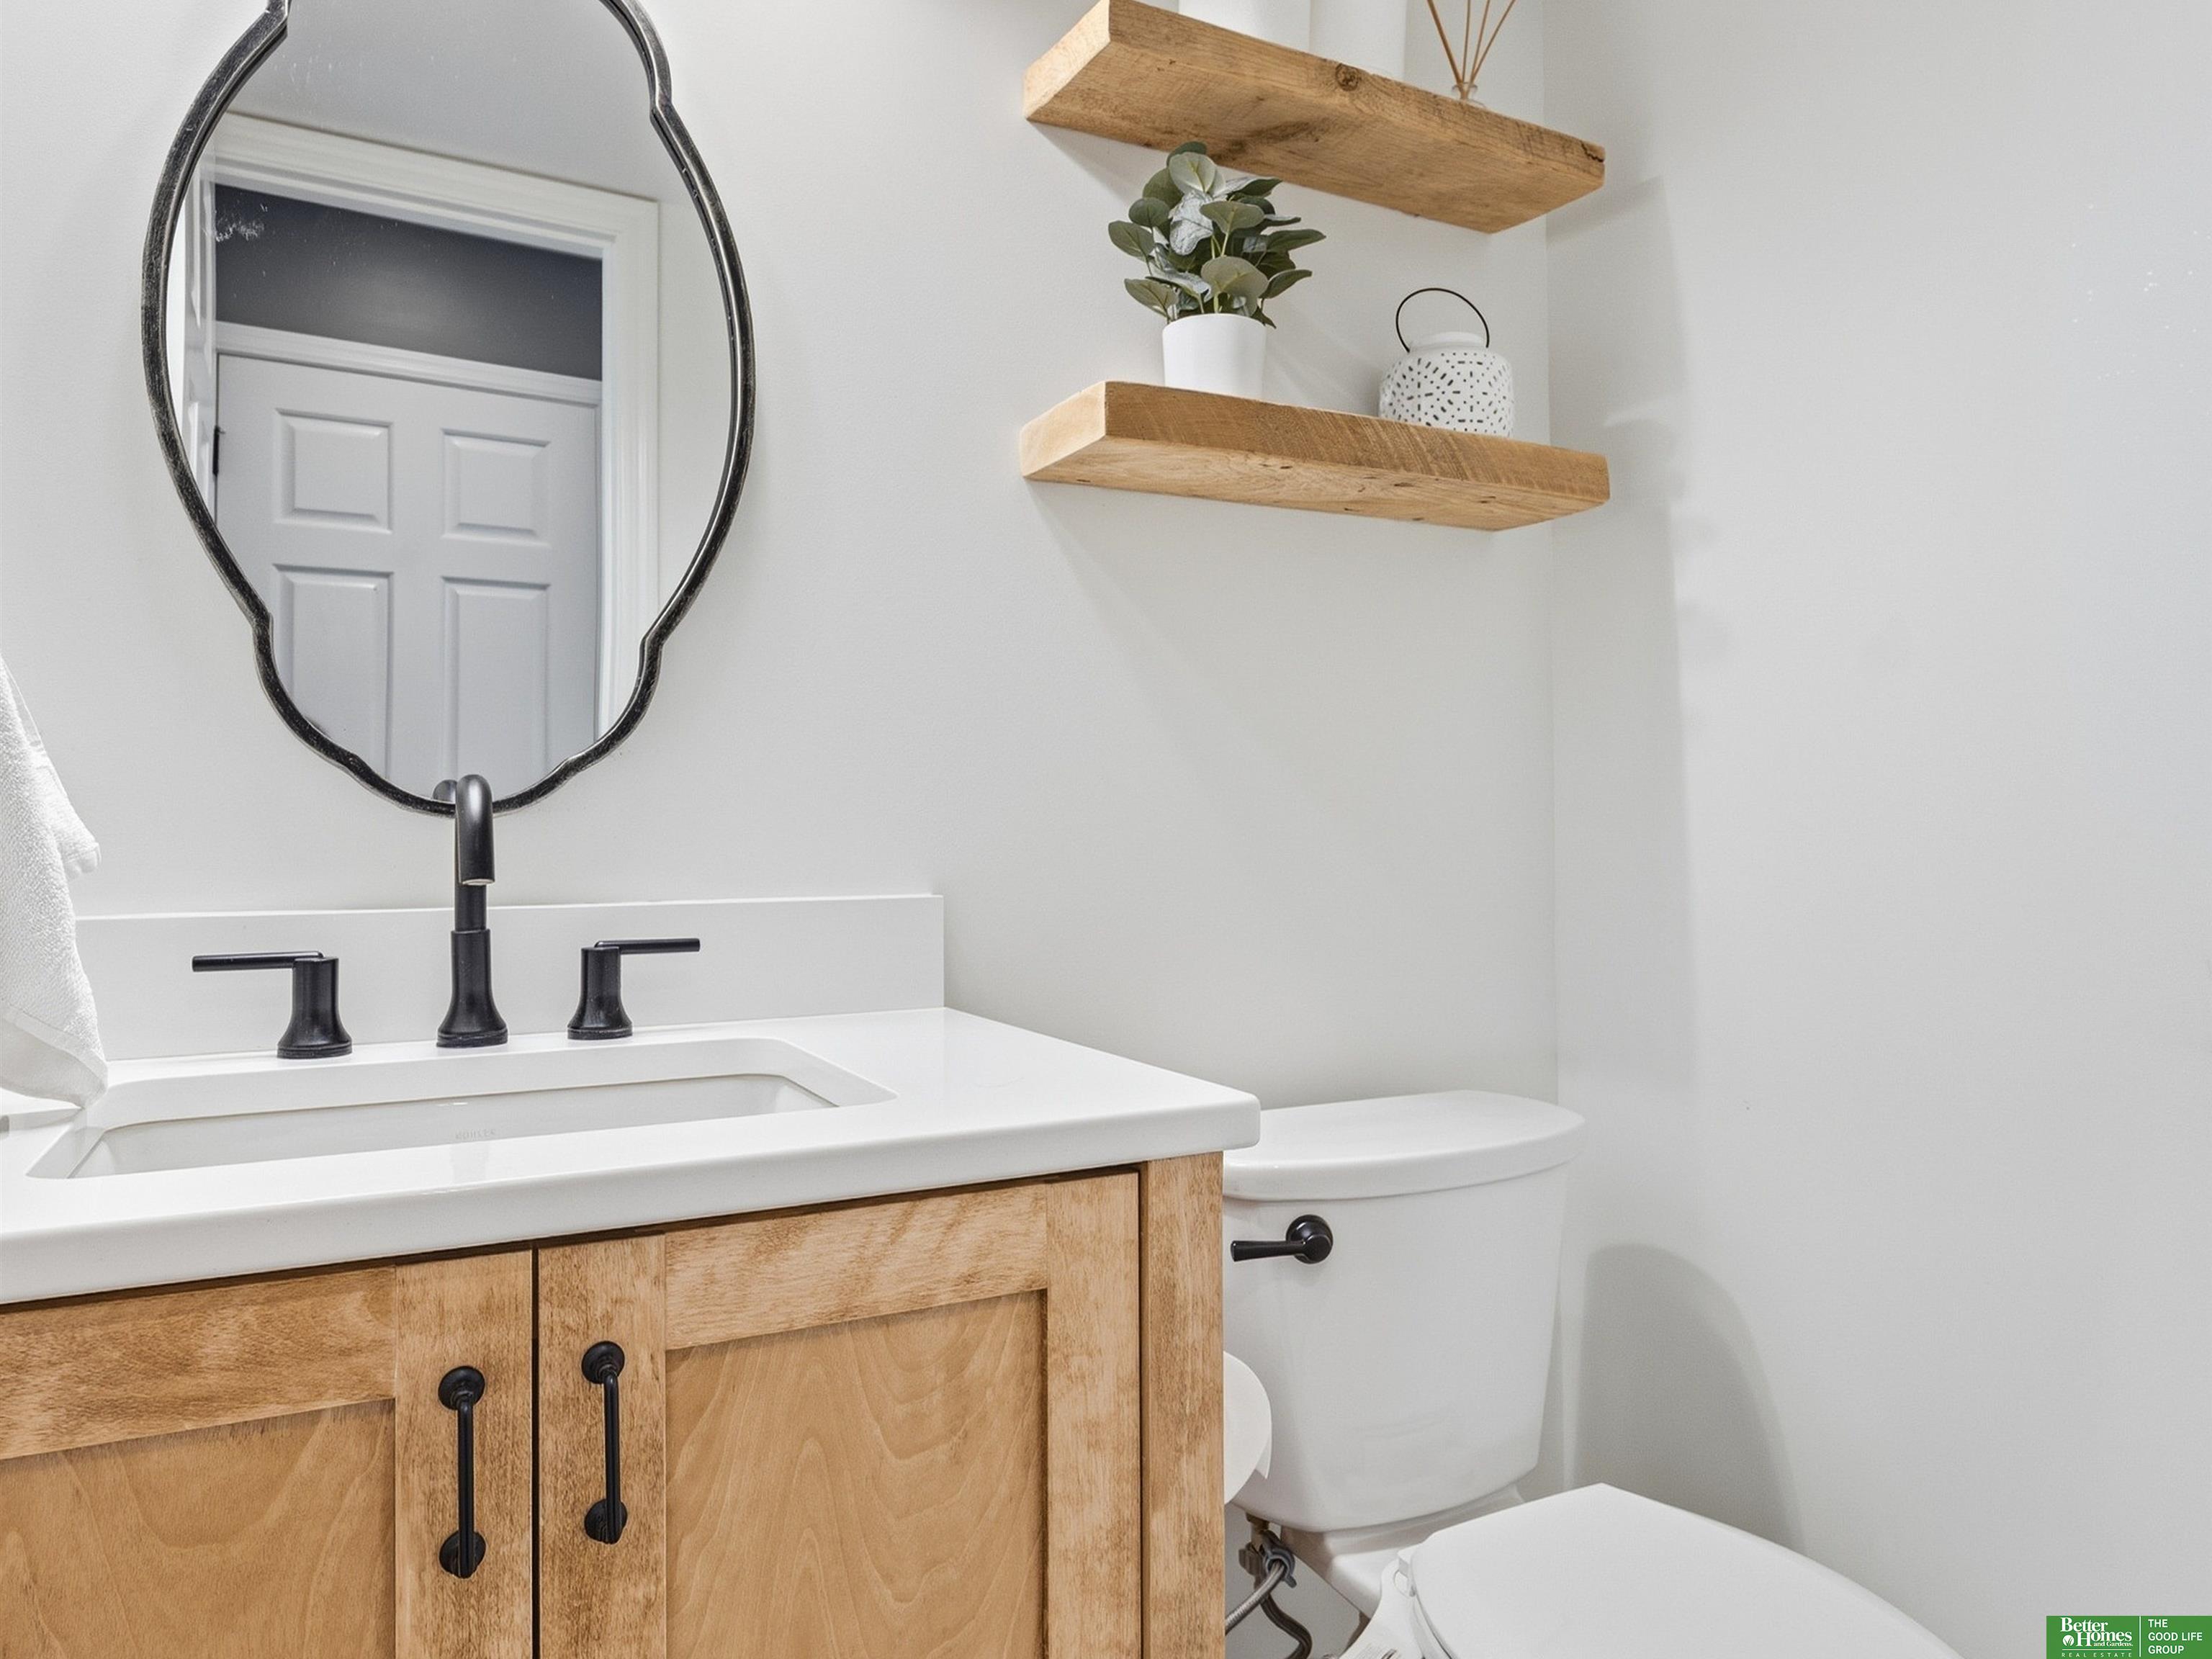
Bathroom with a natural wood vanity, black fixtures, floating shelves, and a white toilet.
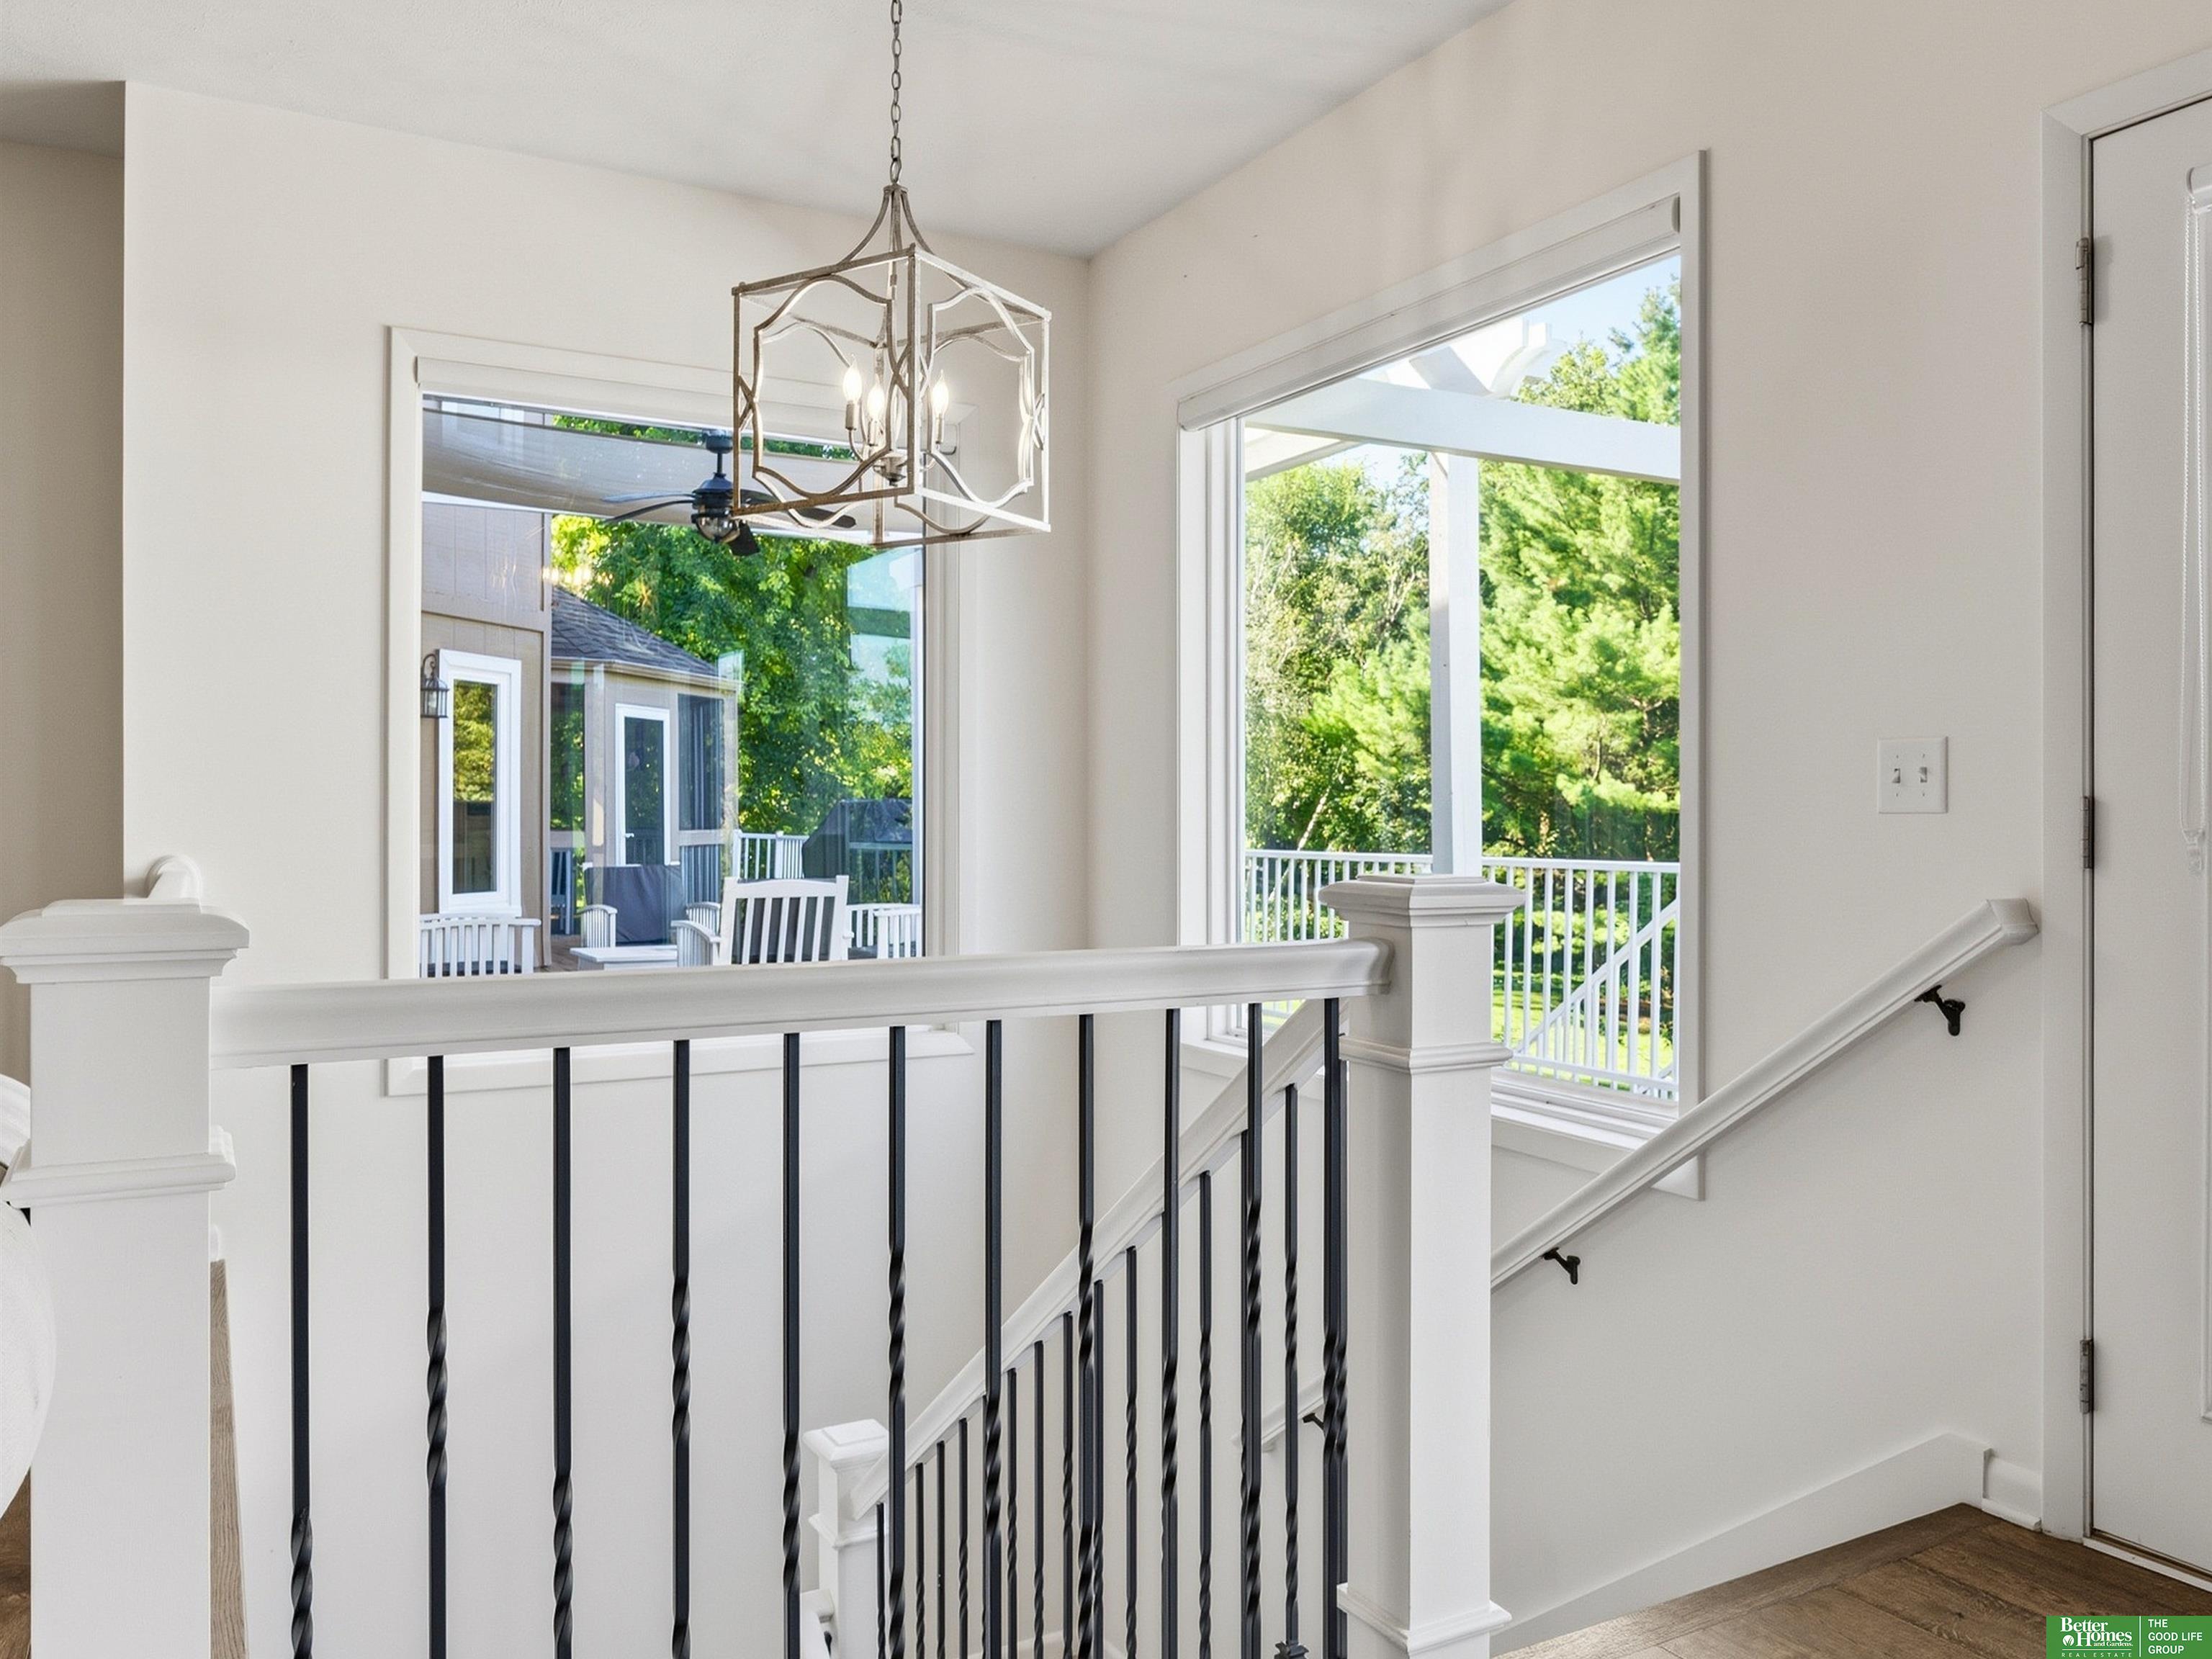
Stair landing with black iron balusters, a geometric pendant light, and large windows overlooking a covered porch.
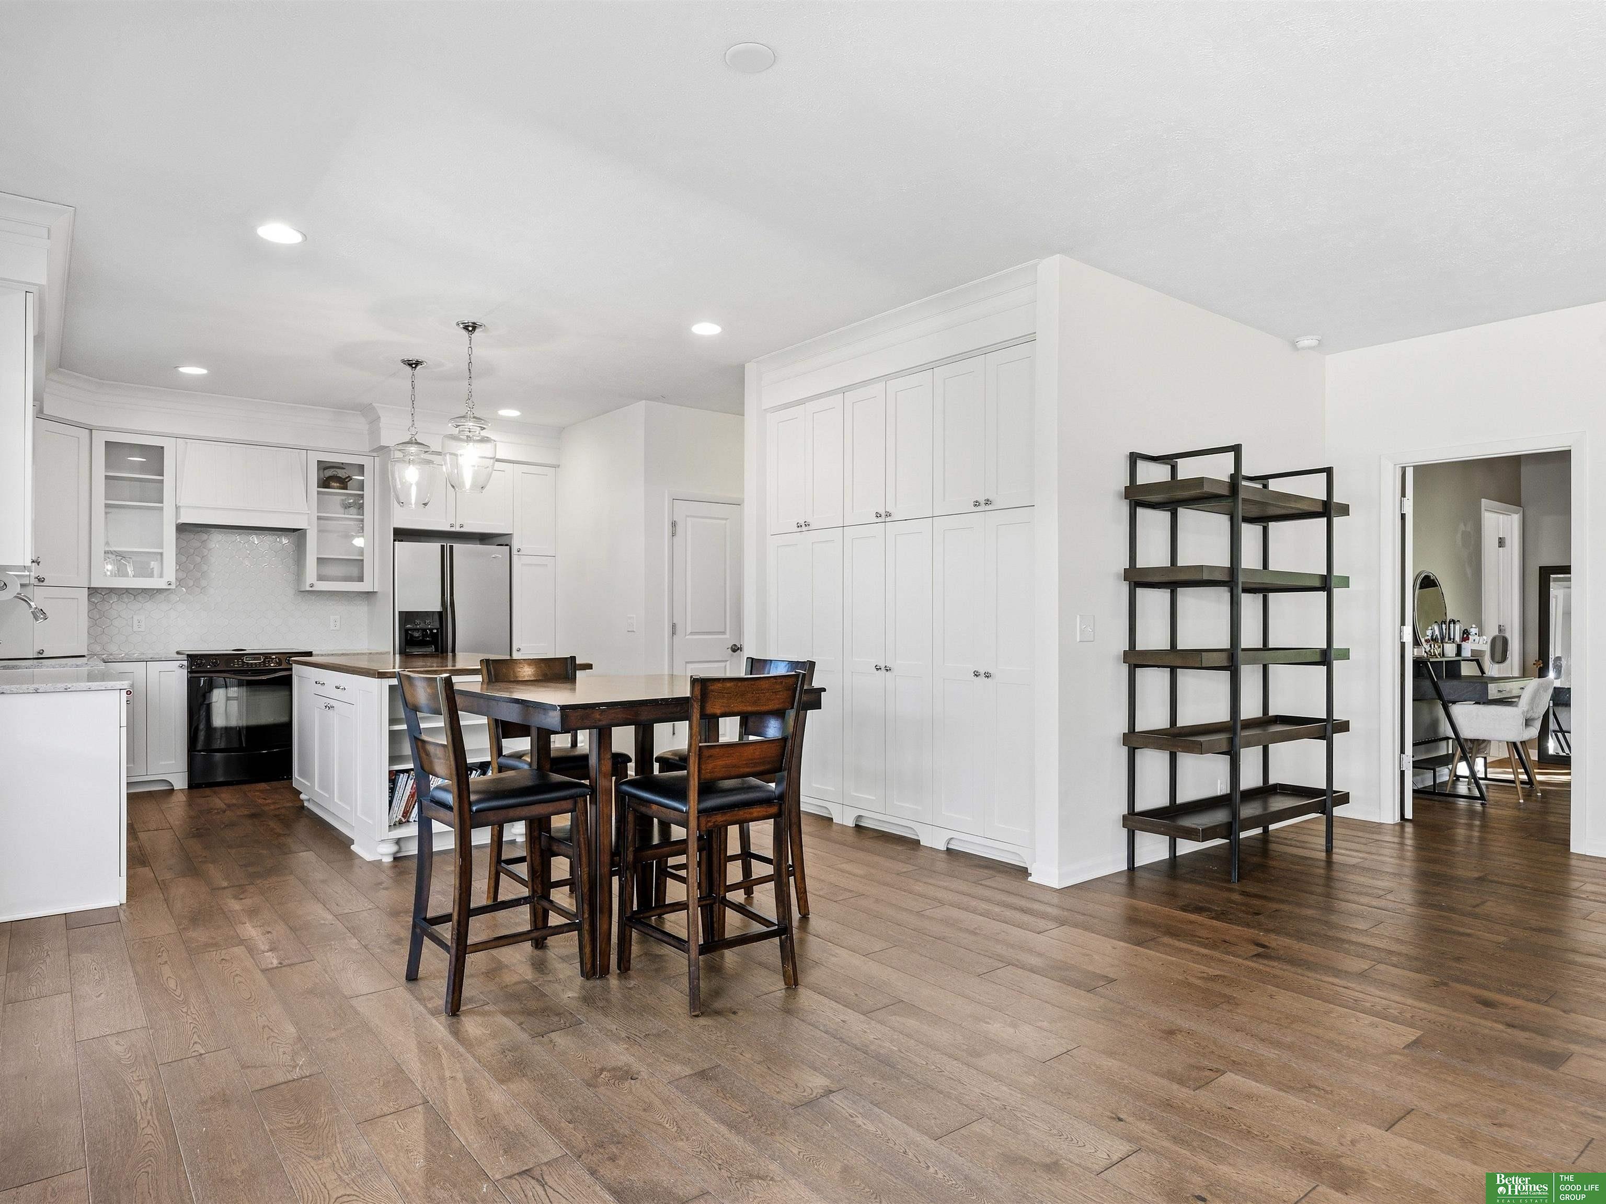
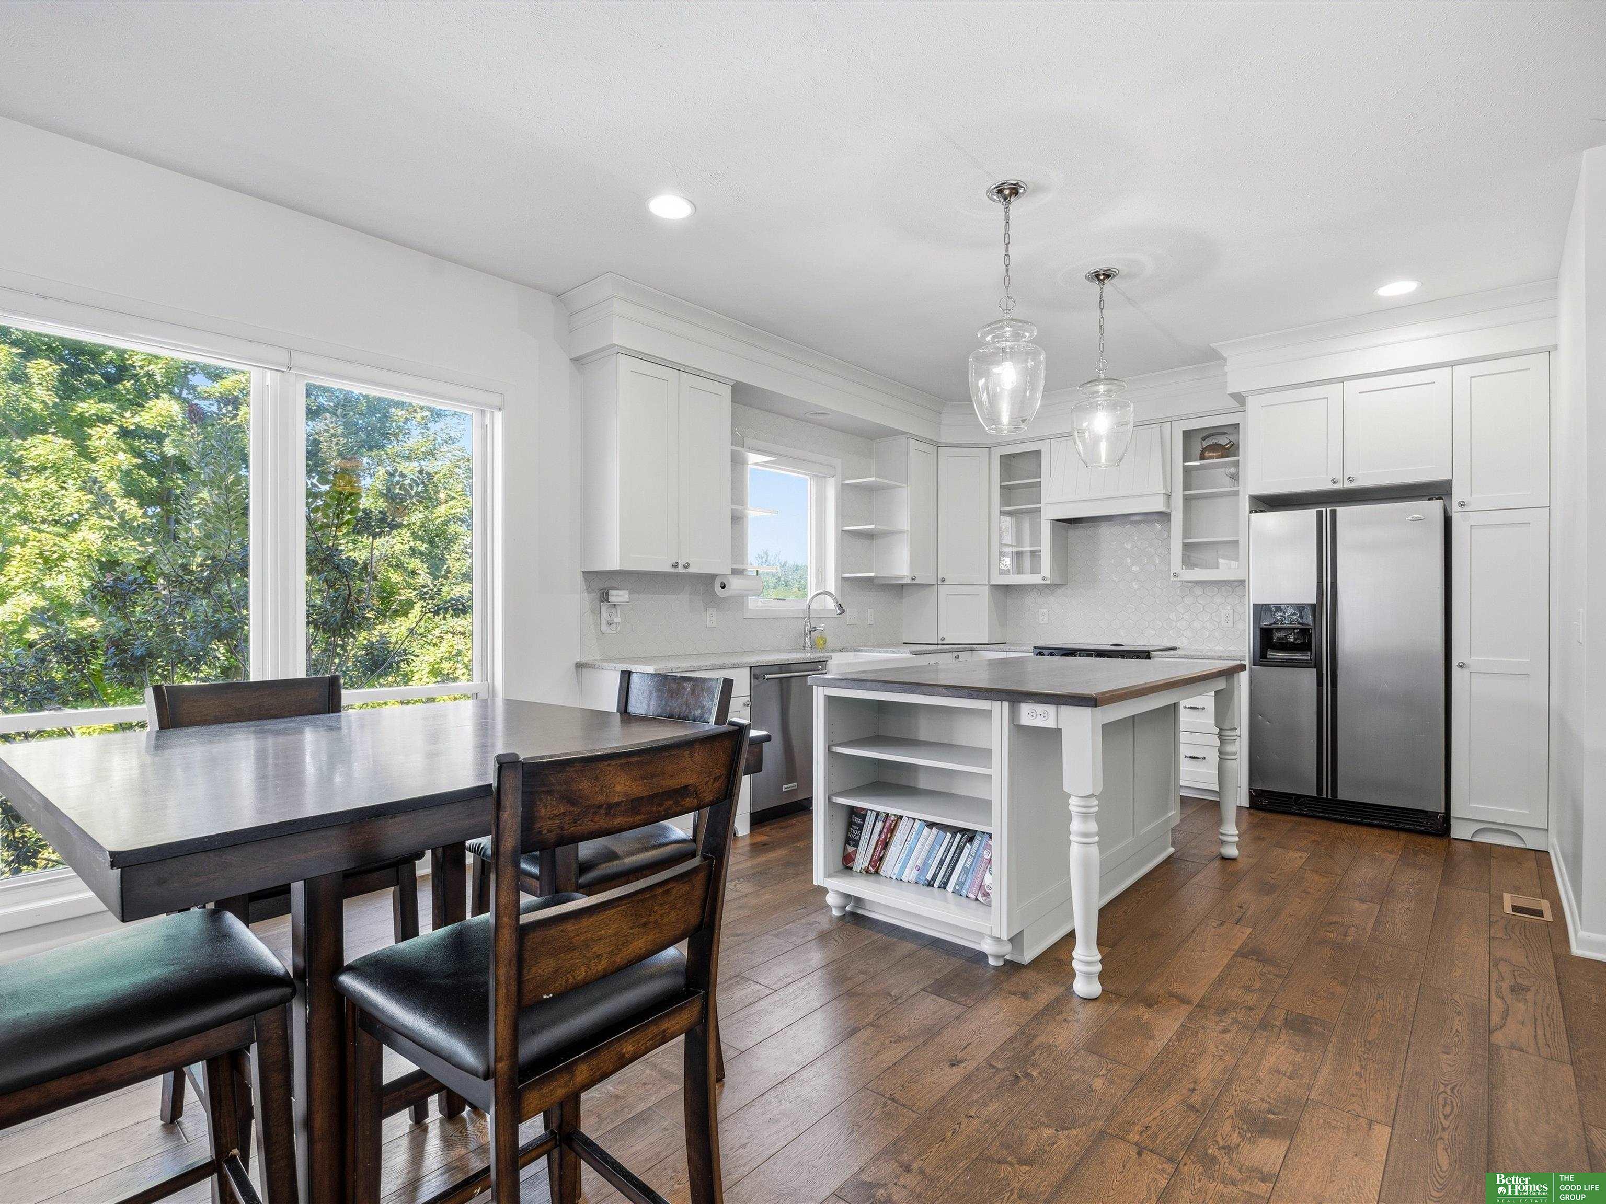
Bright kitchen and dining area with white cabinetry, a large island, and dark wood table.
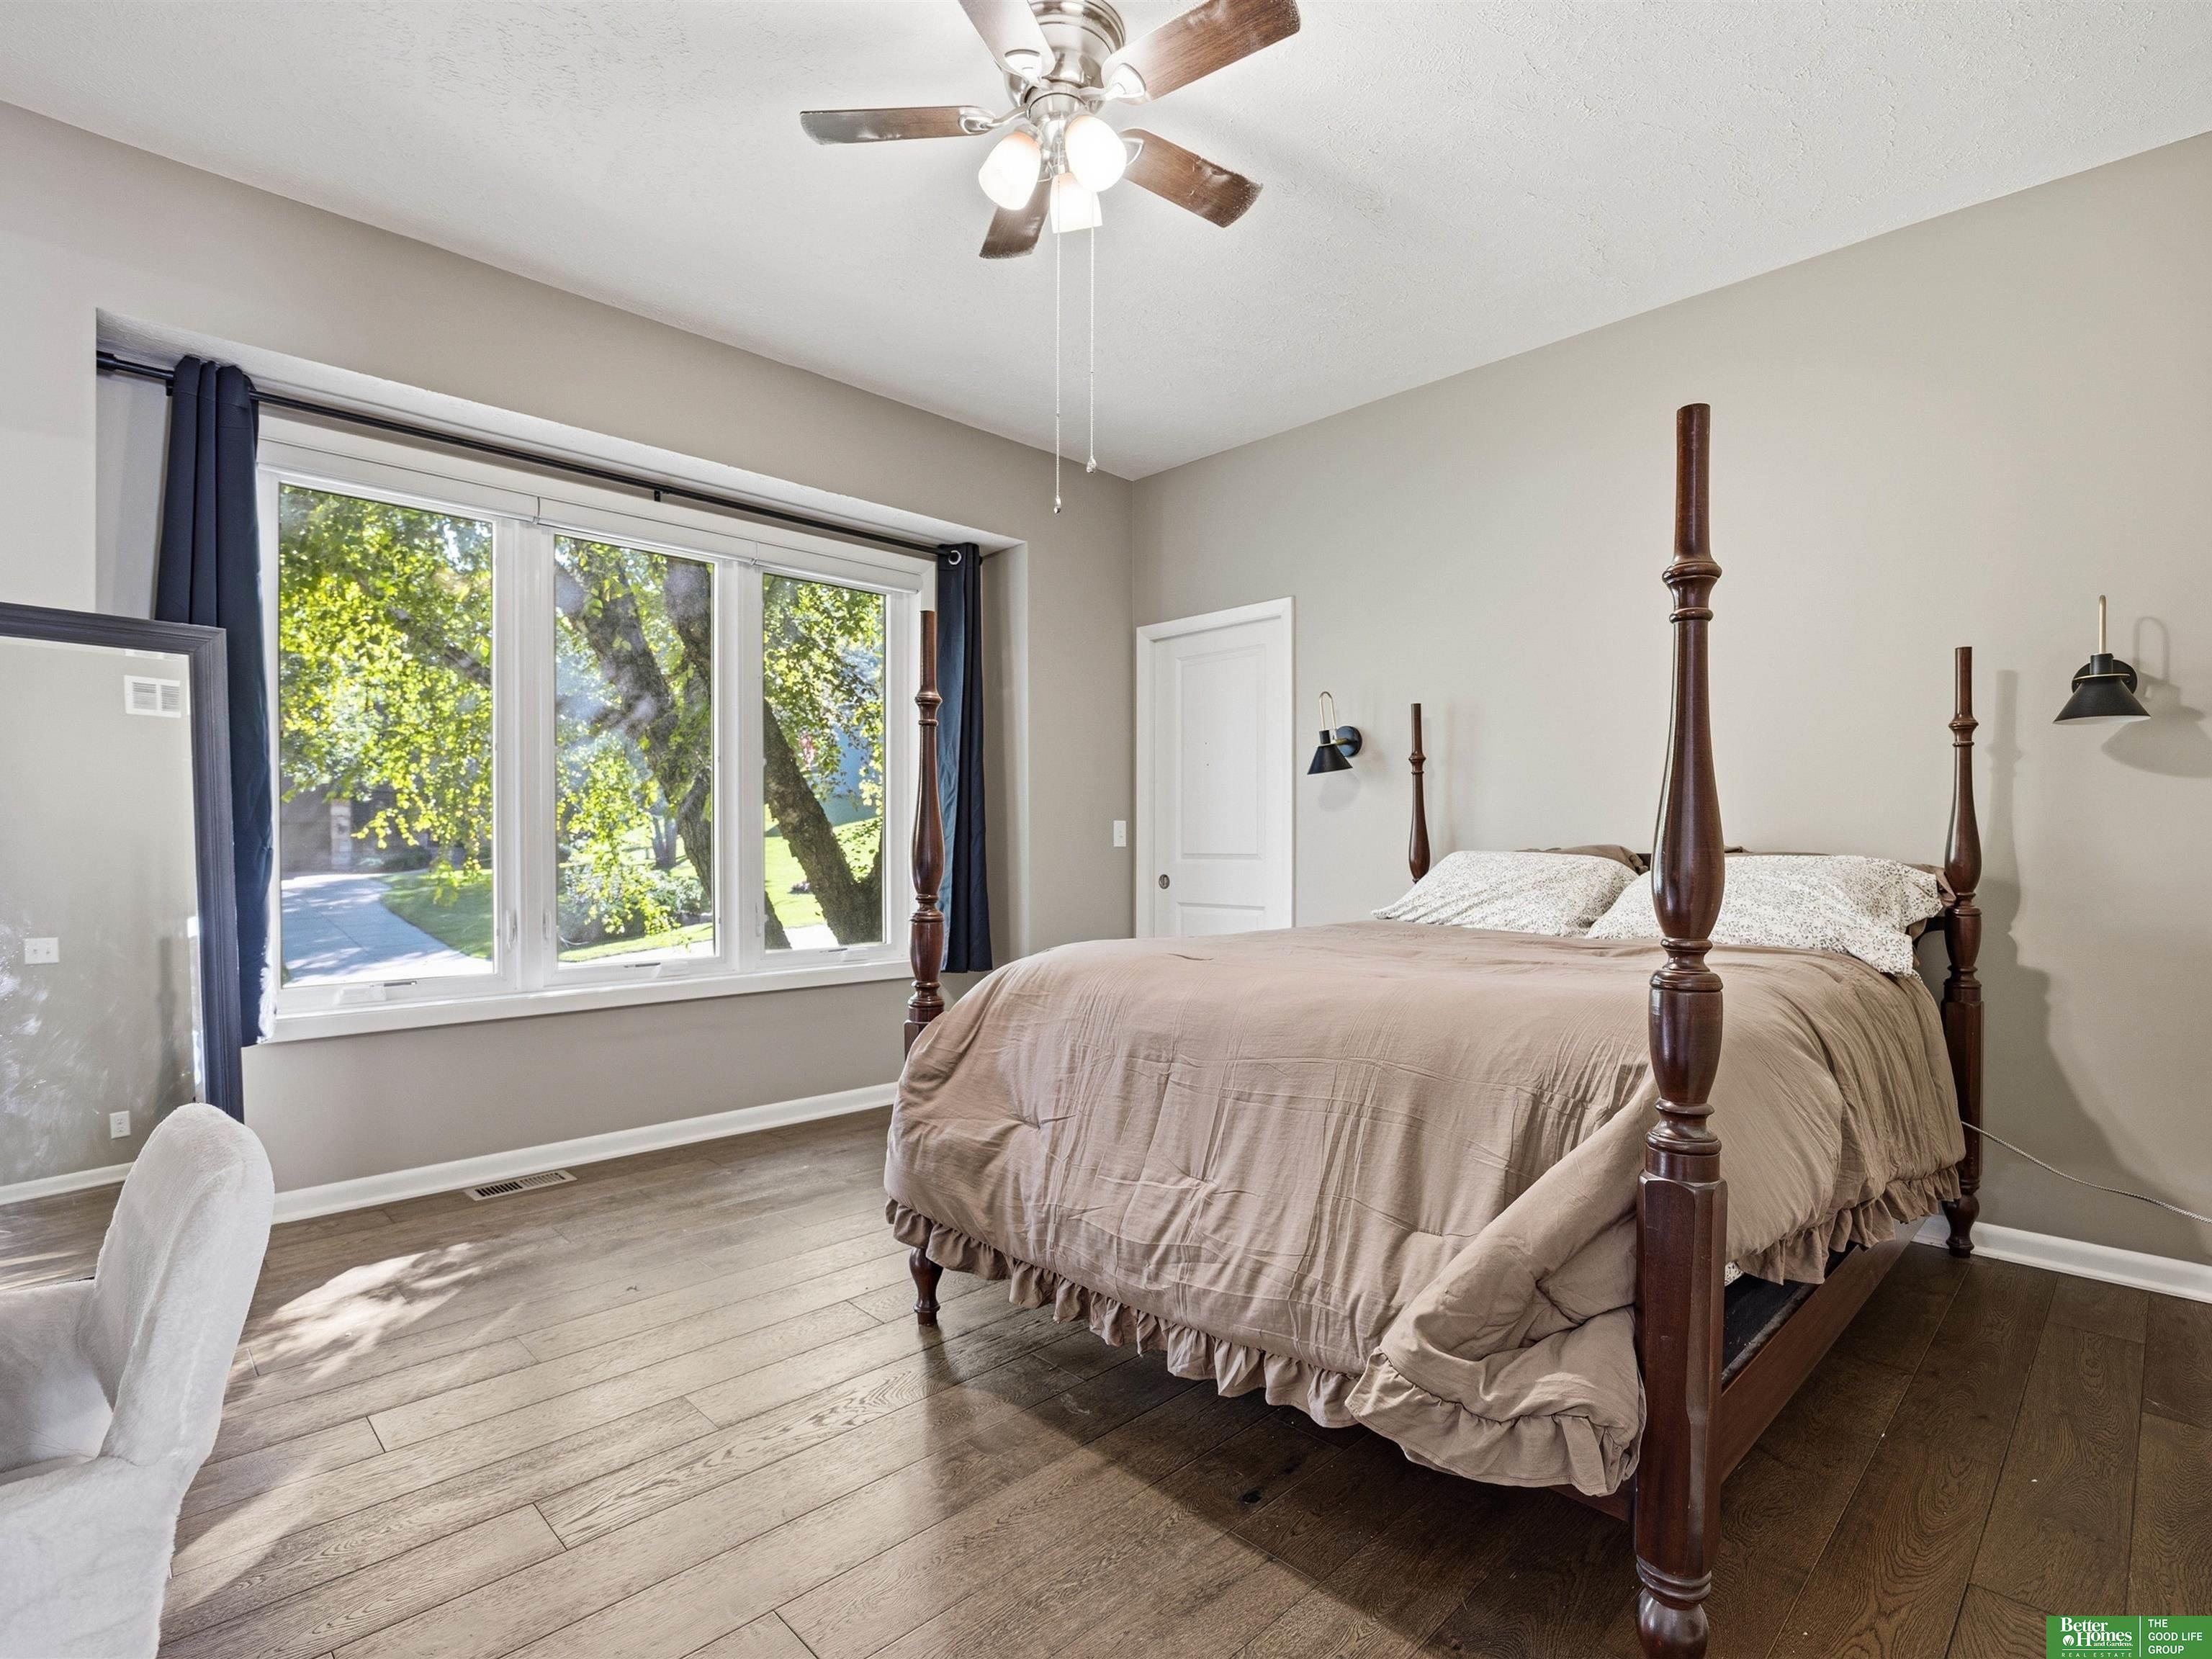
Bedroom with a dark wood four-poster bed beside wide windows overlooking leafy trees.
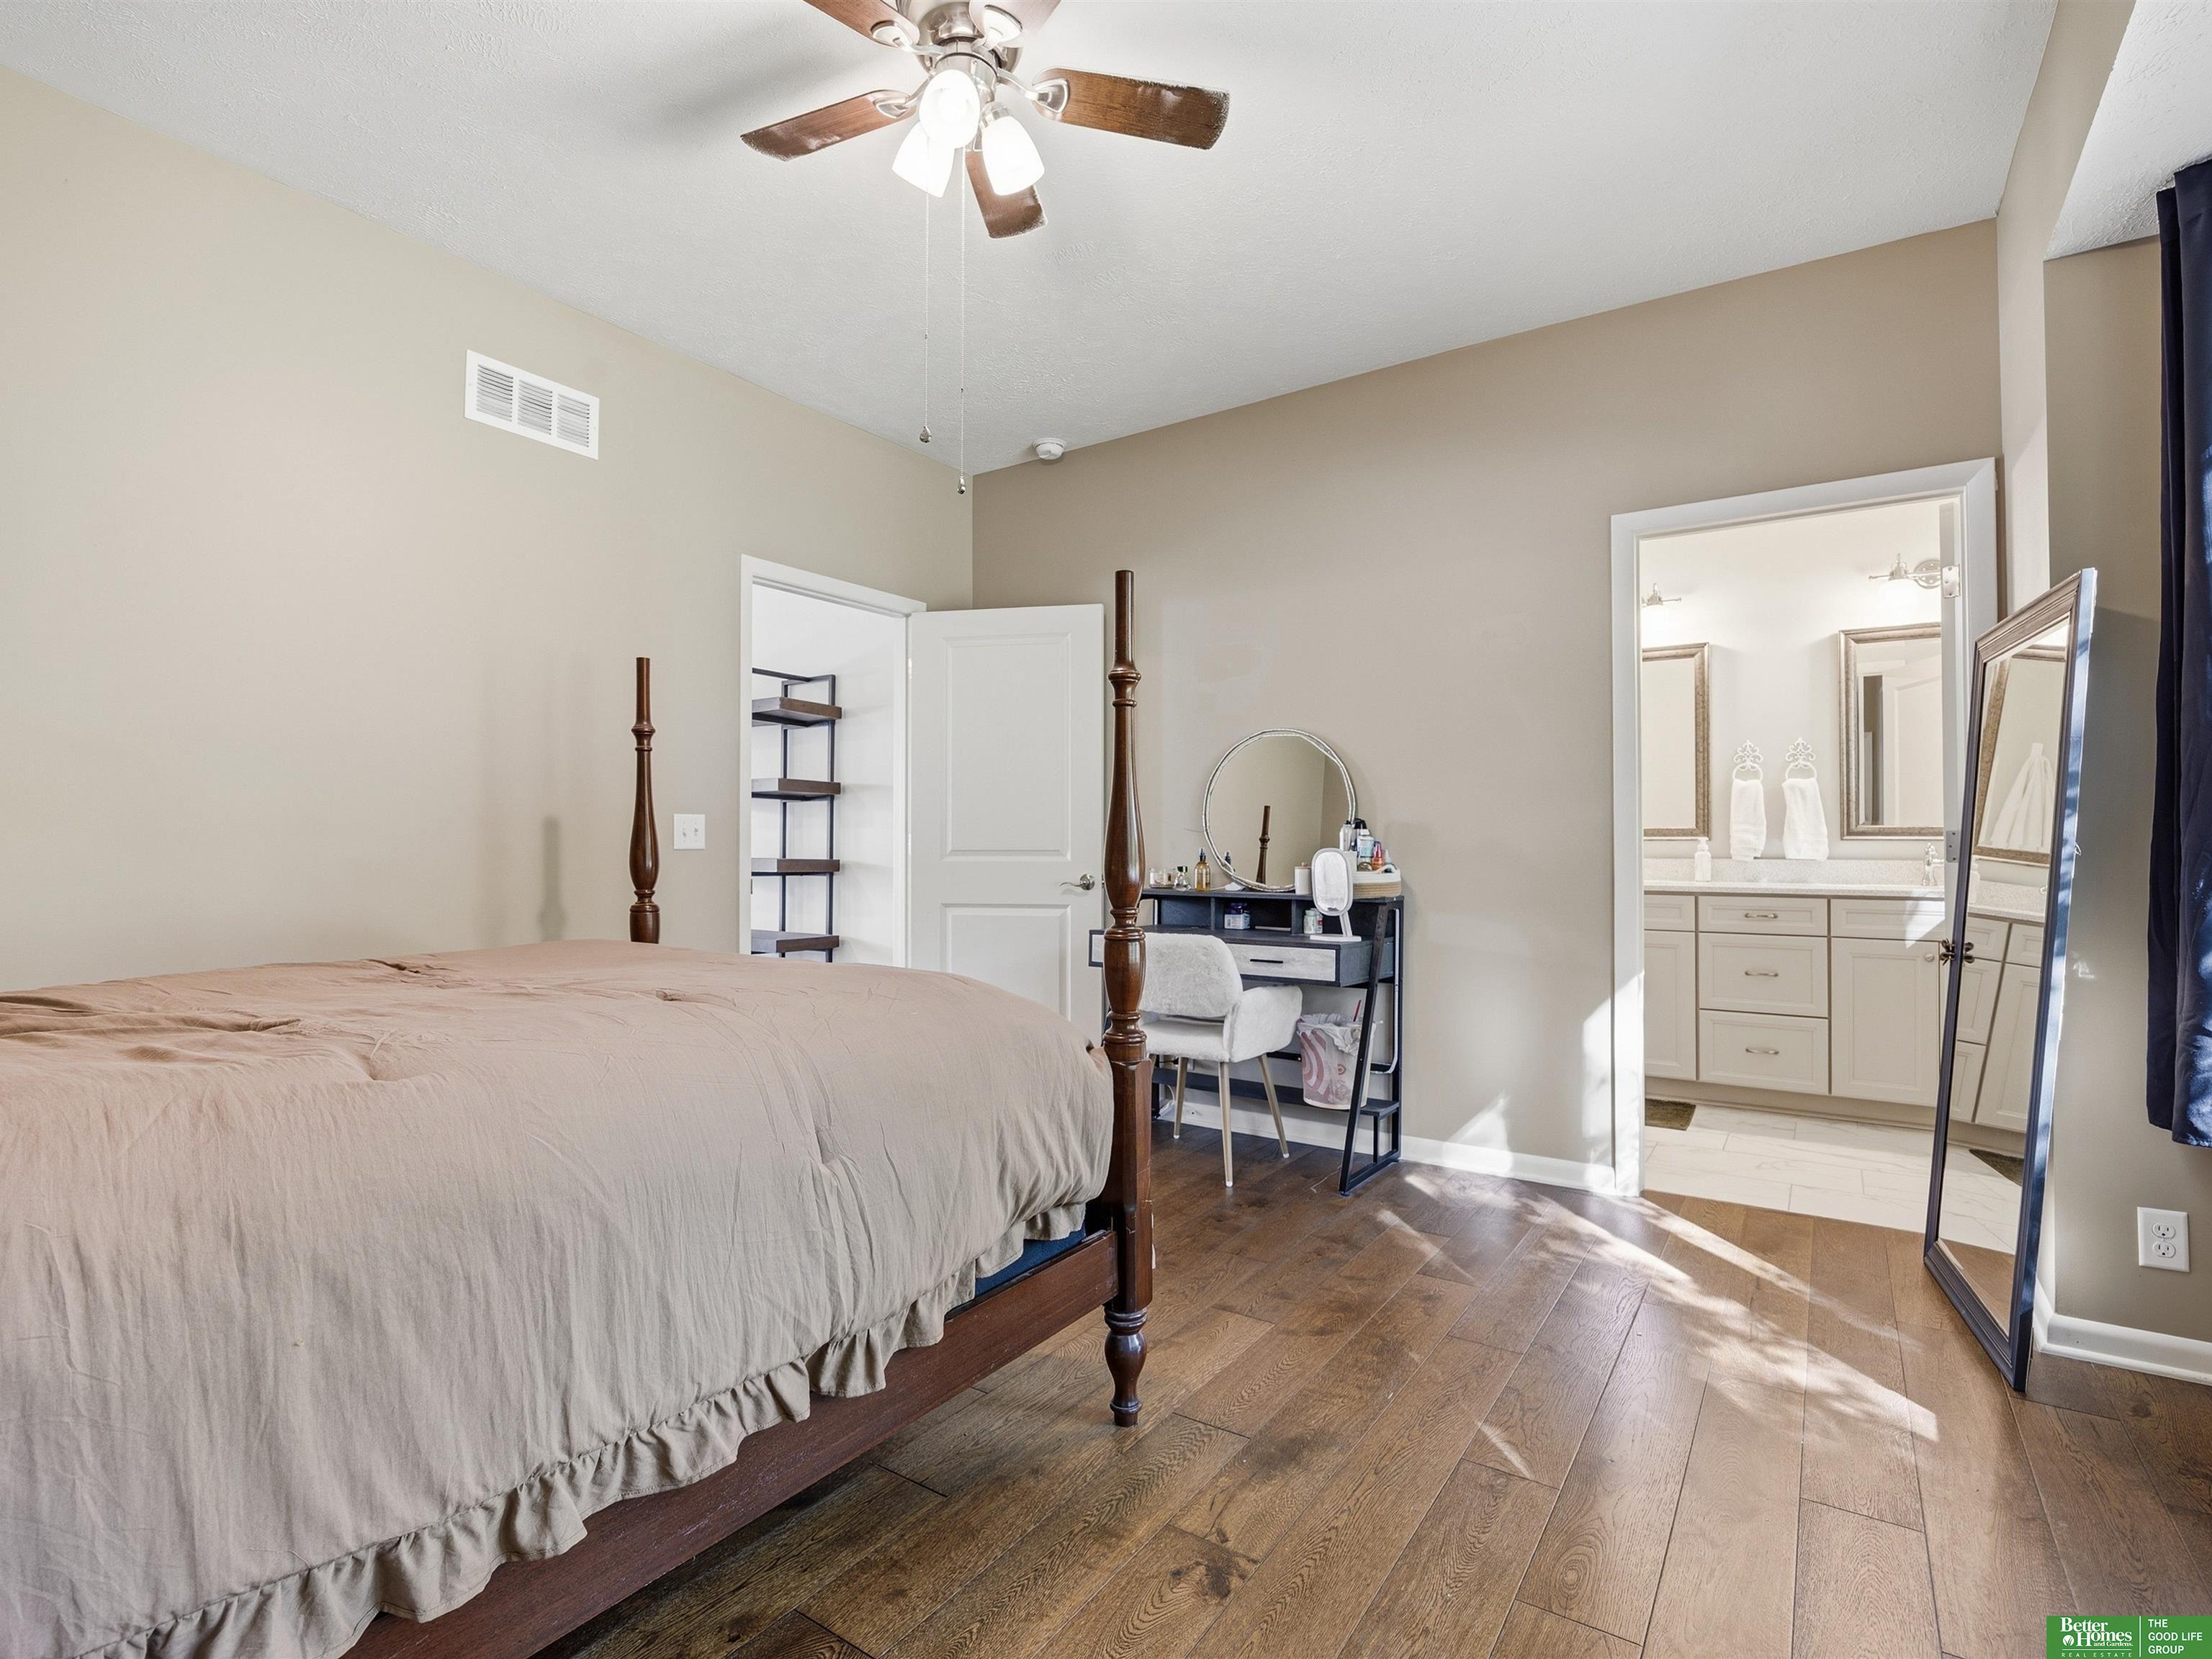
Bedroom with a four-poster bed and wood floors, opening to a bathroom with a double vanity.
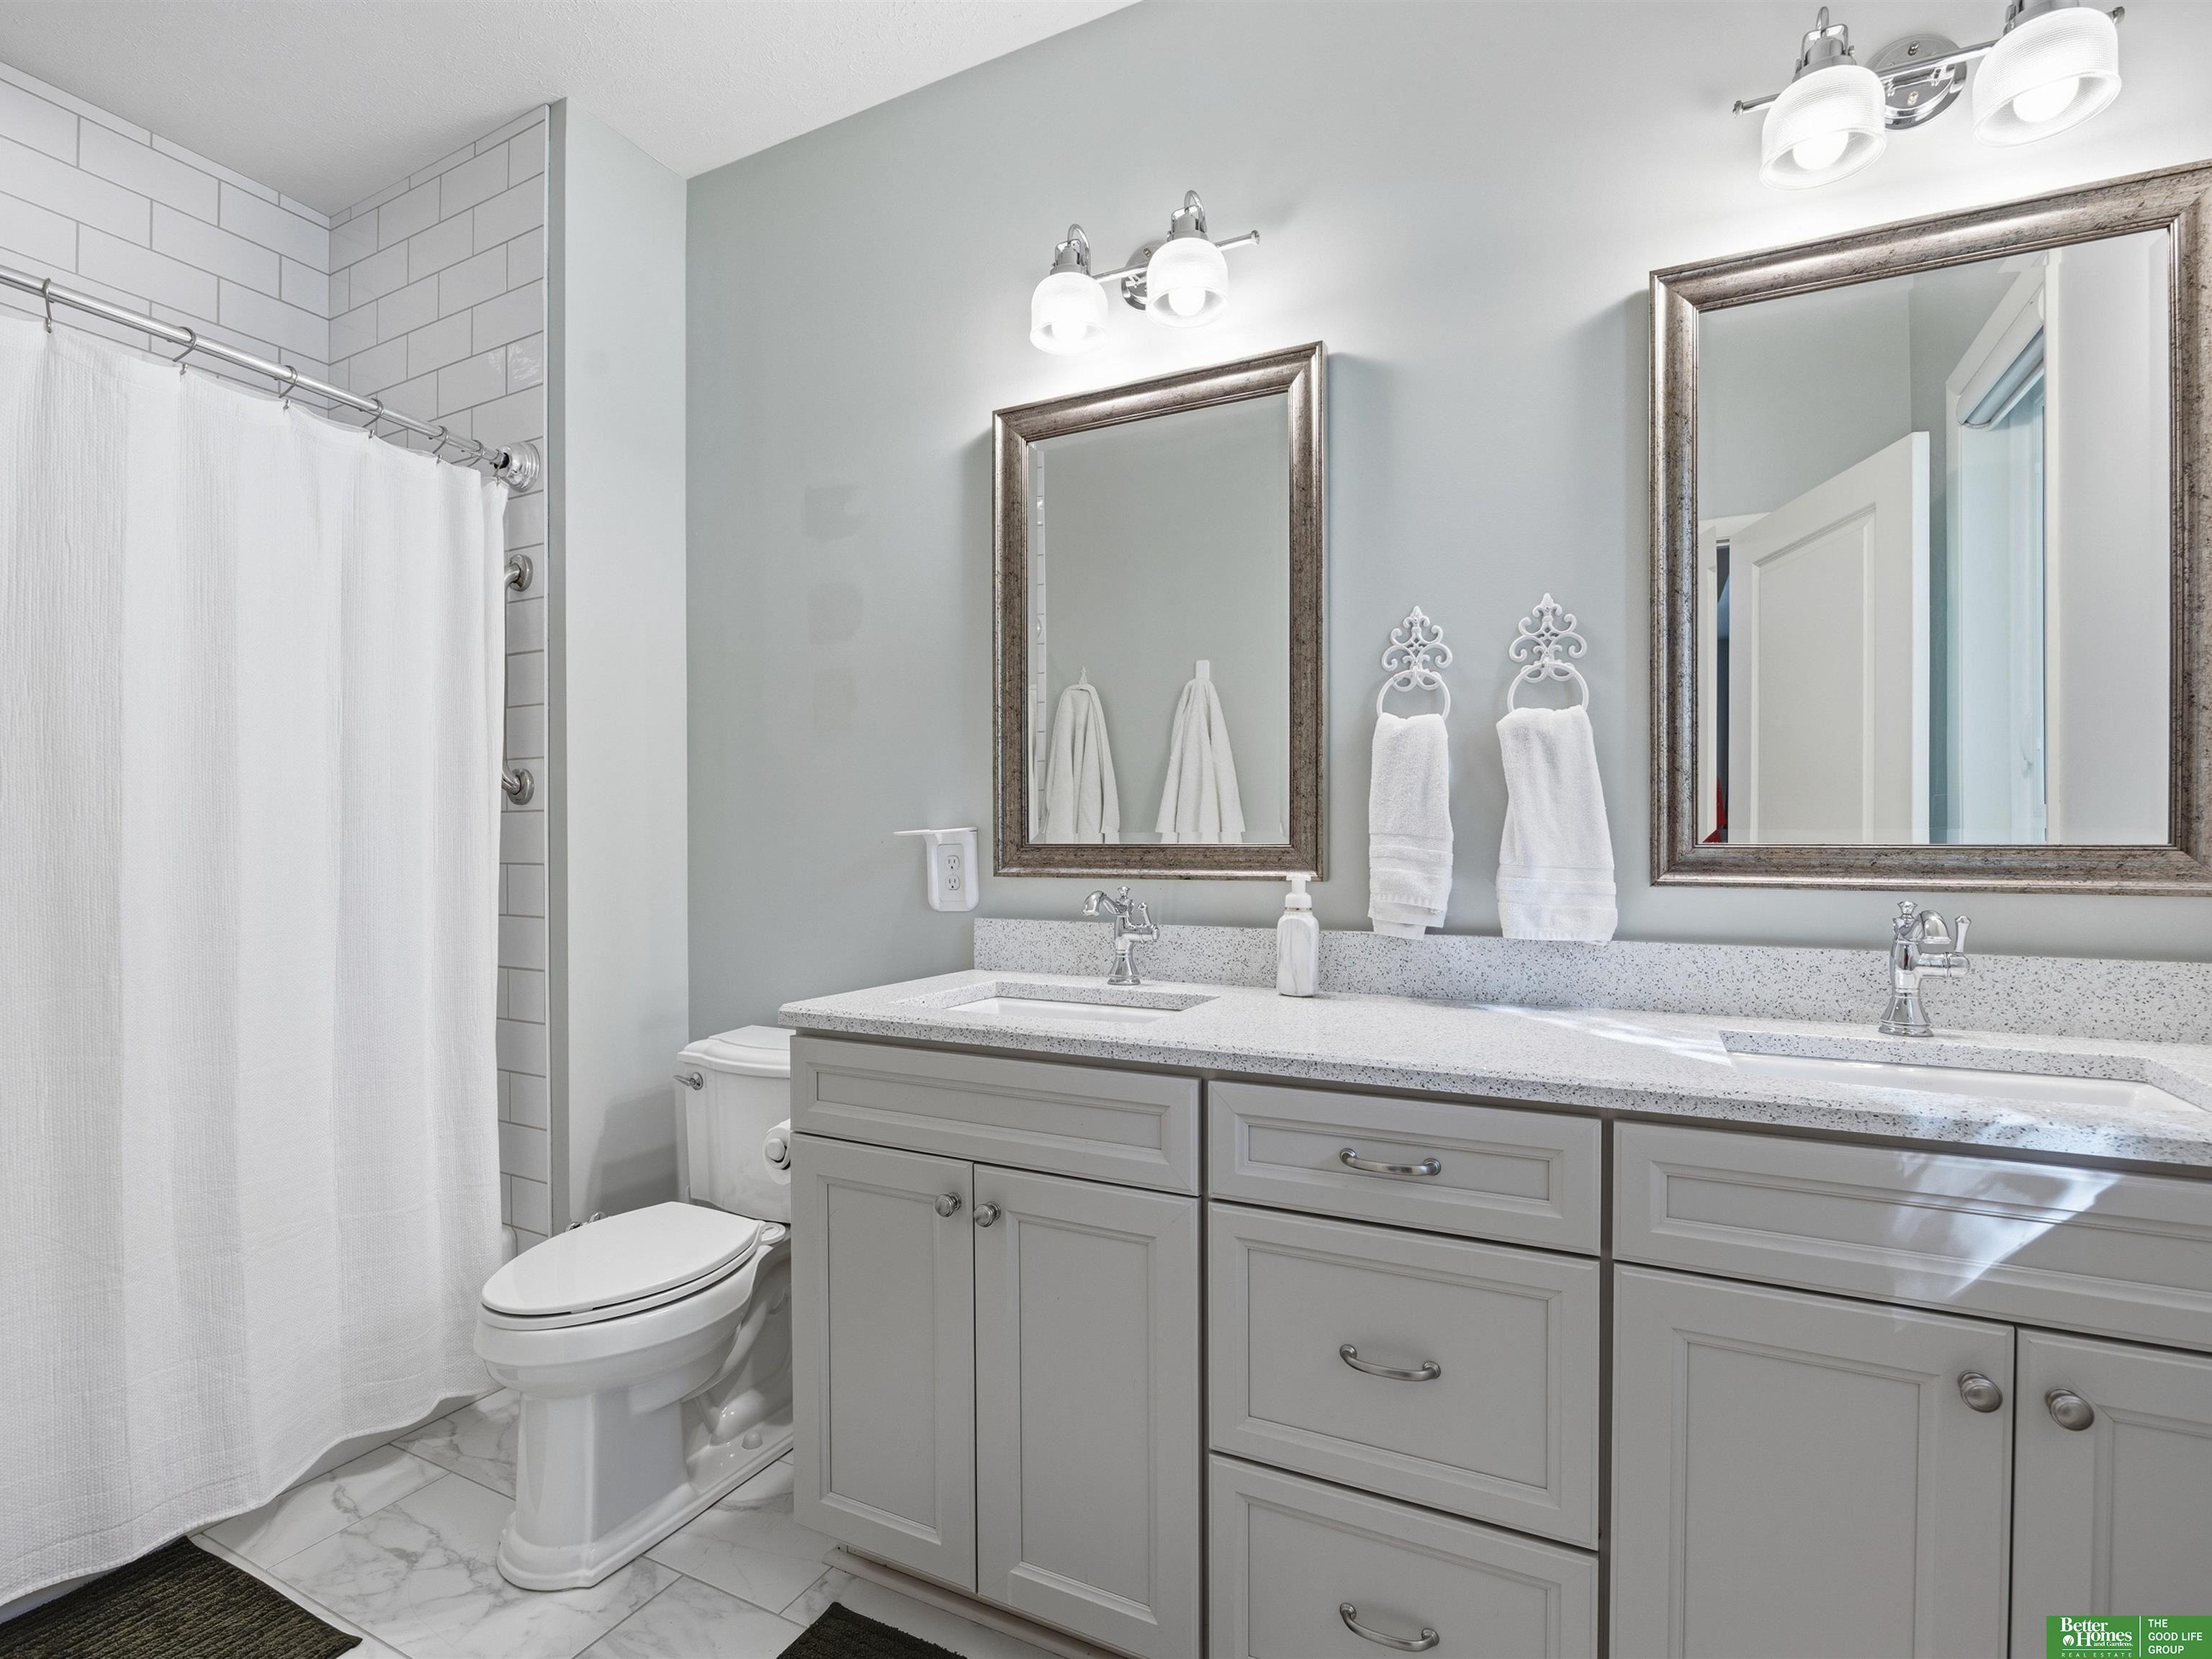
Bathroom with a gray double vanity, framed mirrors, and a white-curtained subway-tile shower.
Bright white kitchen with a large island, stainless-steel refrigerator, and dining table beside leafy windows.
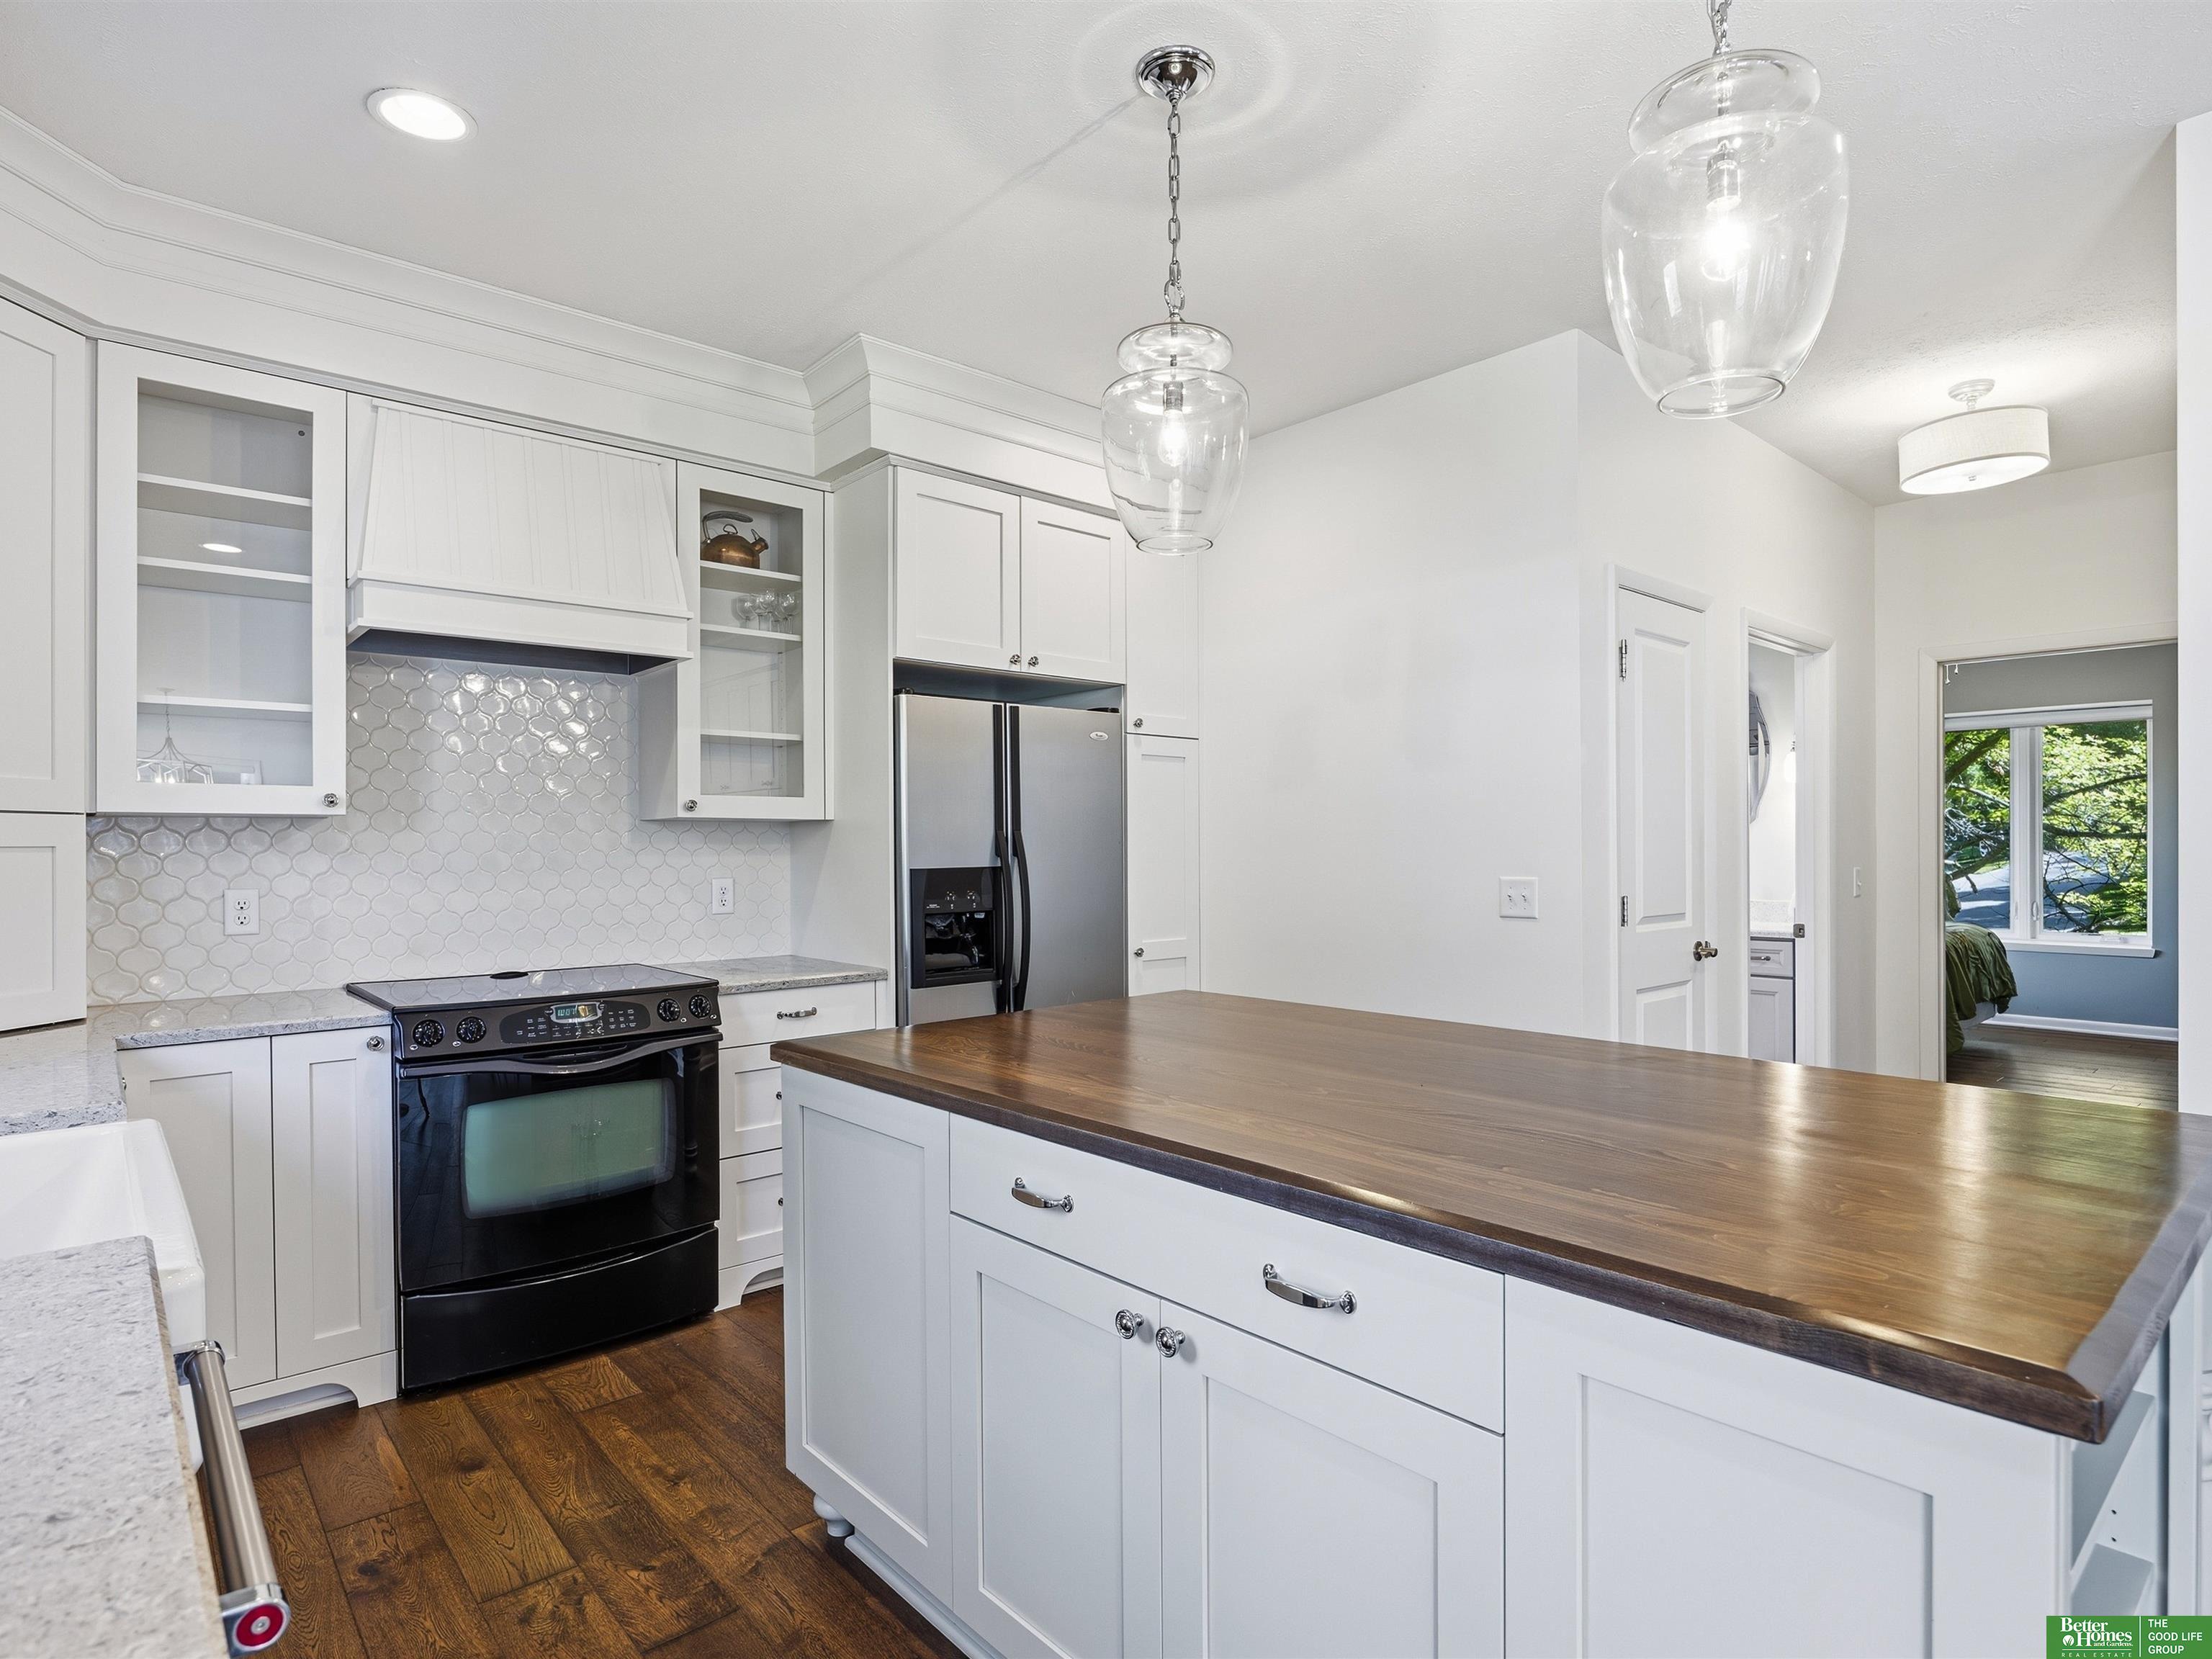
Bright white kitchen with a large dark wood countertop island and scalloped tile backsplash.
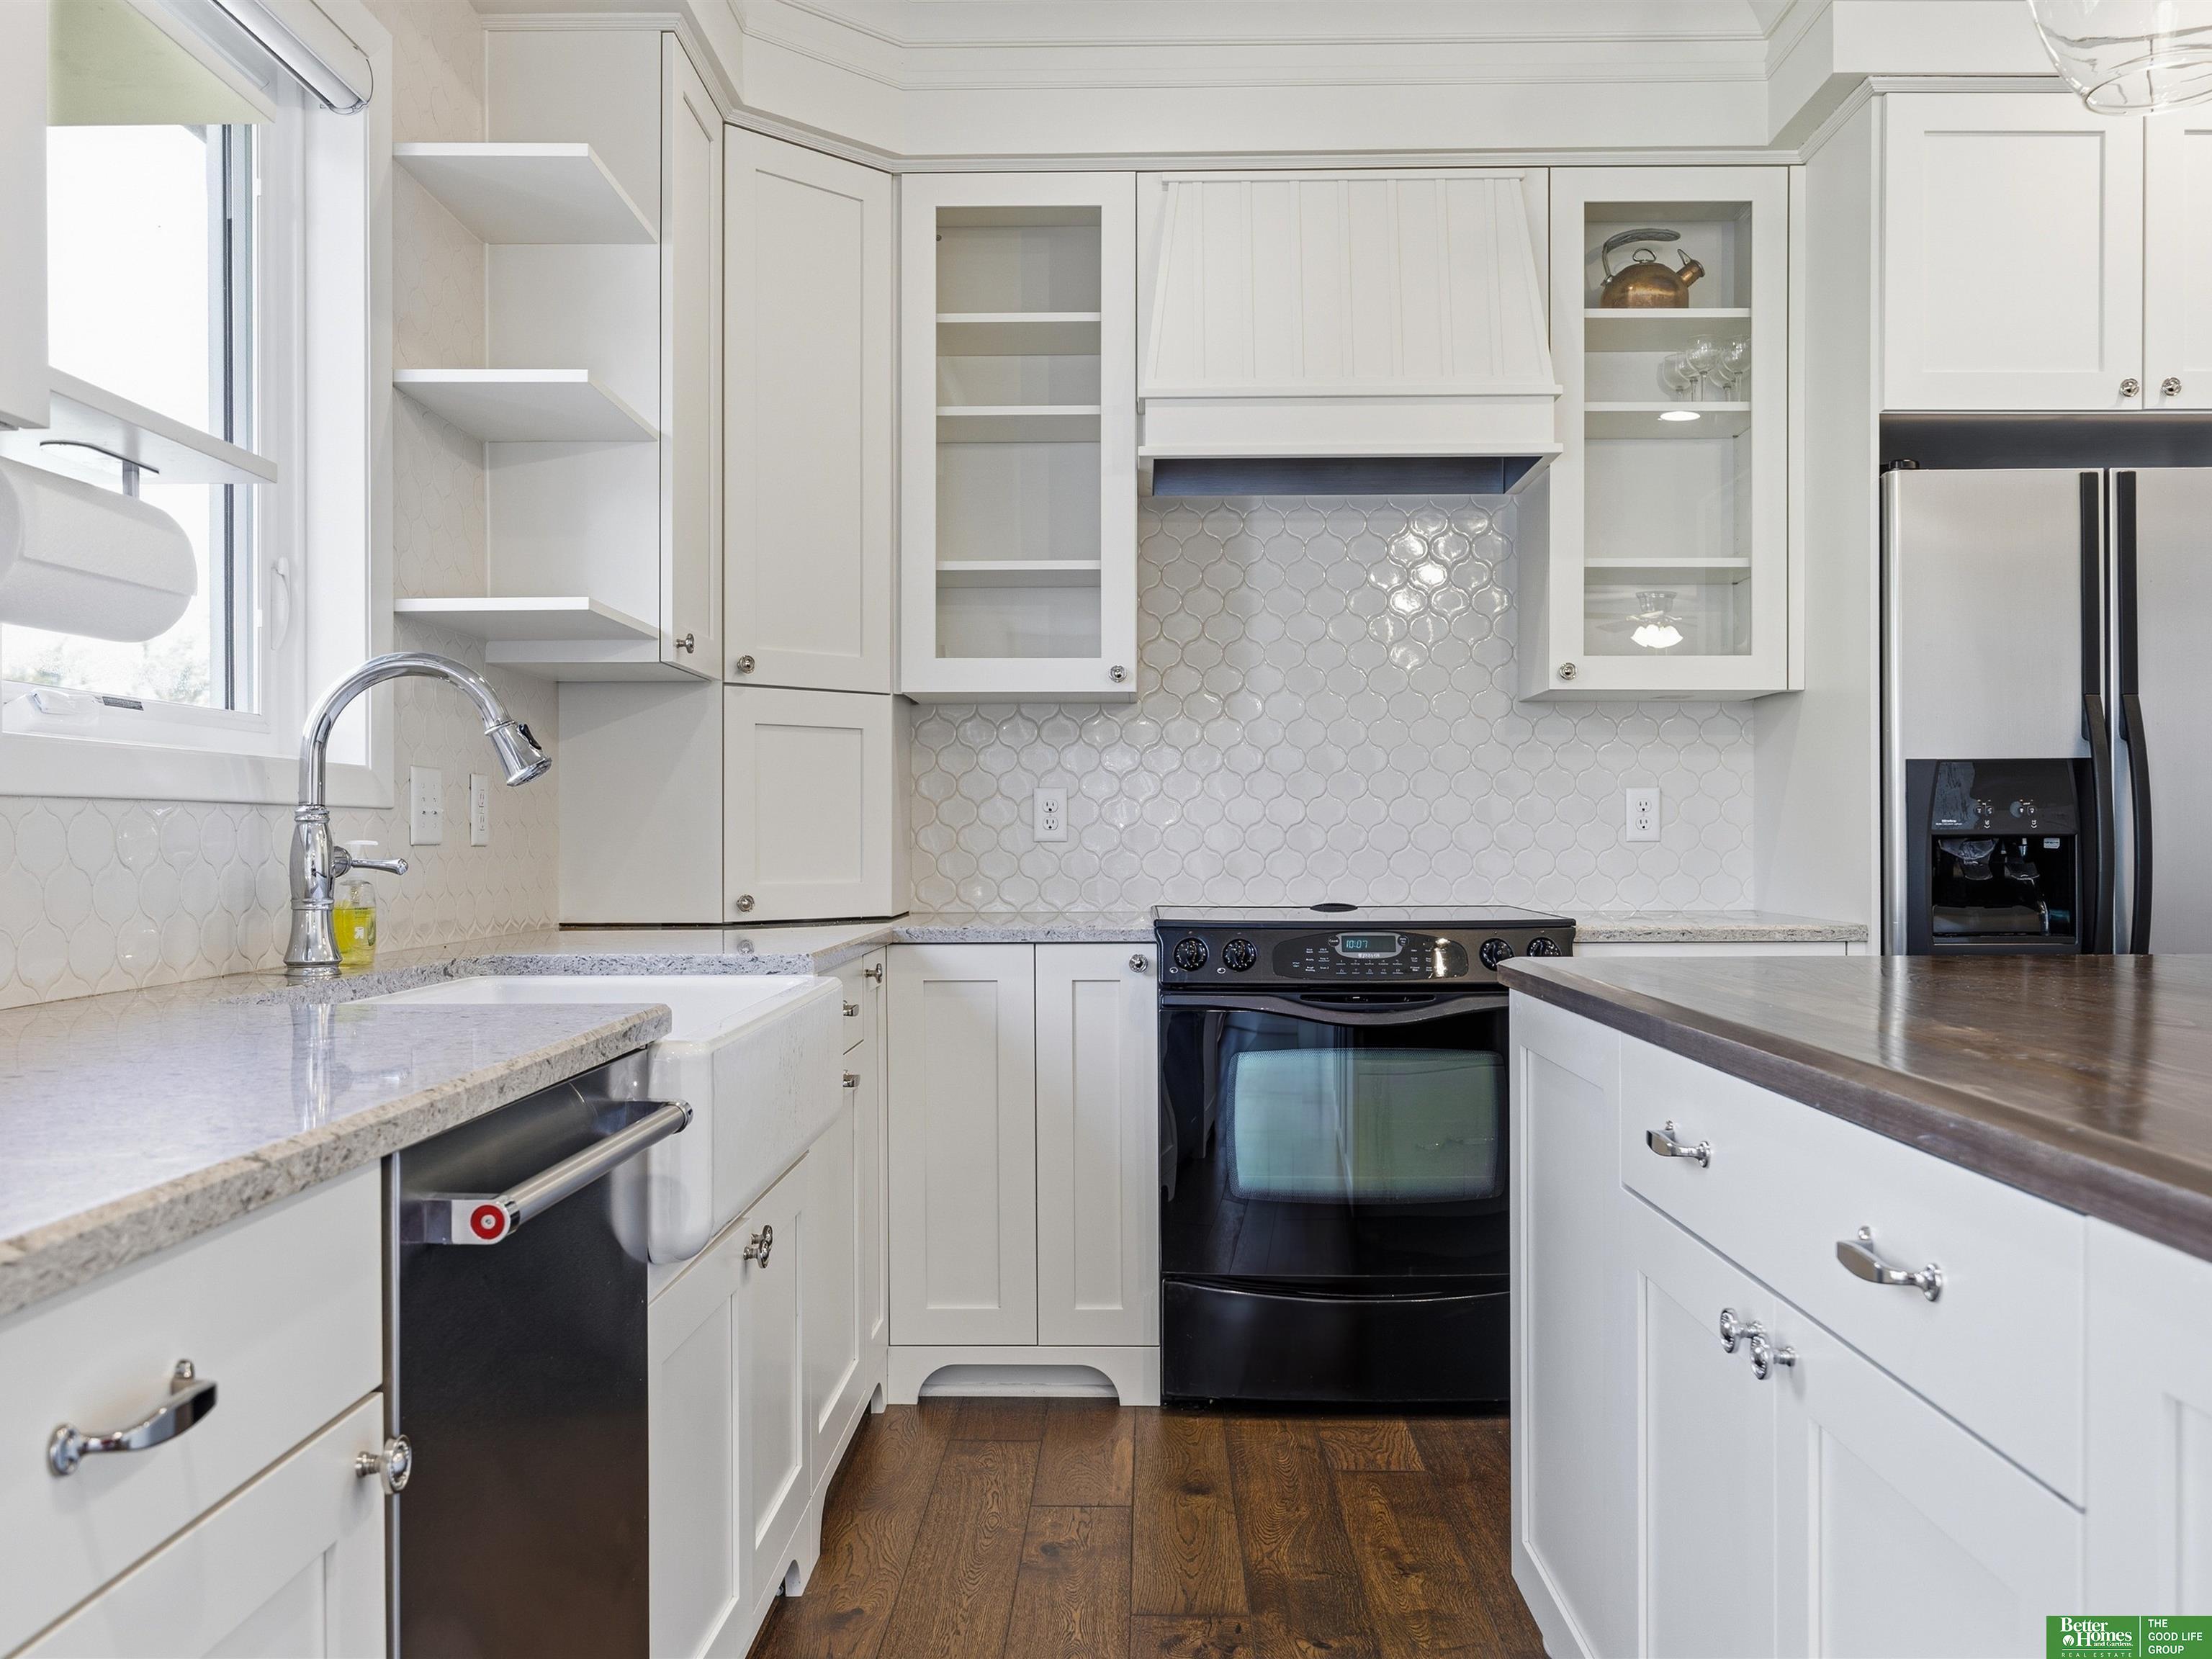
Bright white kitchen with glossy tile backsplash, farmhouse sink, stone counters, and dark wood floors.
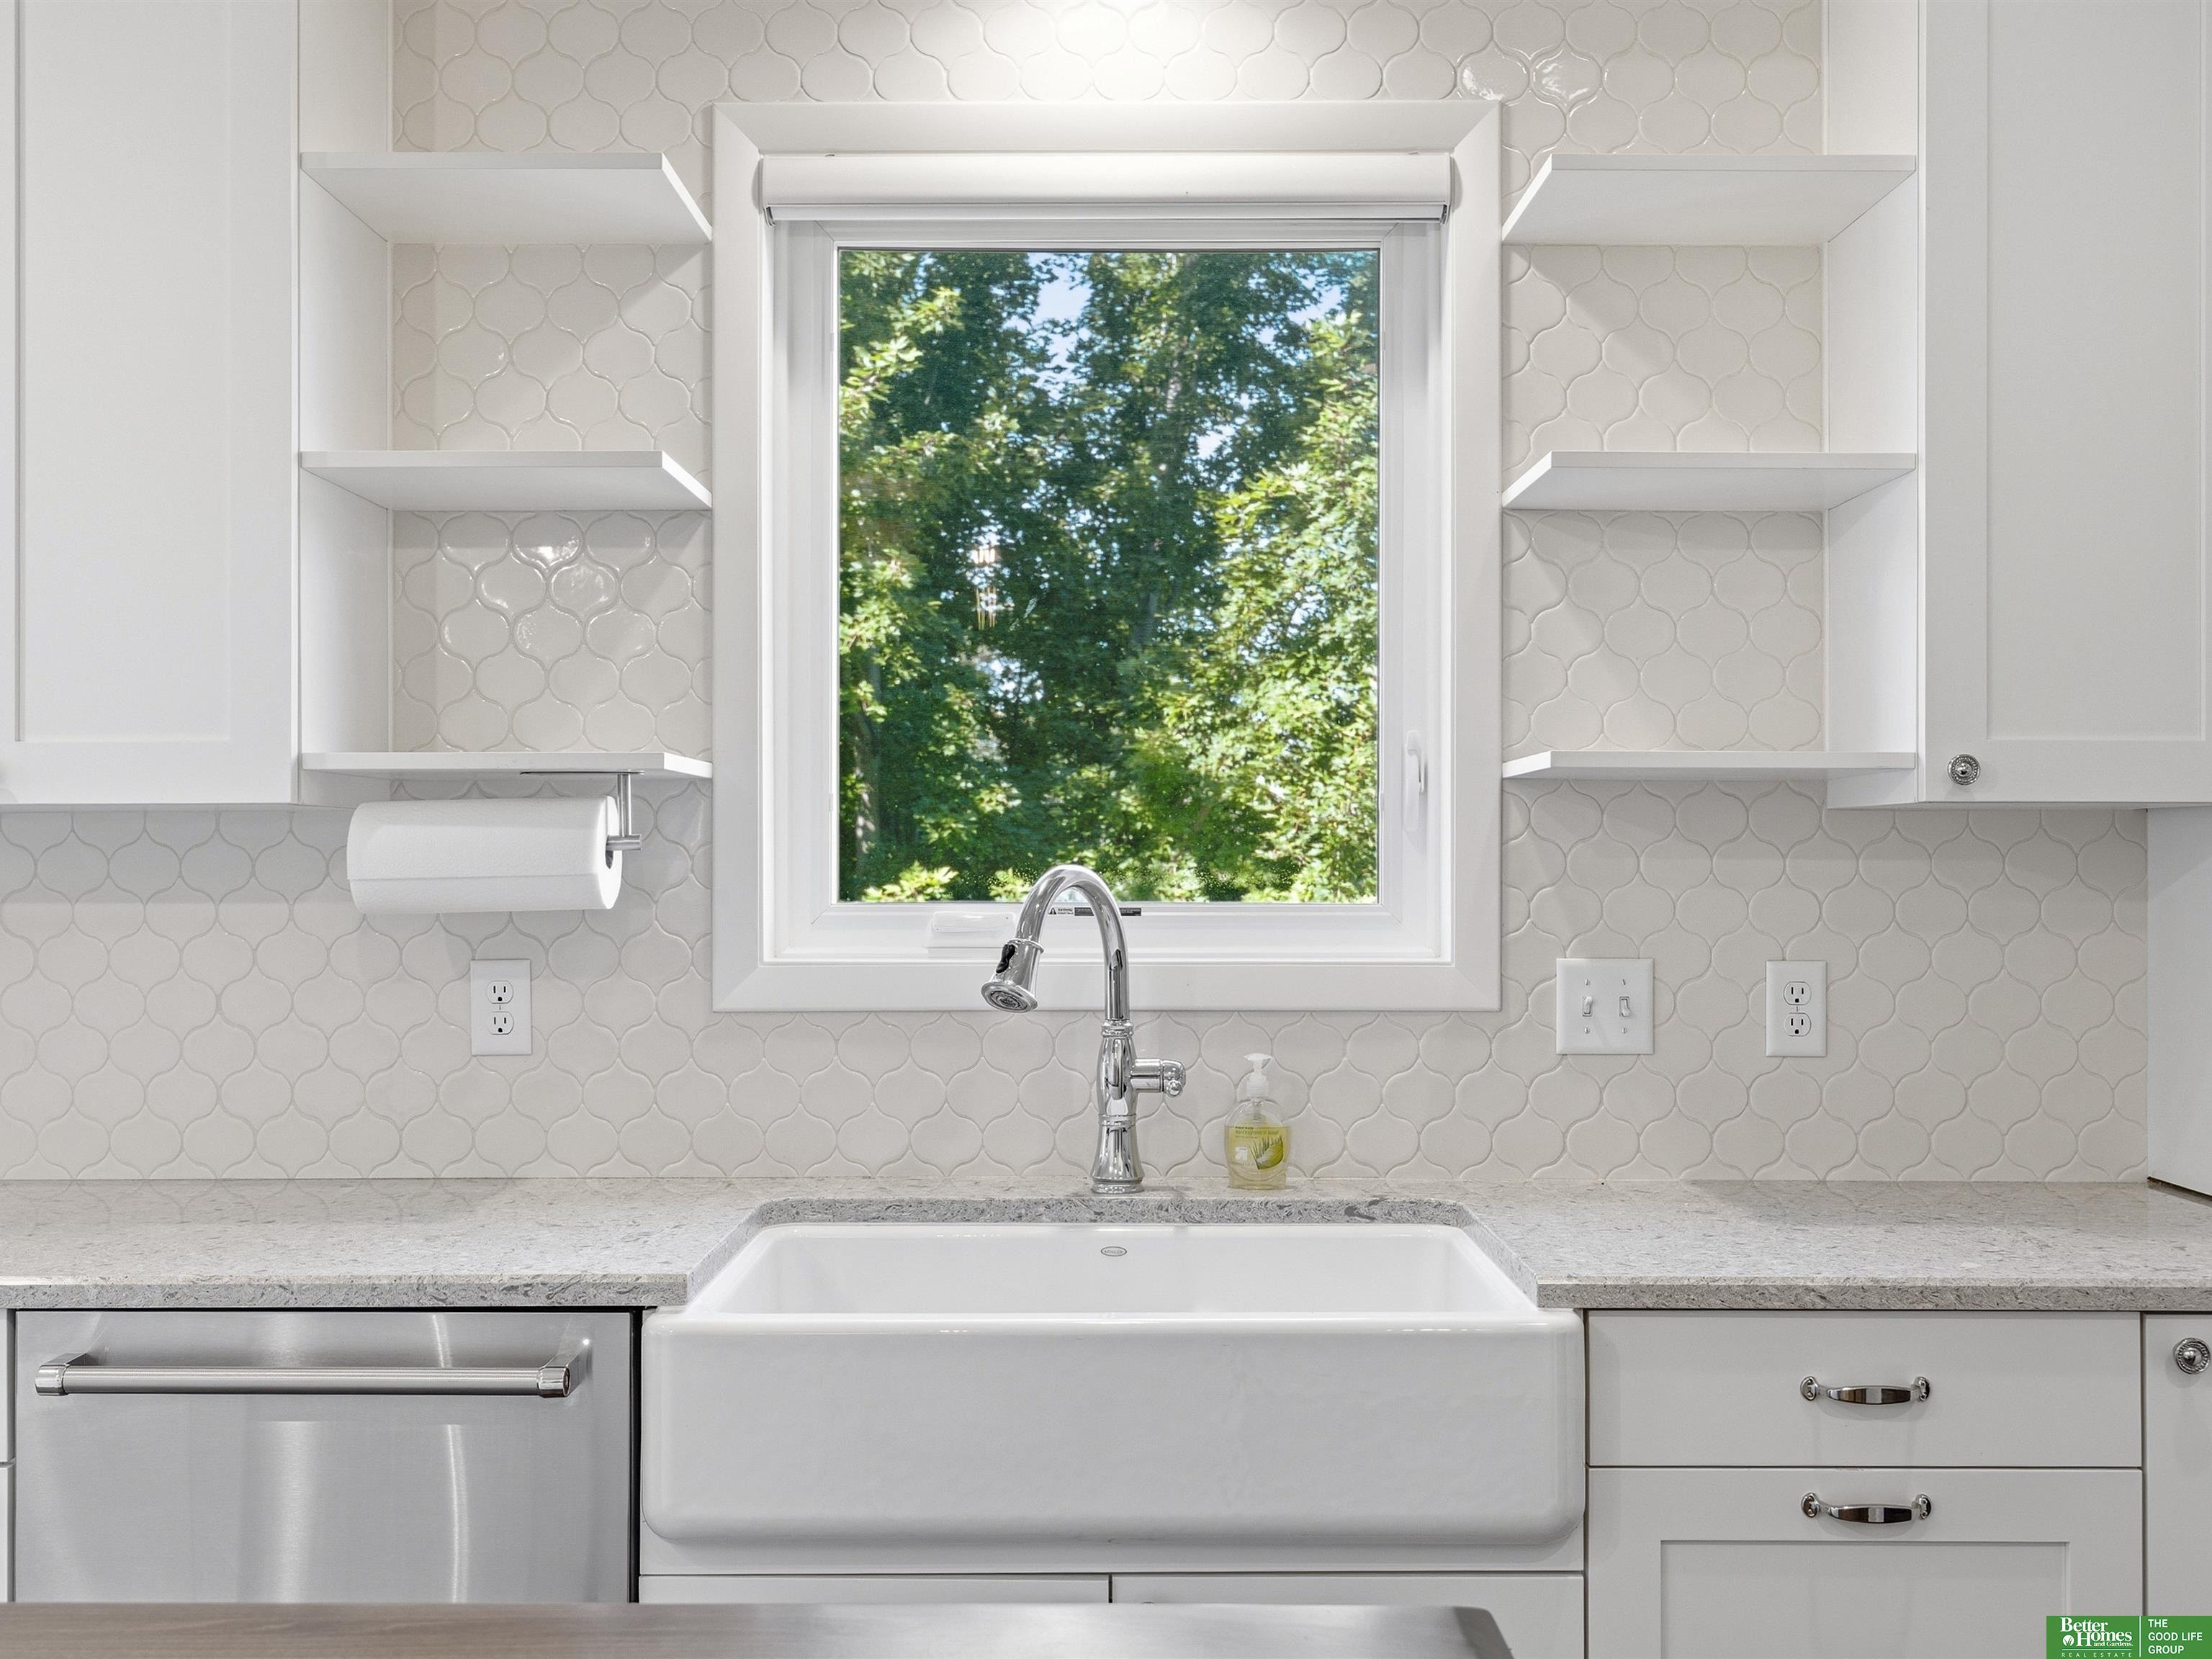
Kitchen with a farmhouse sink beneath a window, patterned tile backsplash, and stainless steel dishwasher.
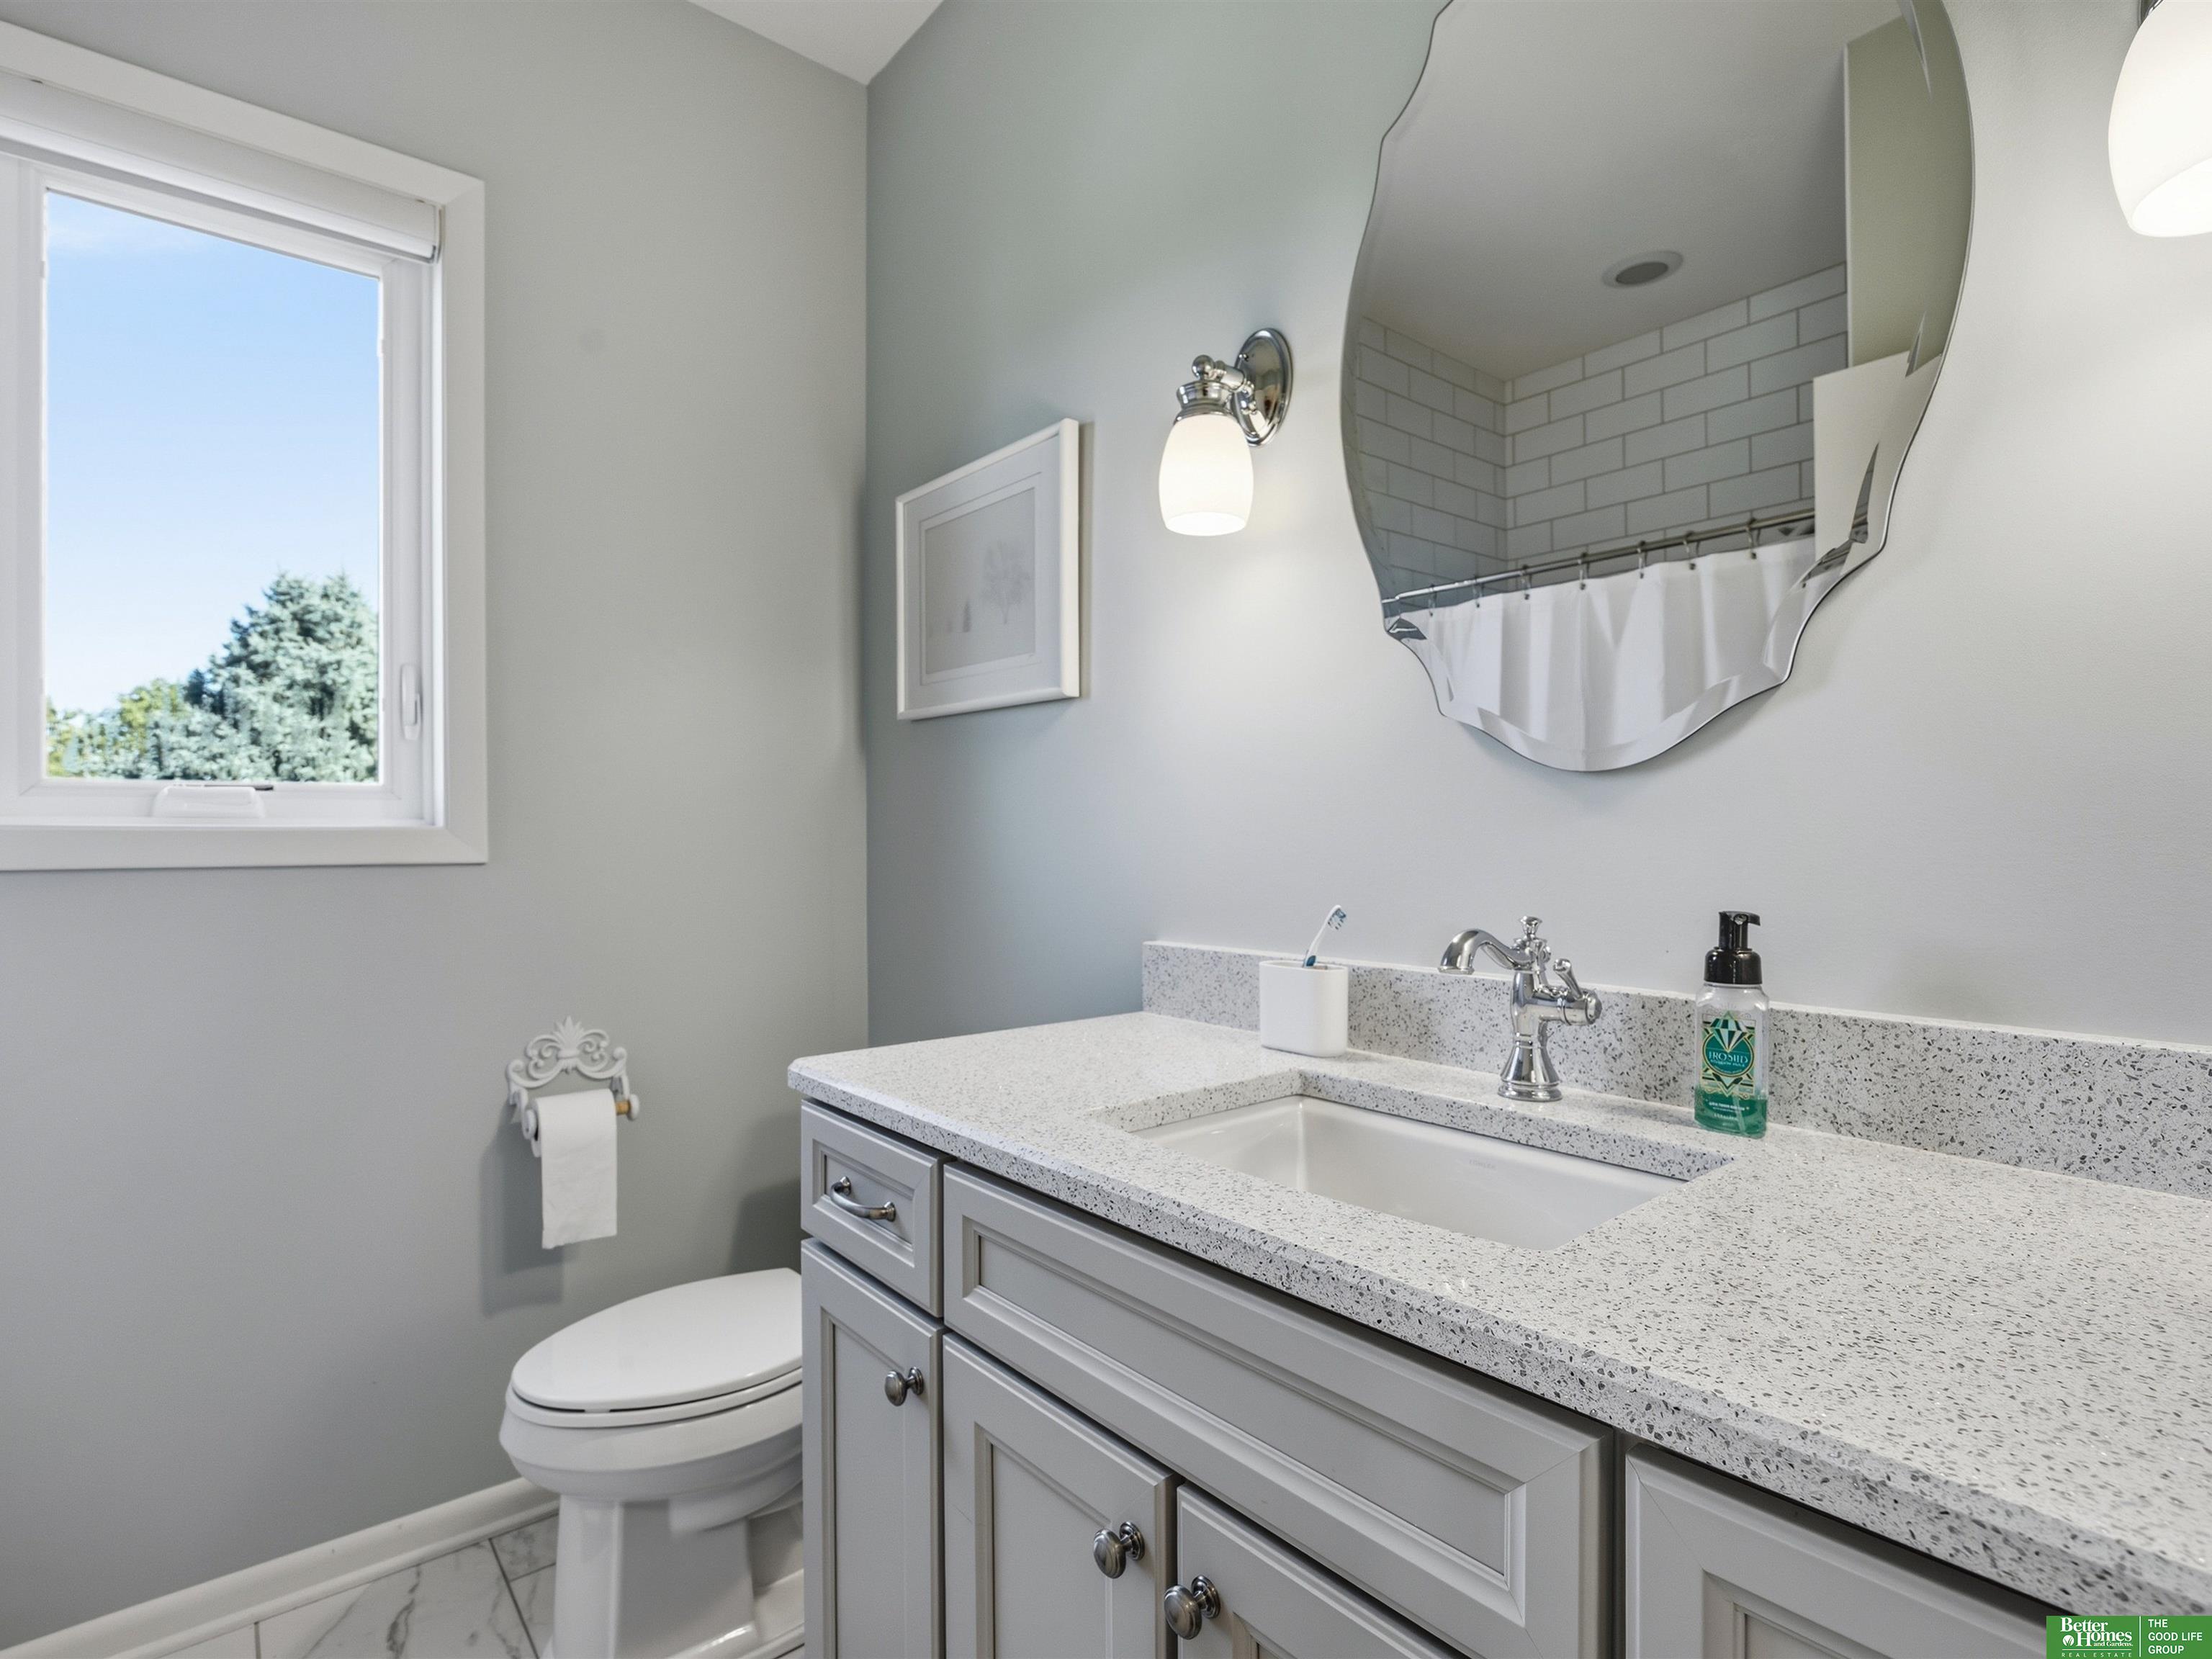
Bathroom with a gray vanity, speckled countertop, large mirror, and daylight from a window.
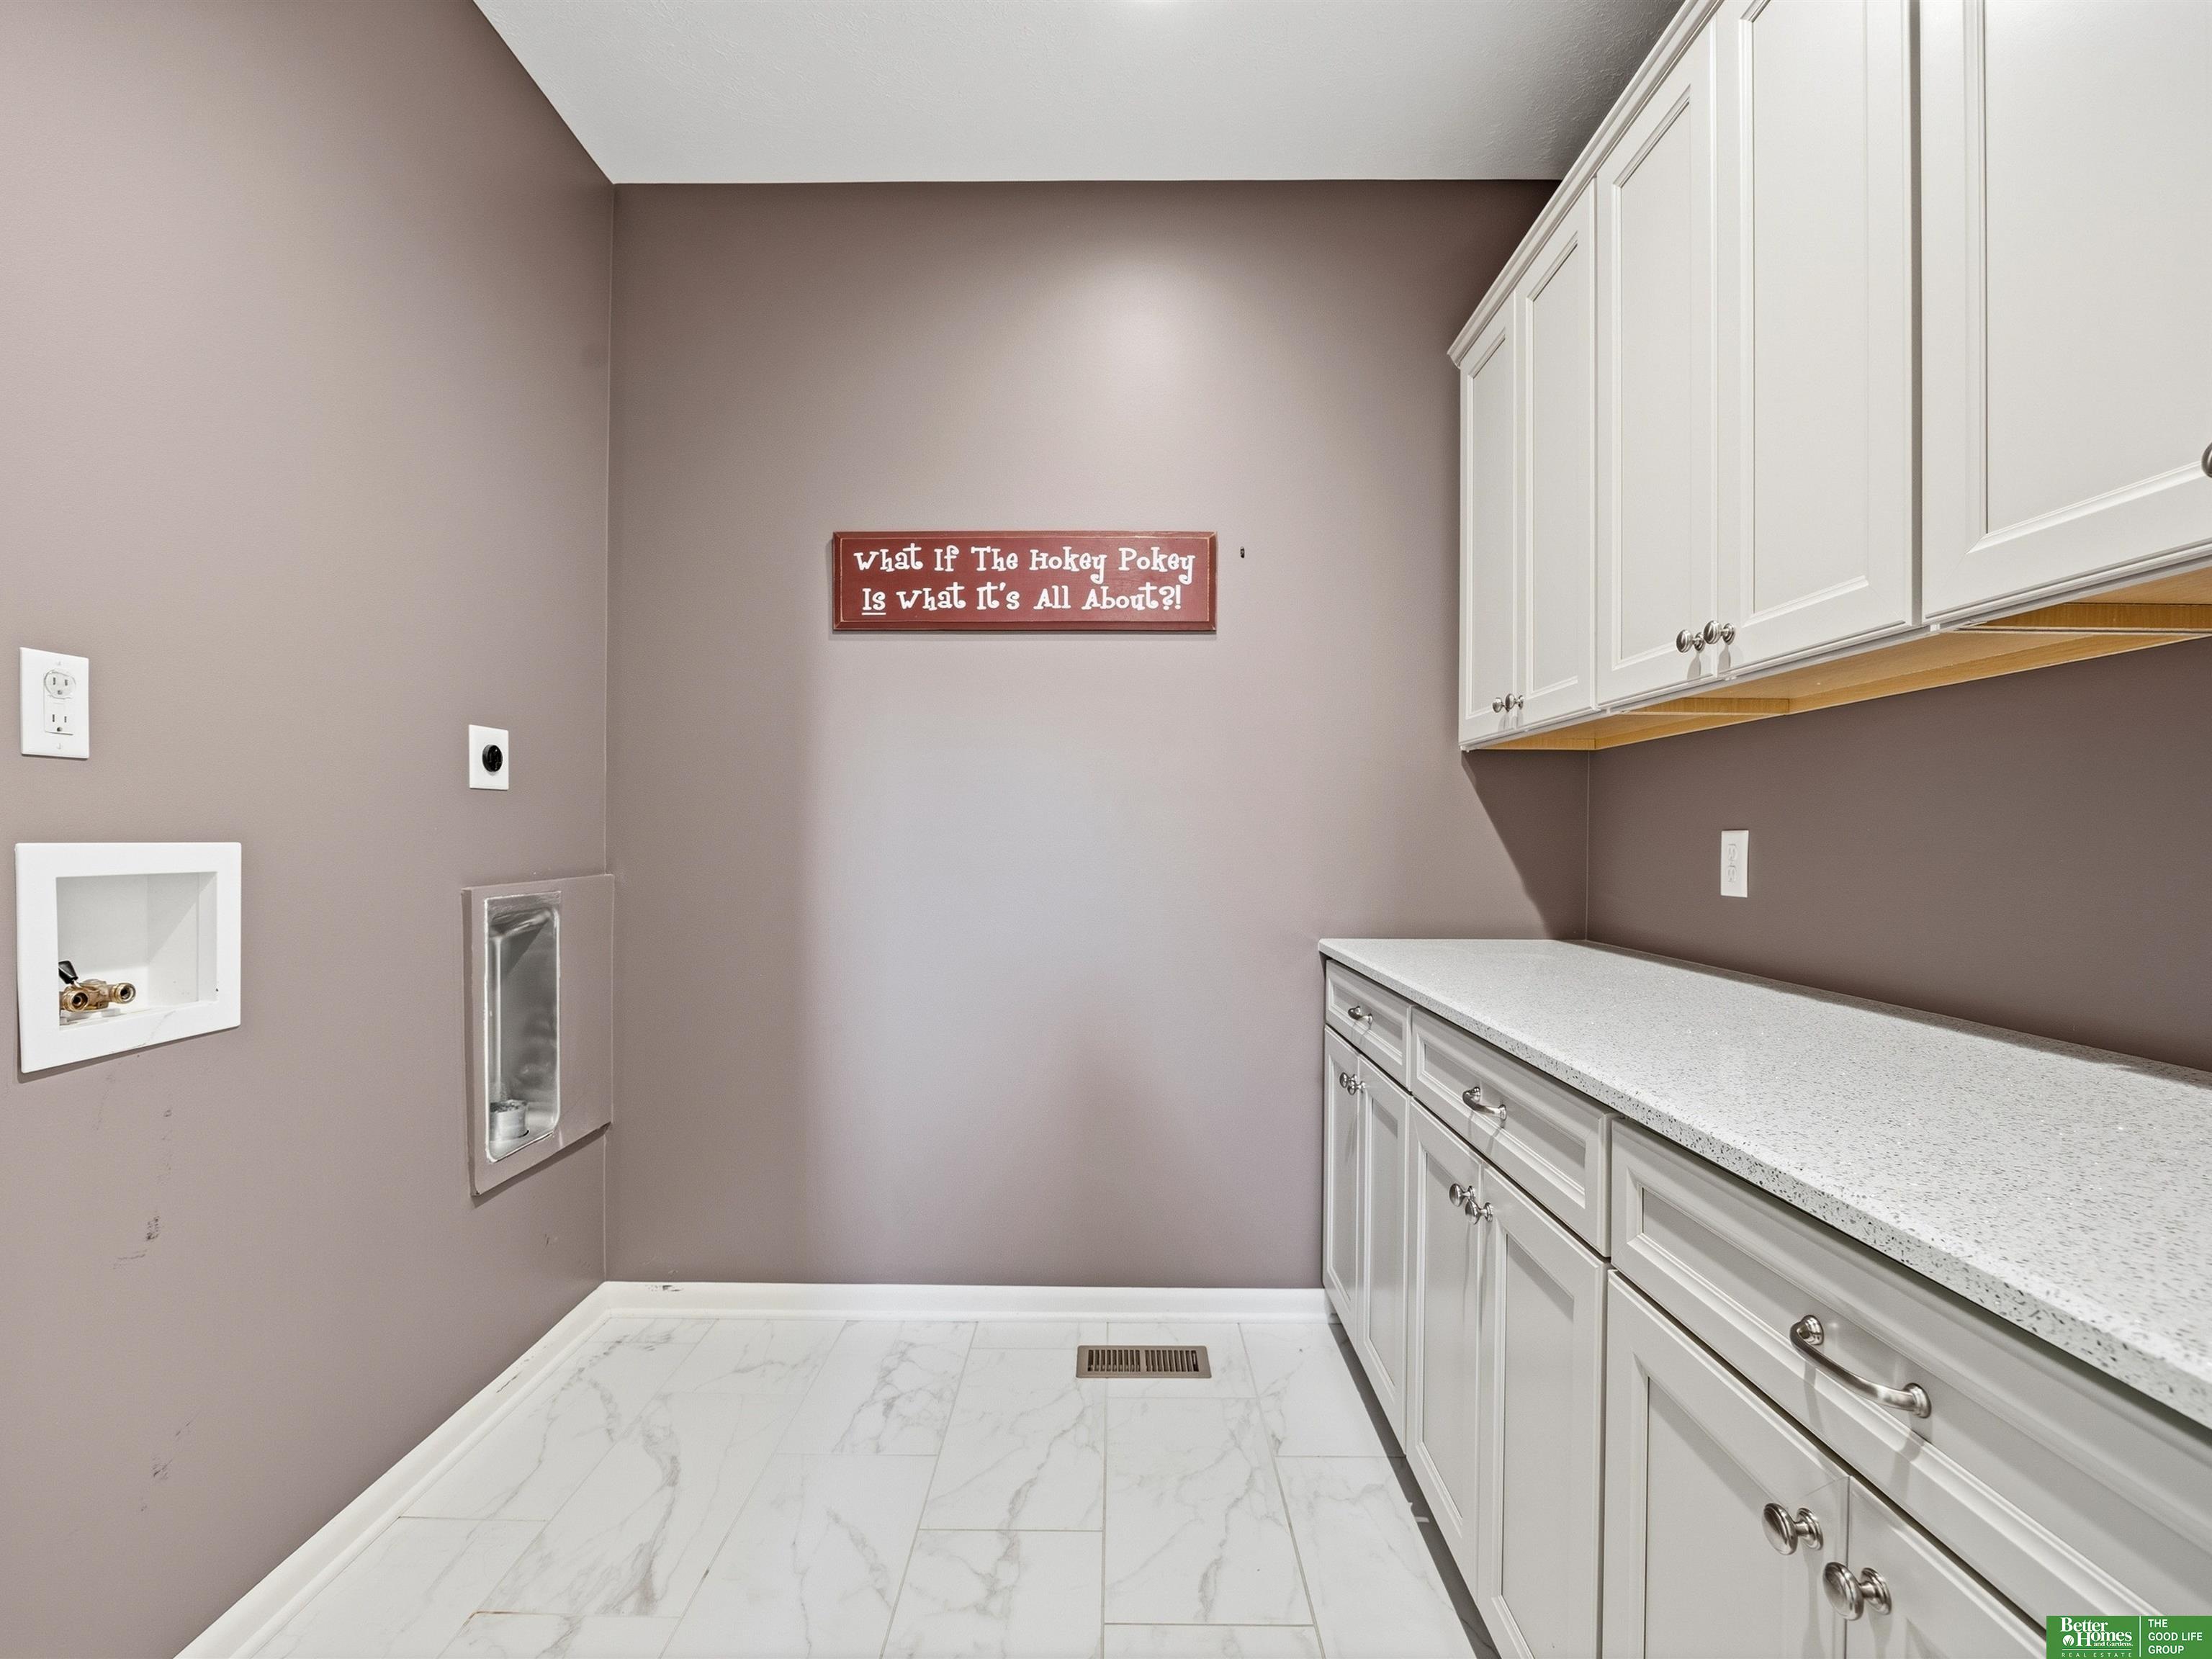
Laundry room with white cabinetry, a long countertop, washer hookups, and marble-look tile flooring.
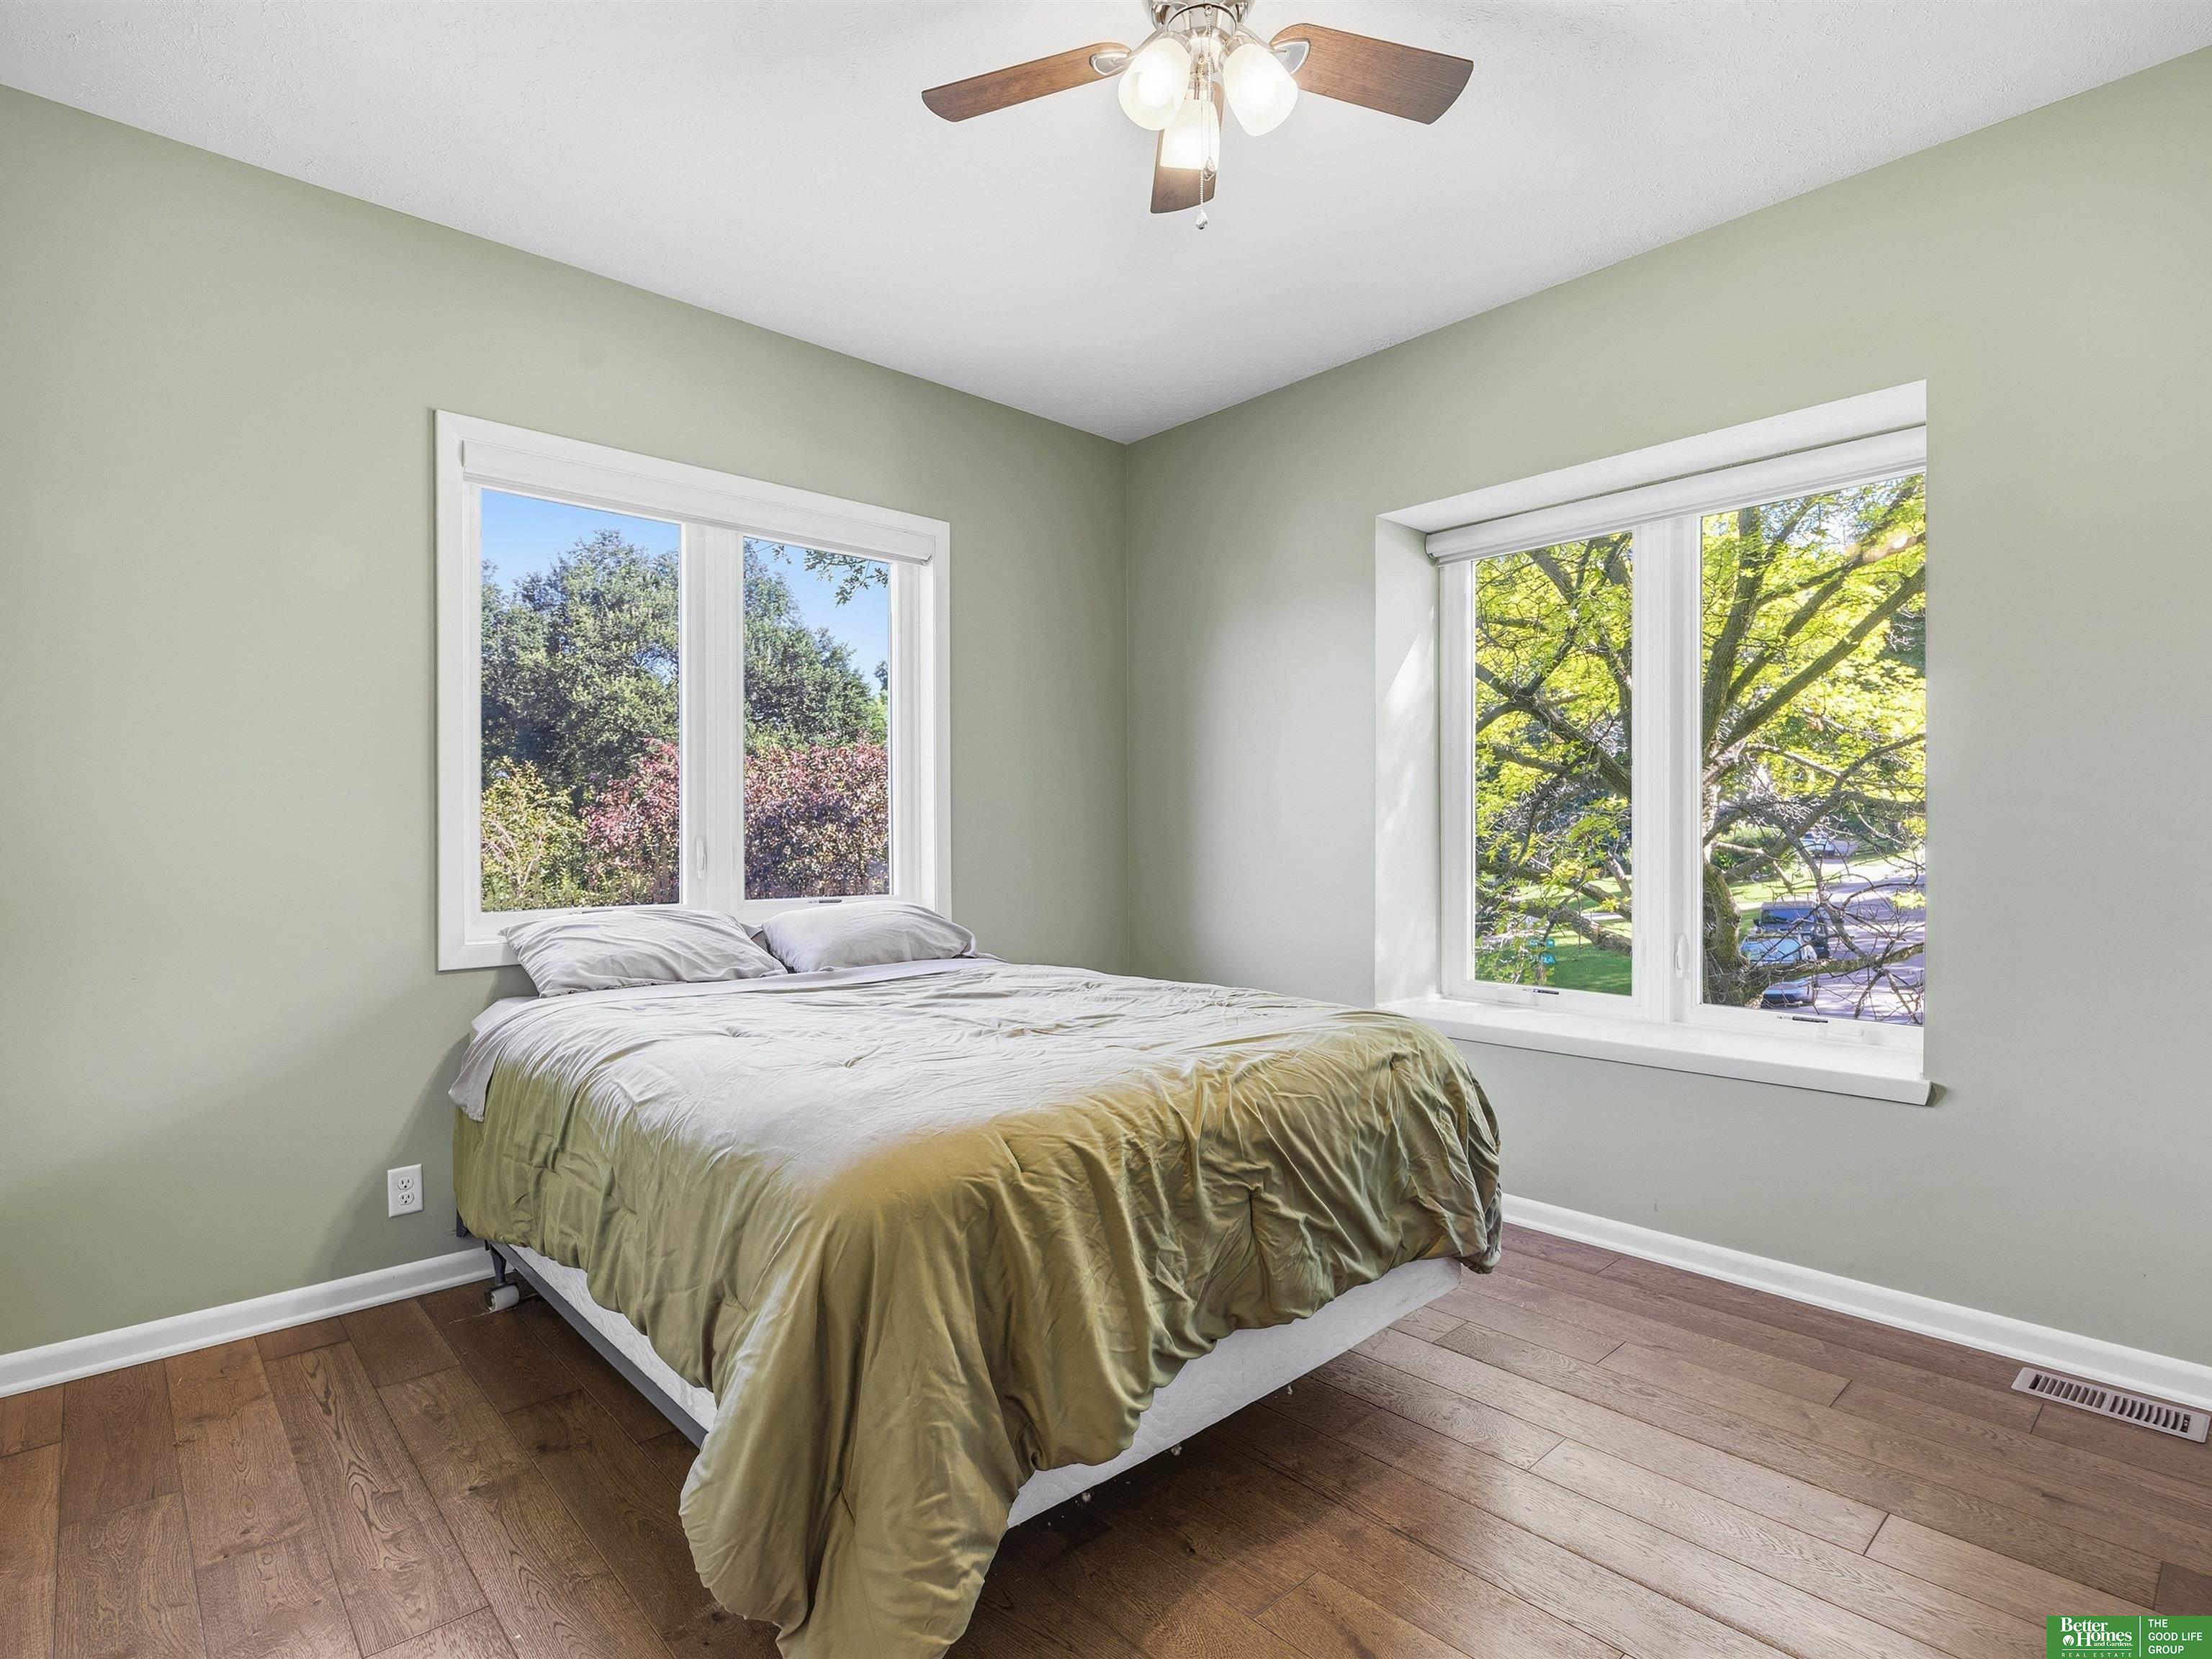
Bedroom with a bed between two large windows overlooking trees, with hardwood floors and a ceiling fan.
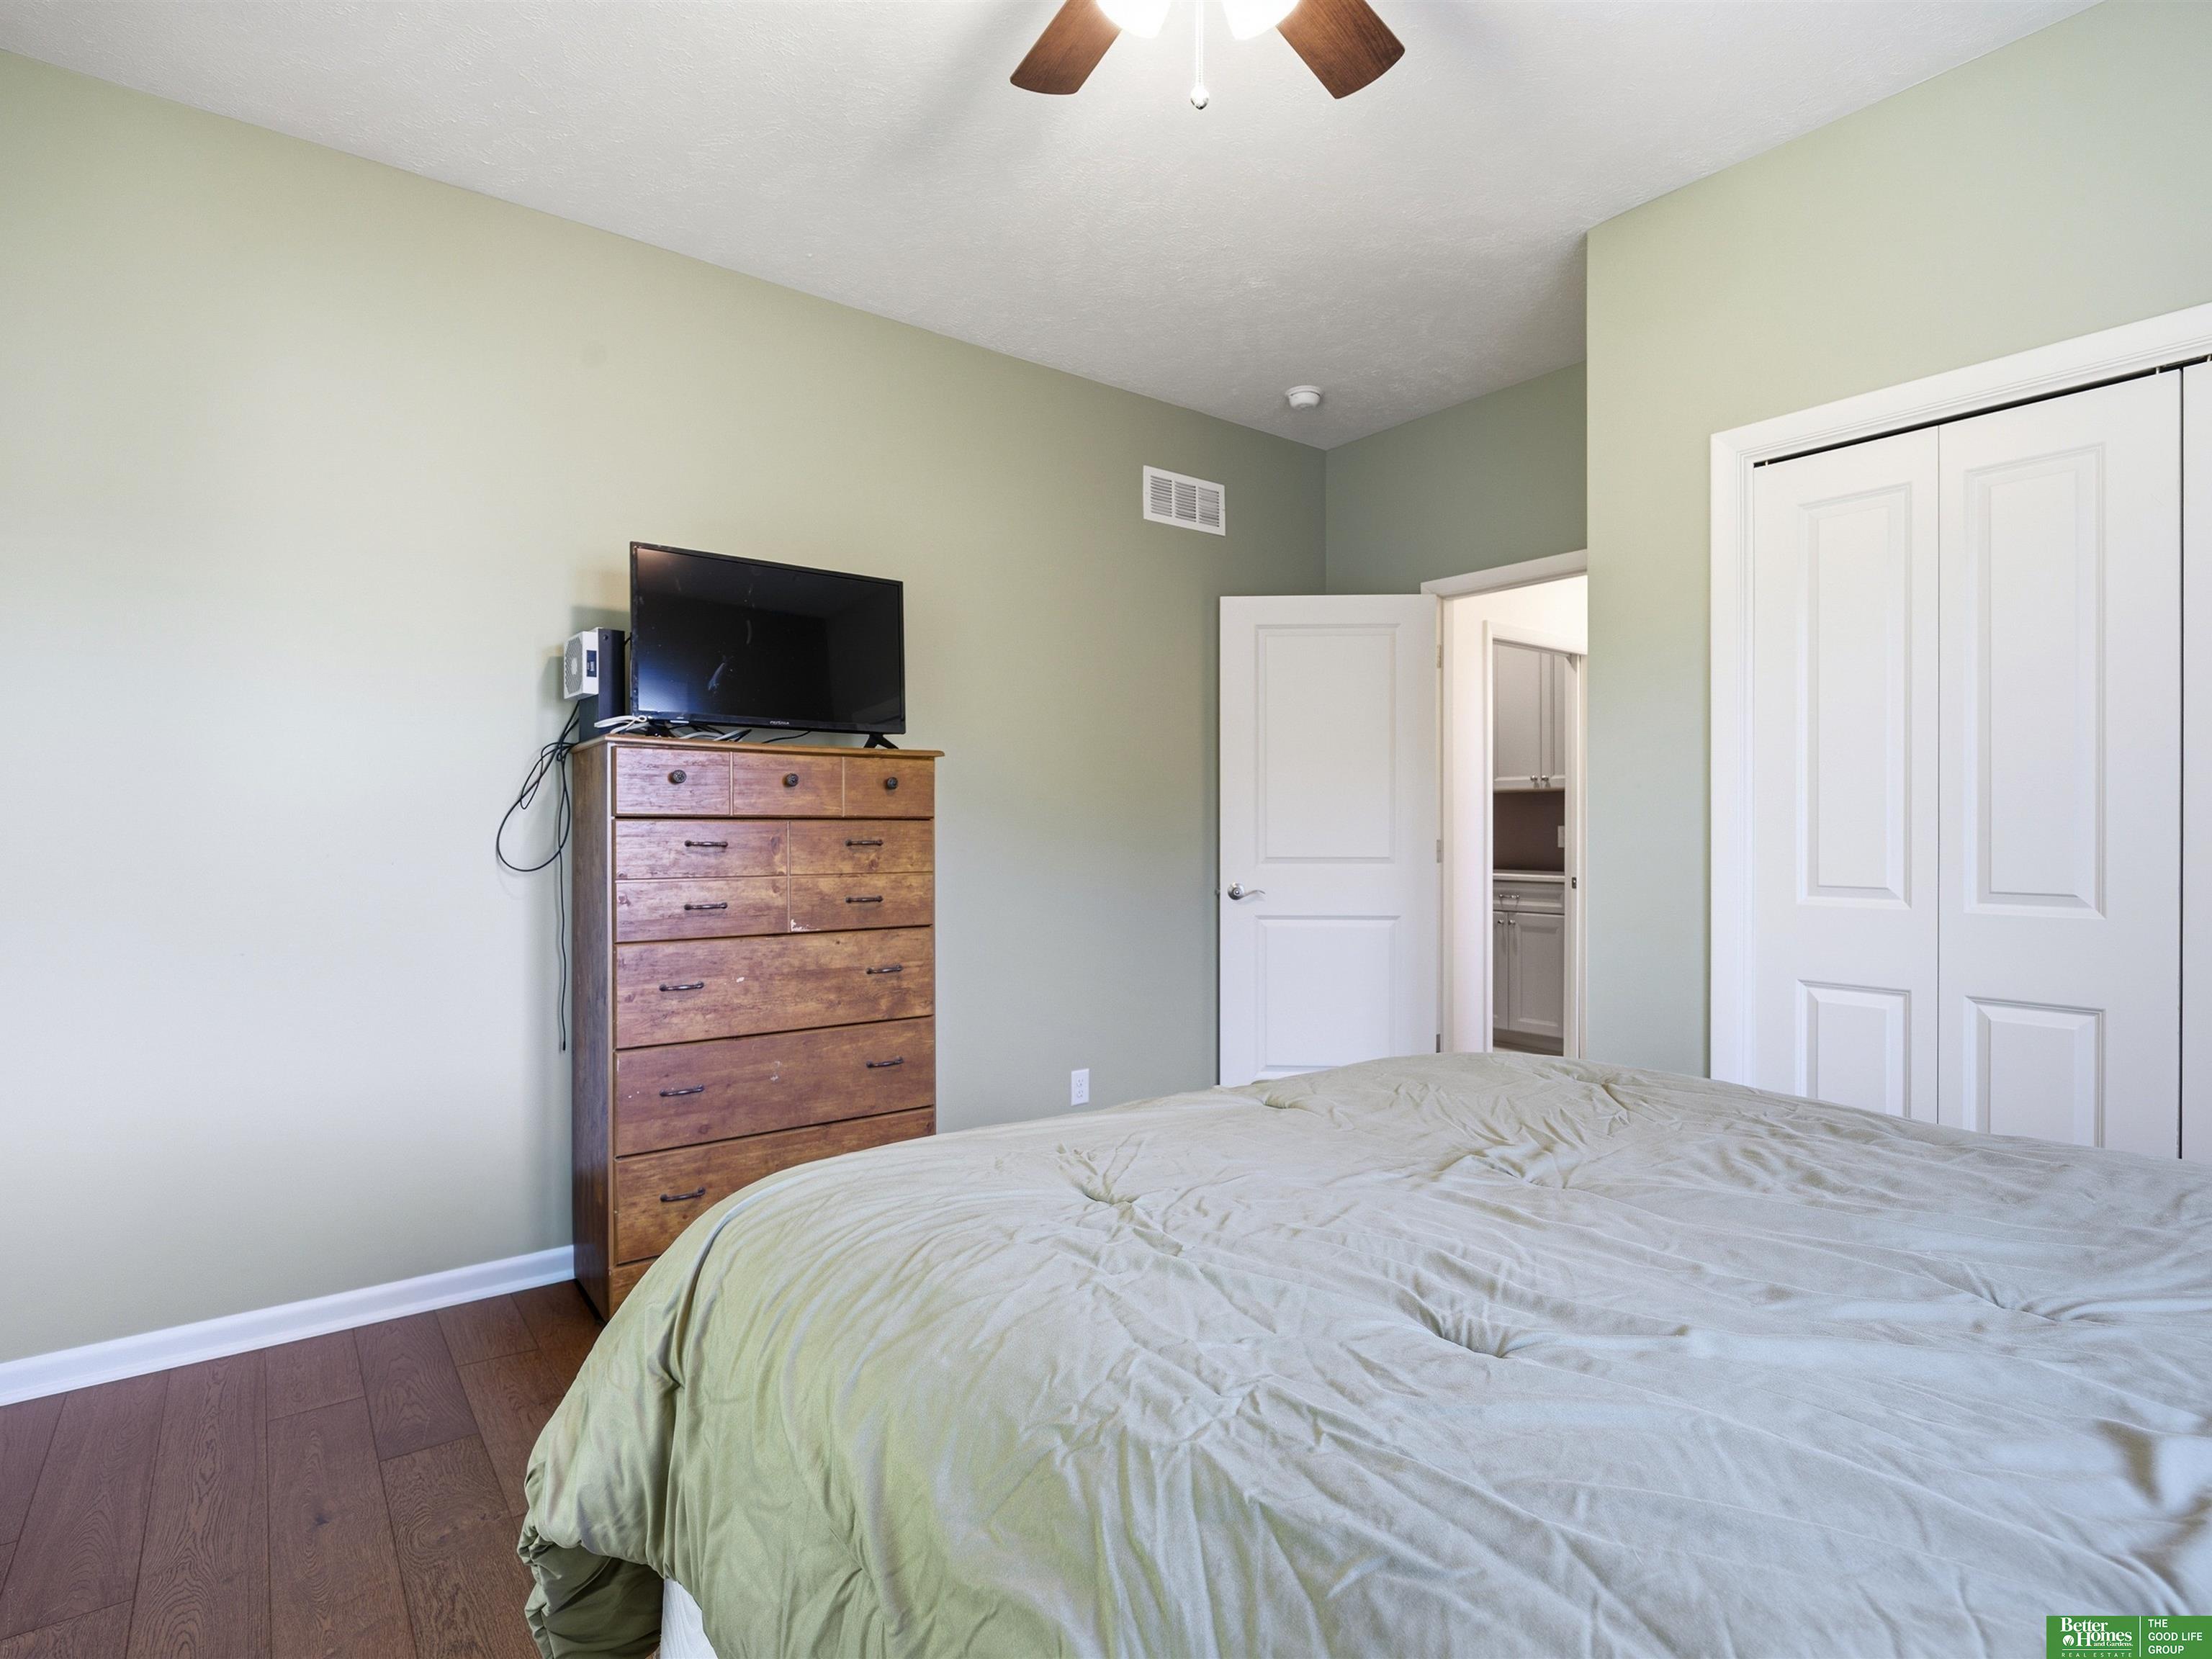
Bedroom with pale green walls, a large bed, wooden dresser and television, and white closet doors.
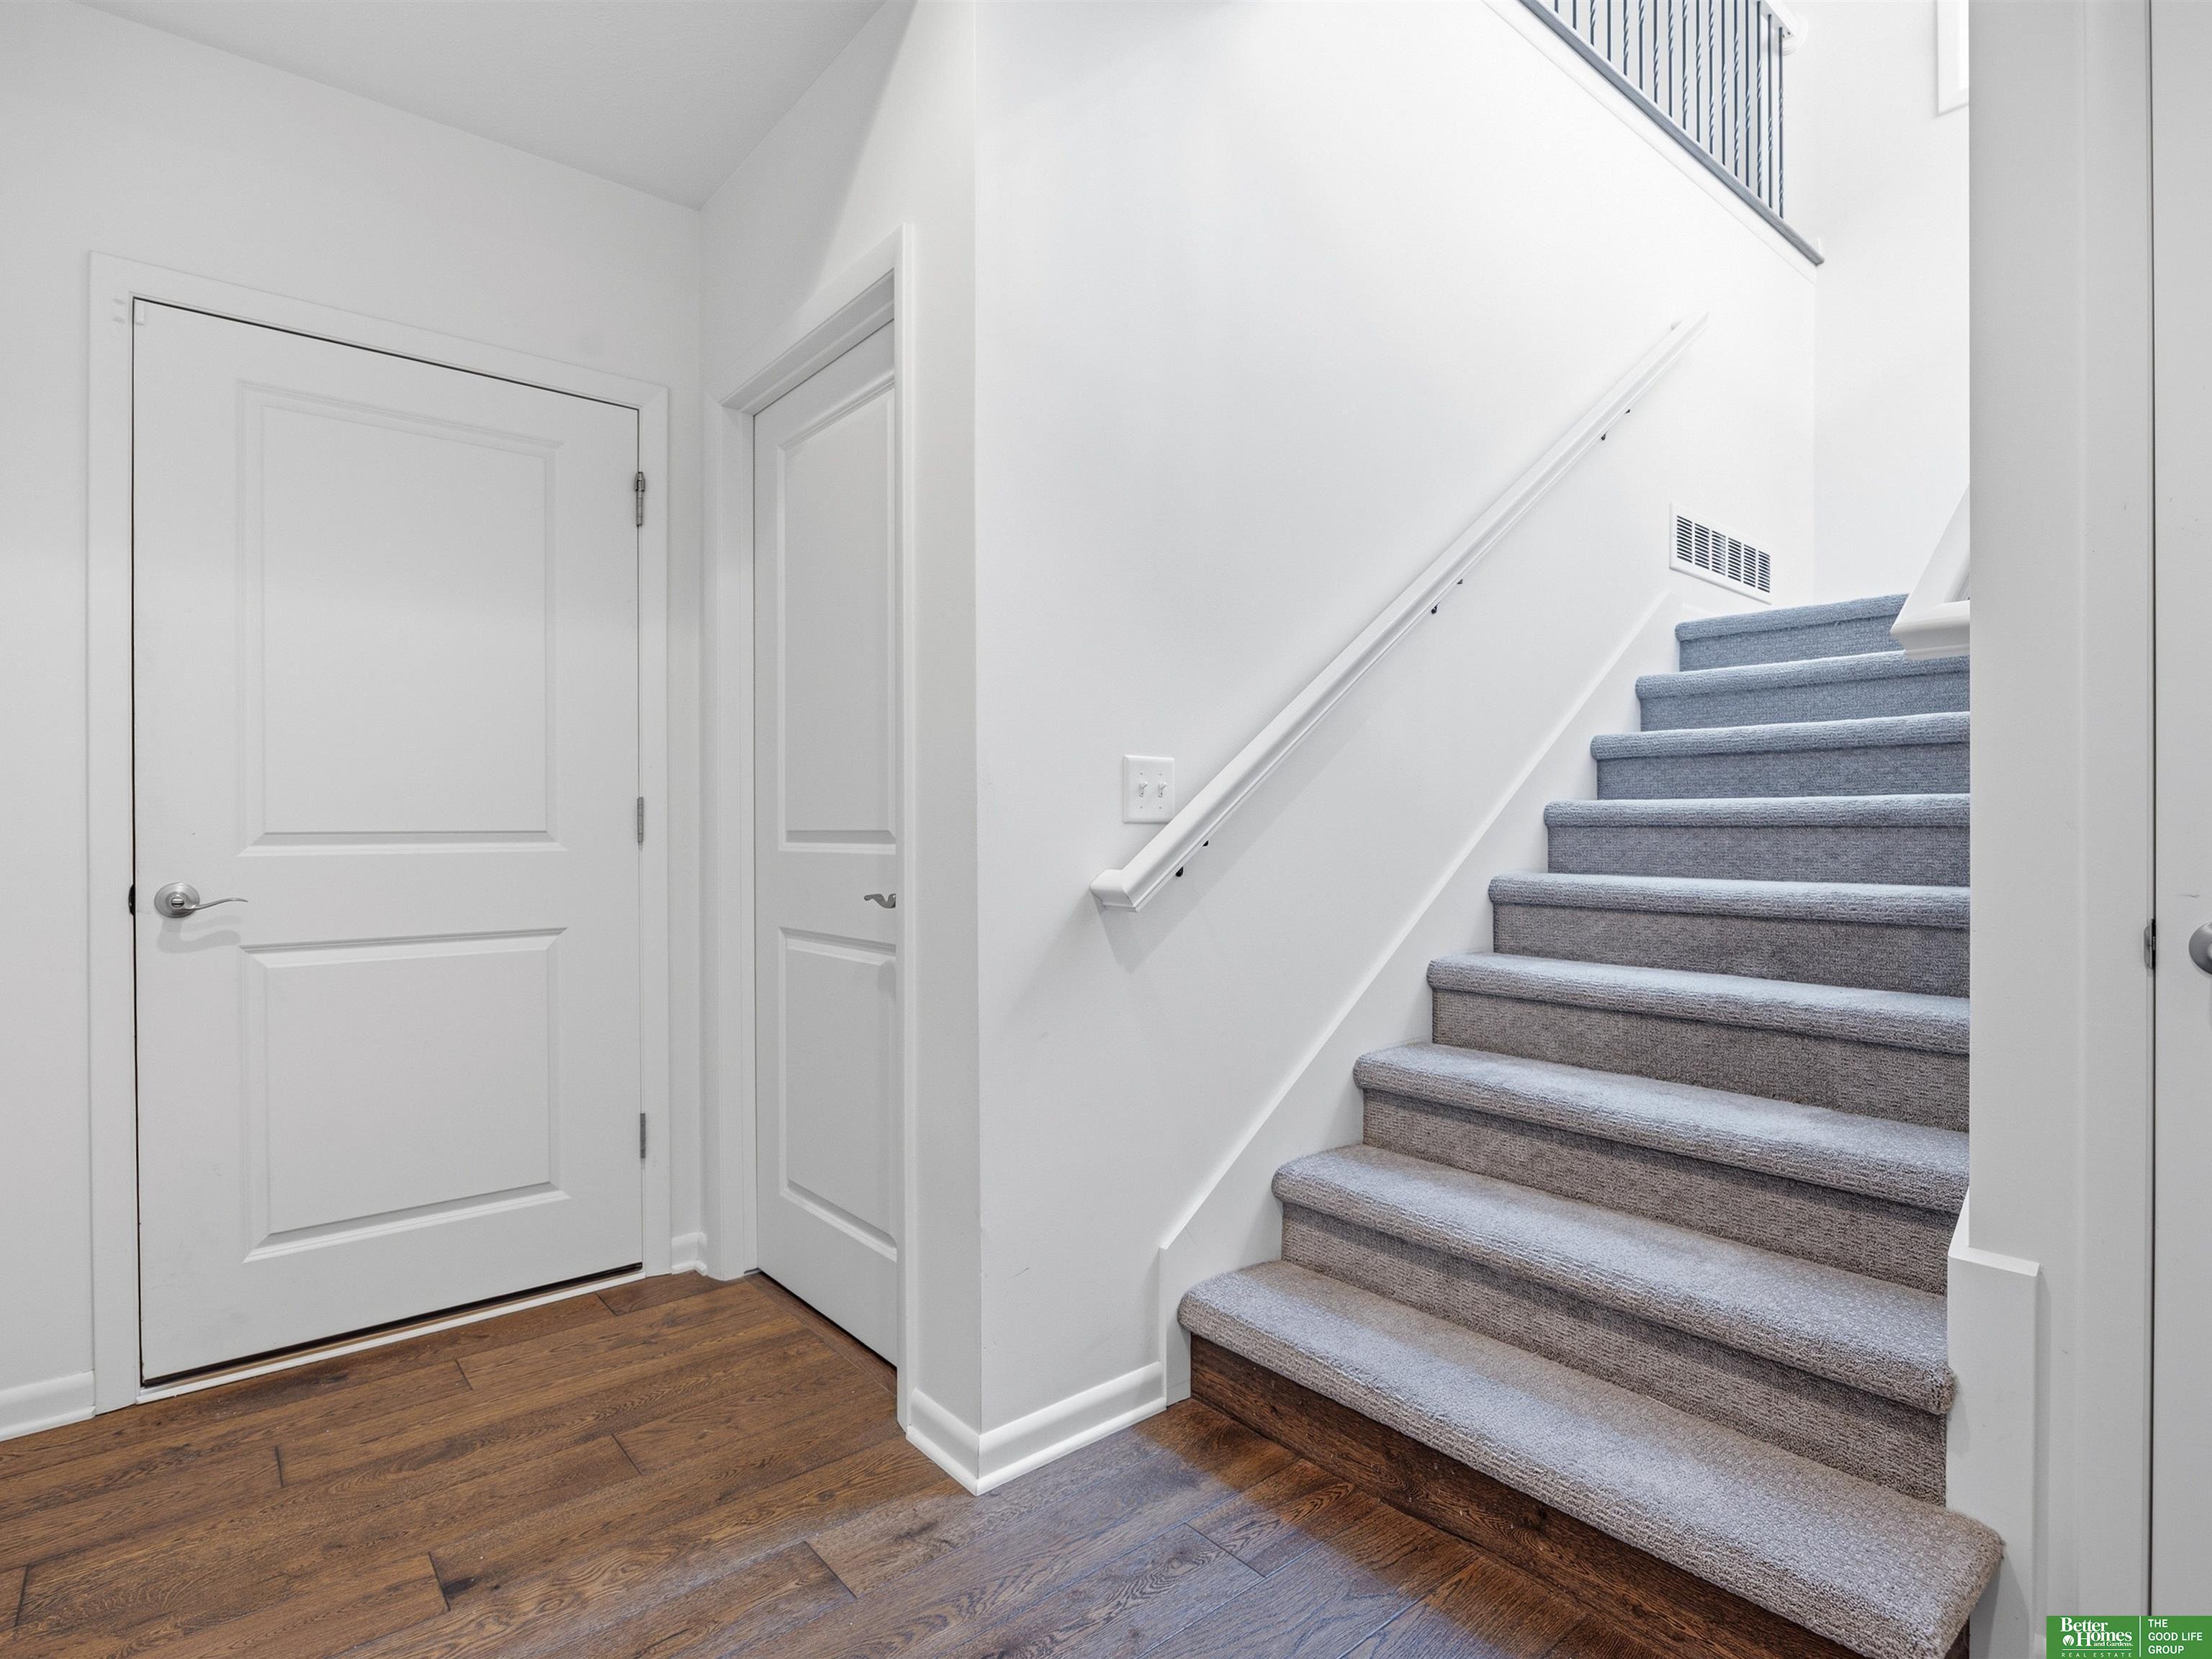
Entry hall with warm wood floors and a gray-carpeted staircase beside white paneled doors.
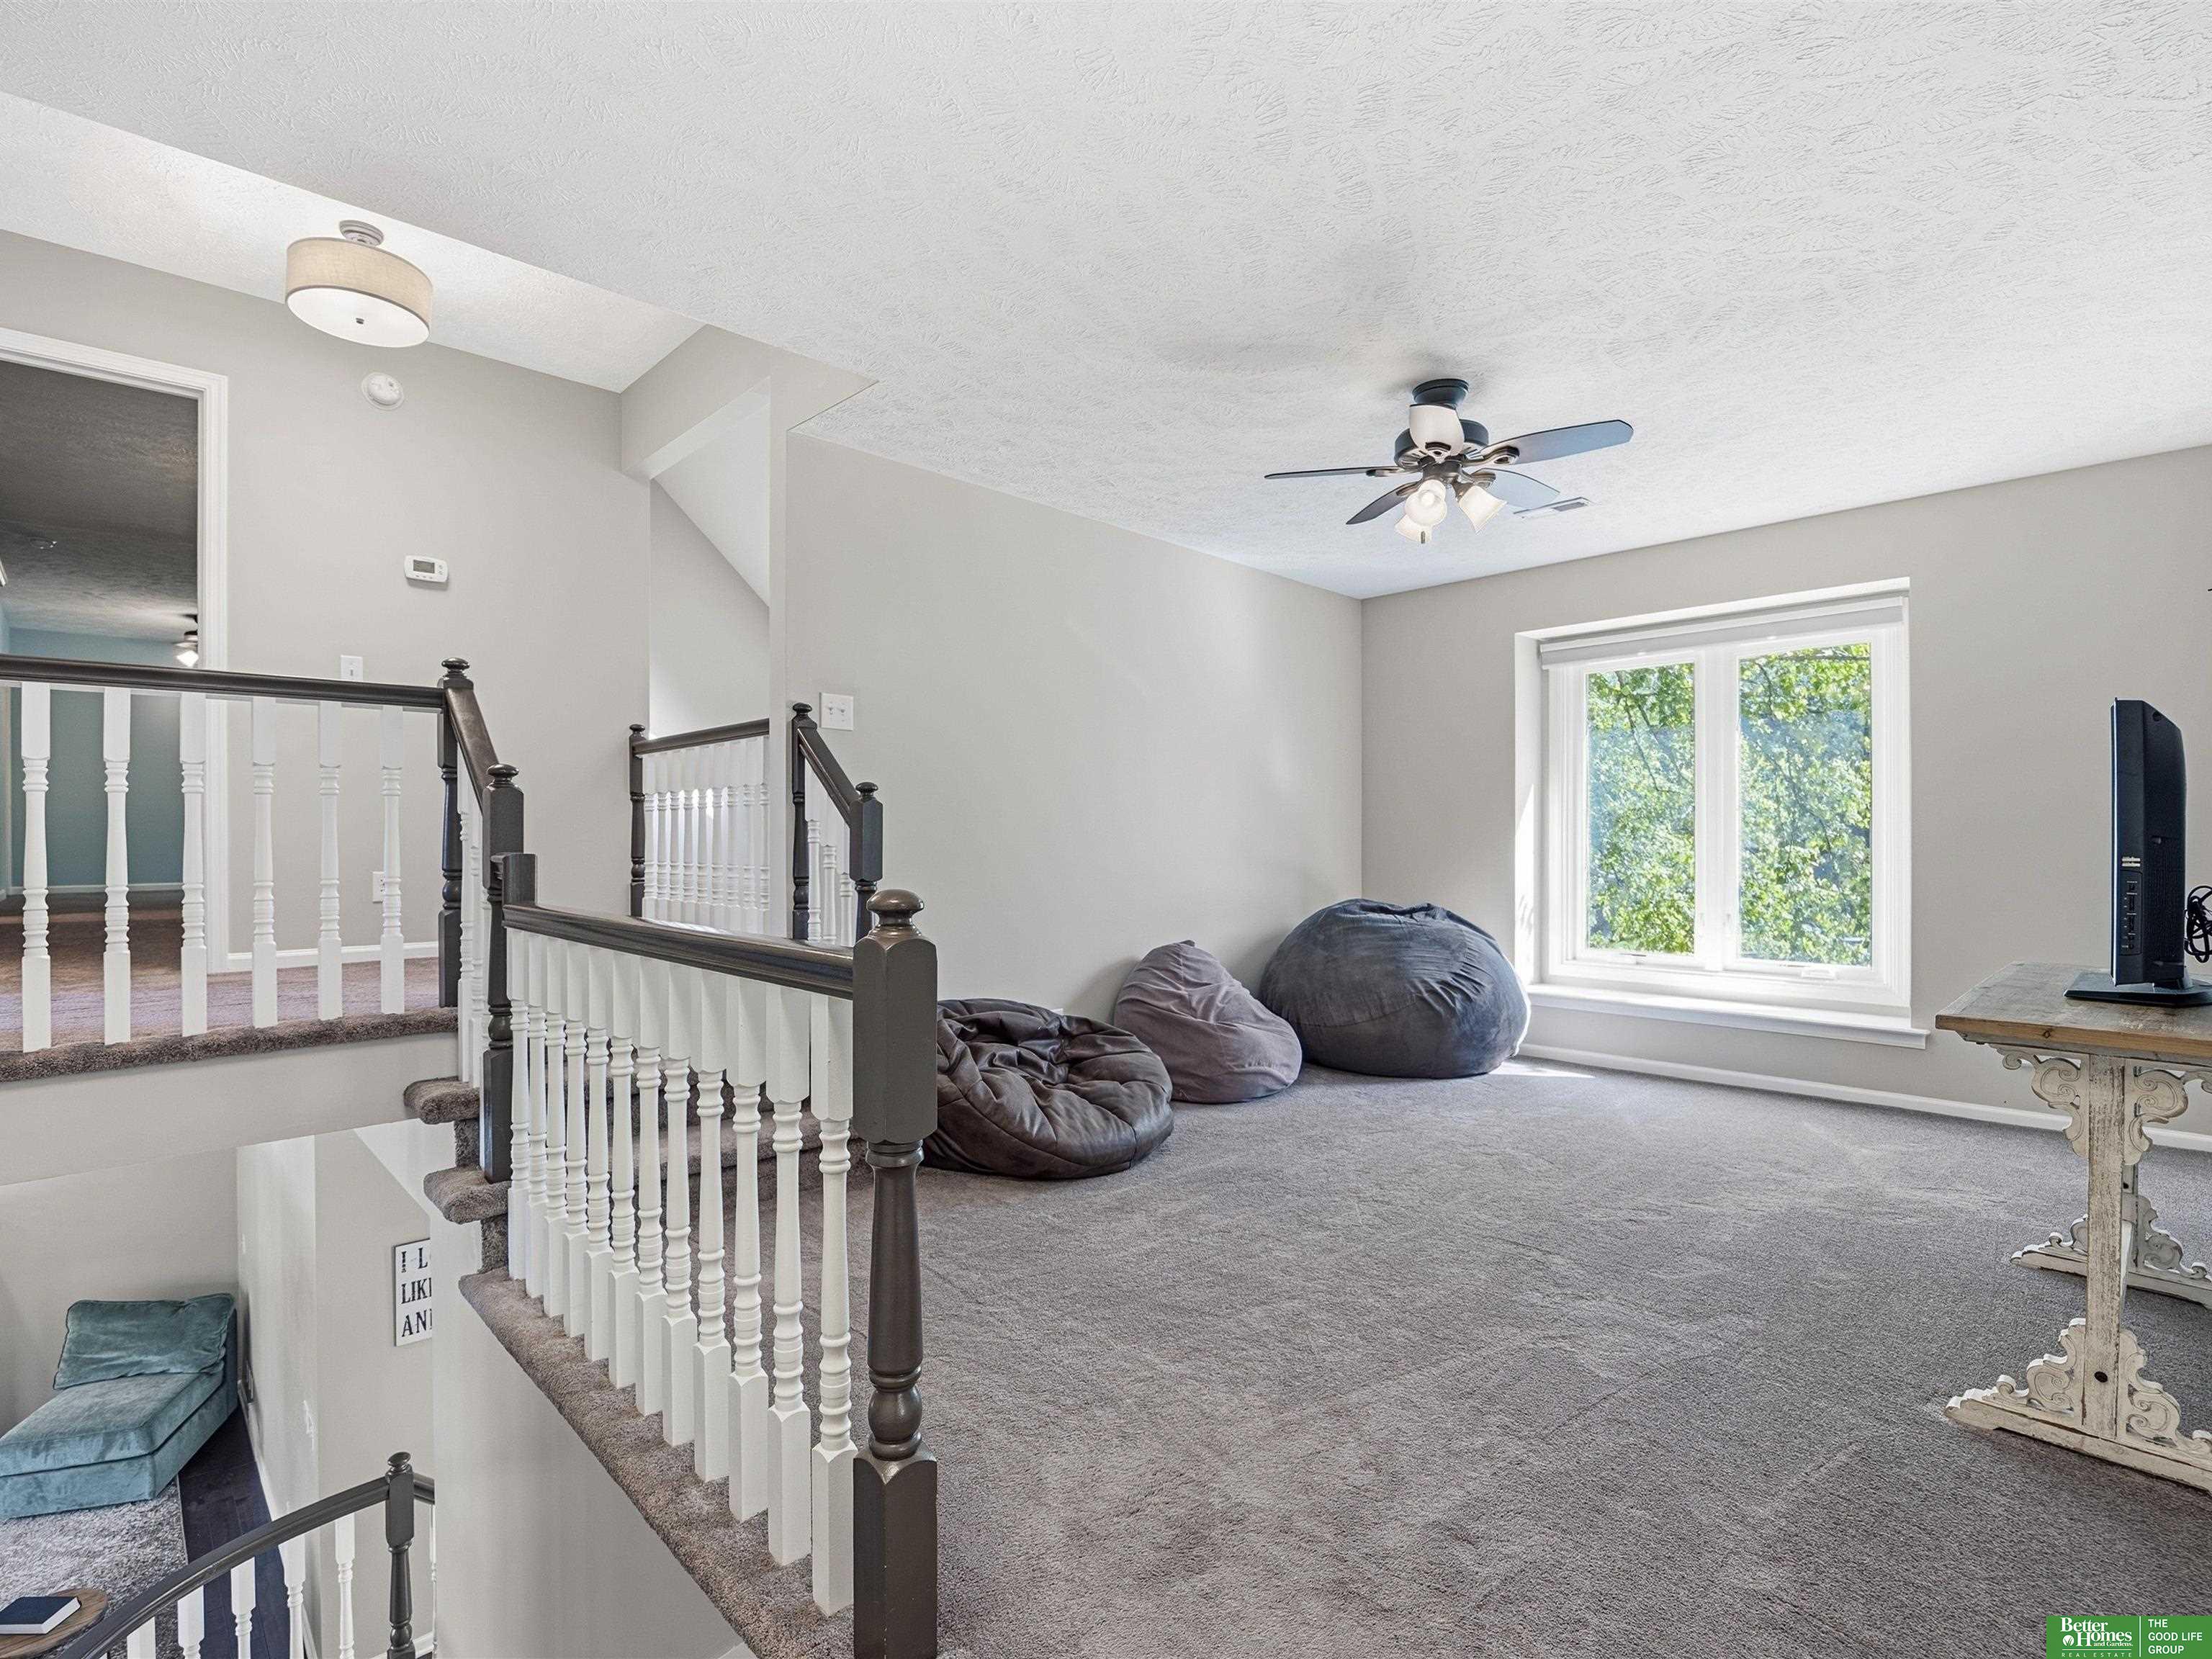
Carpeted upstairs loft with beanbag chairs, a bright window, and dark wood stair railings.
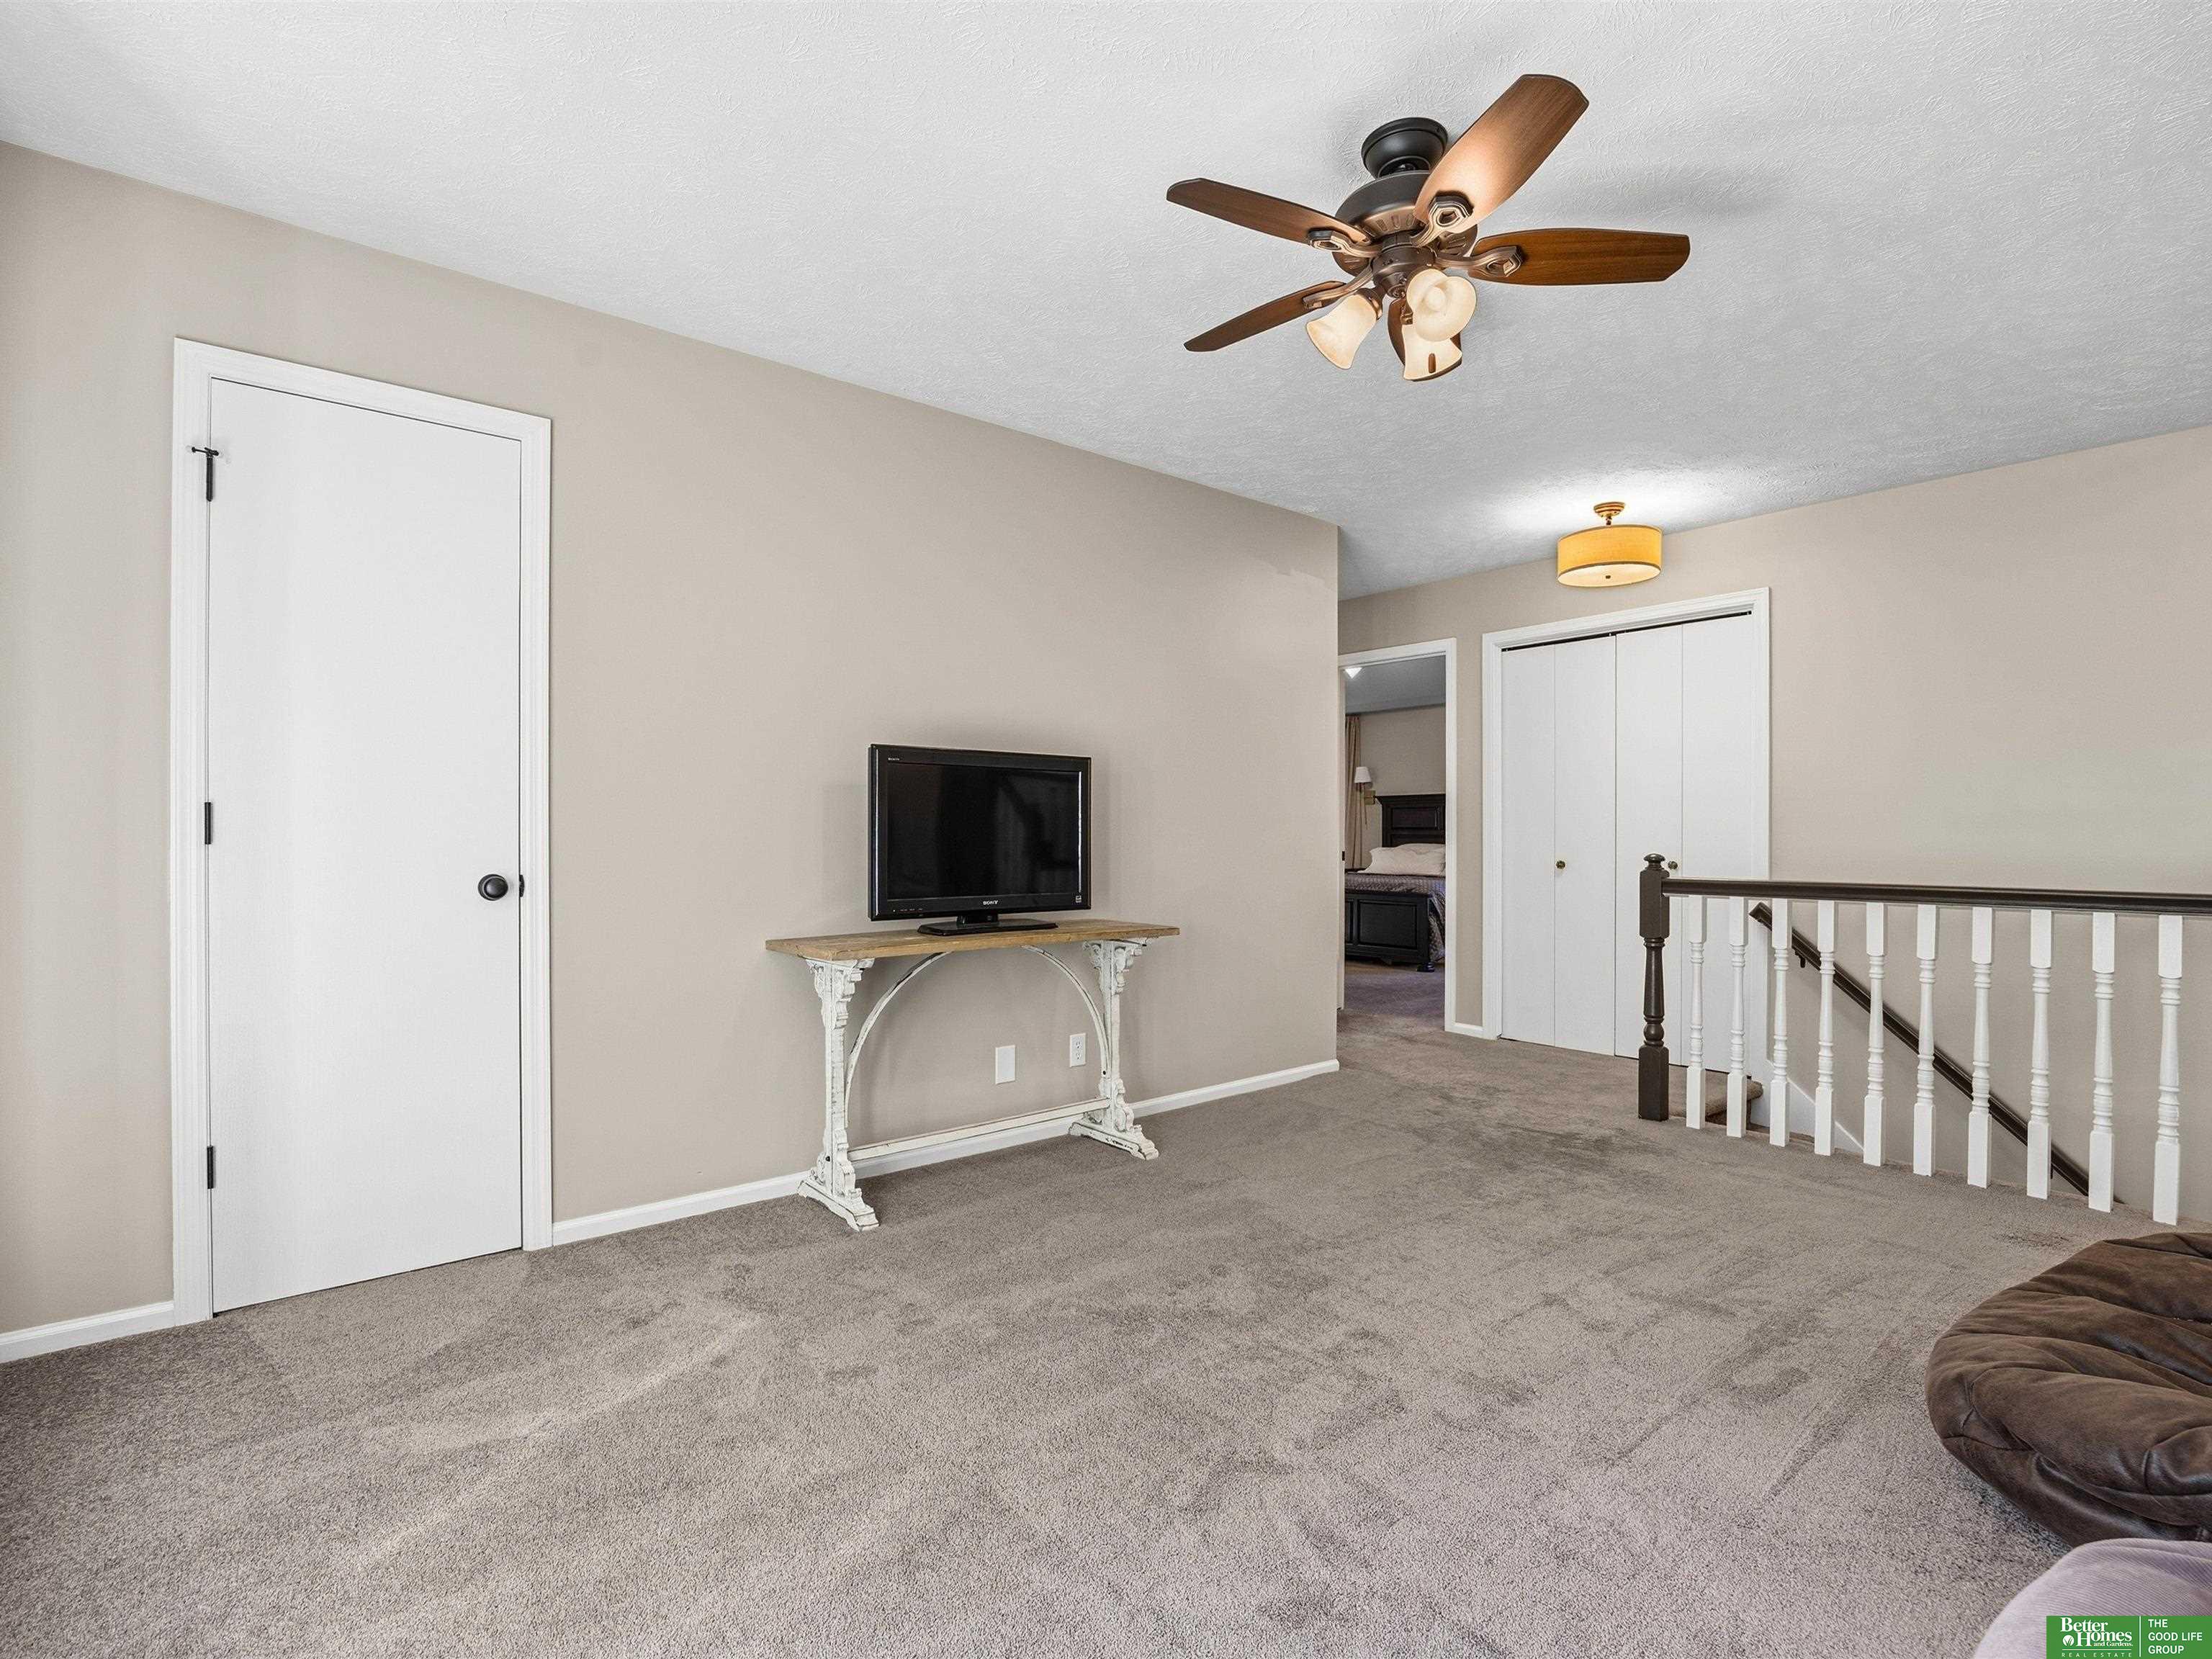
Carpeted upstairs sitting area with a ceiling fan, TV console, closet doors, and stair railing.
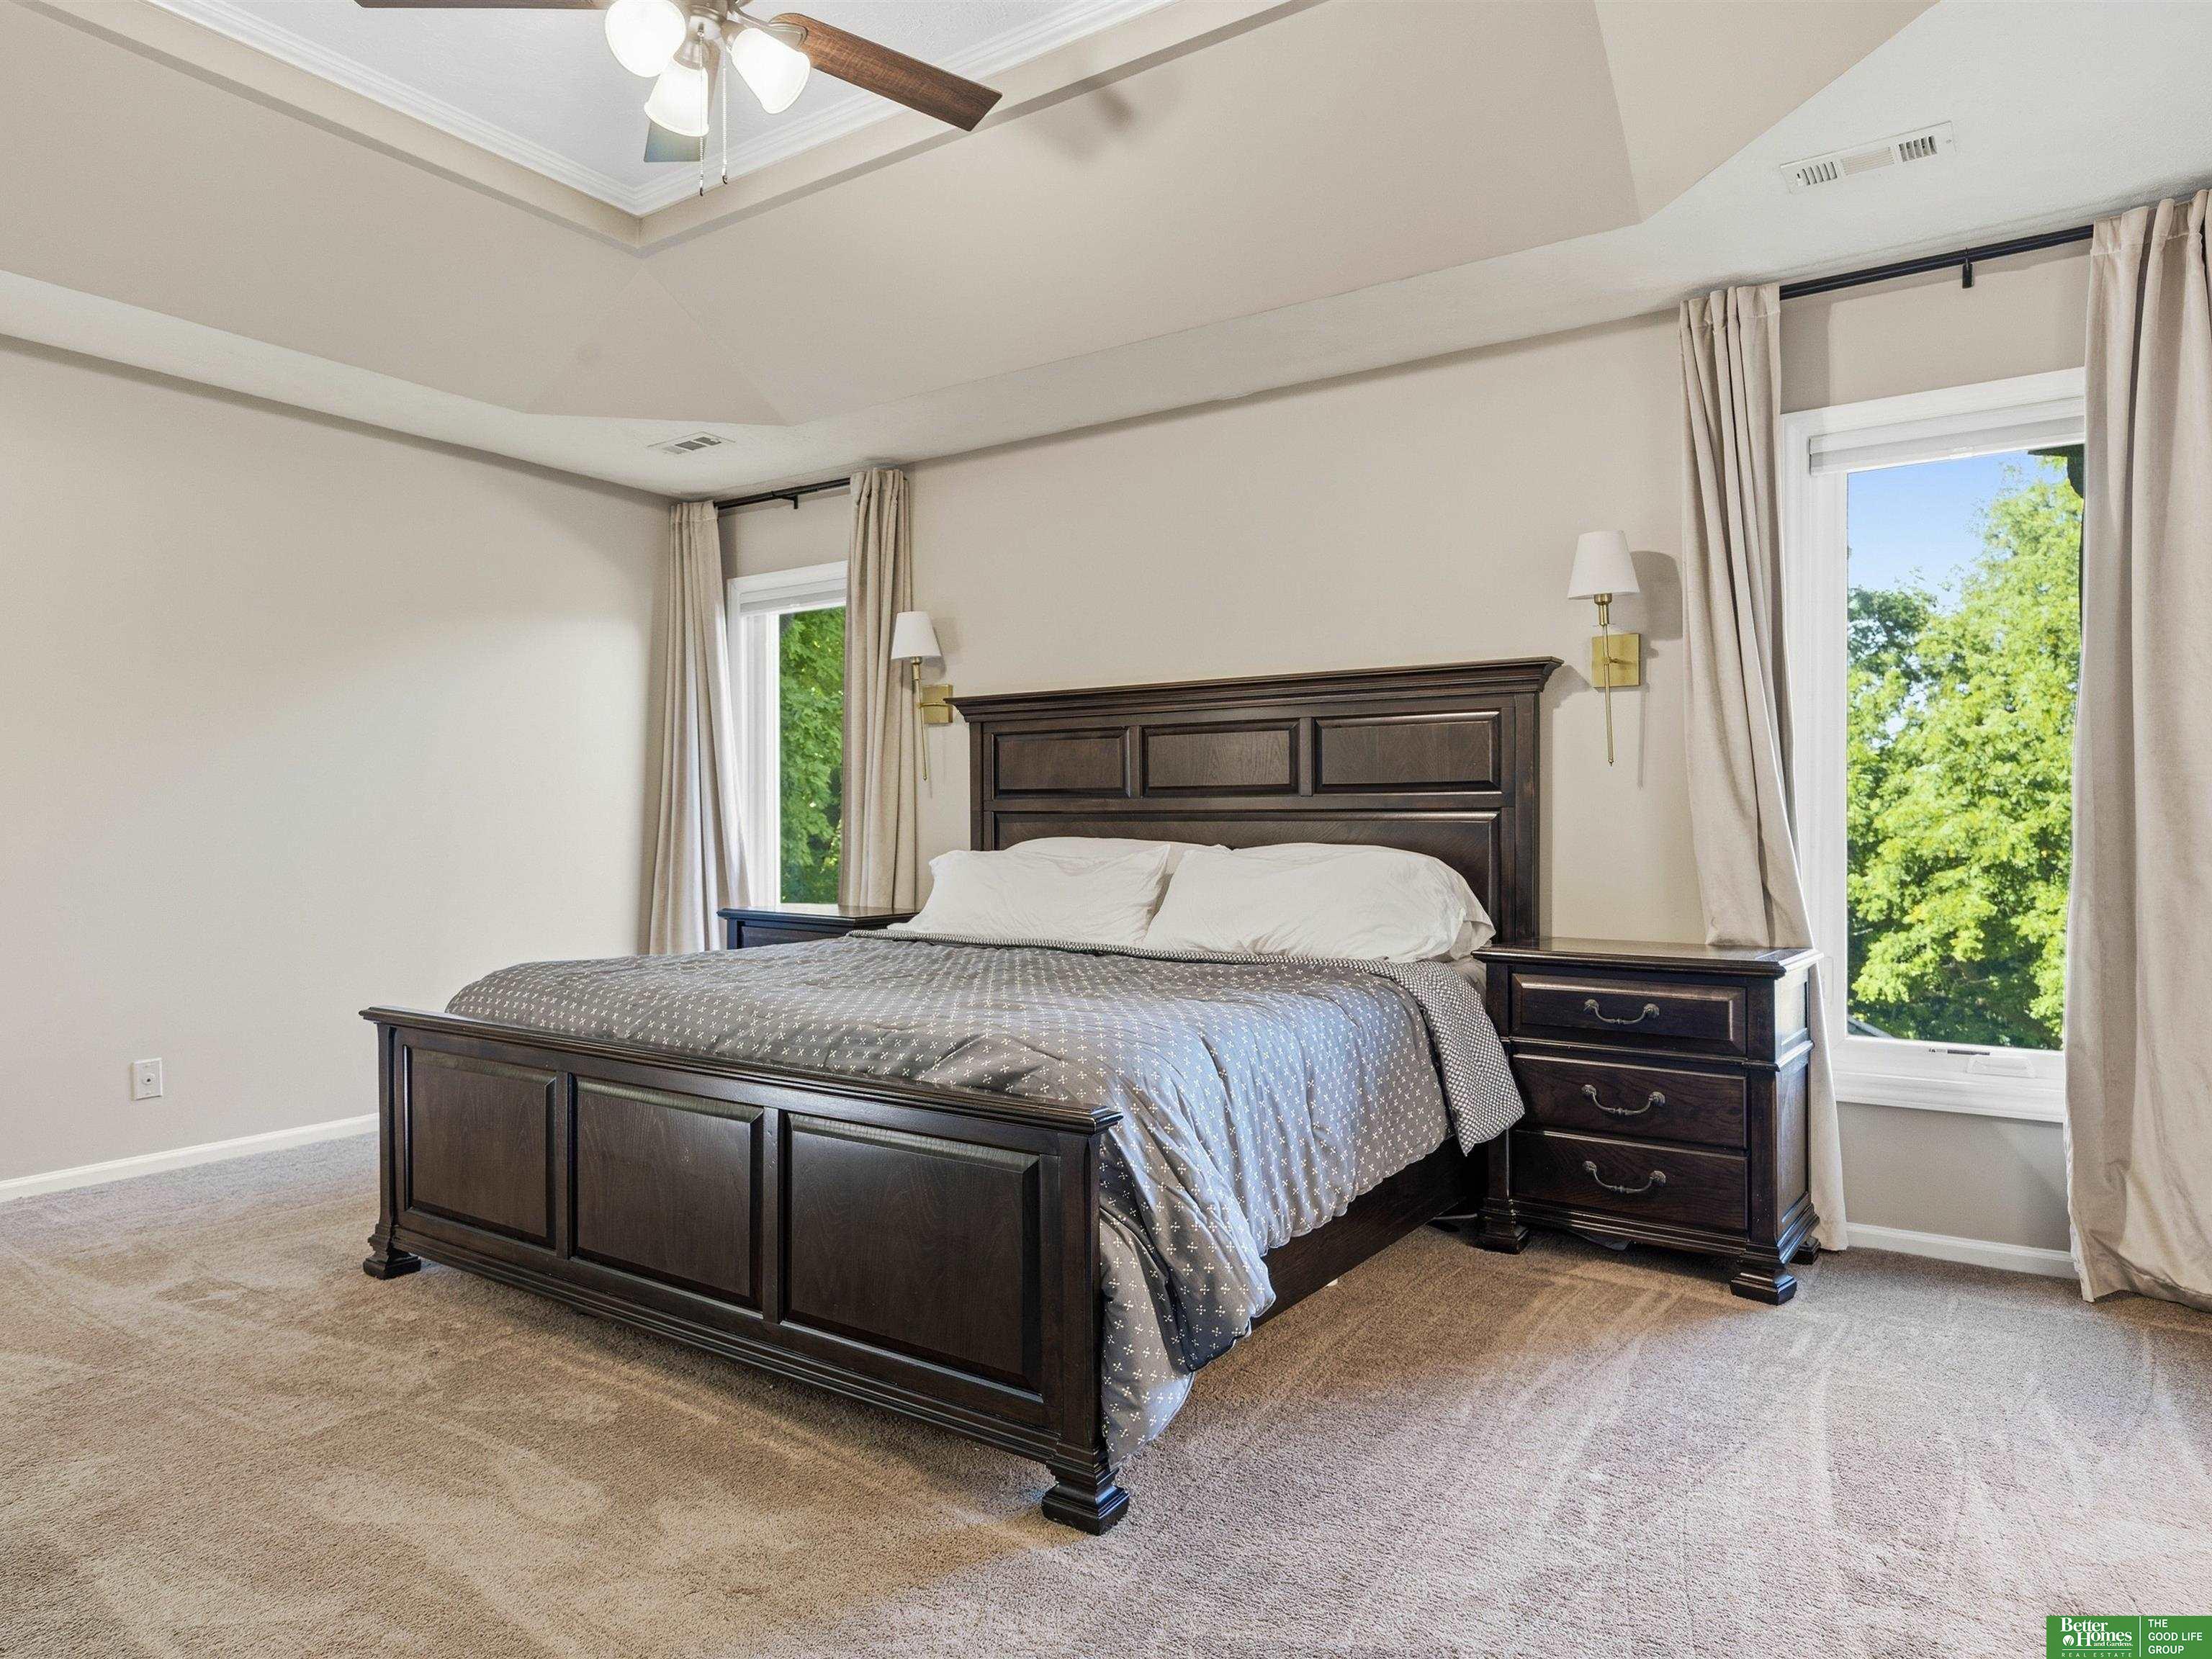
Bedroom with a dark wood bed, matching nightstand, and windows overlooking leafy trees.
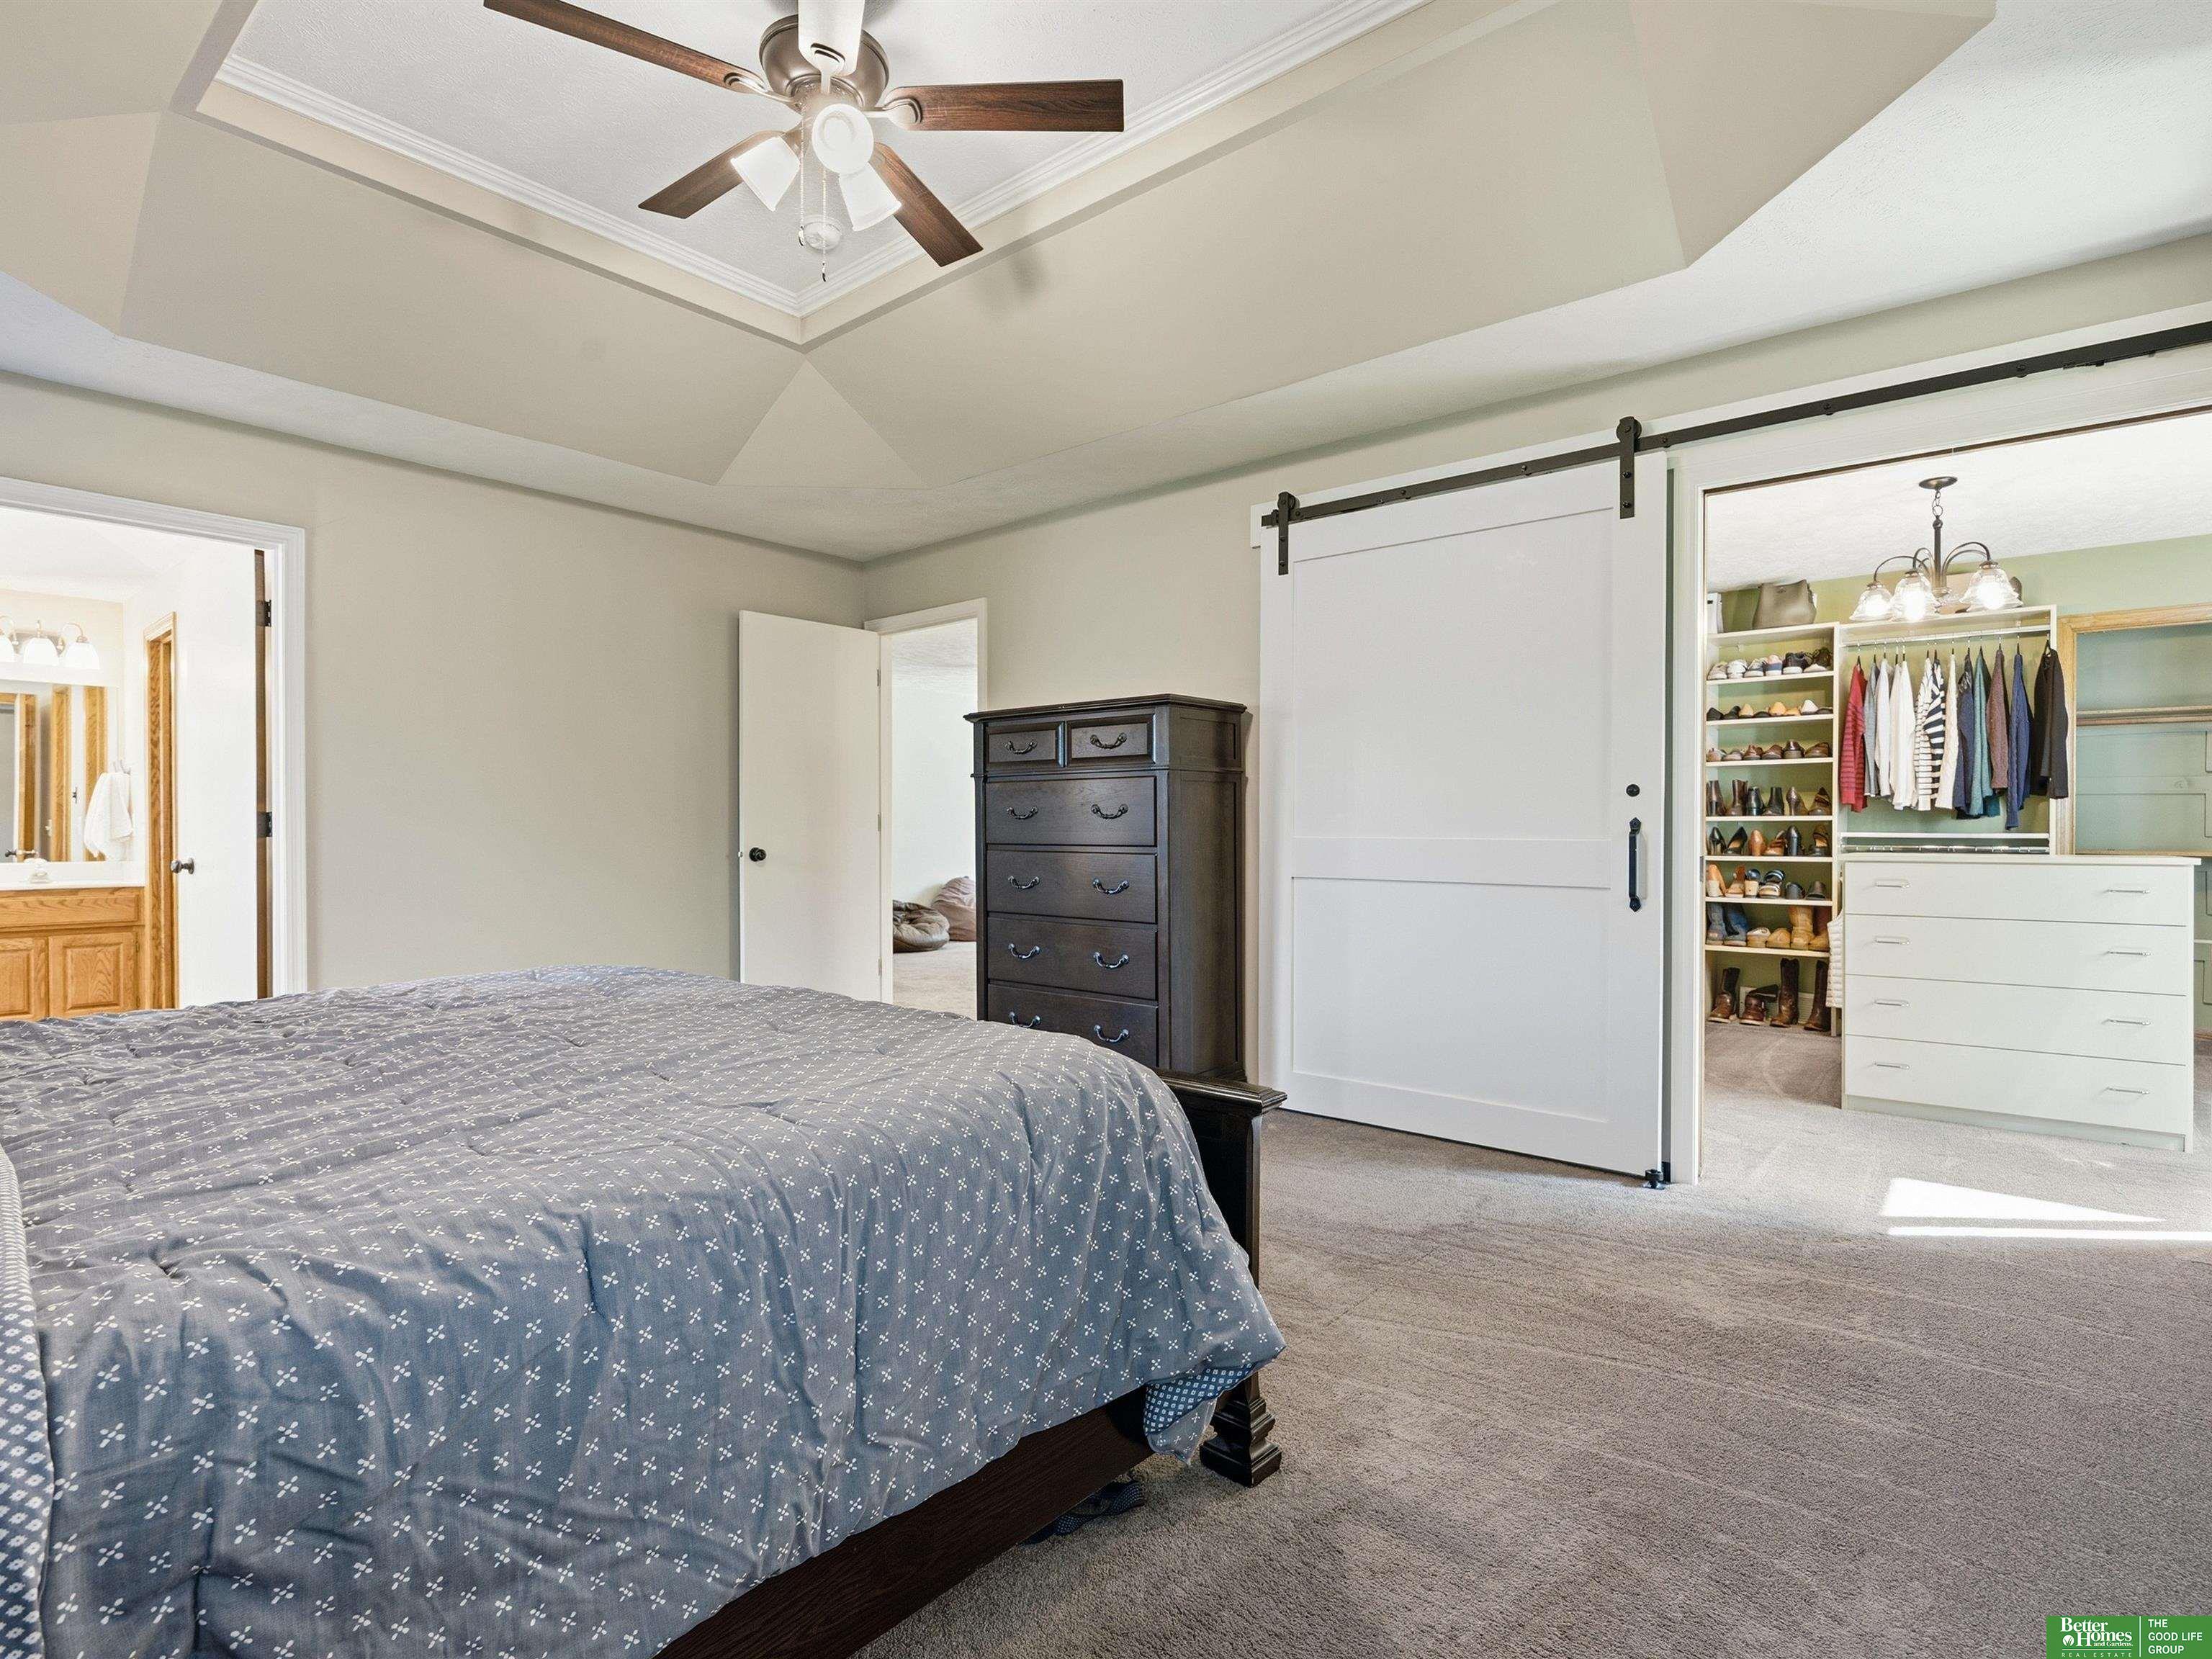
Bedroom with a tray ceiling, sliding barn door, and walk-in closet with open shoe shelves.
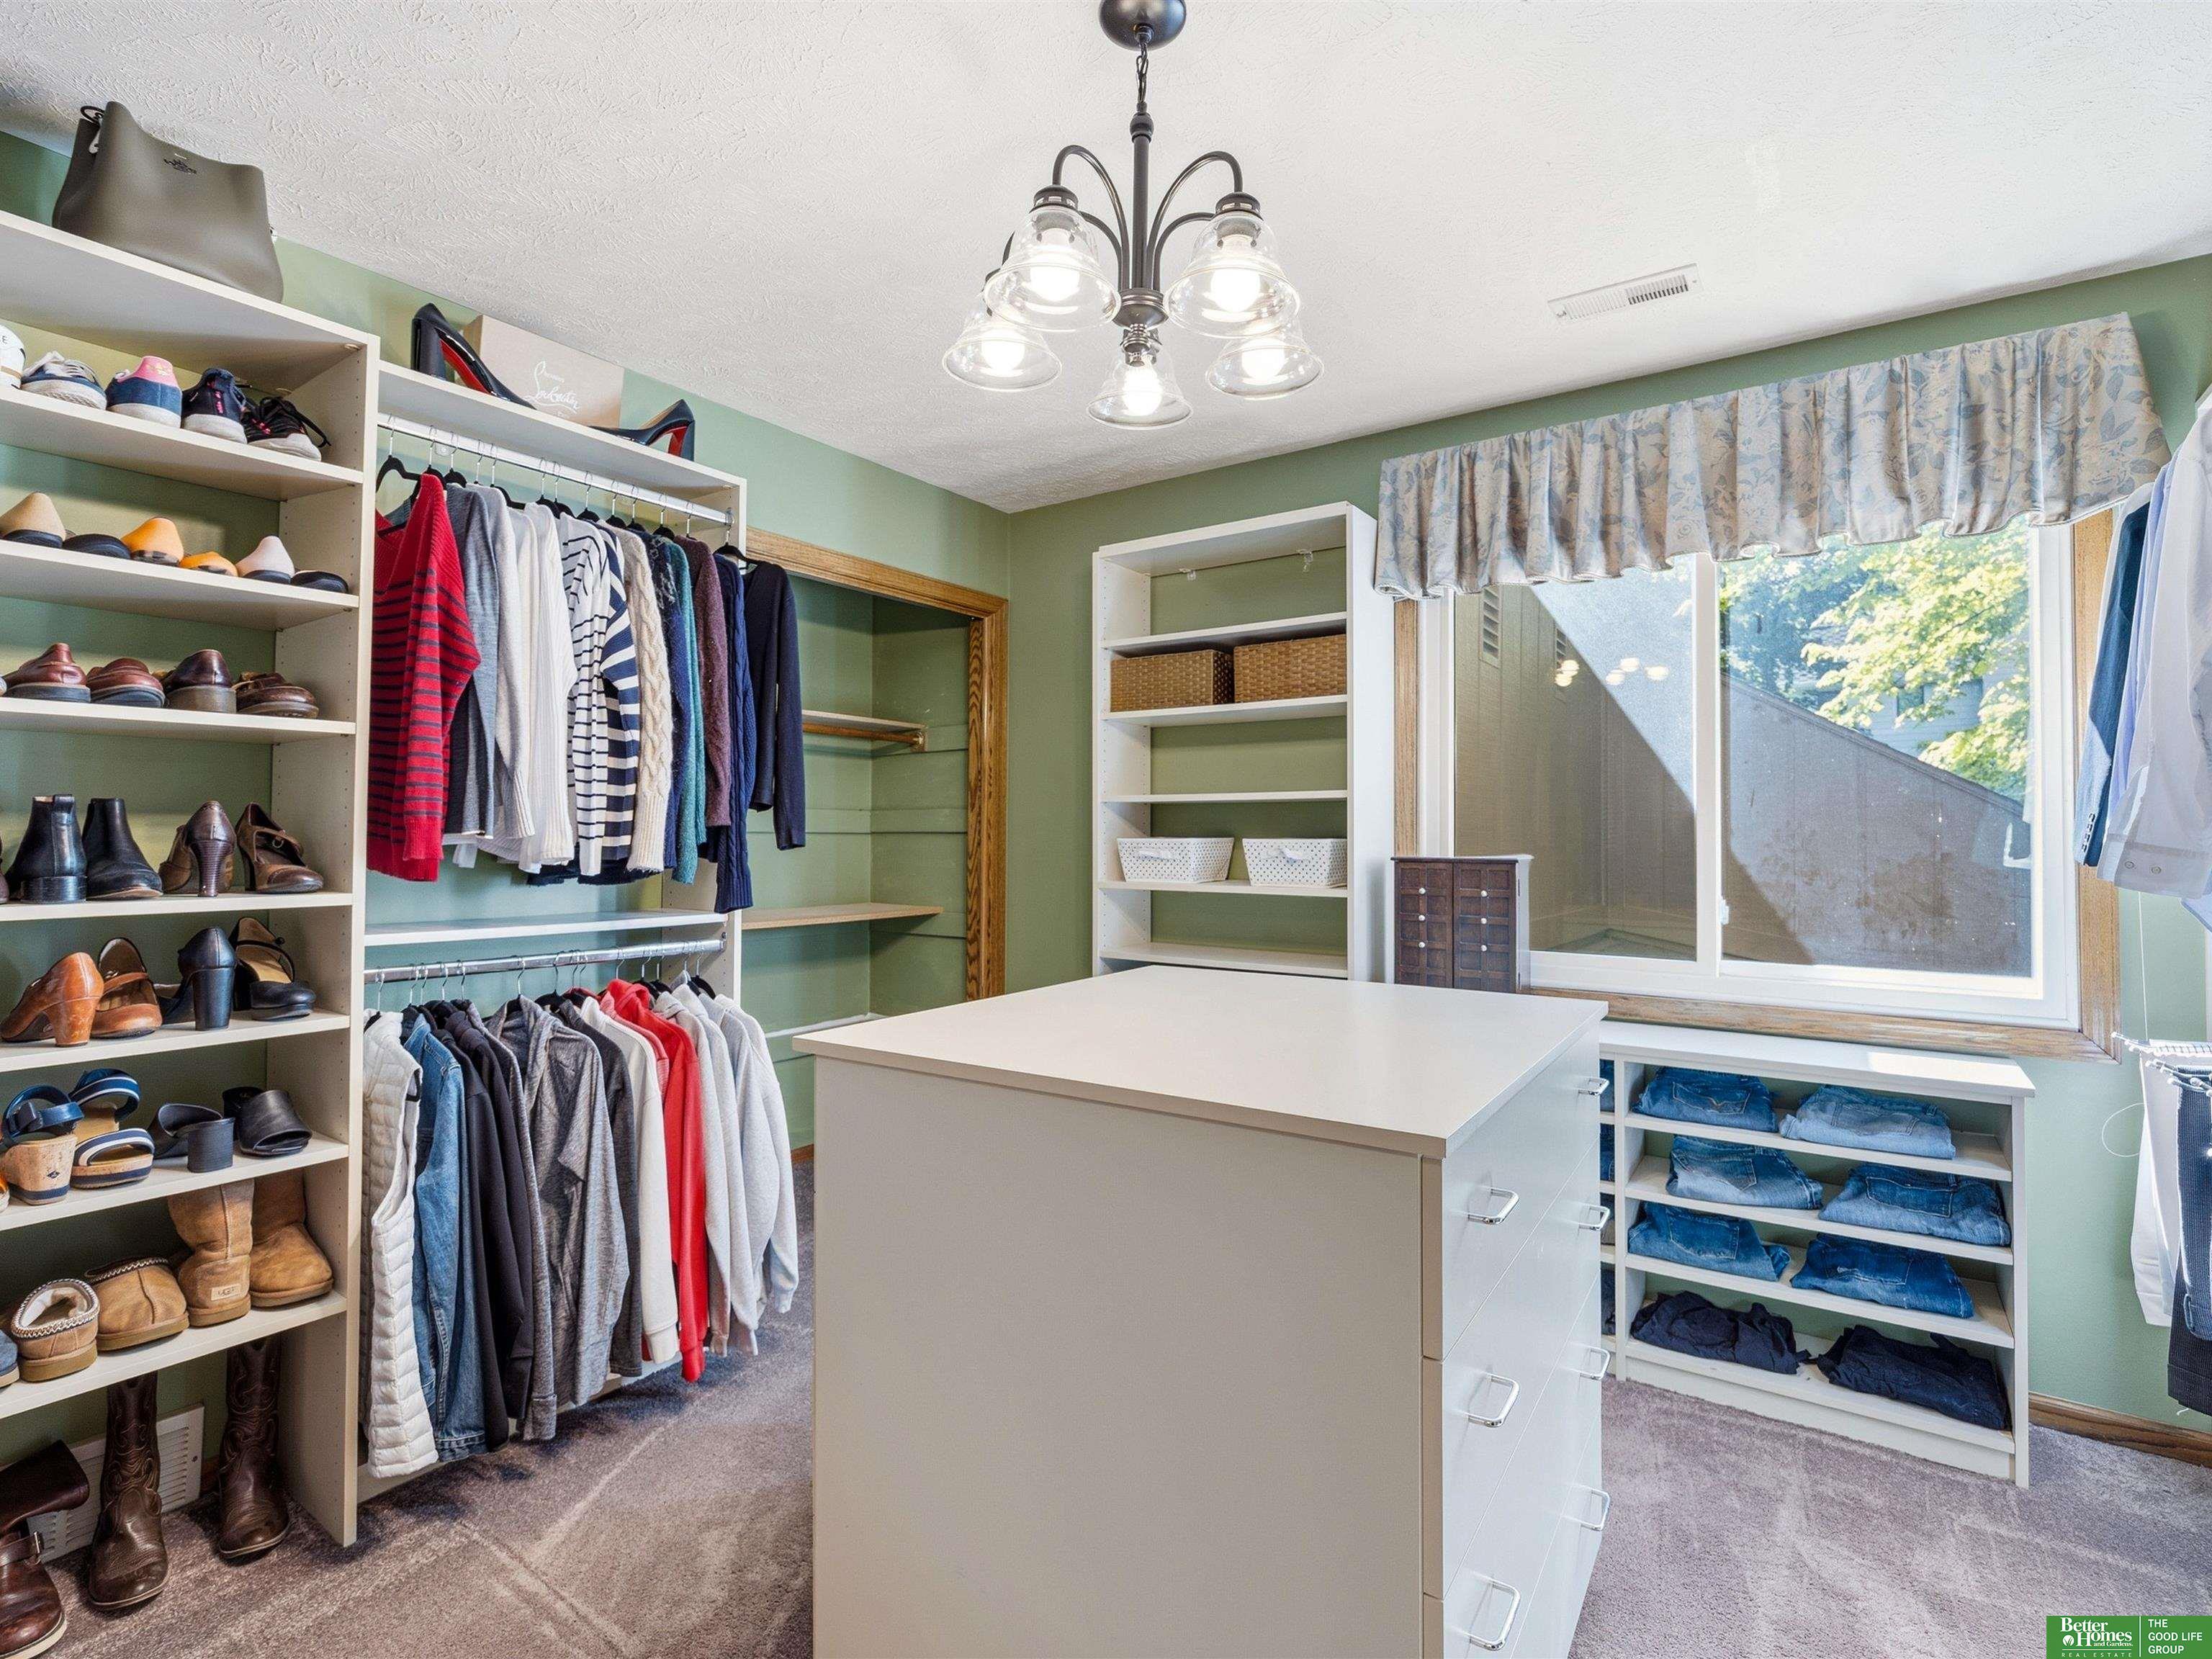
Walk-in closet with a central drawer island, extensive clothing and shoe storage, and a wide window.
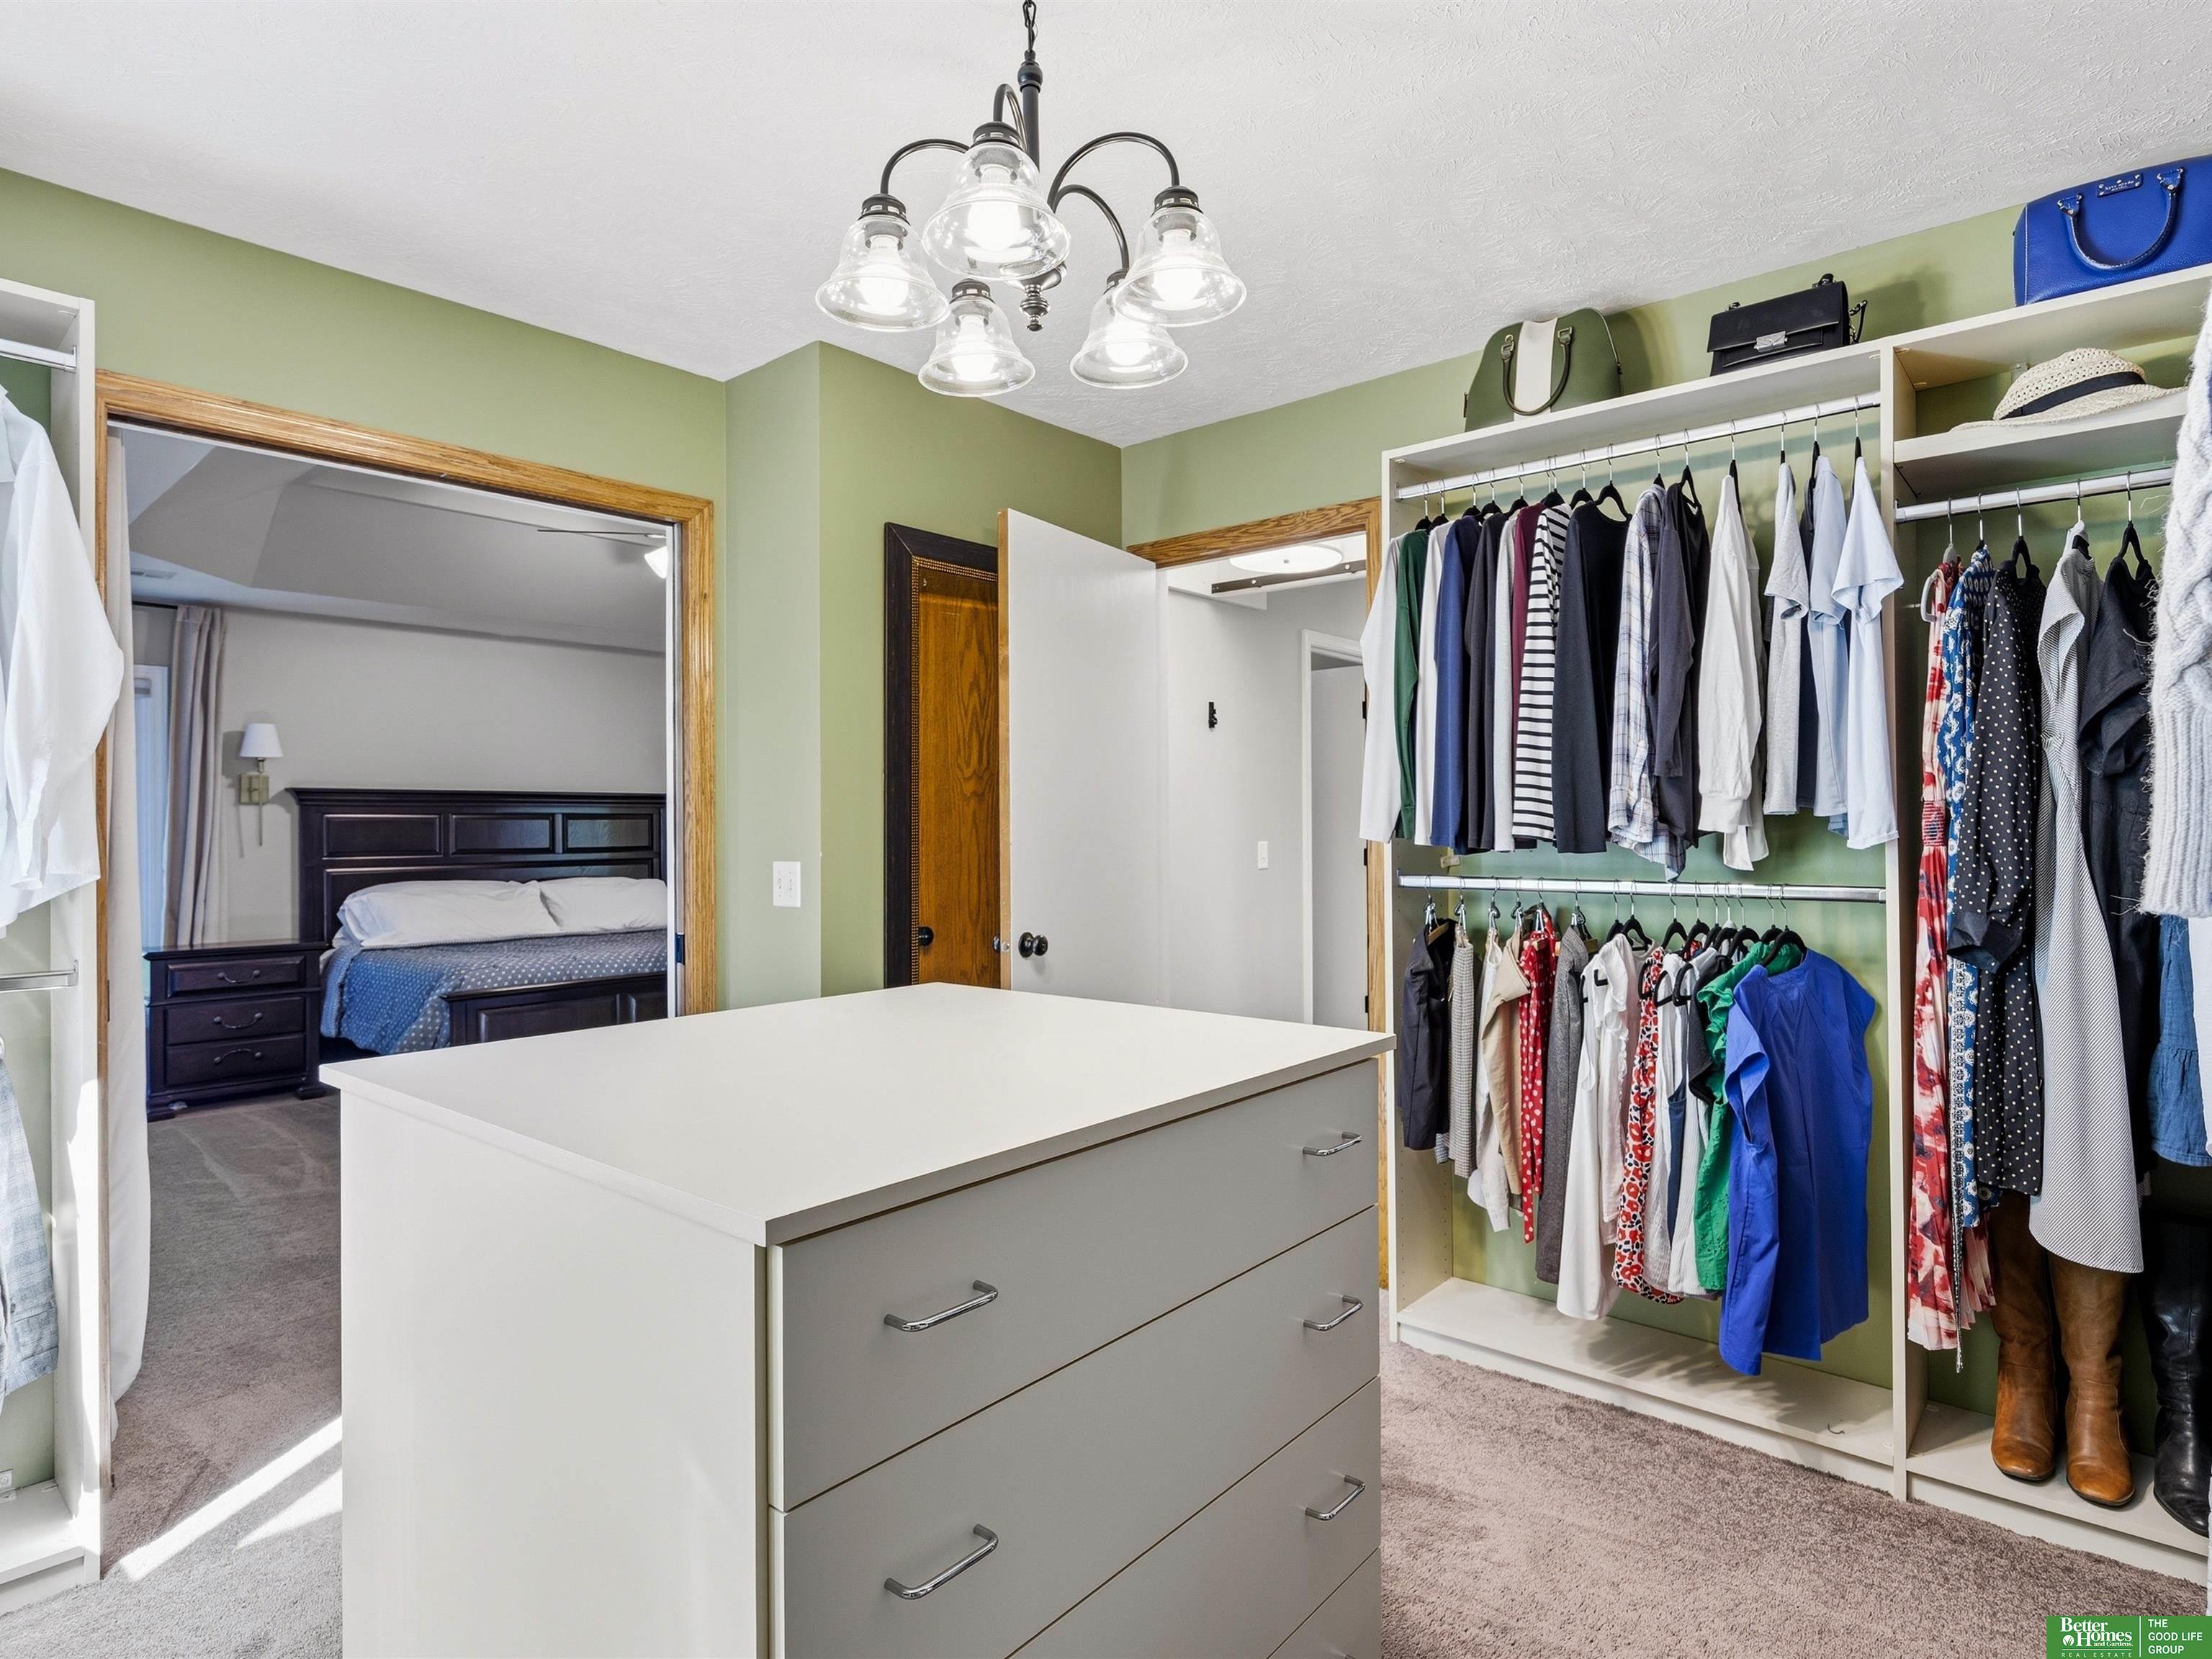
Walk-in closet with open clothing shelves, shoe storage, and a large white drawer island.
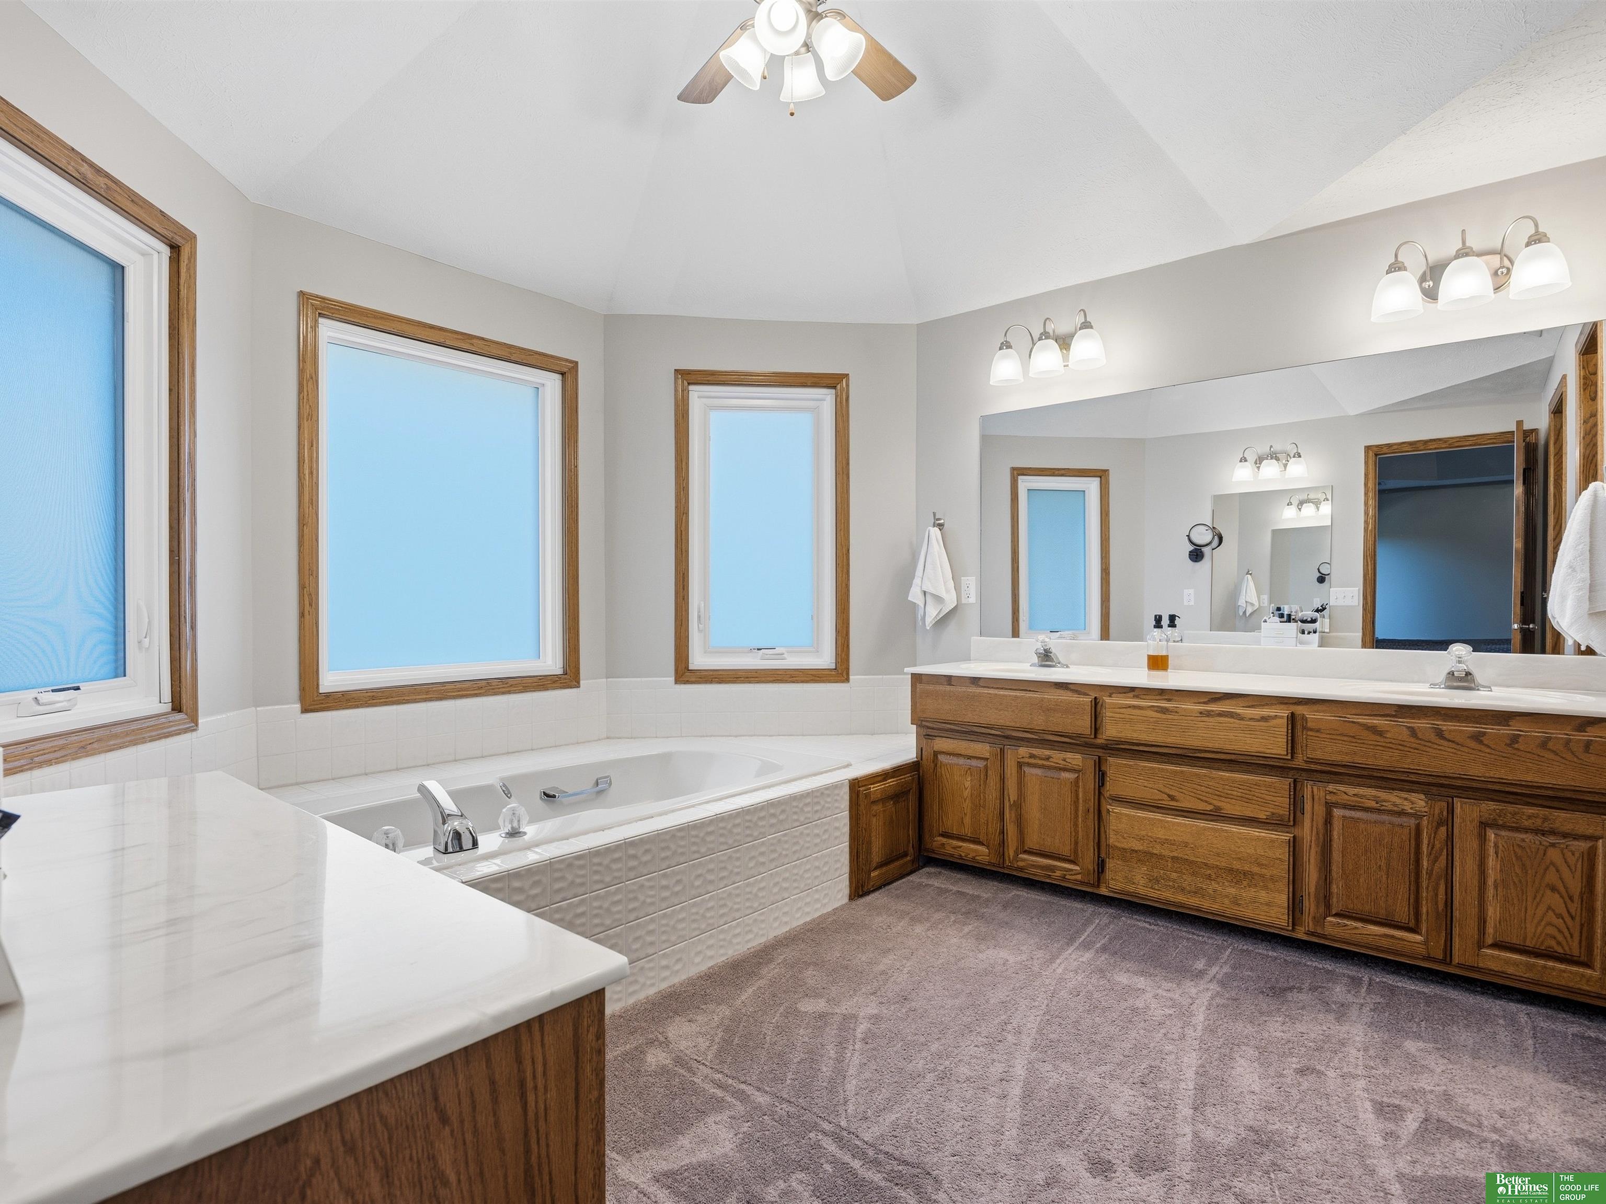
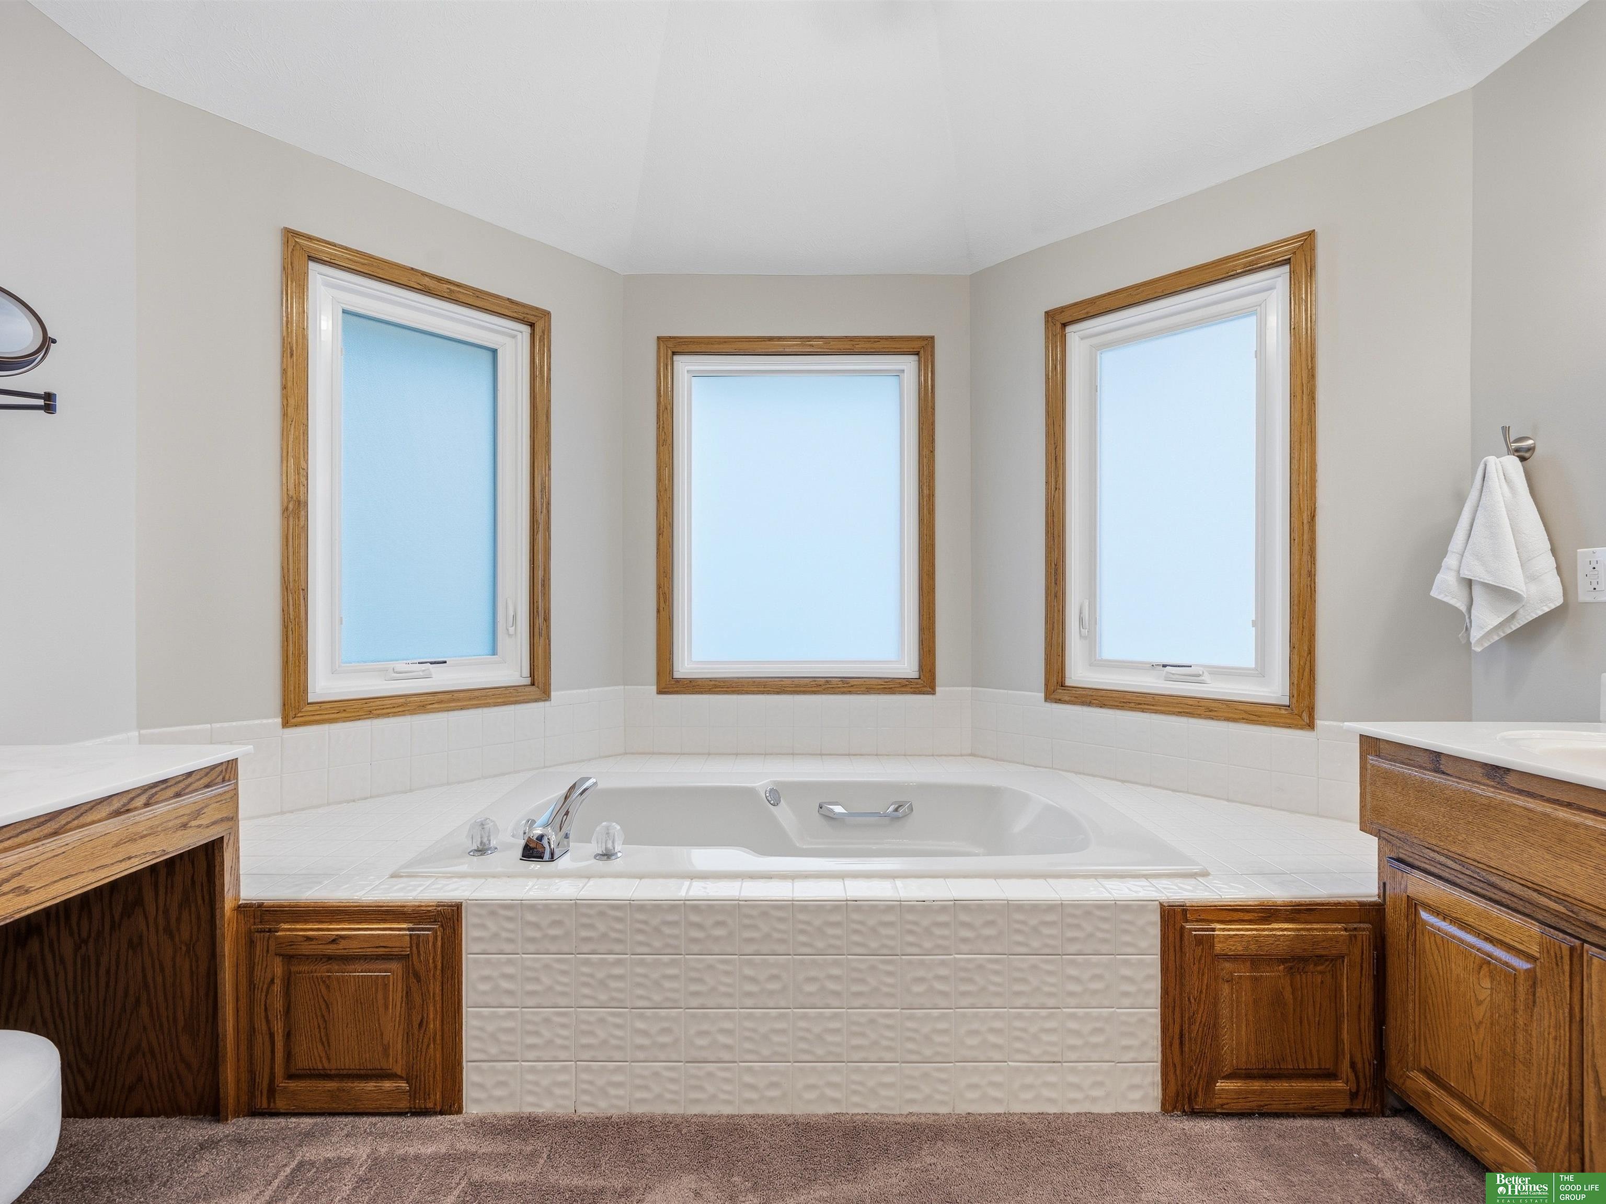
Spacious bathroom with a soaking tub, wood vanity, three windows, and a large mirror.
Bathroom with a built-in soaking tub beneath three wood-trimmed windows, flanked by wood cabinetry.
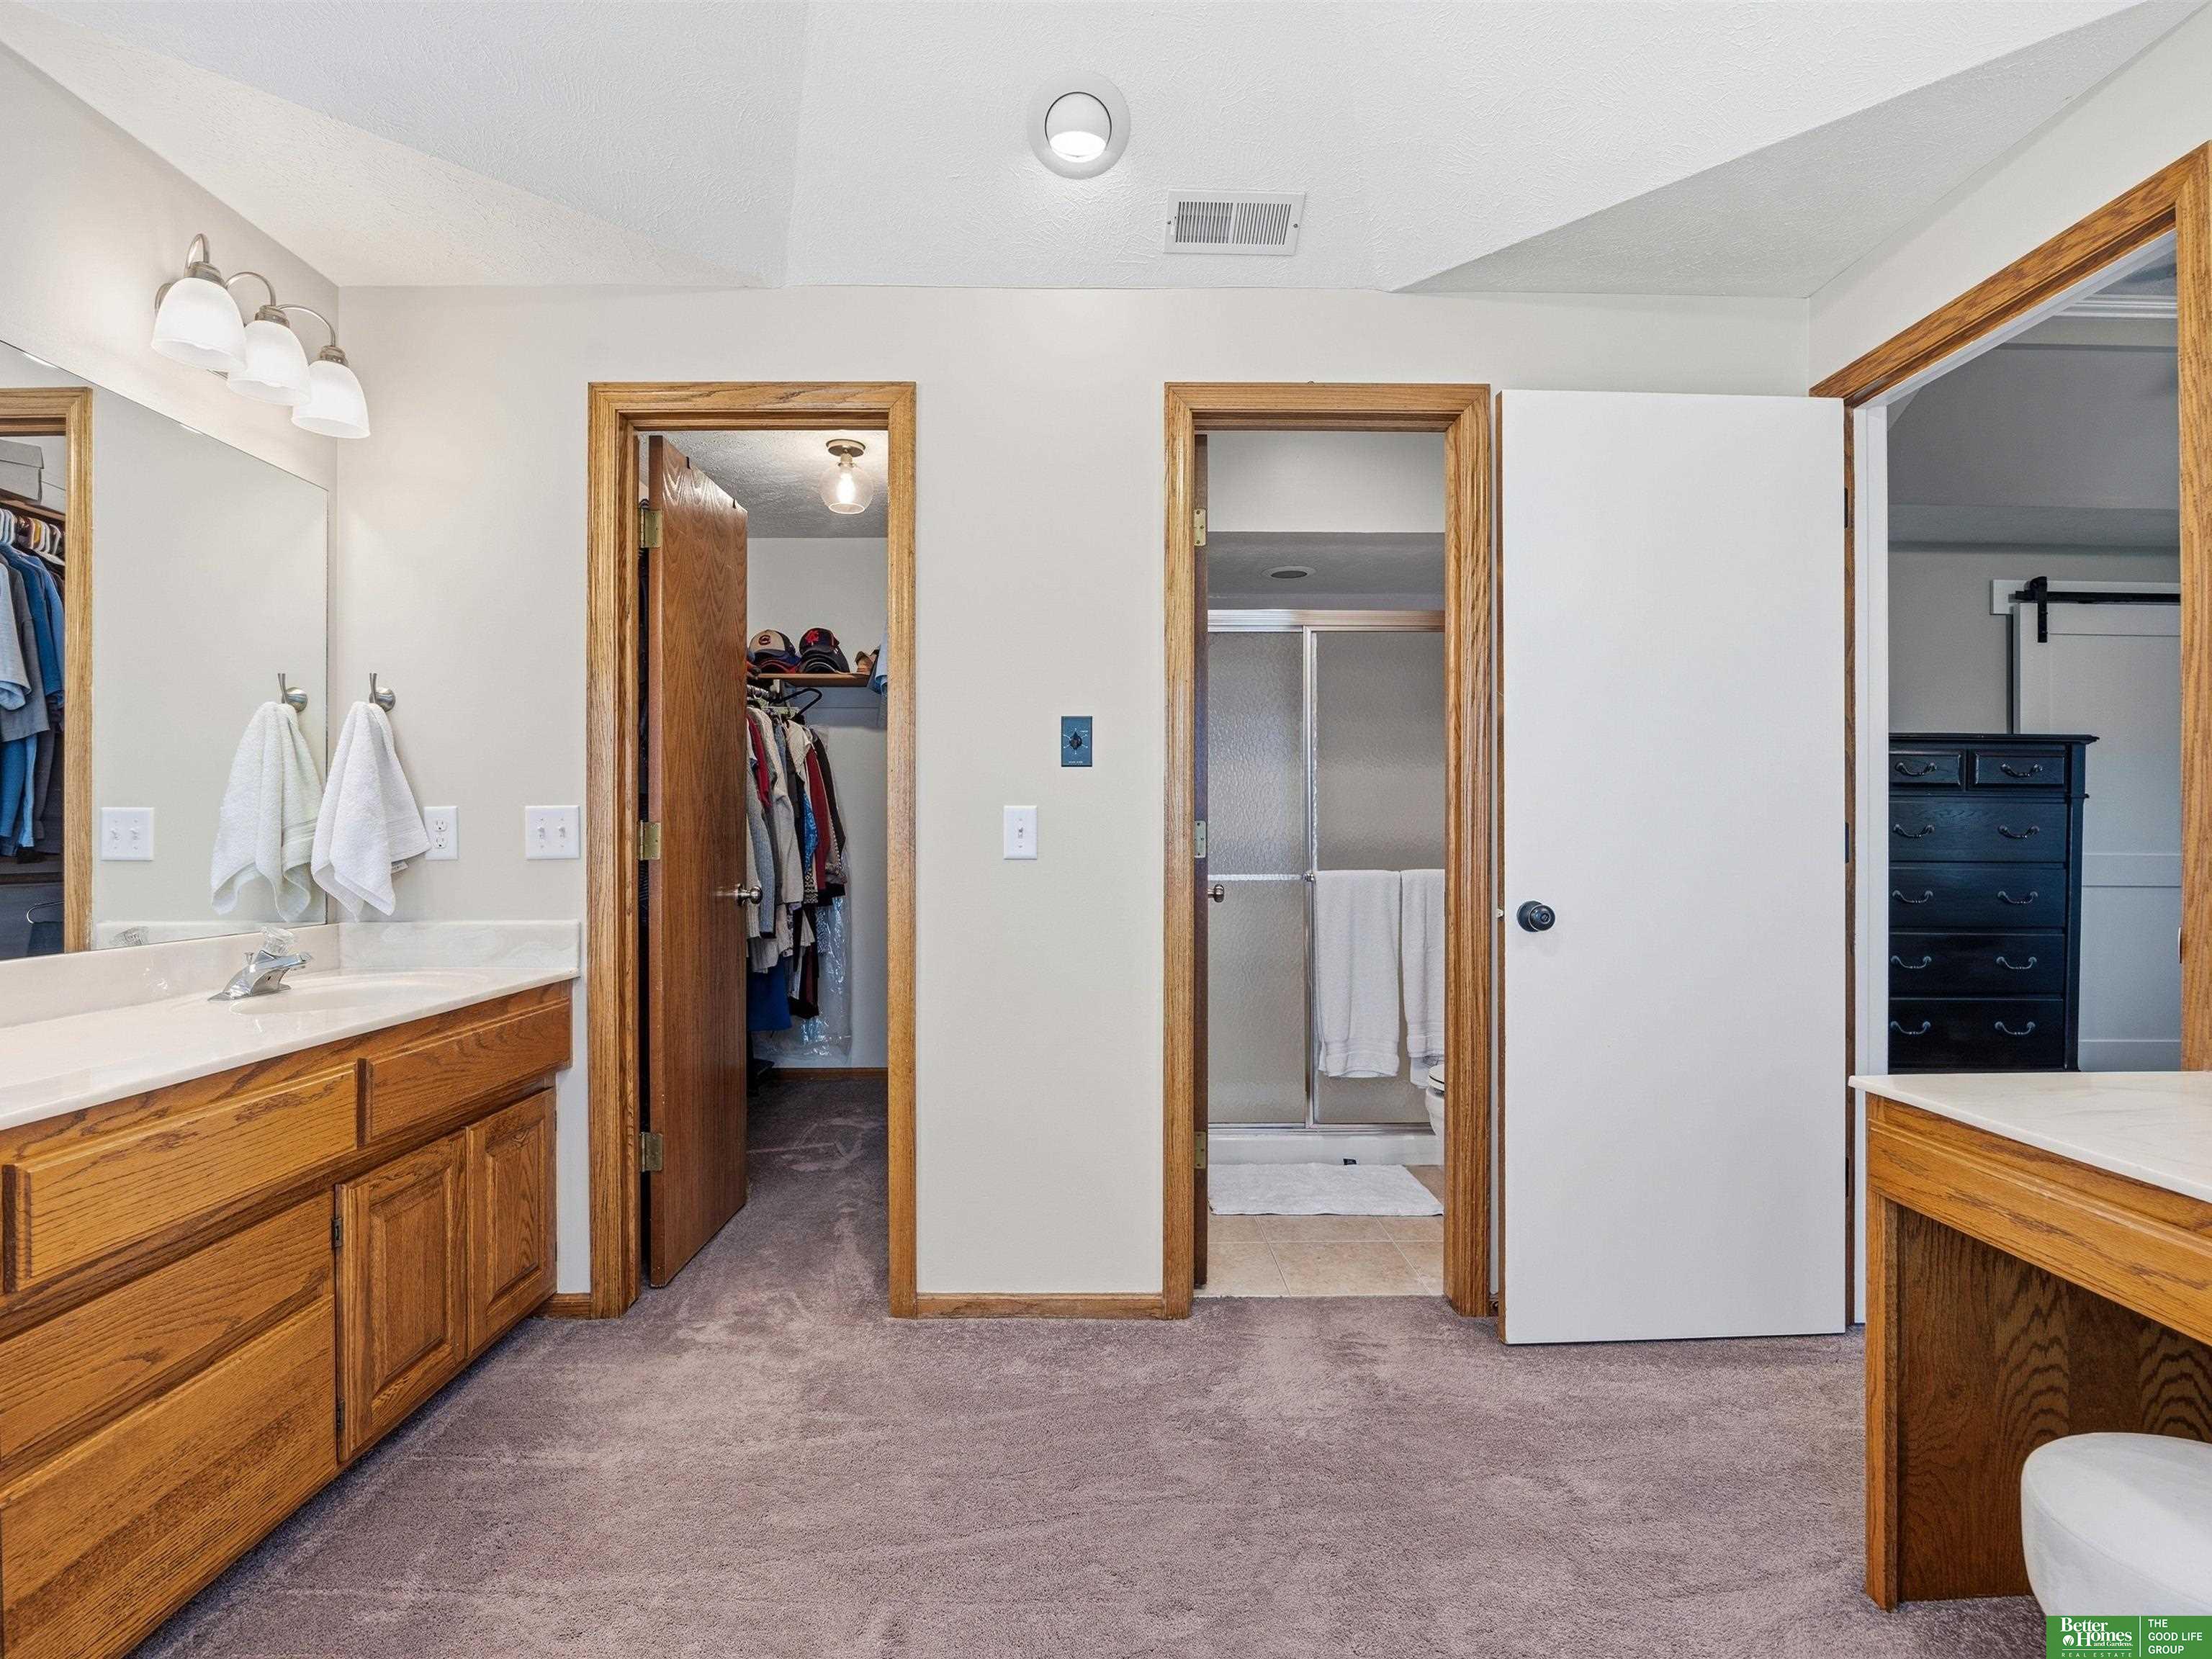
Bathroom with a long wood vanity, wall mirror, and open doors to a closet and shower.
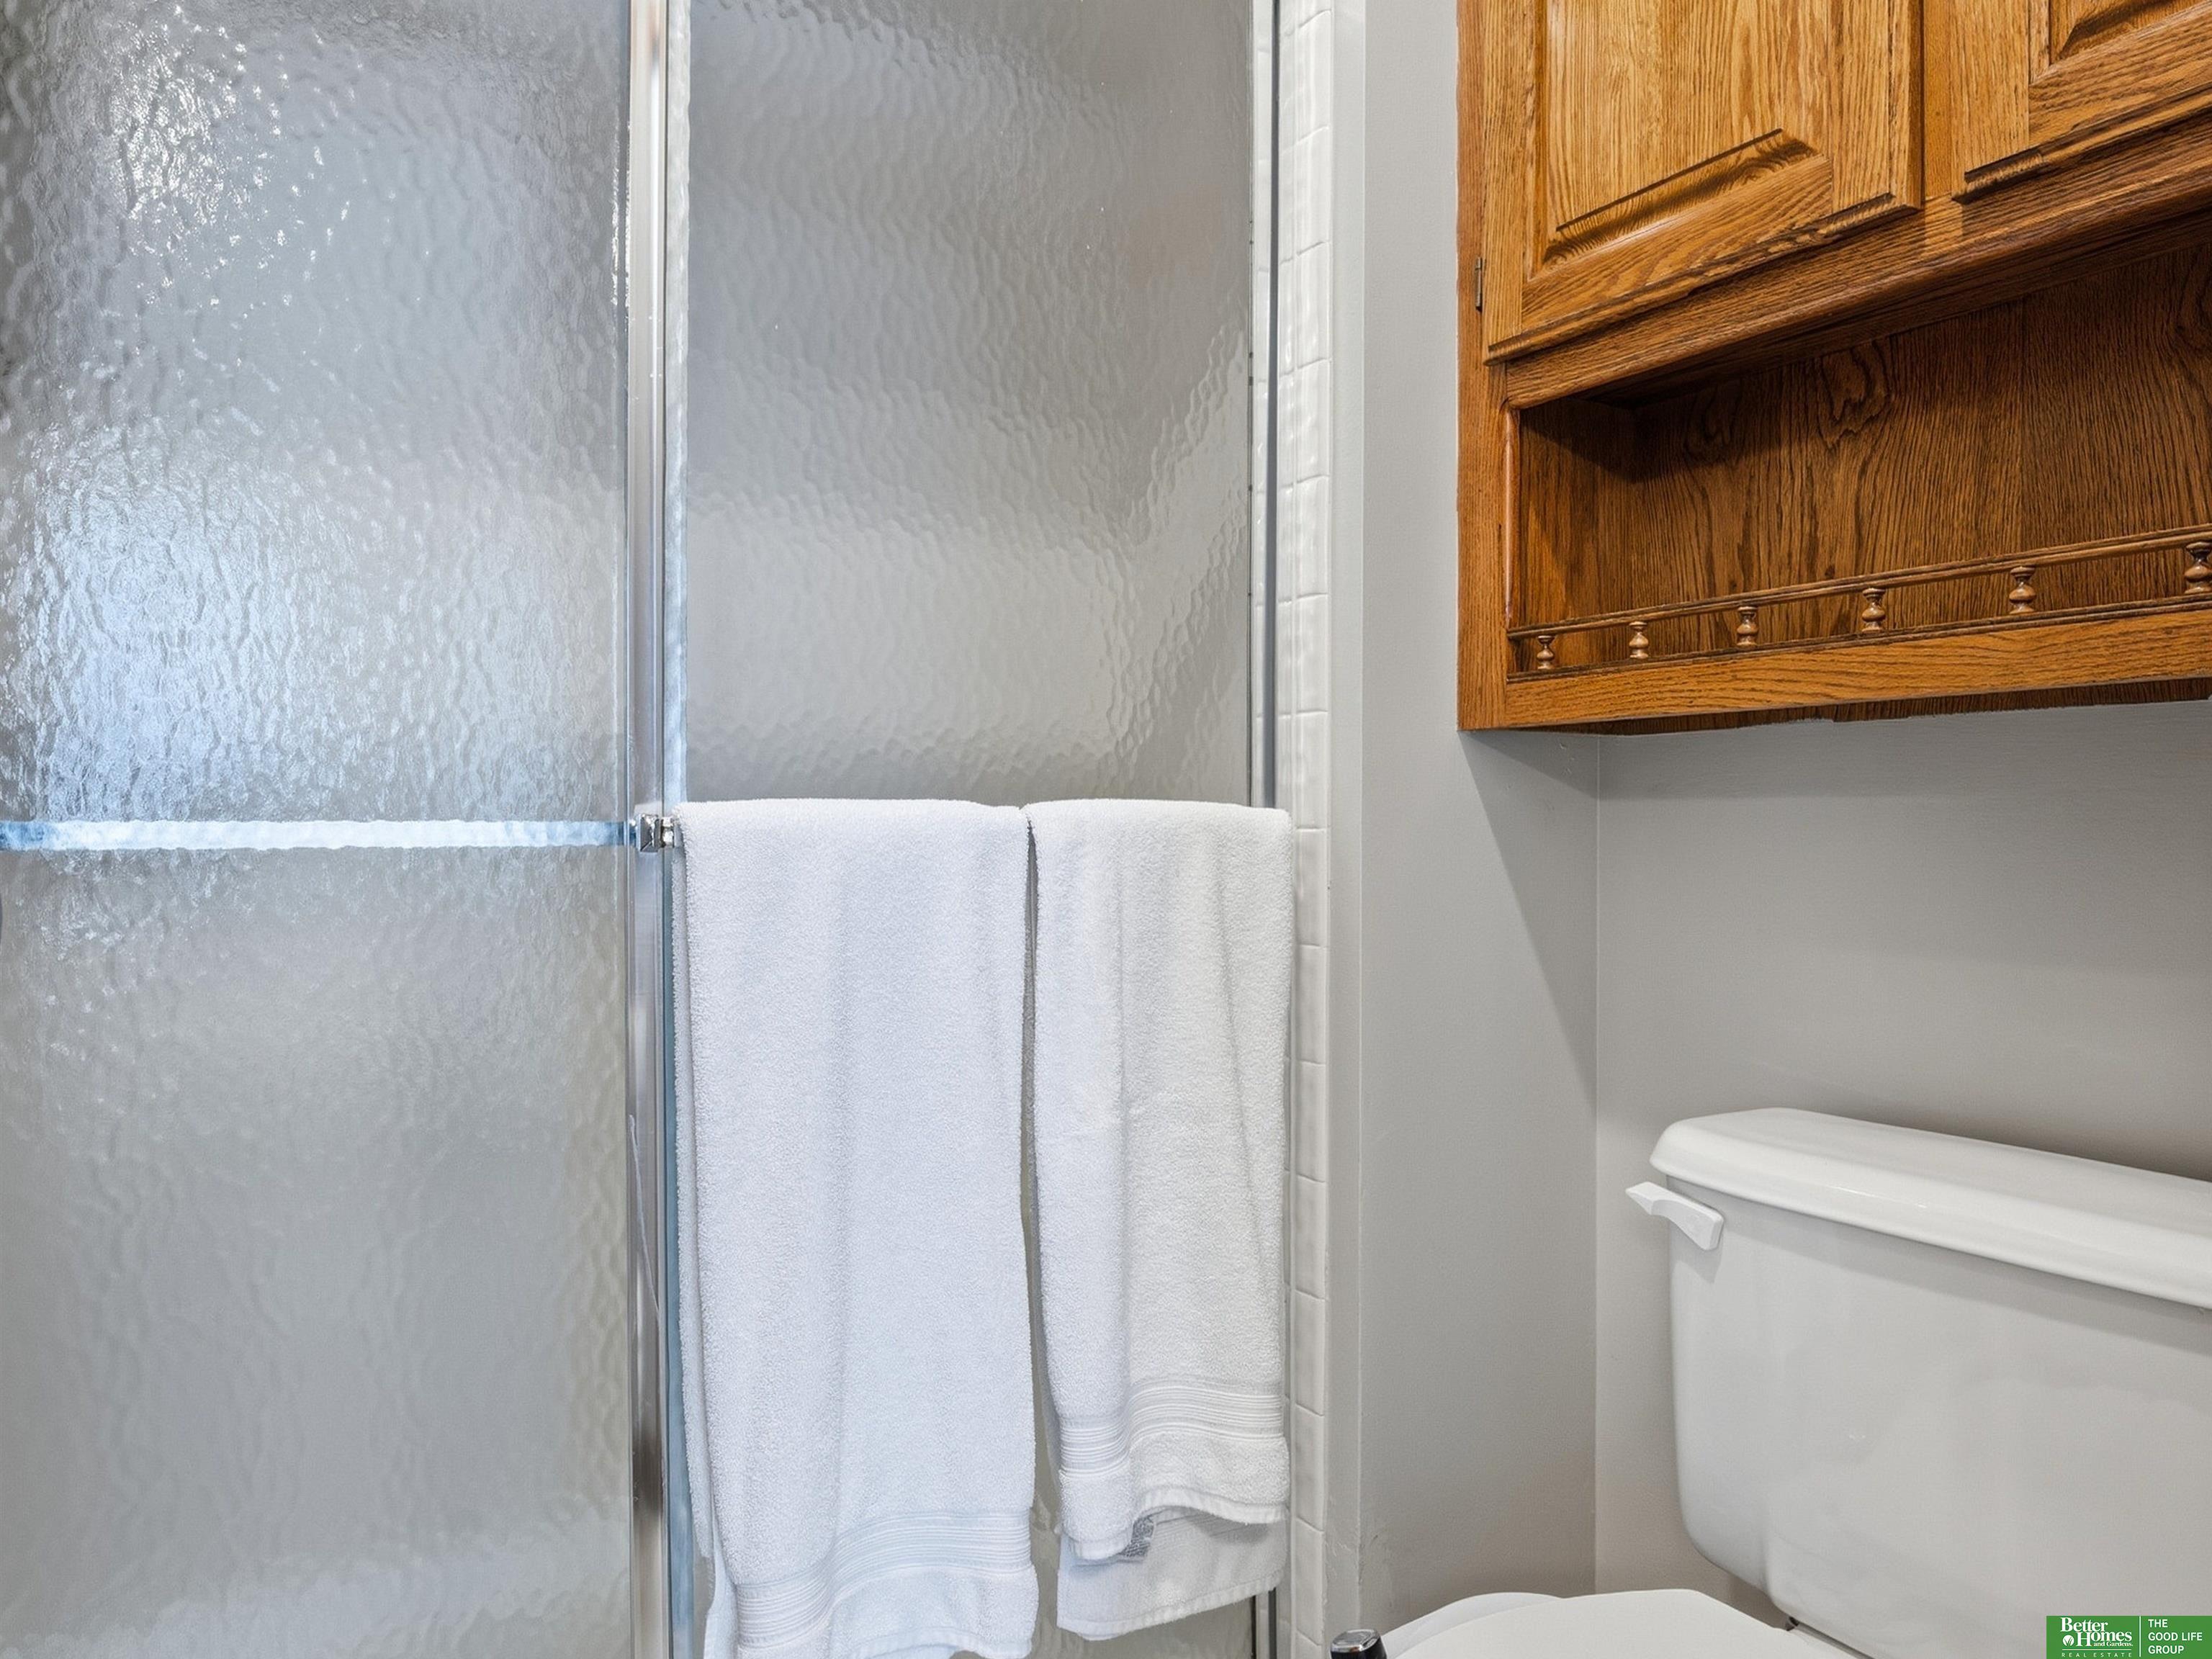
Bathroom with textured-glass shower, white towels, wooden cabinet, and toilet.
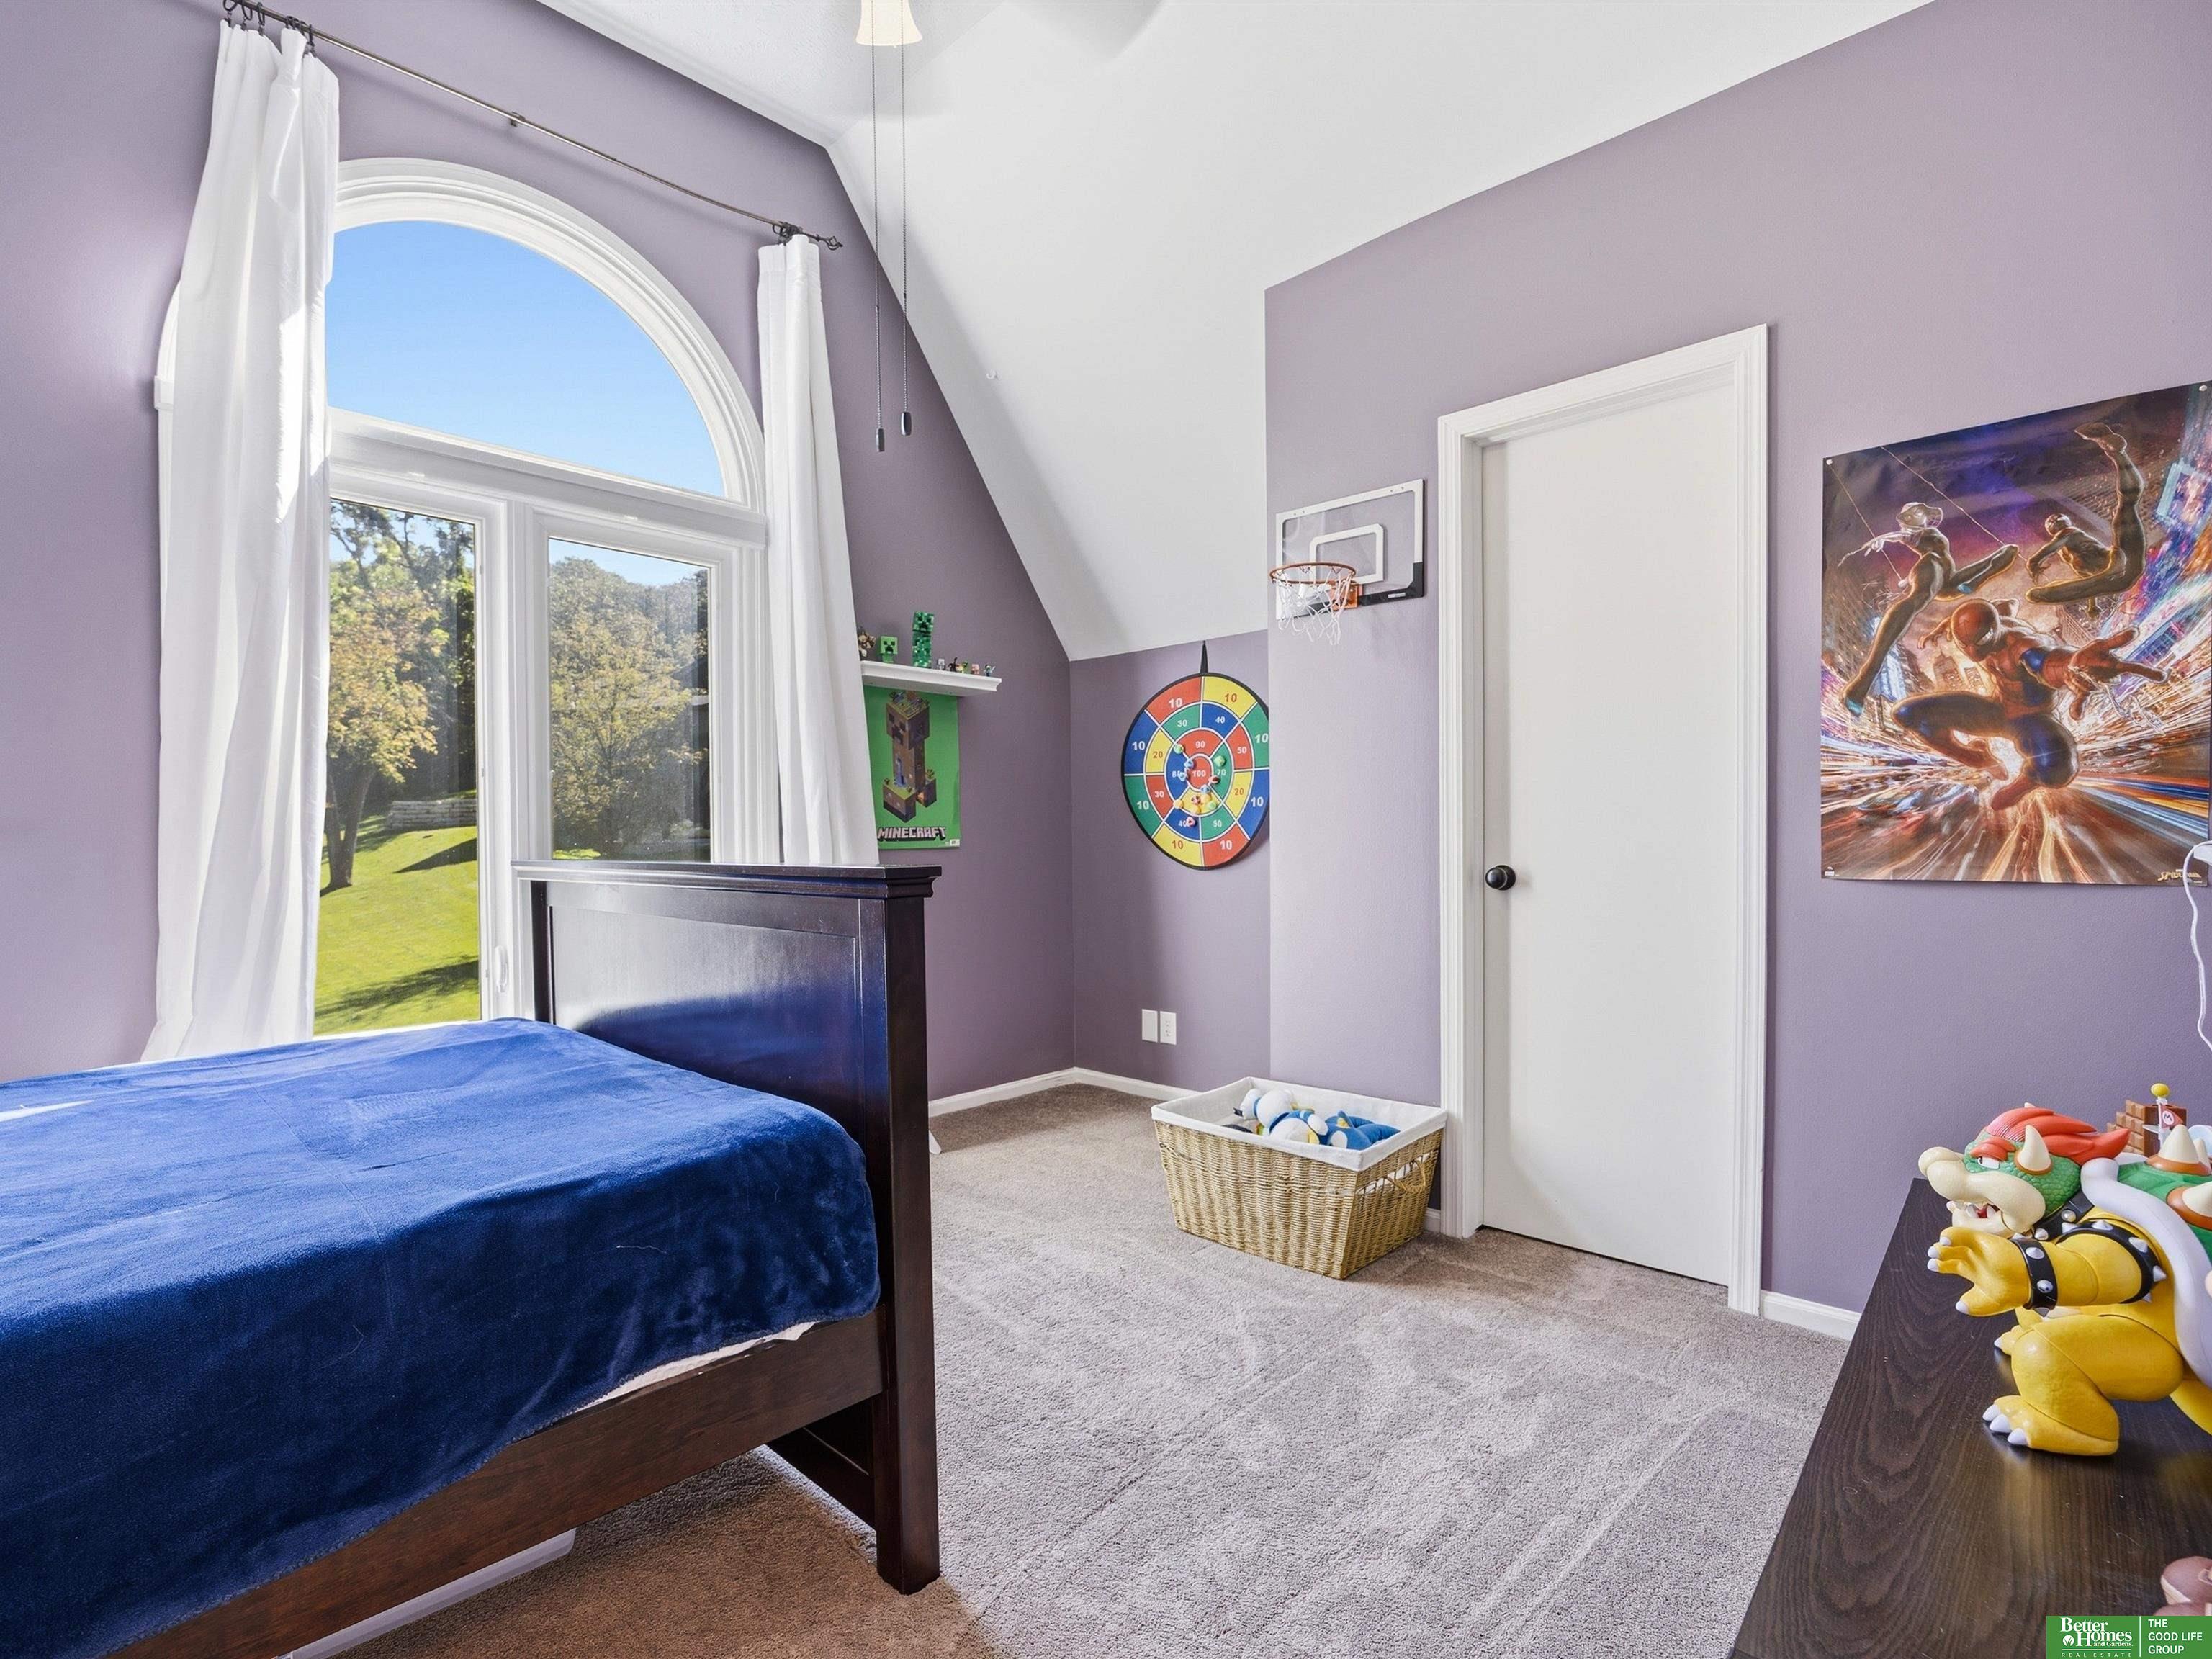
Bedroom with a large arched window, blue bedding, lavender walls, and a basketball hoop.
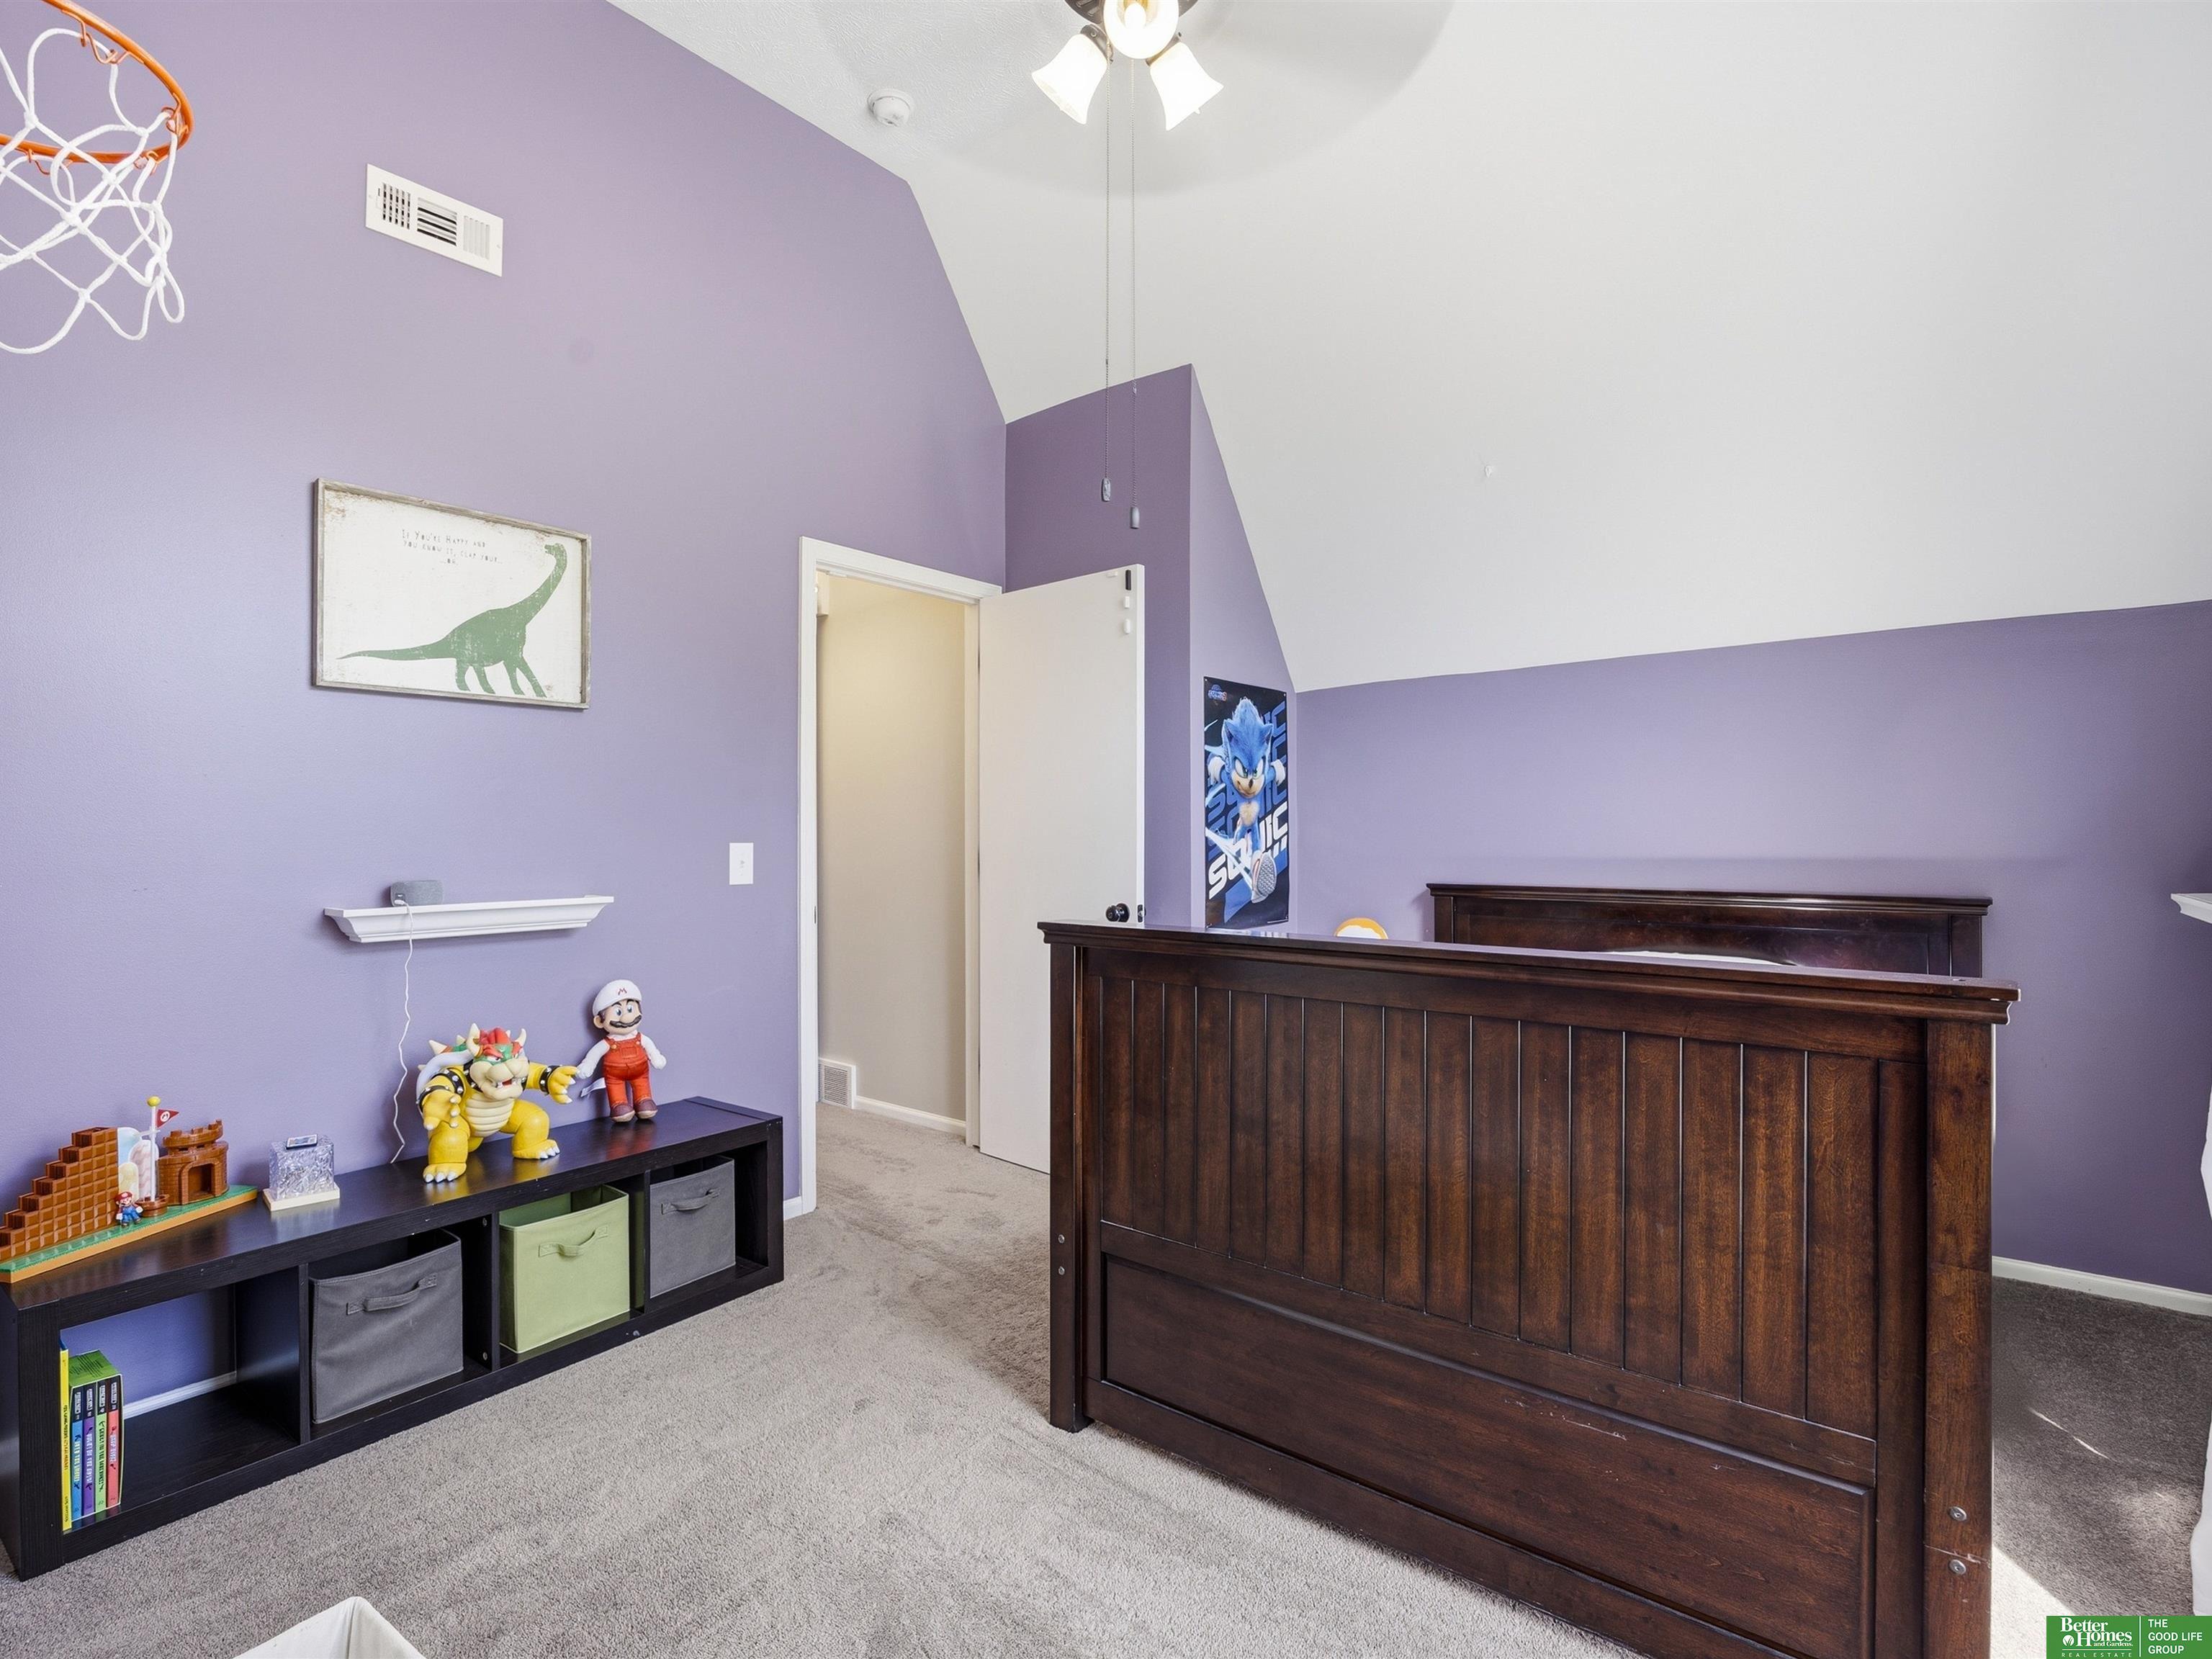
Bedroom with purple walls, dark wood bed, toy-filled shelf, basketball hoop and Sonic poster.
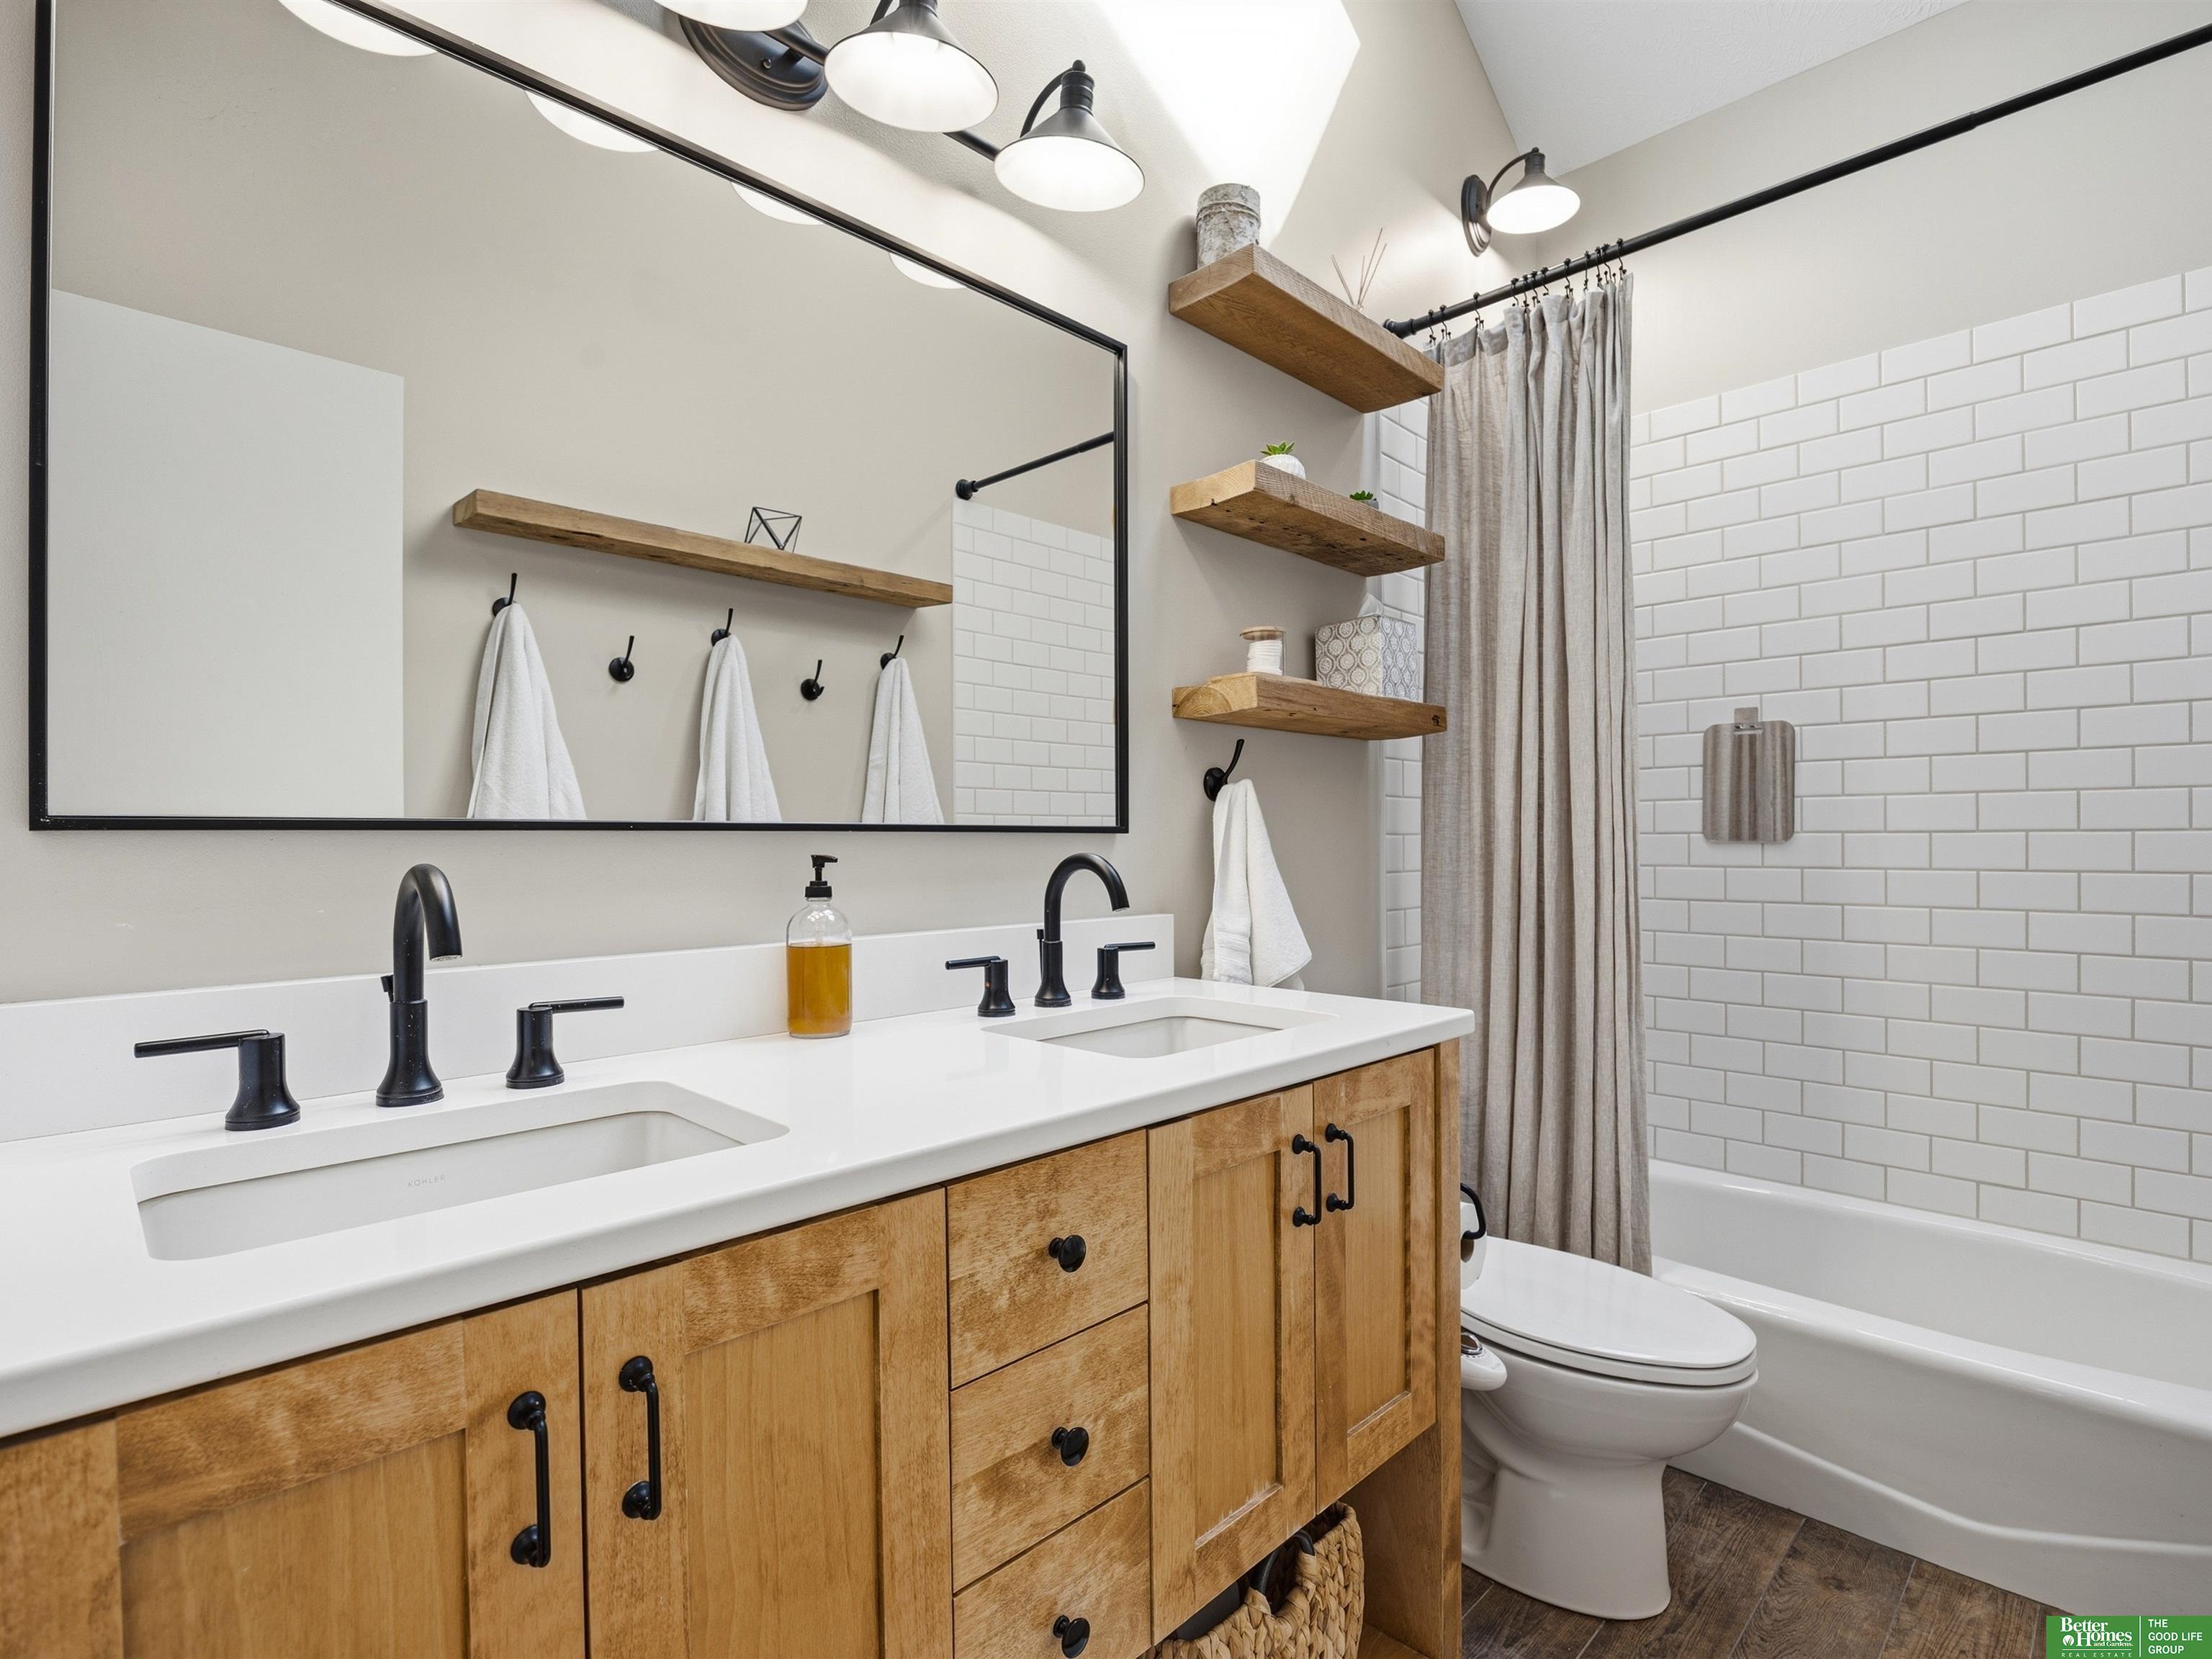
Bathroom with a double-sink wood vanity, large mirror, floating shelves, and white subway-tile tub surround.
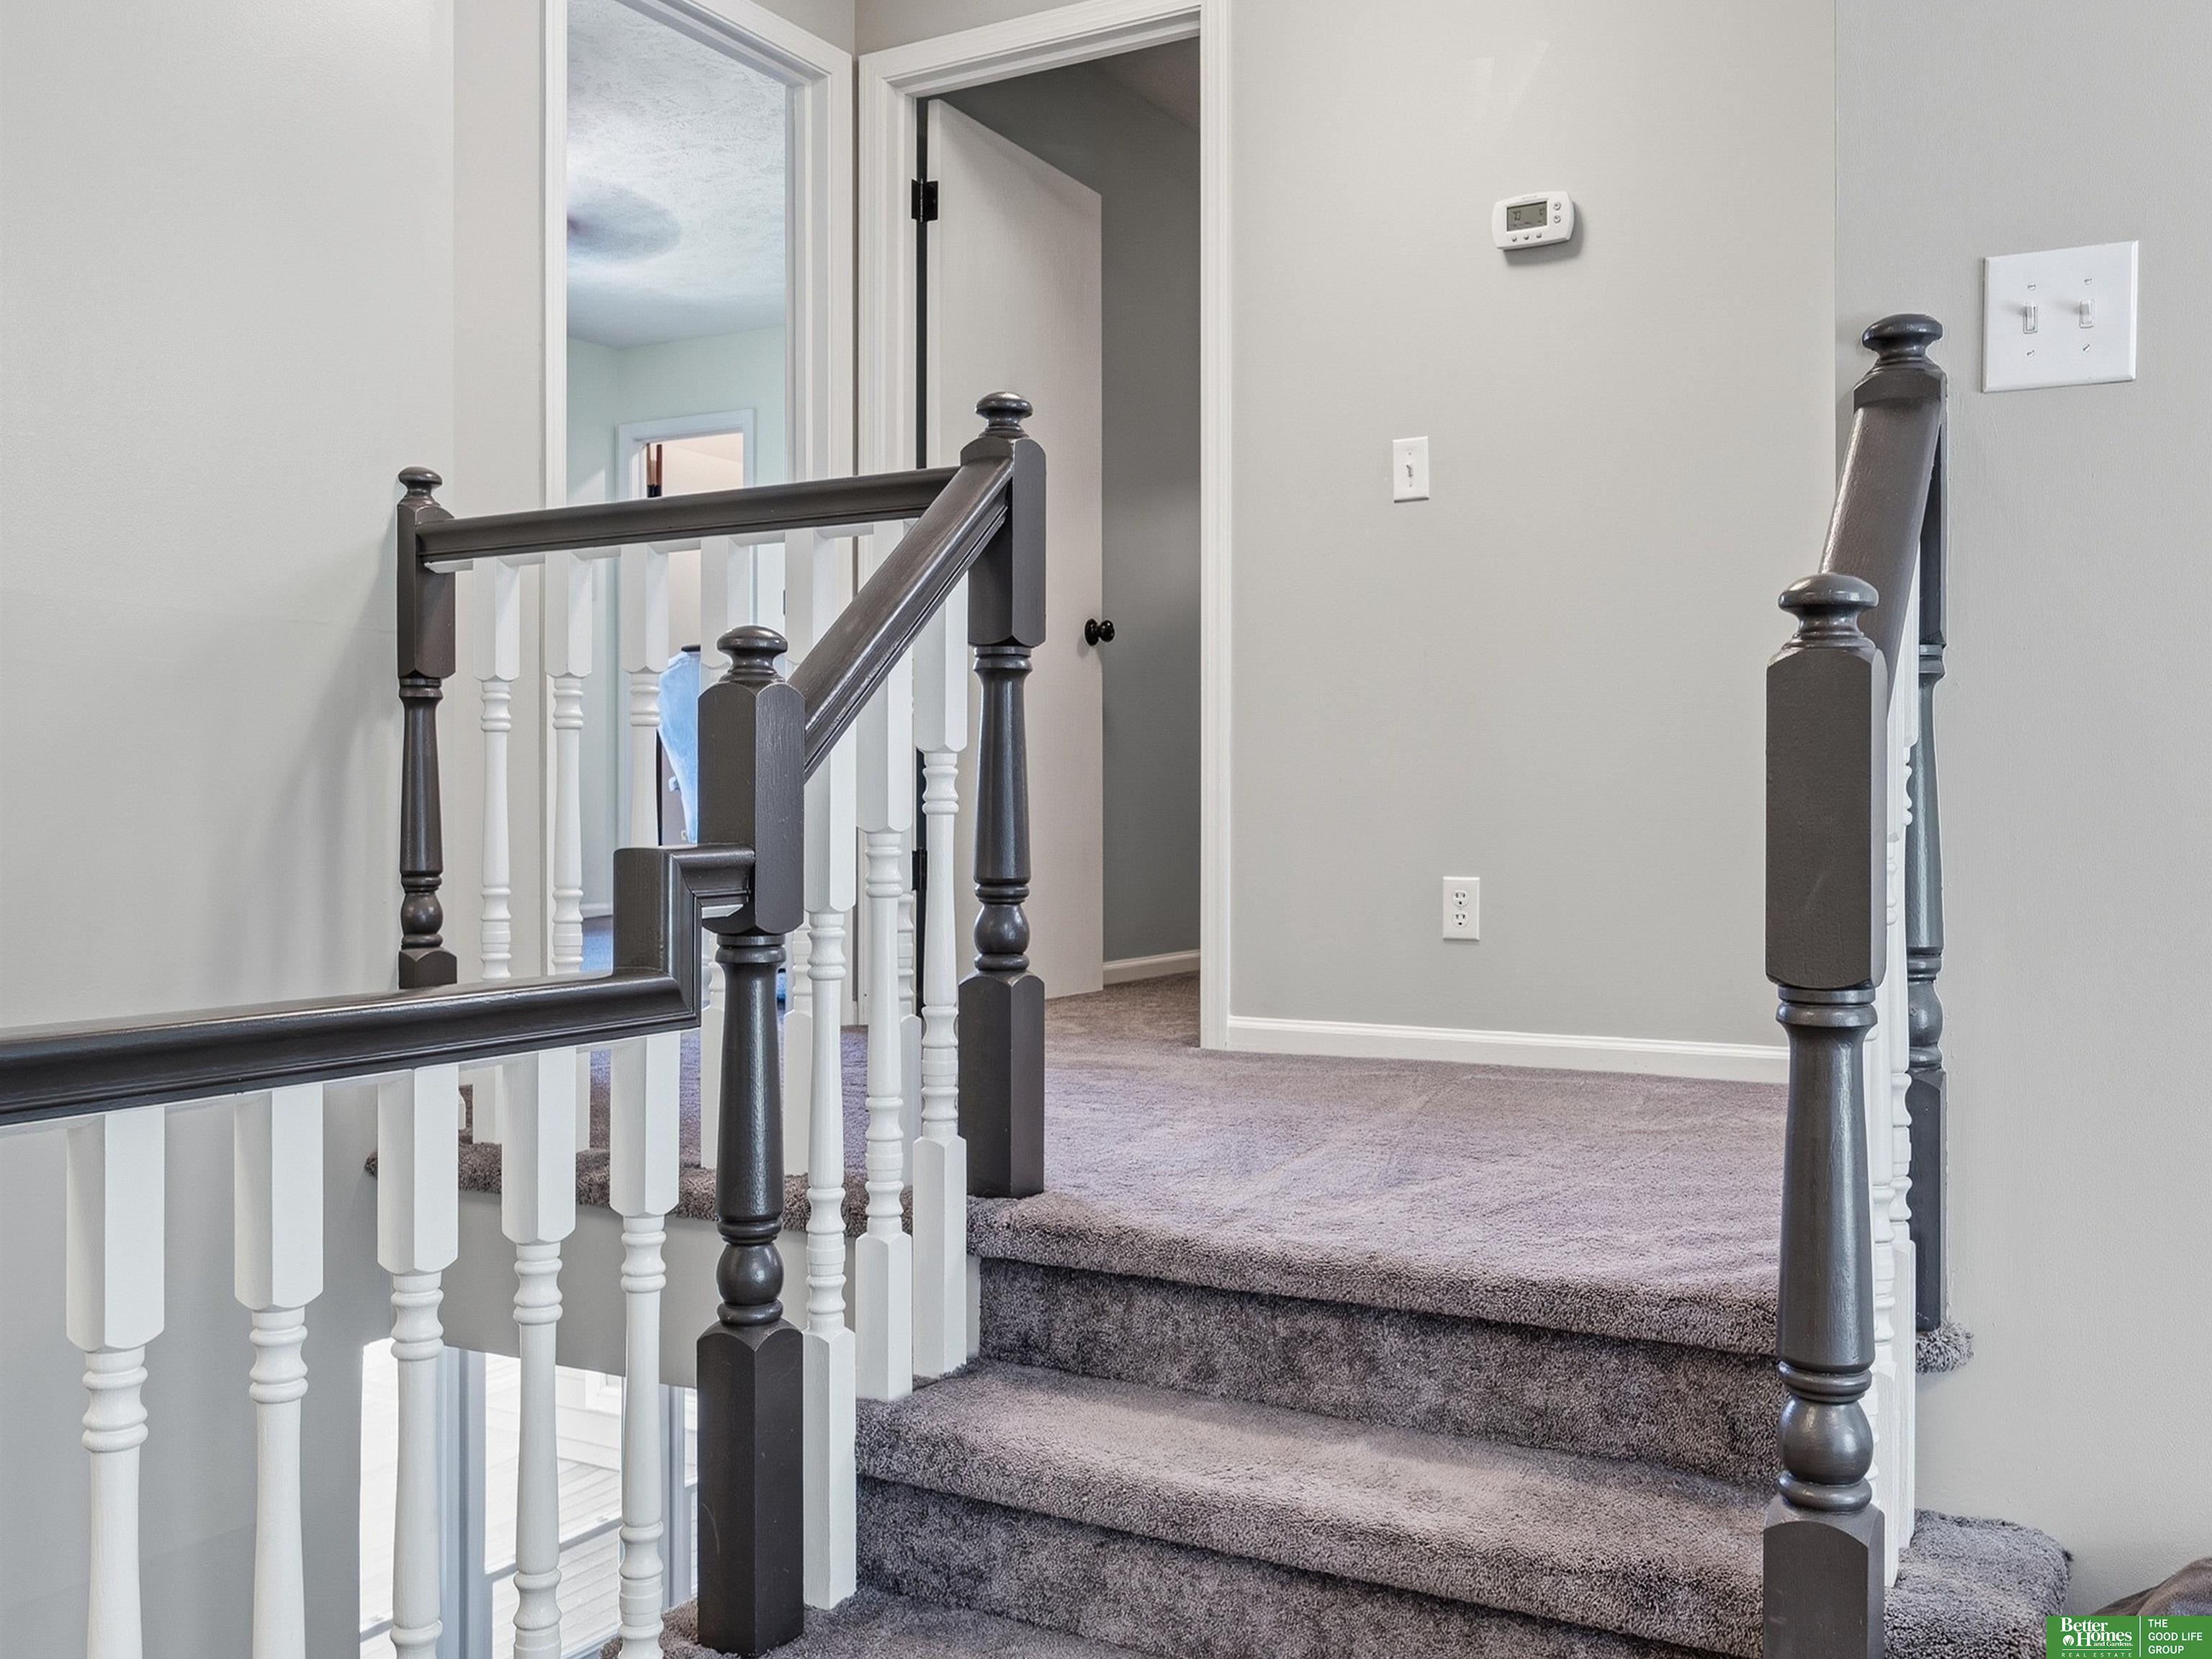
Carpeted staircase with dark wood handrails, white balusters, and an upper landing.
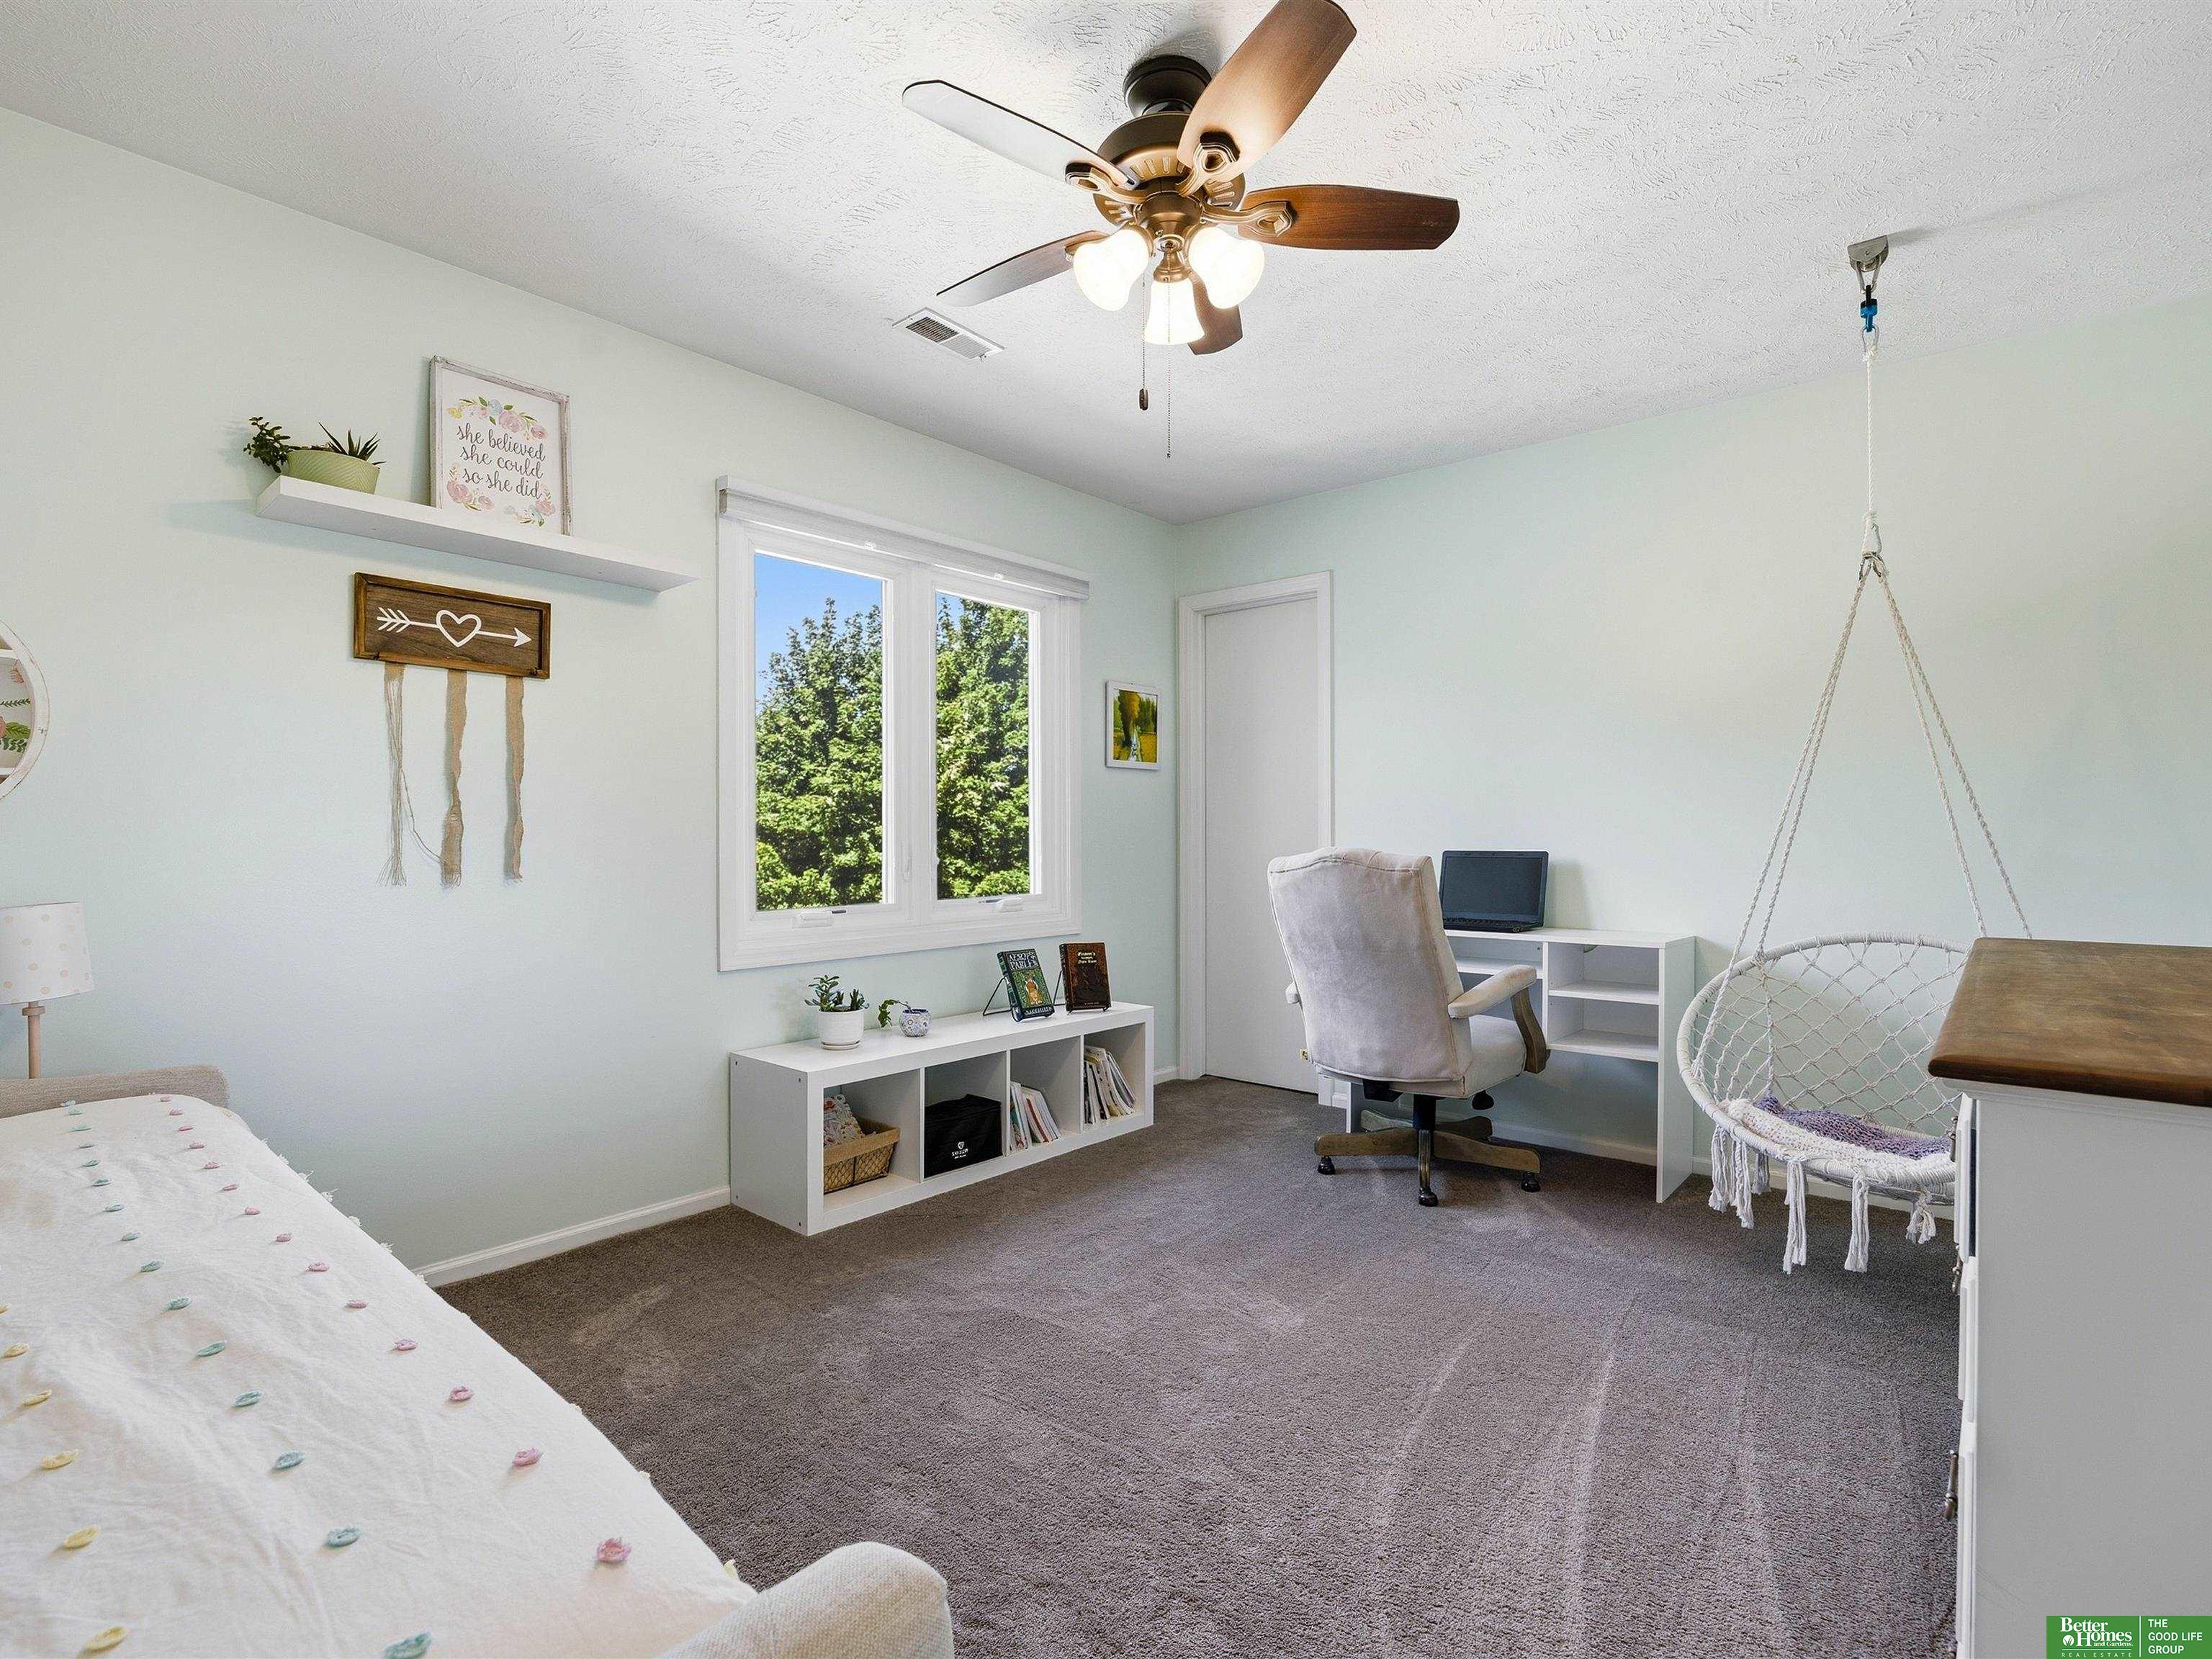
Bedroom with a desk and suspended woven chair beside a window overlooking leafy trees.
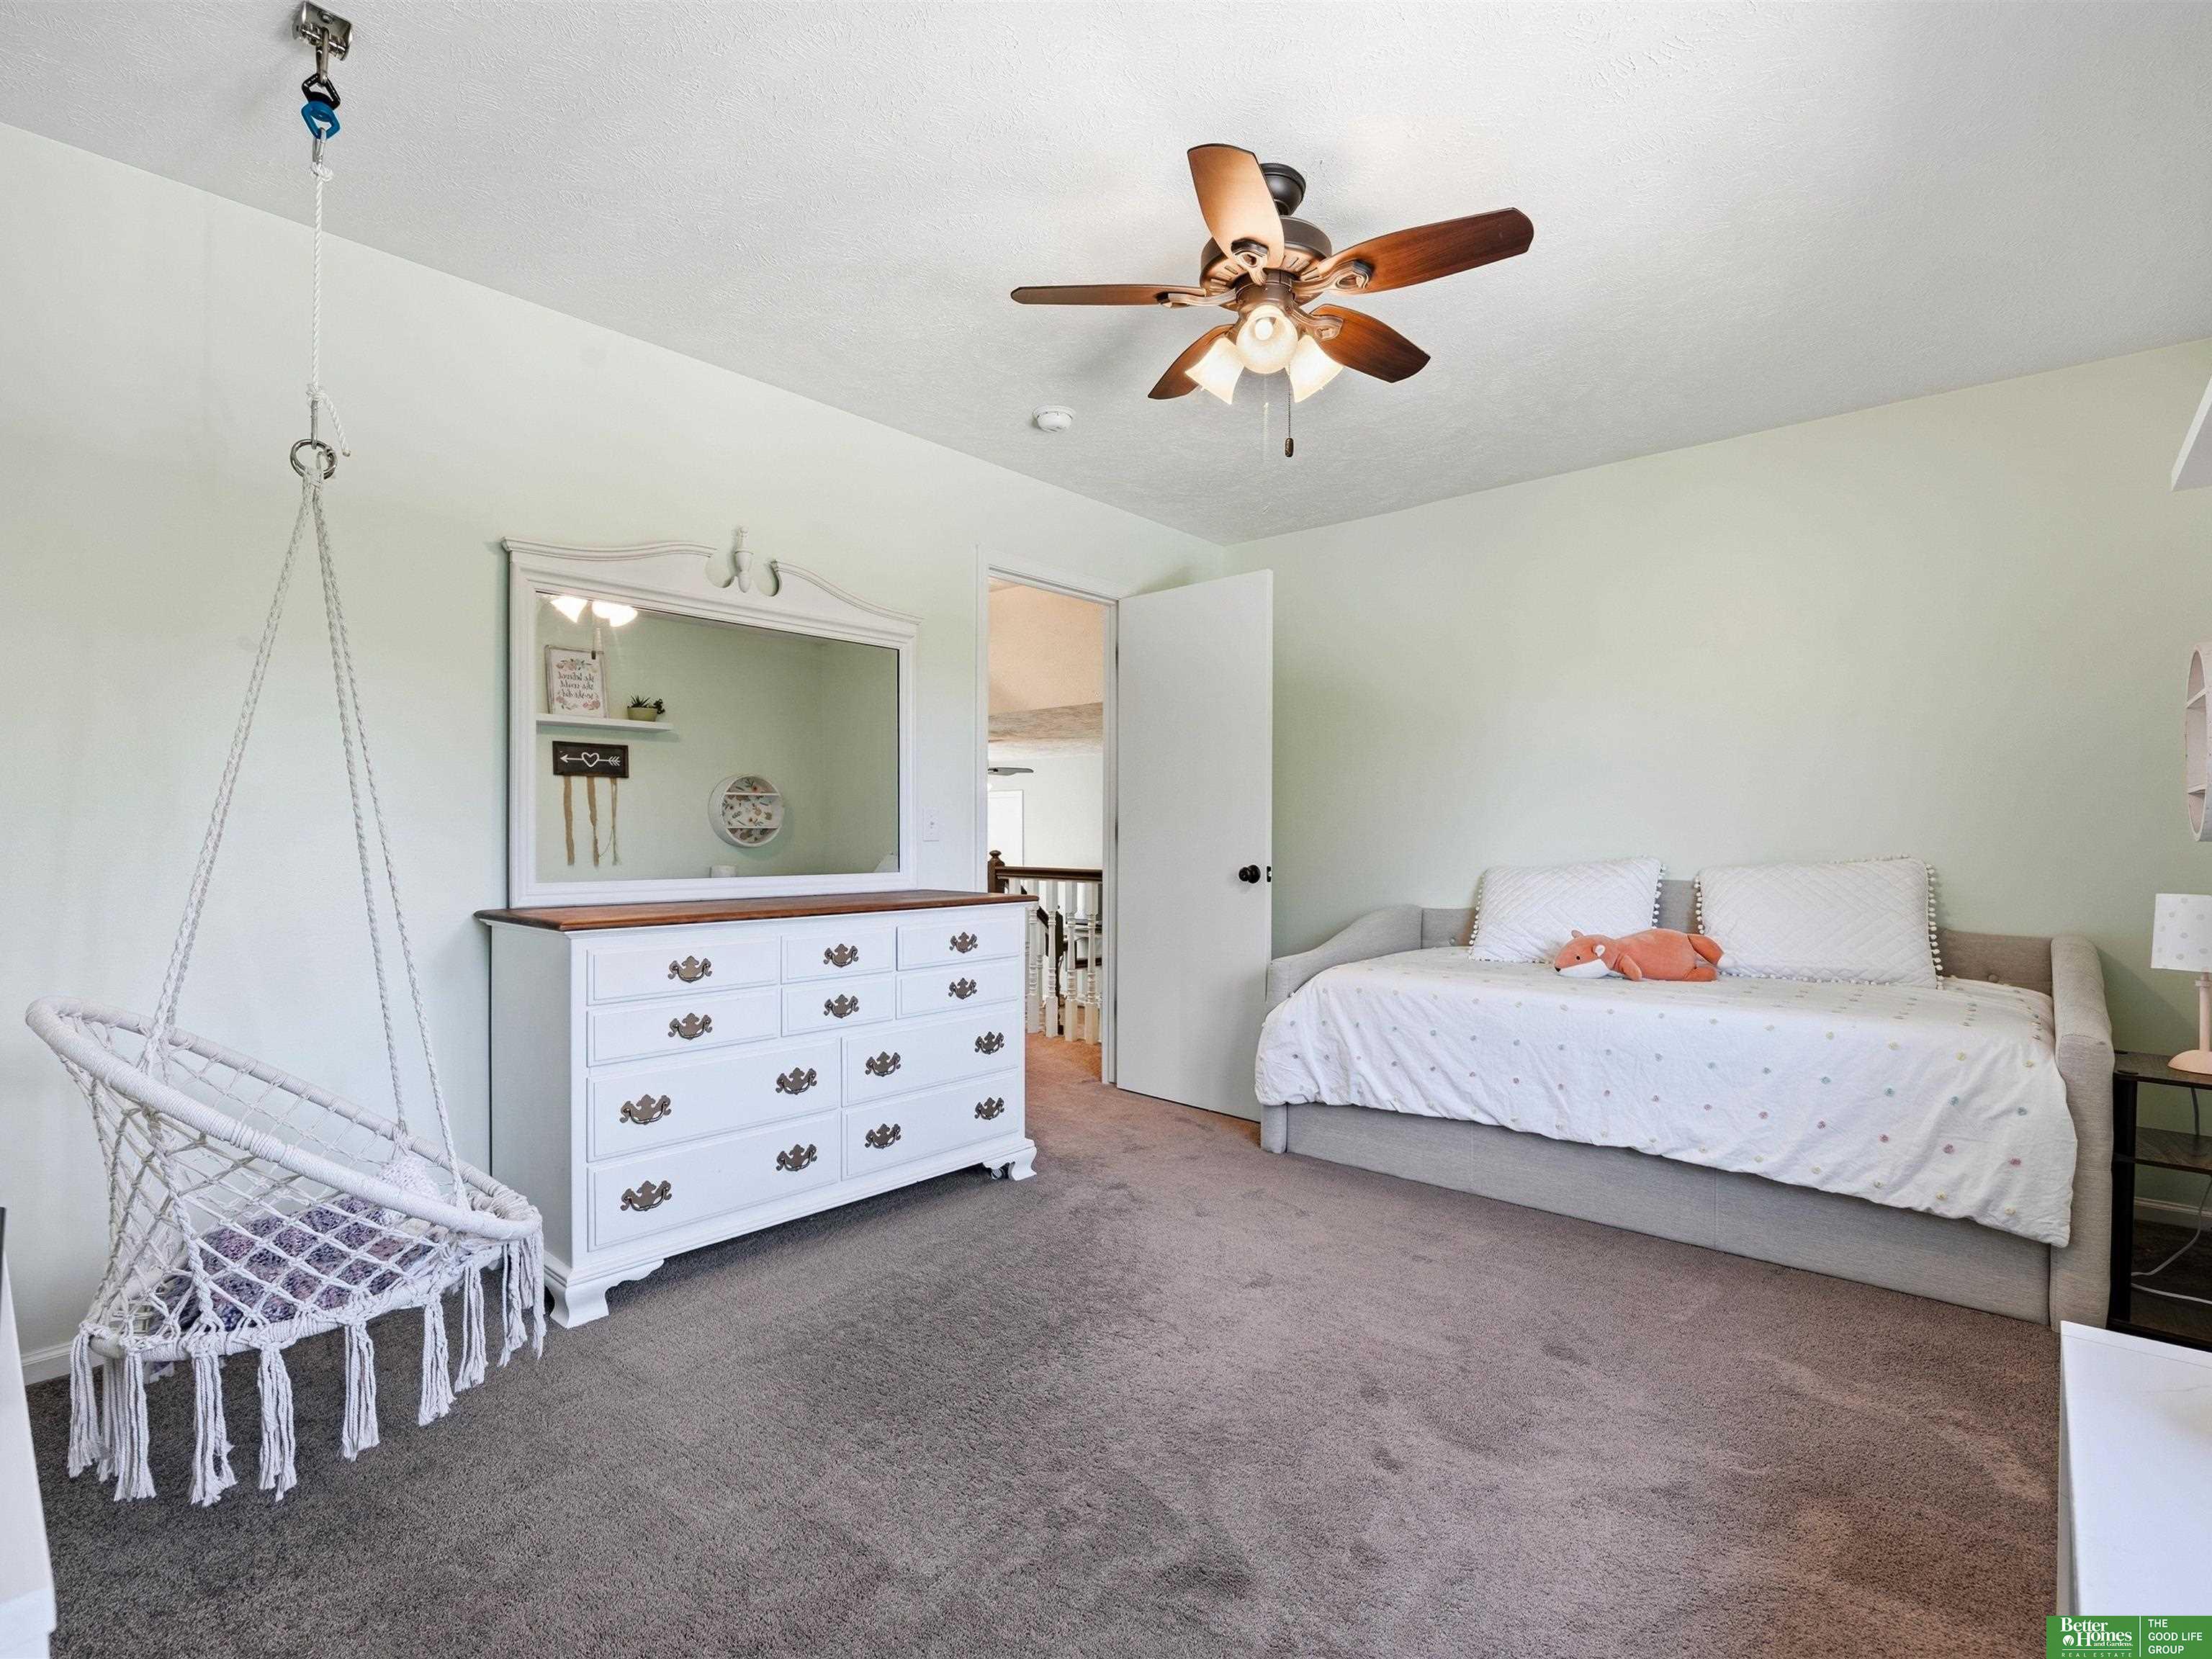
Furnished bedroom with a white hanging chair, mirrored dresser, daybed, and wooden ceiling fan.
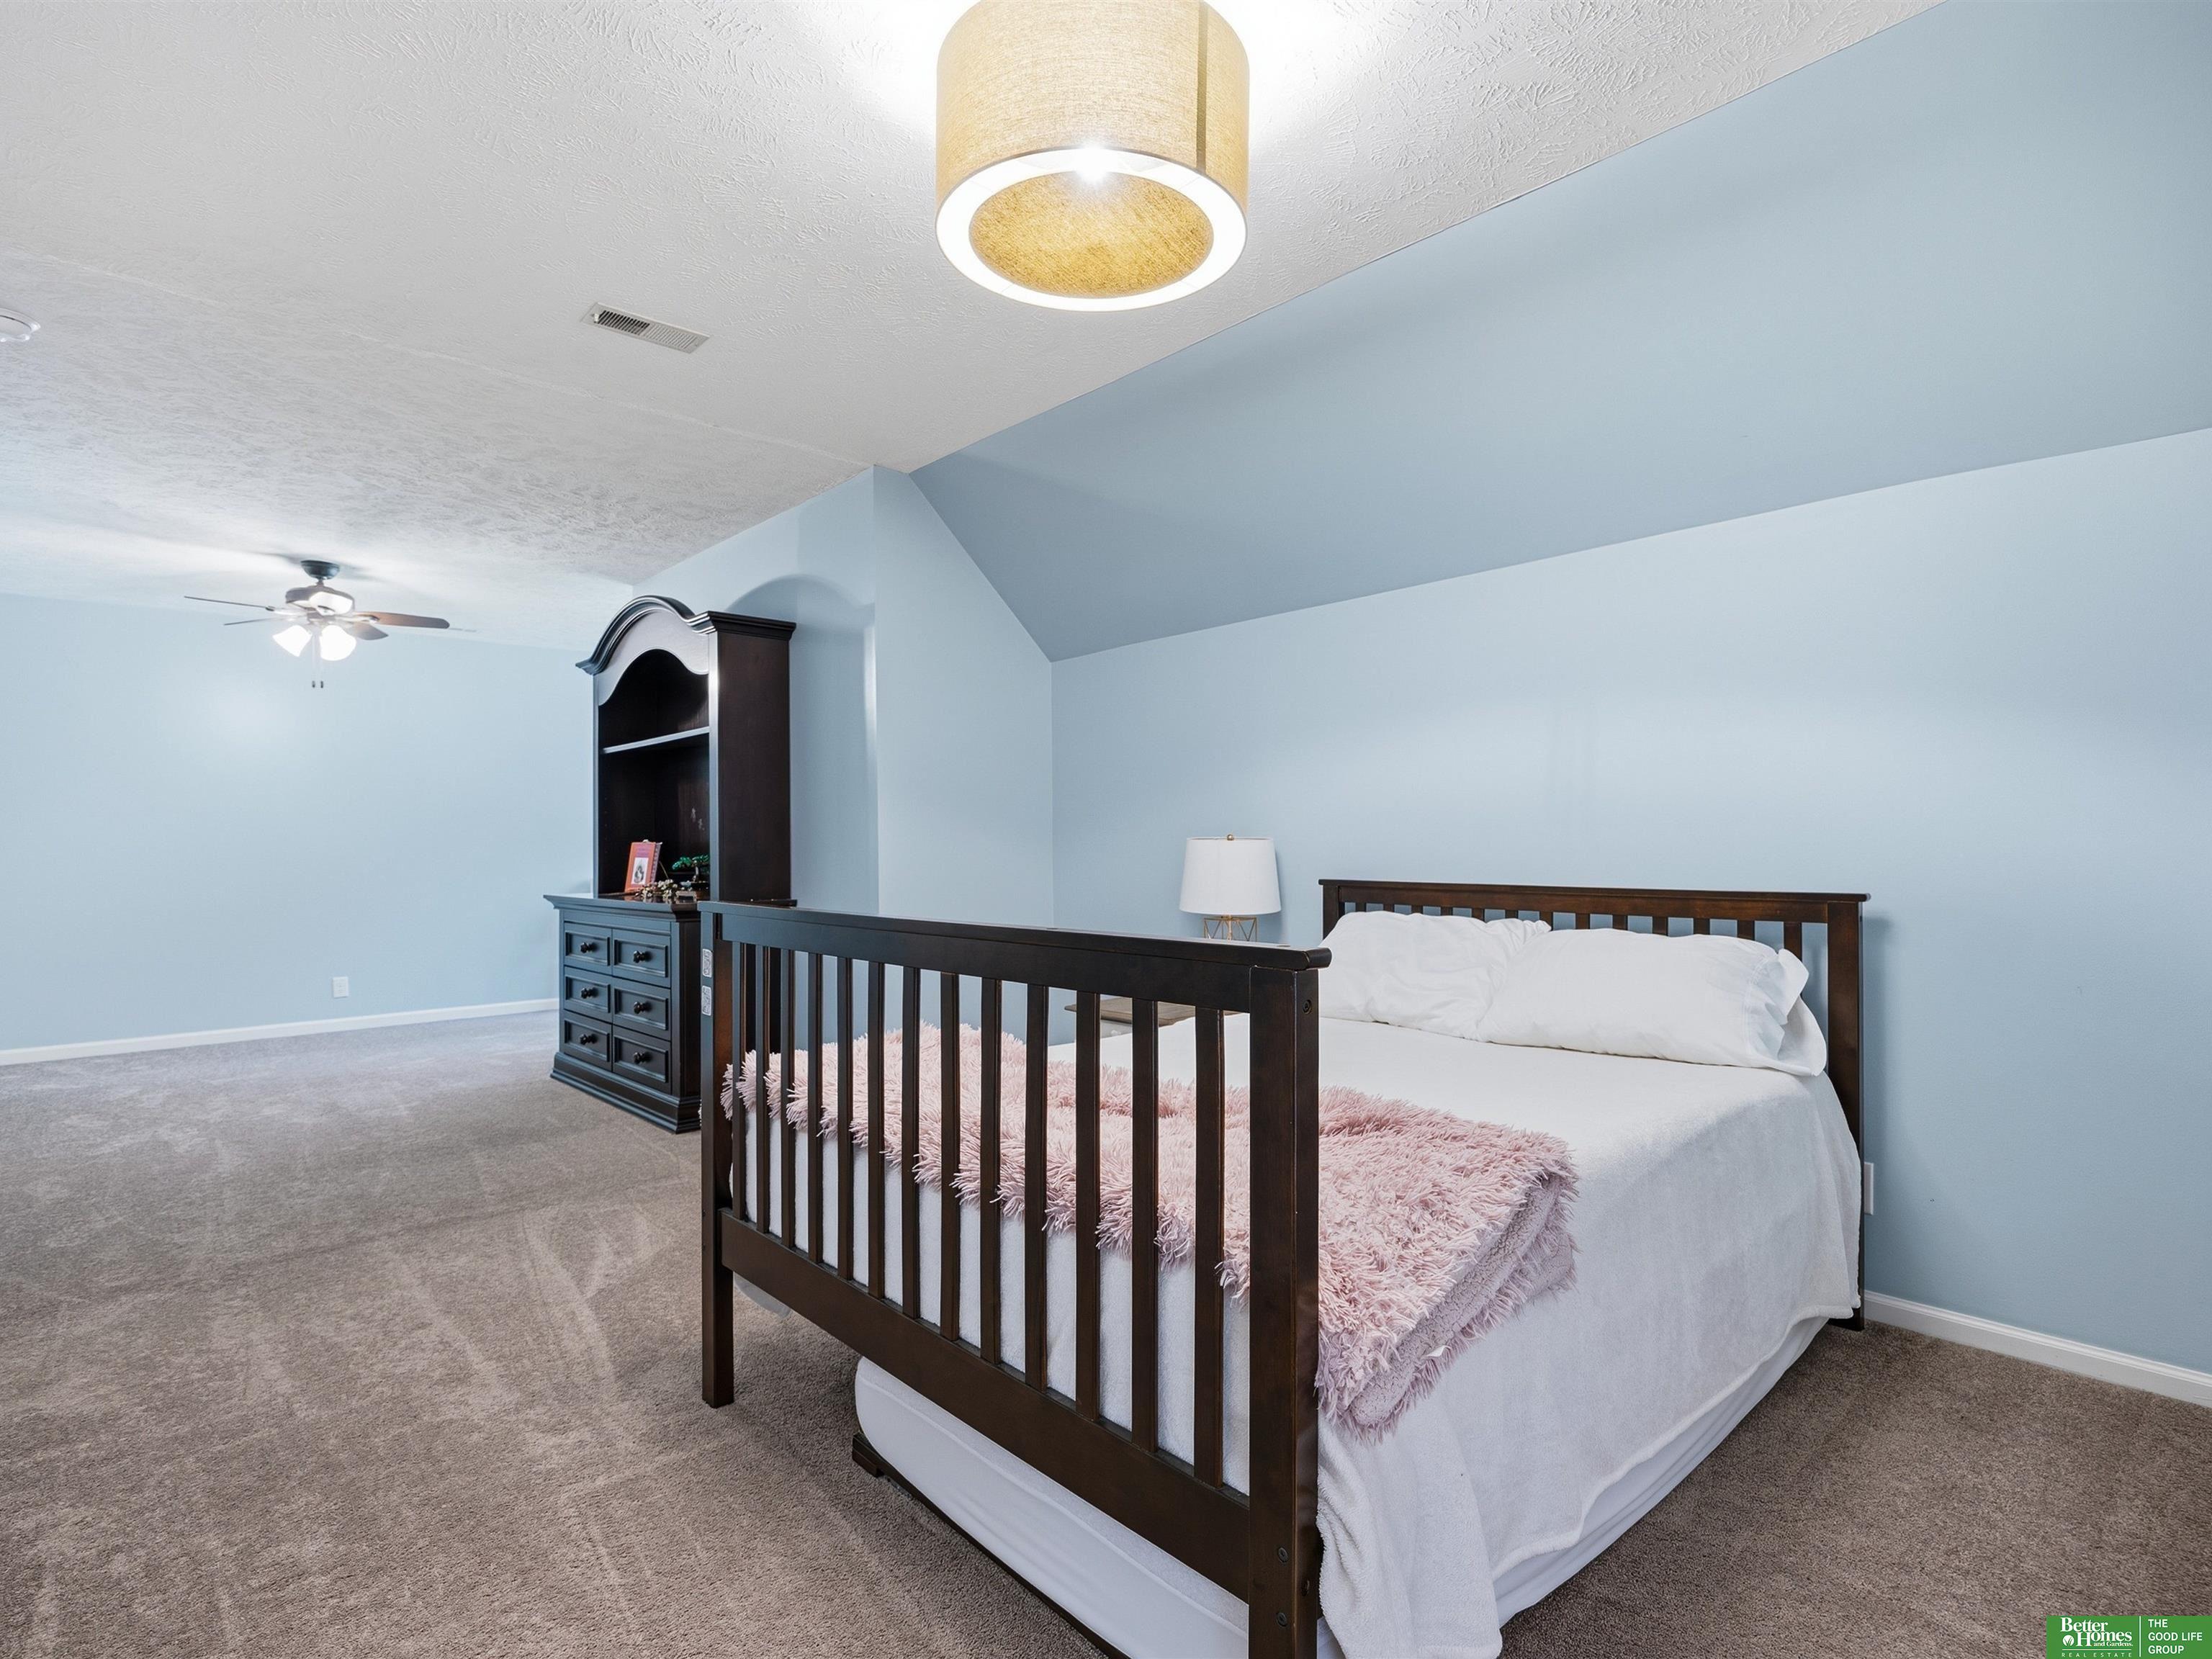
Bedroom with light blue walls, gray carpet, and dark wood bed with a pink throw.
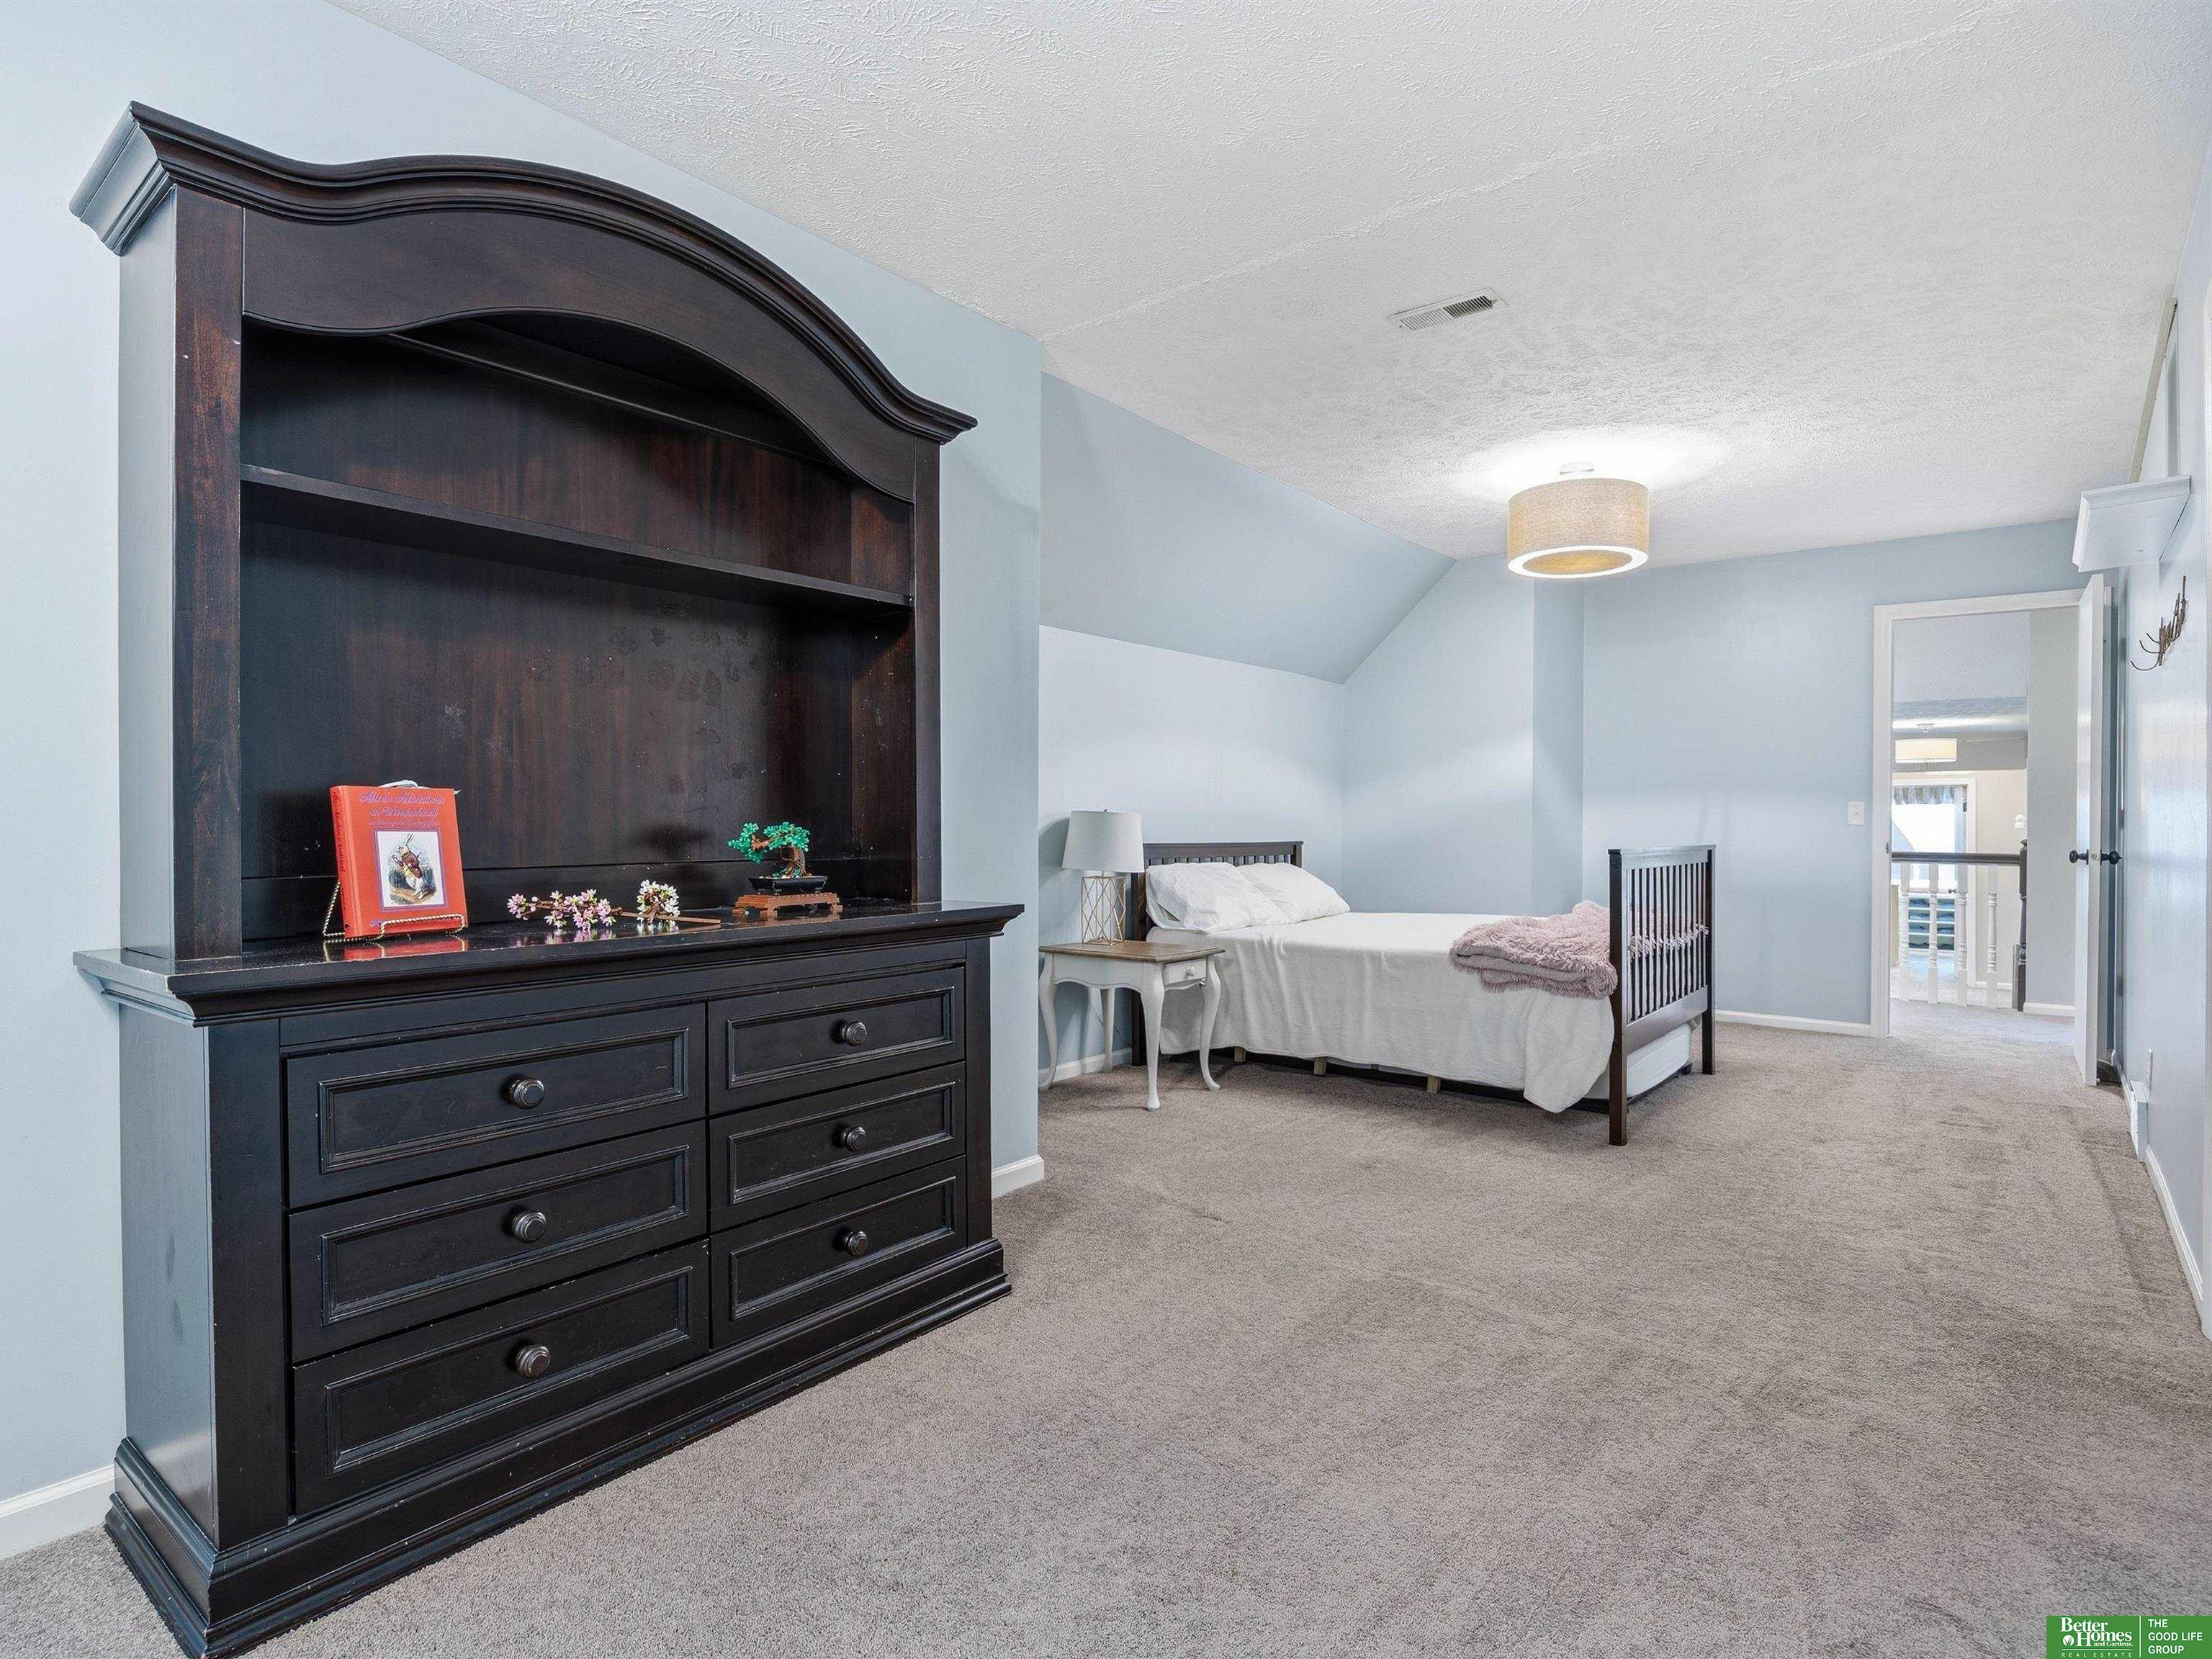
Bedroom with a large dark built-in dresser and shelving beside a bed.
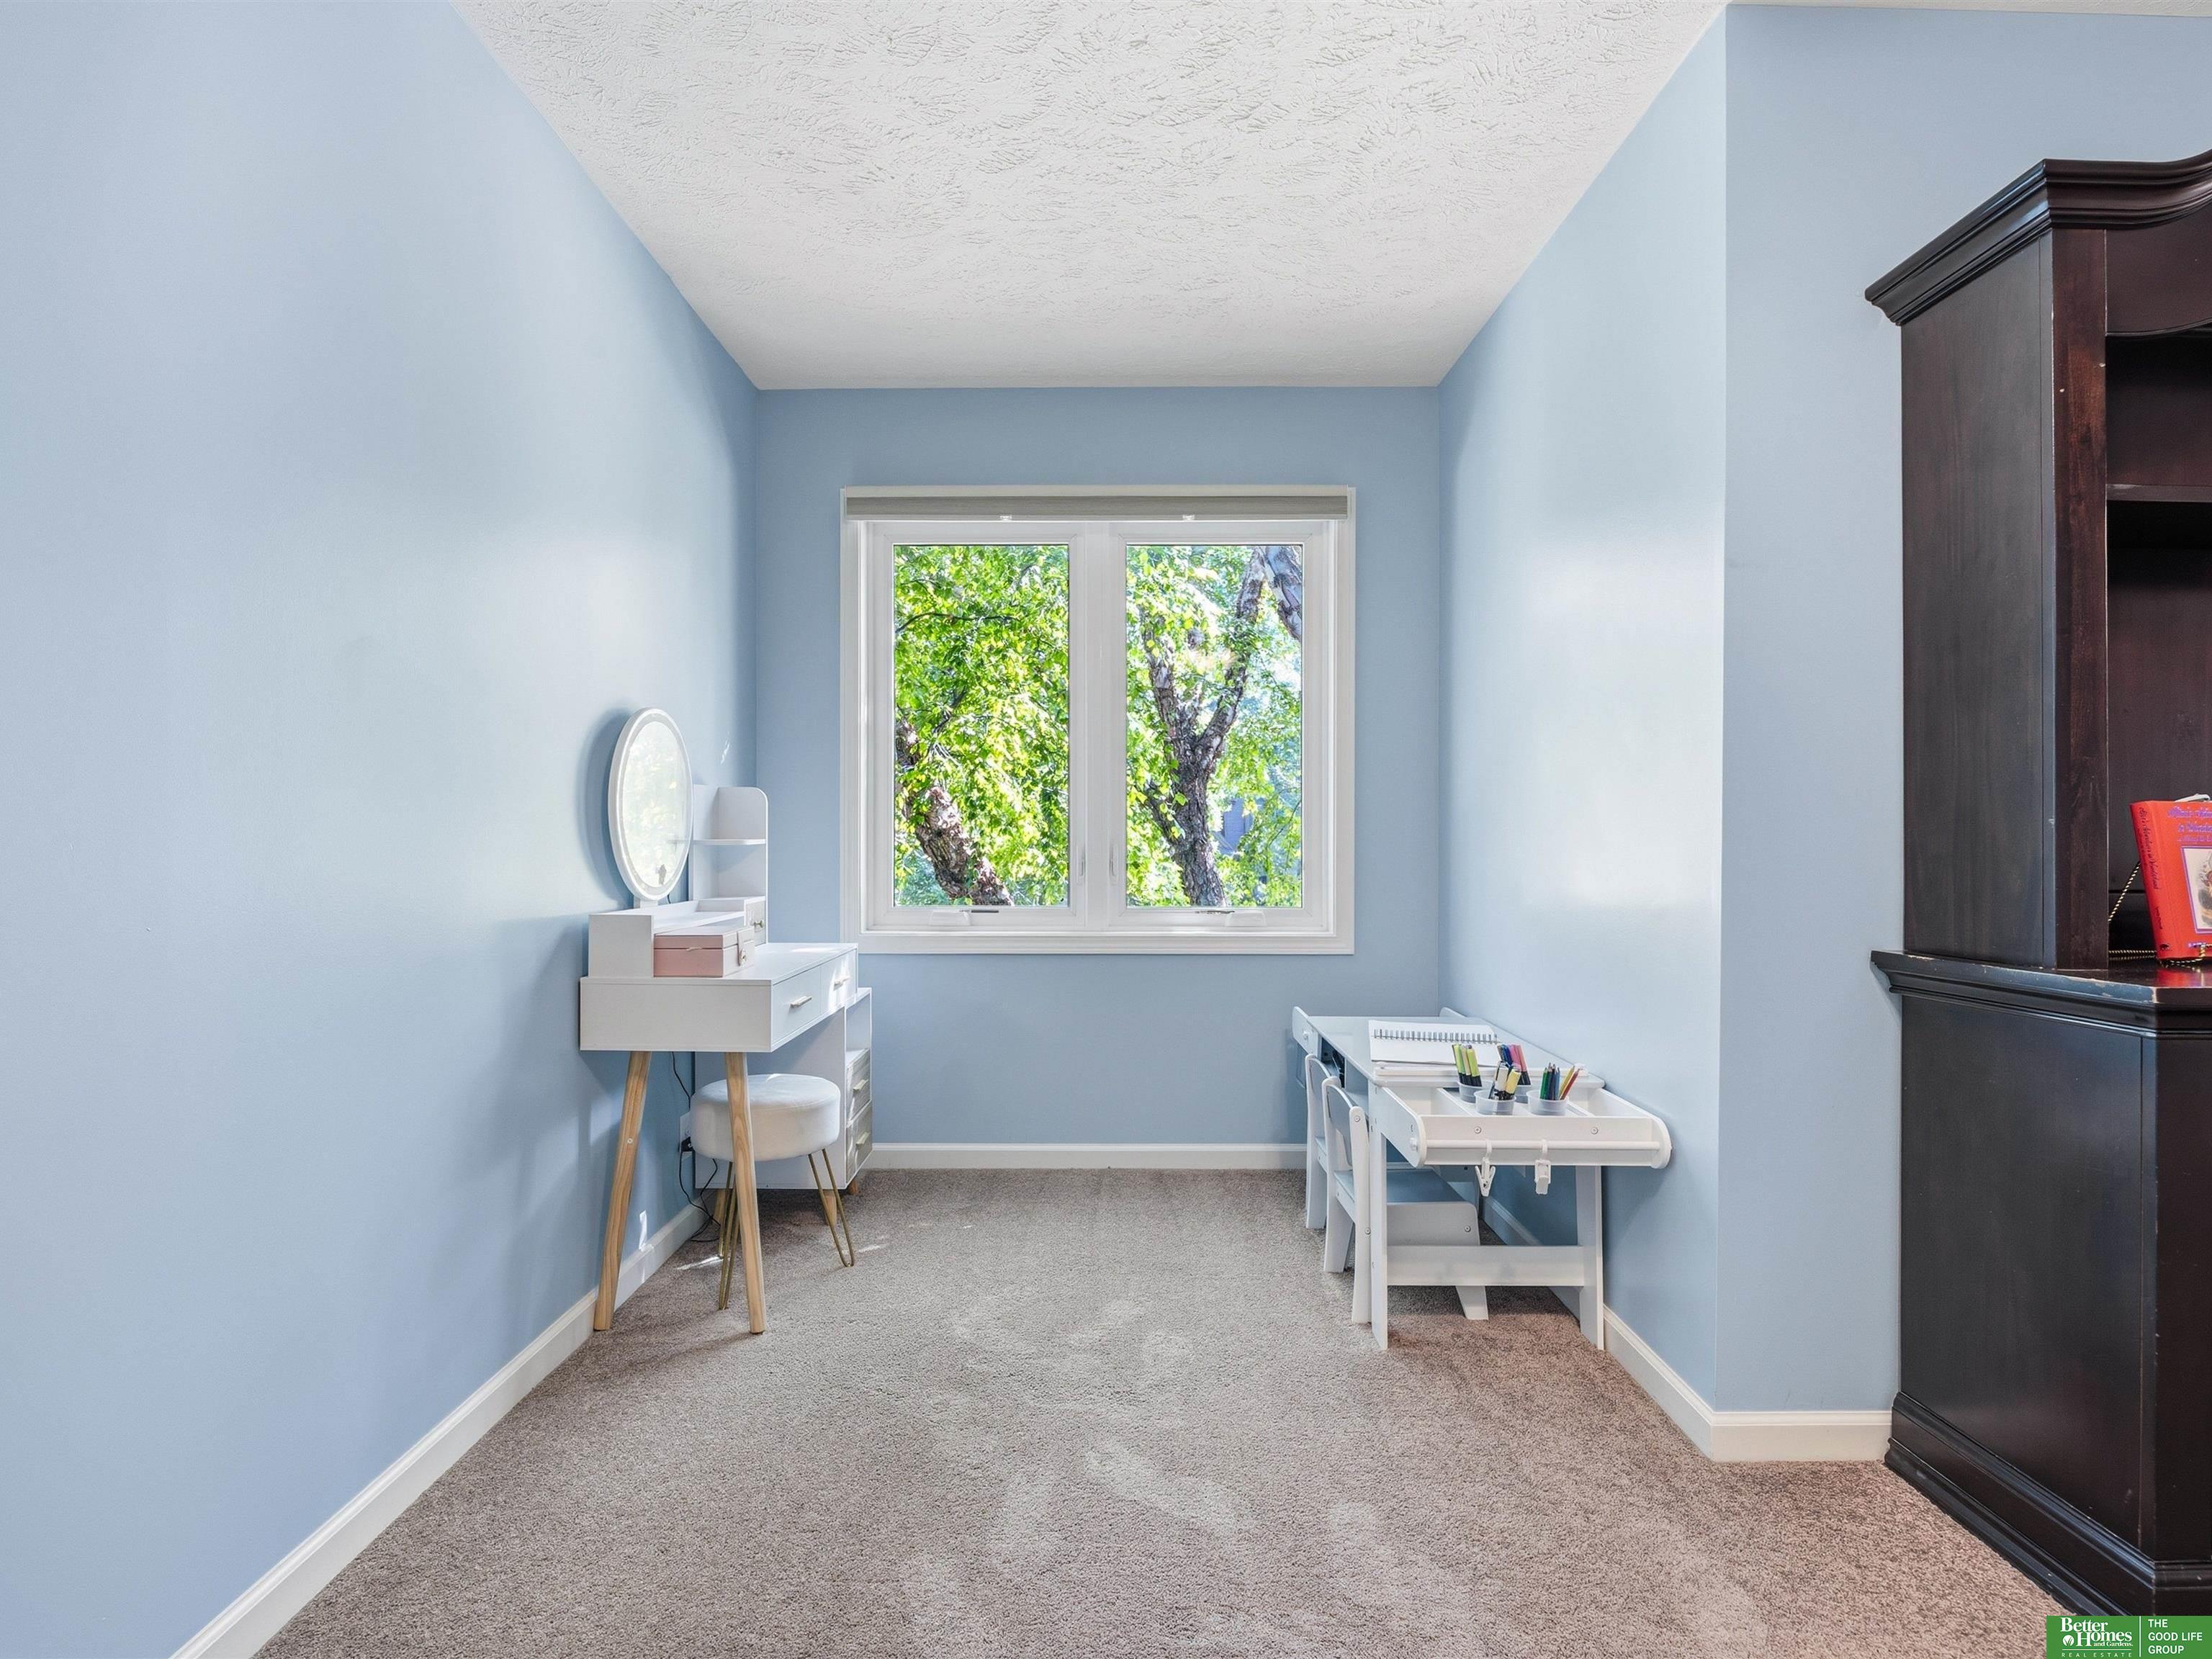
Blue study with a white desk, vanity, gray carpet, and a window overlooking leafy trees.
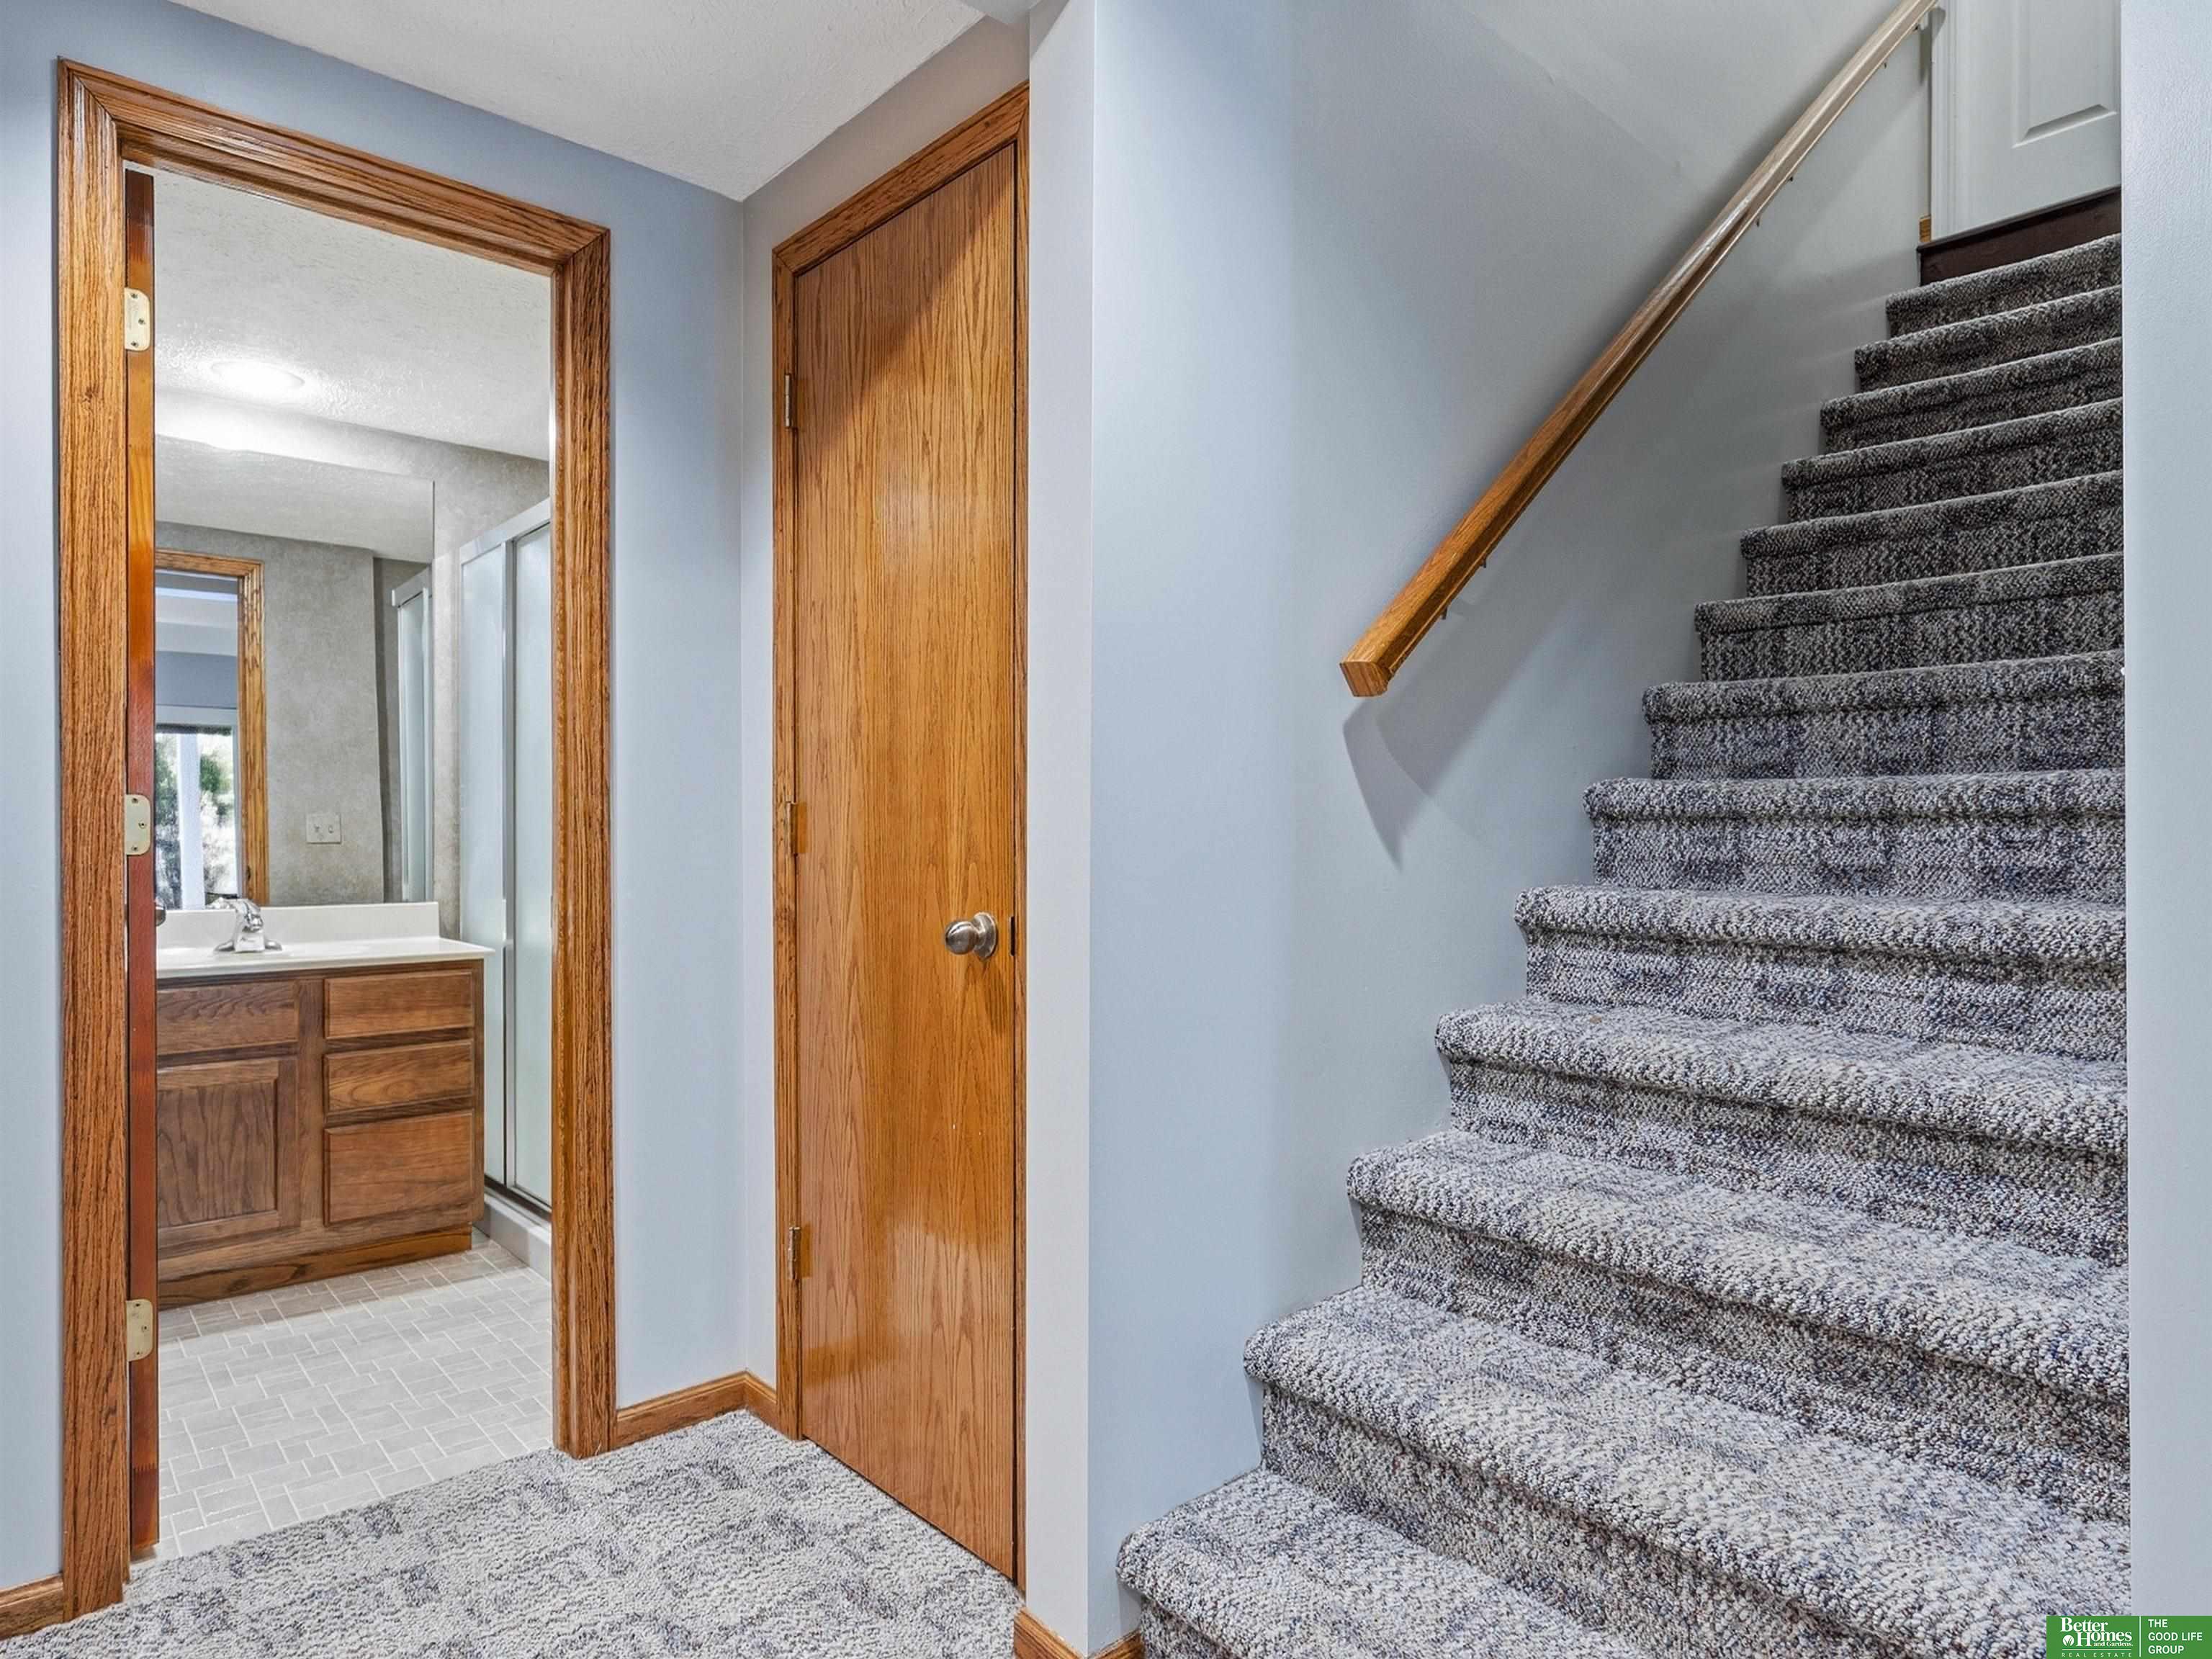
Carpeted staircase beside a bathroom doorway, with a wooden handrail and trim.
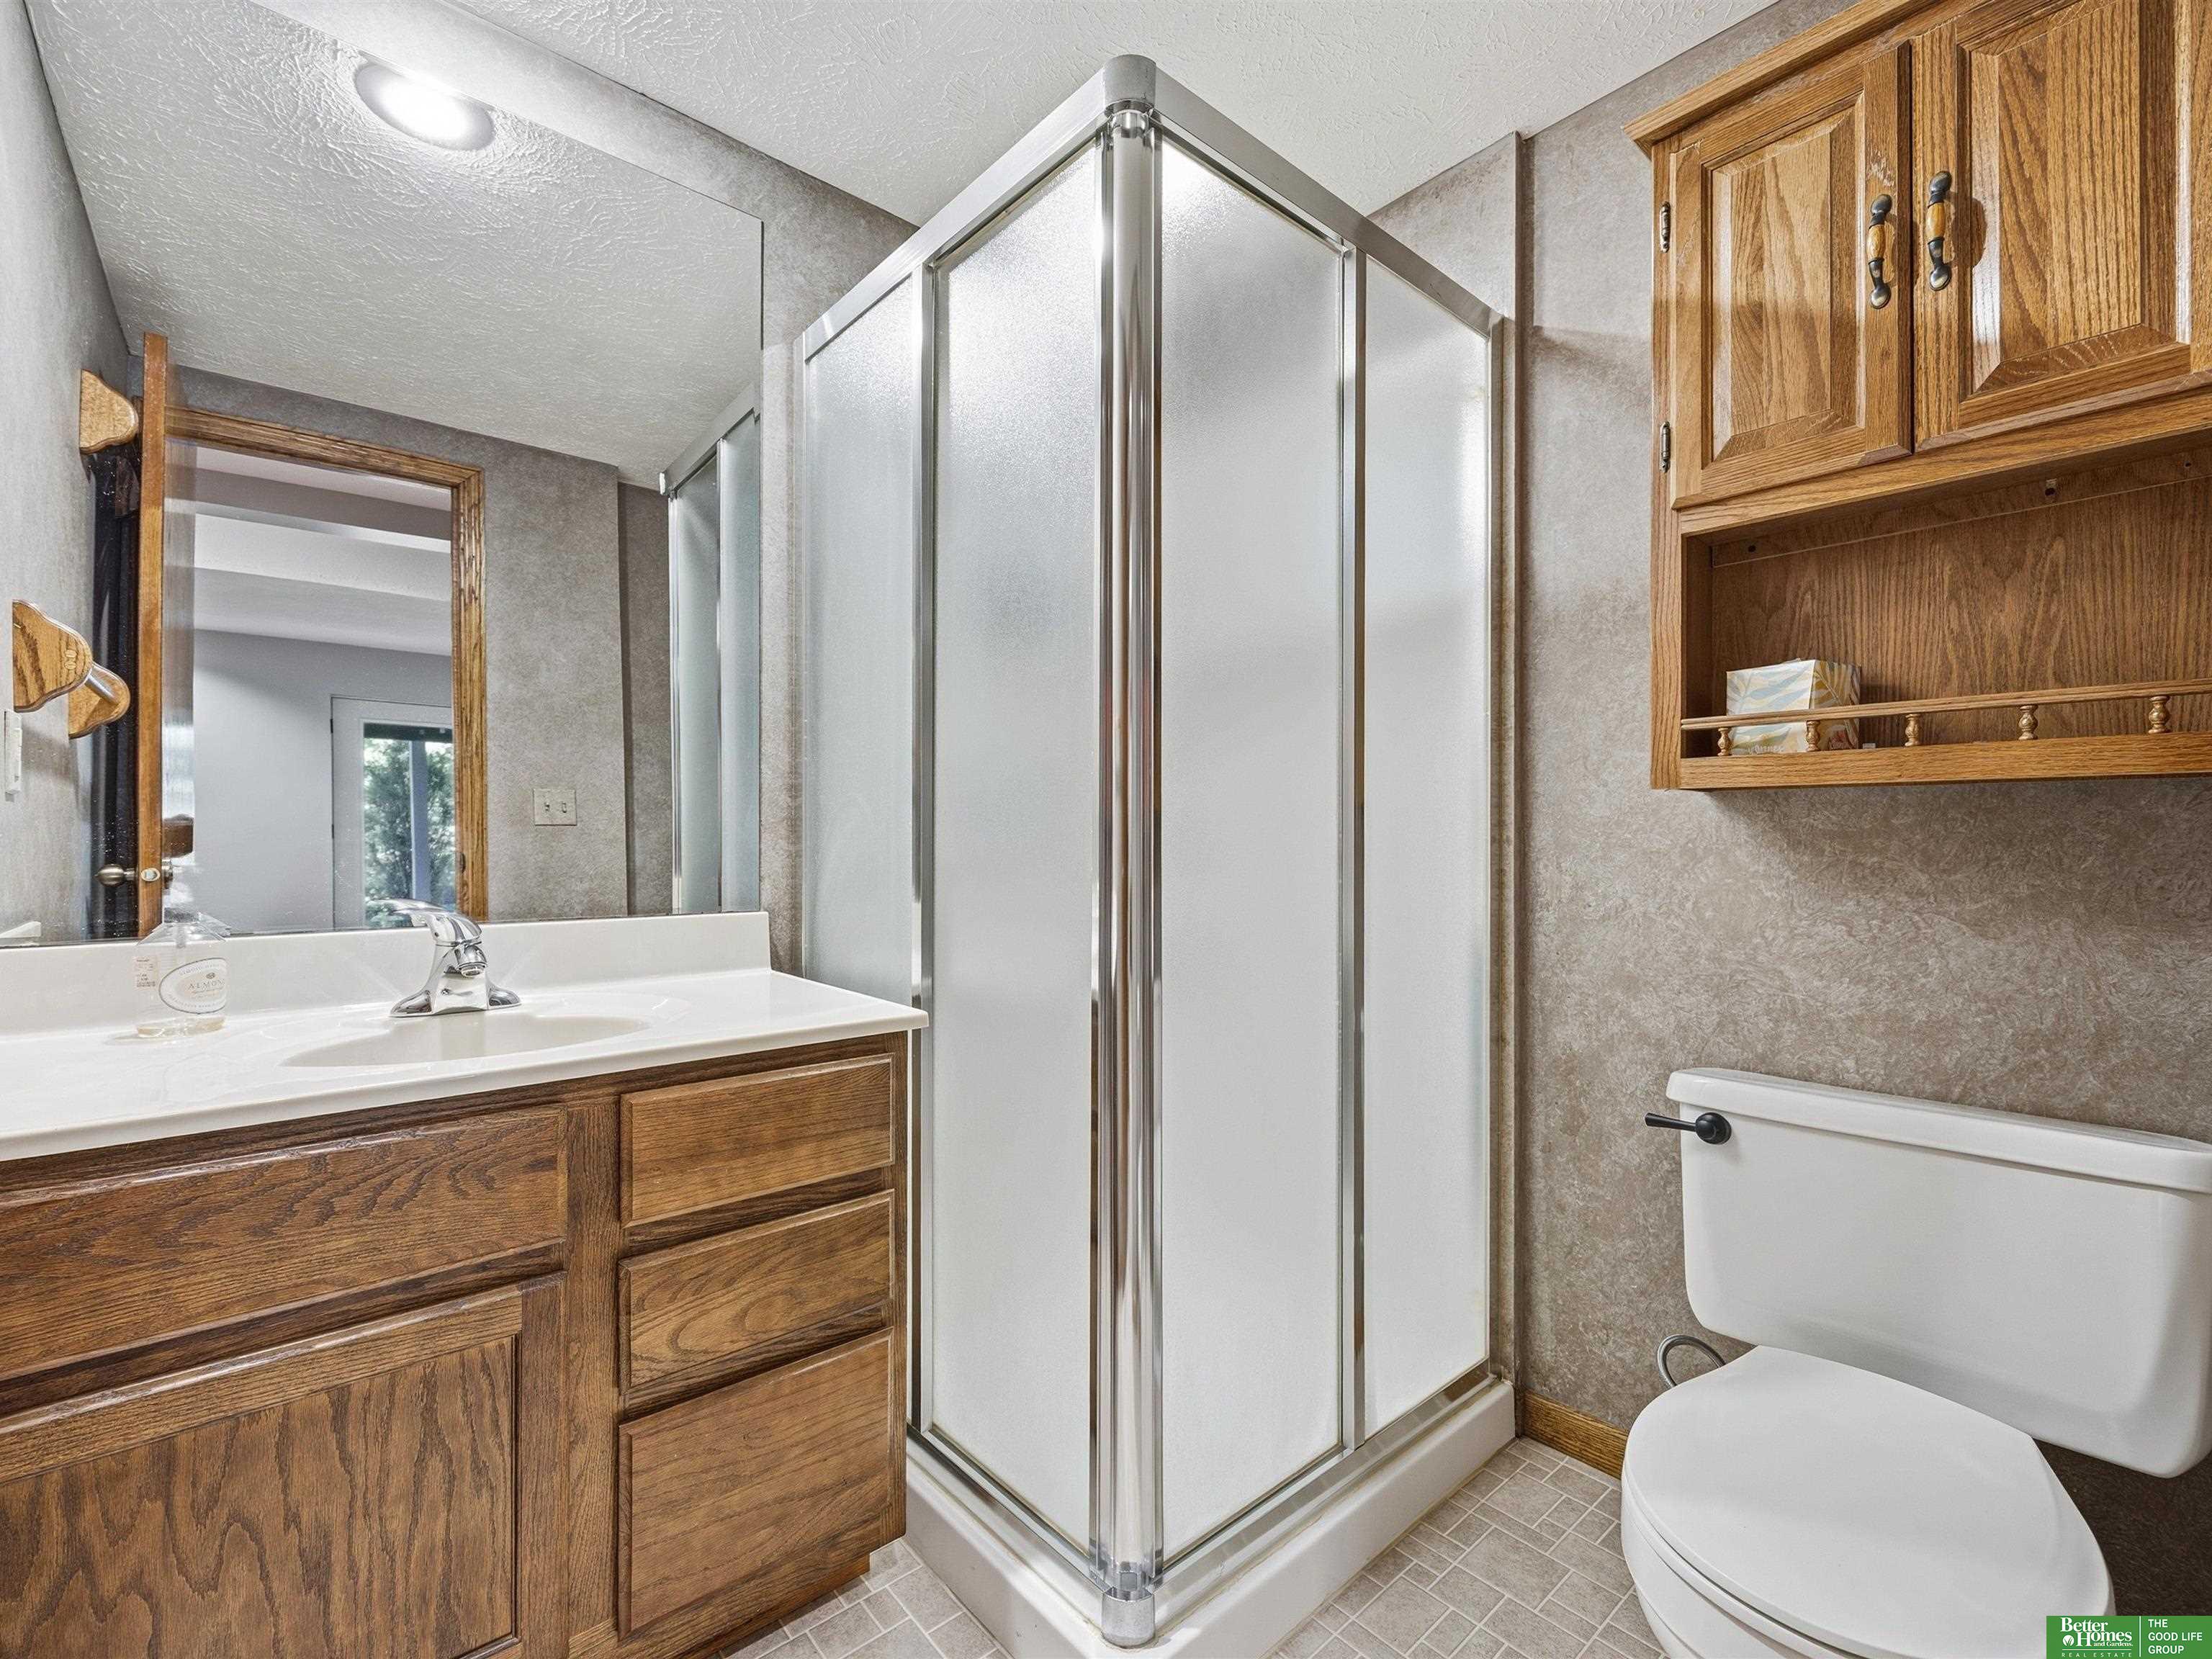
Bathroom with wood vanity and cabinets, corner shower with frosted glass doors, and white toilet.
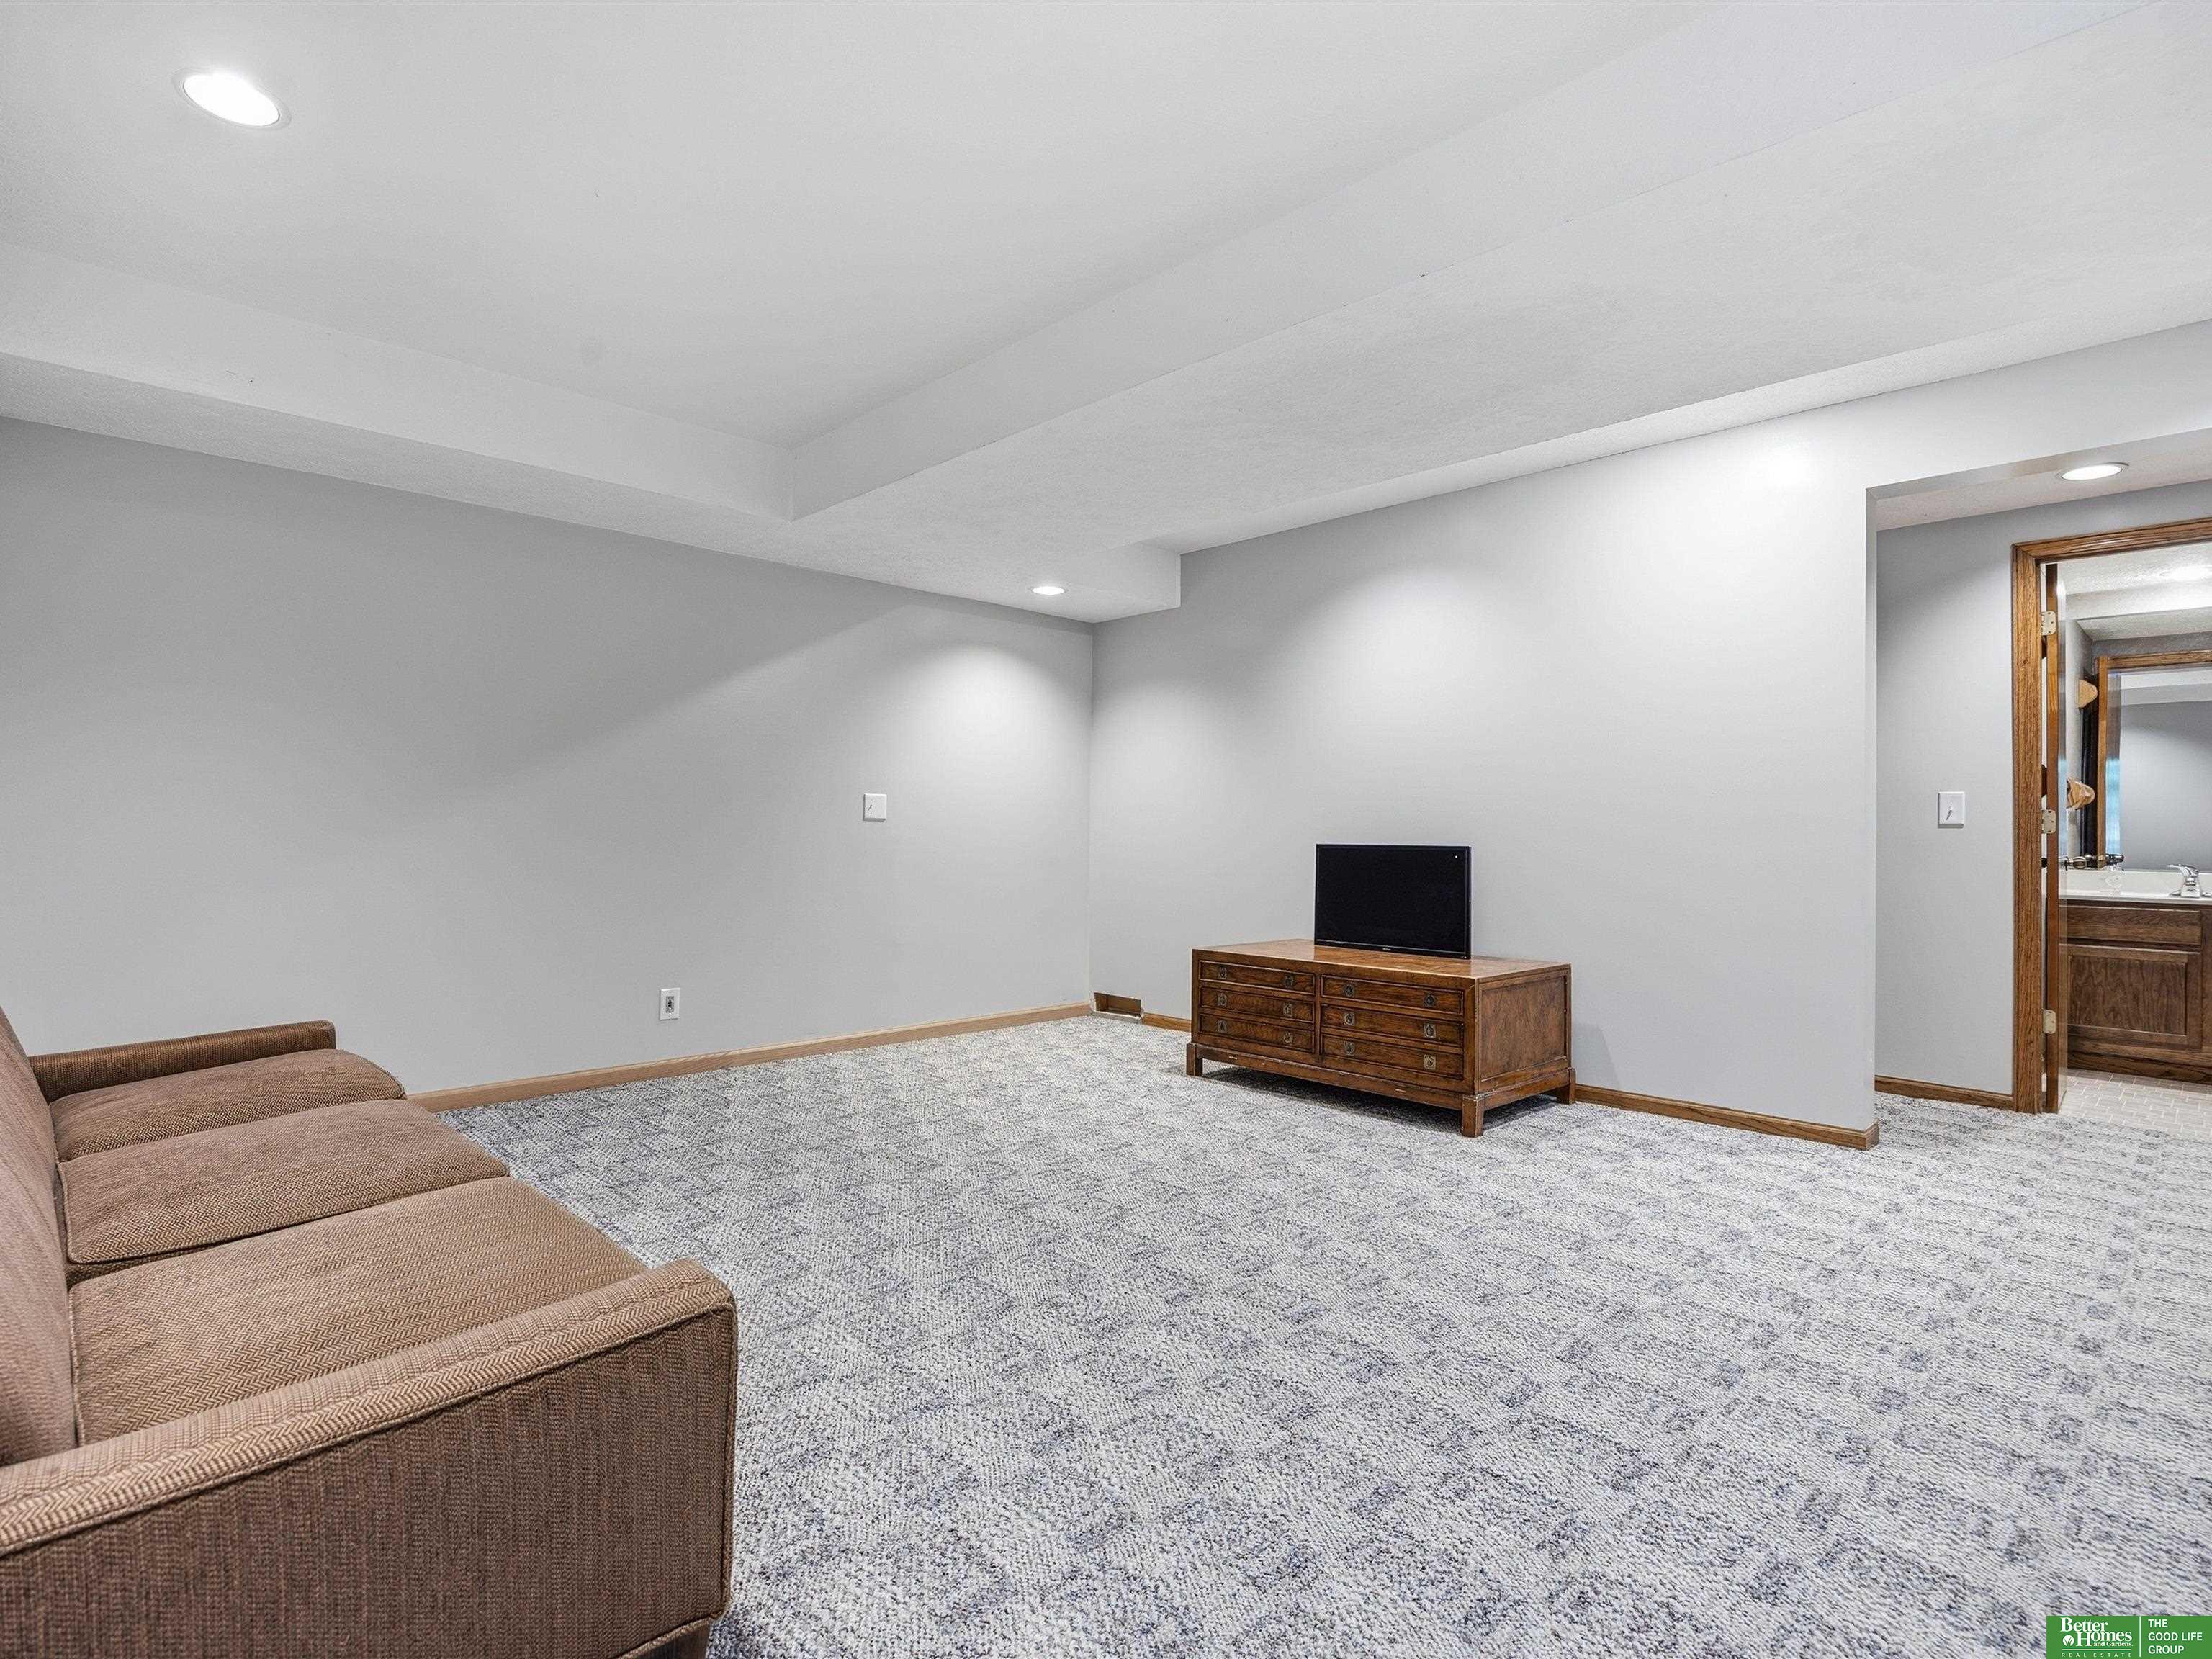
Basement family room with gray carpet, a brown sectional, and a wooden TV console beside a bathroom doorway.
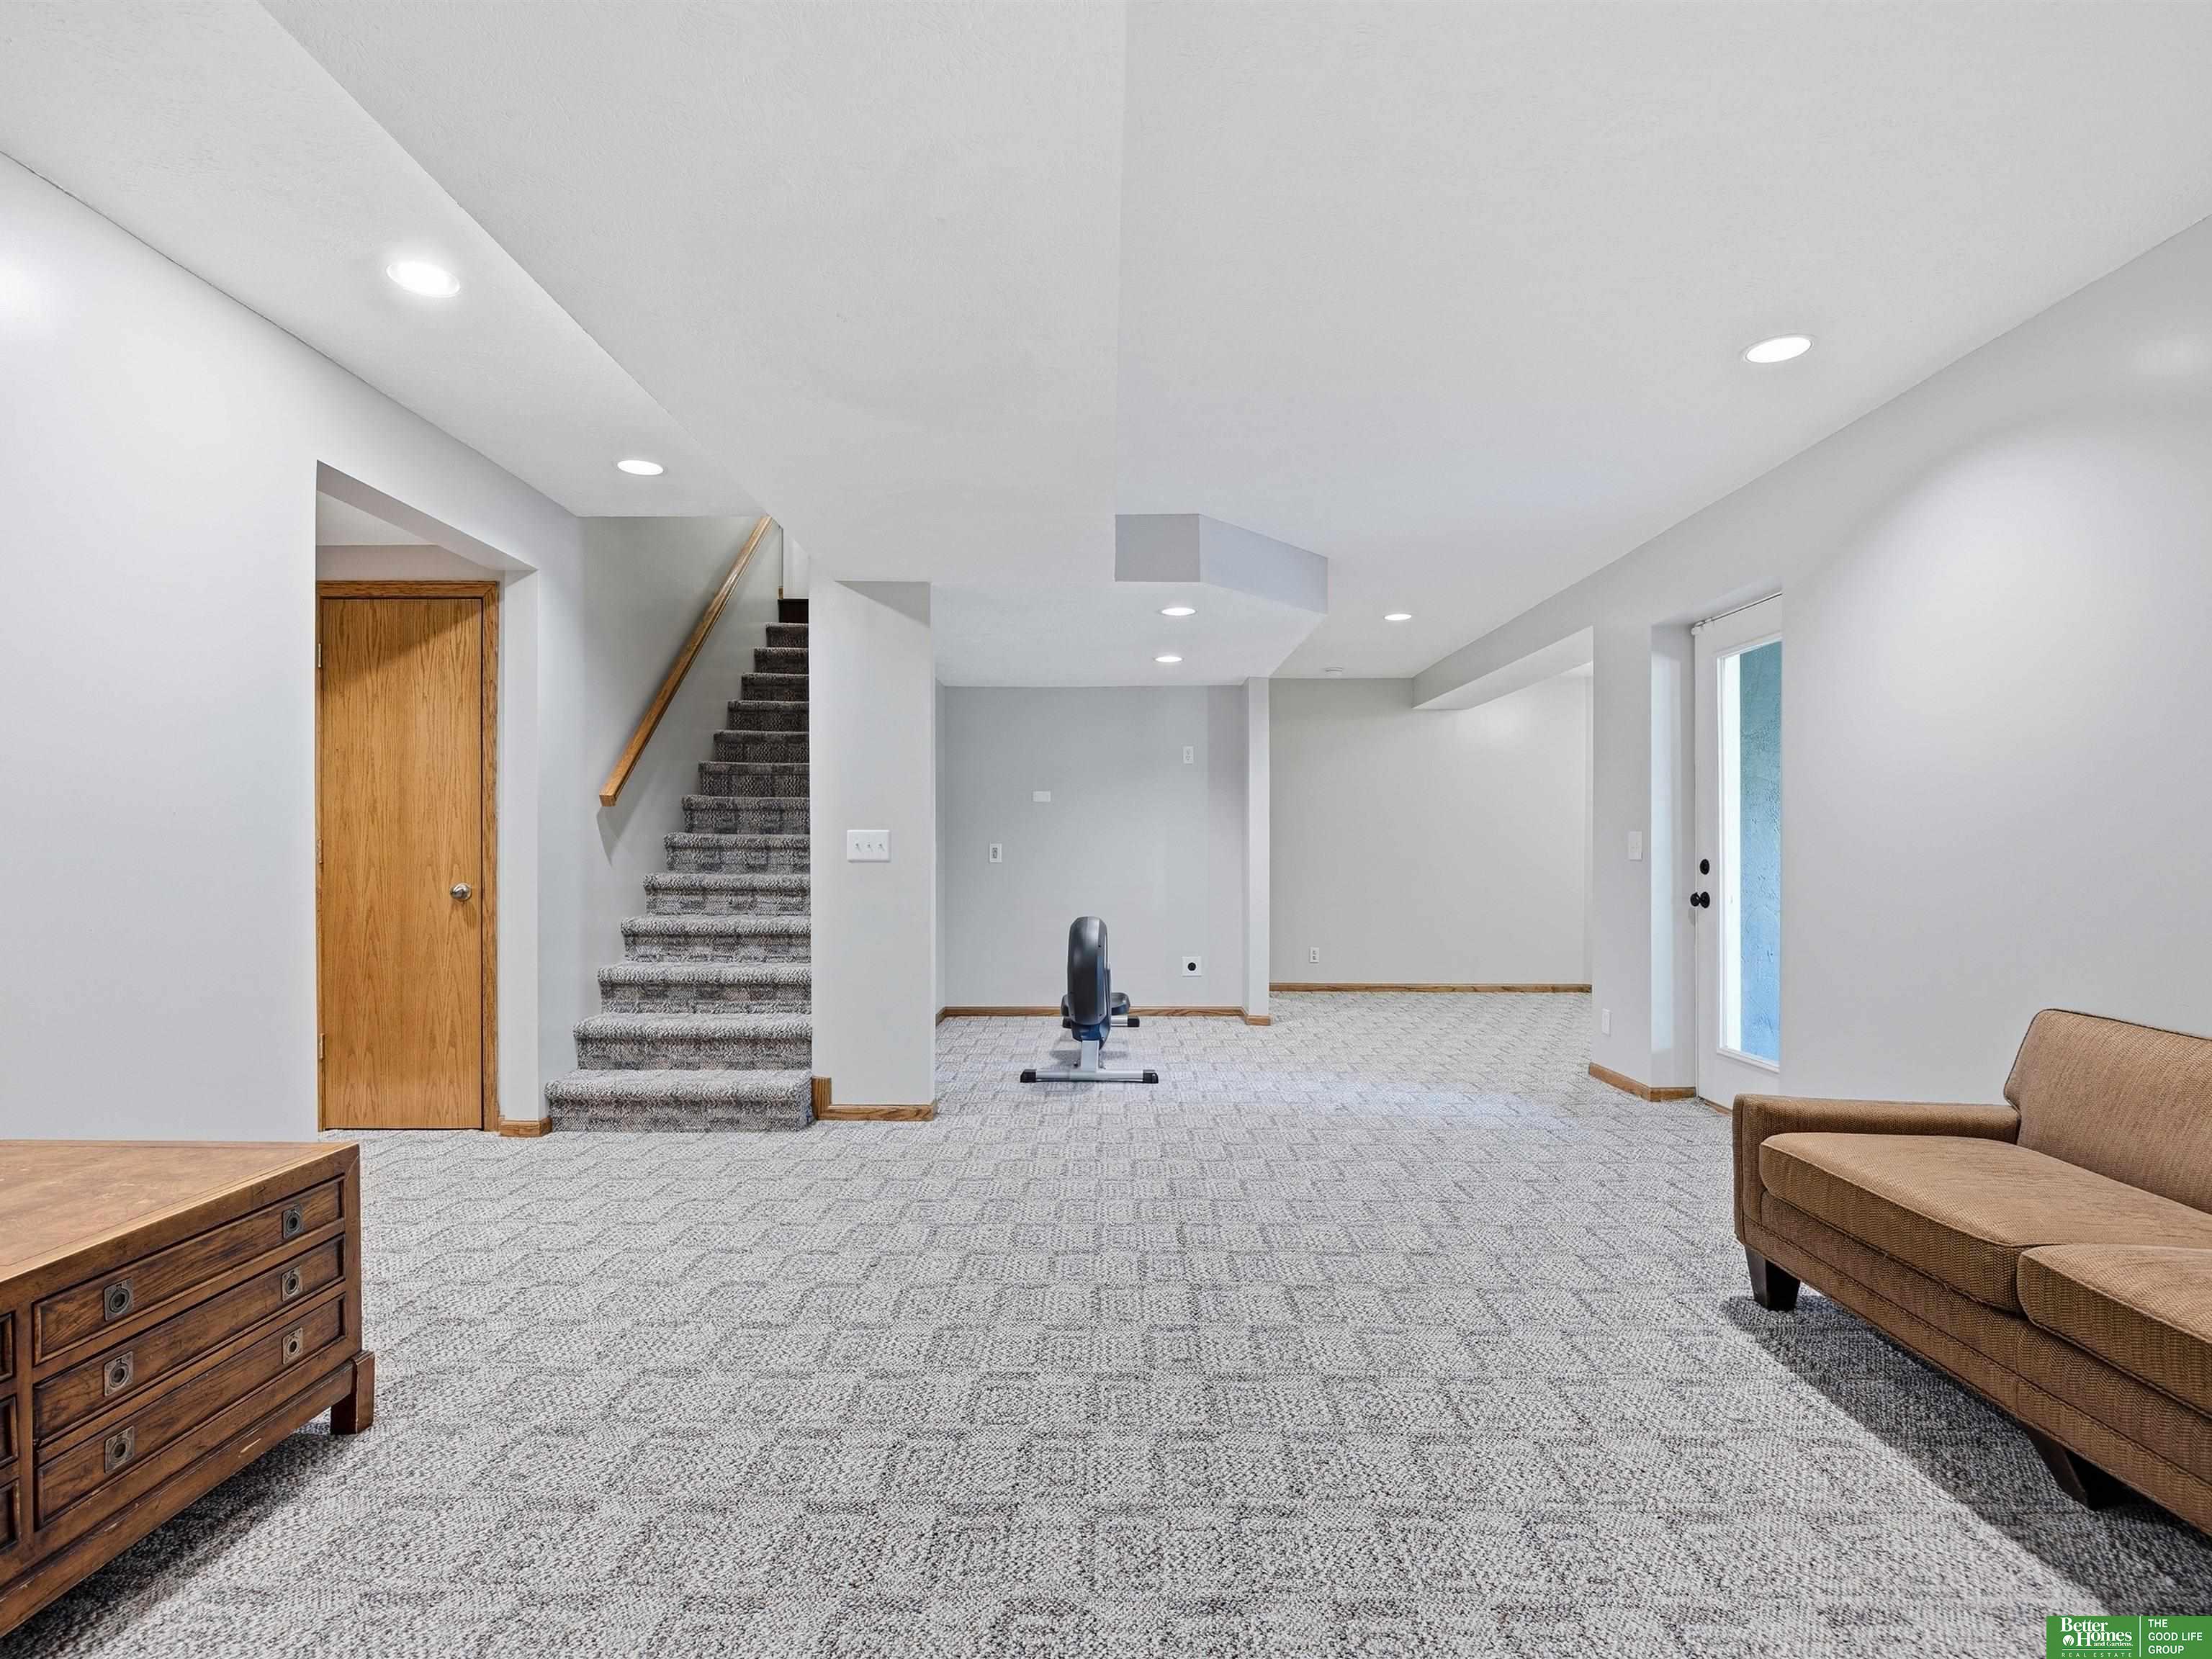
Lower-level family room with carpeted stairs, a brown sofa, and an exercise bike.
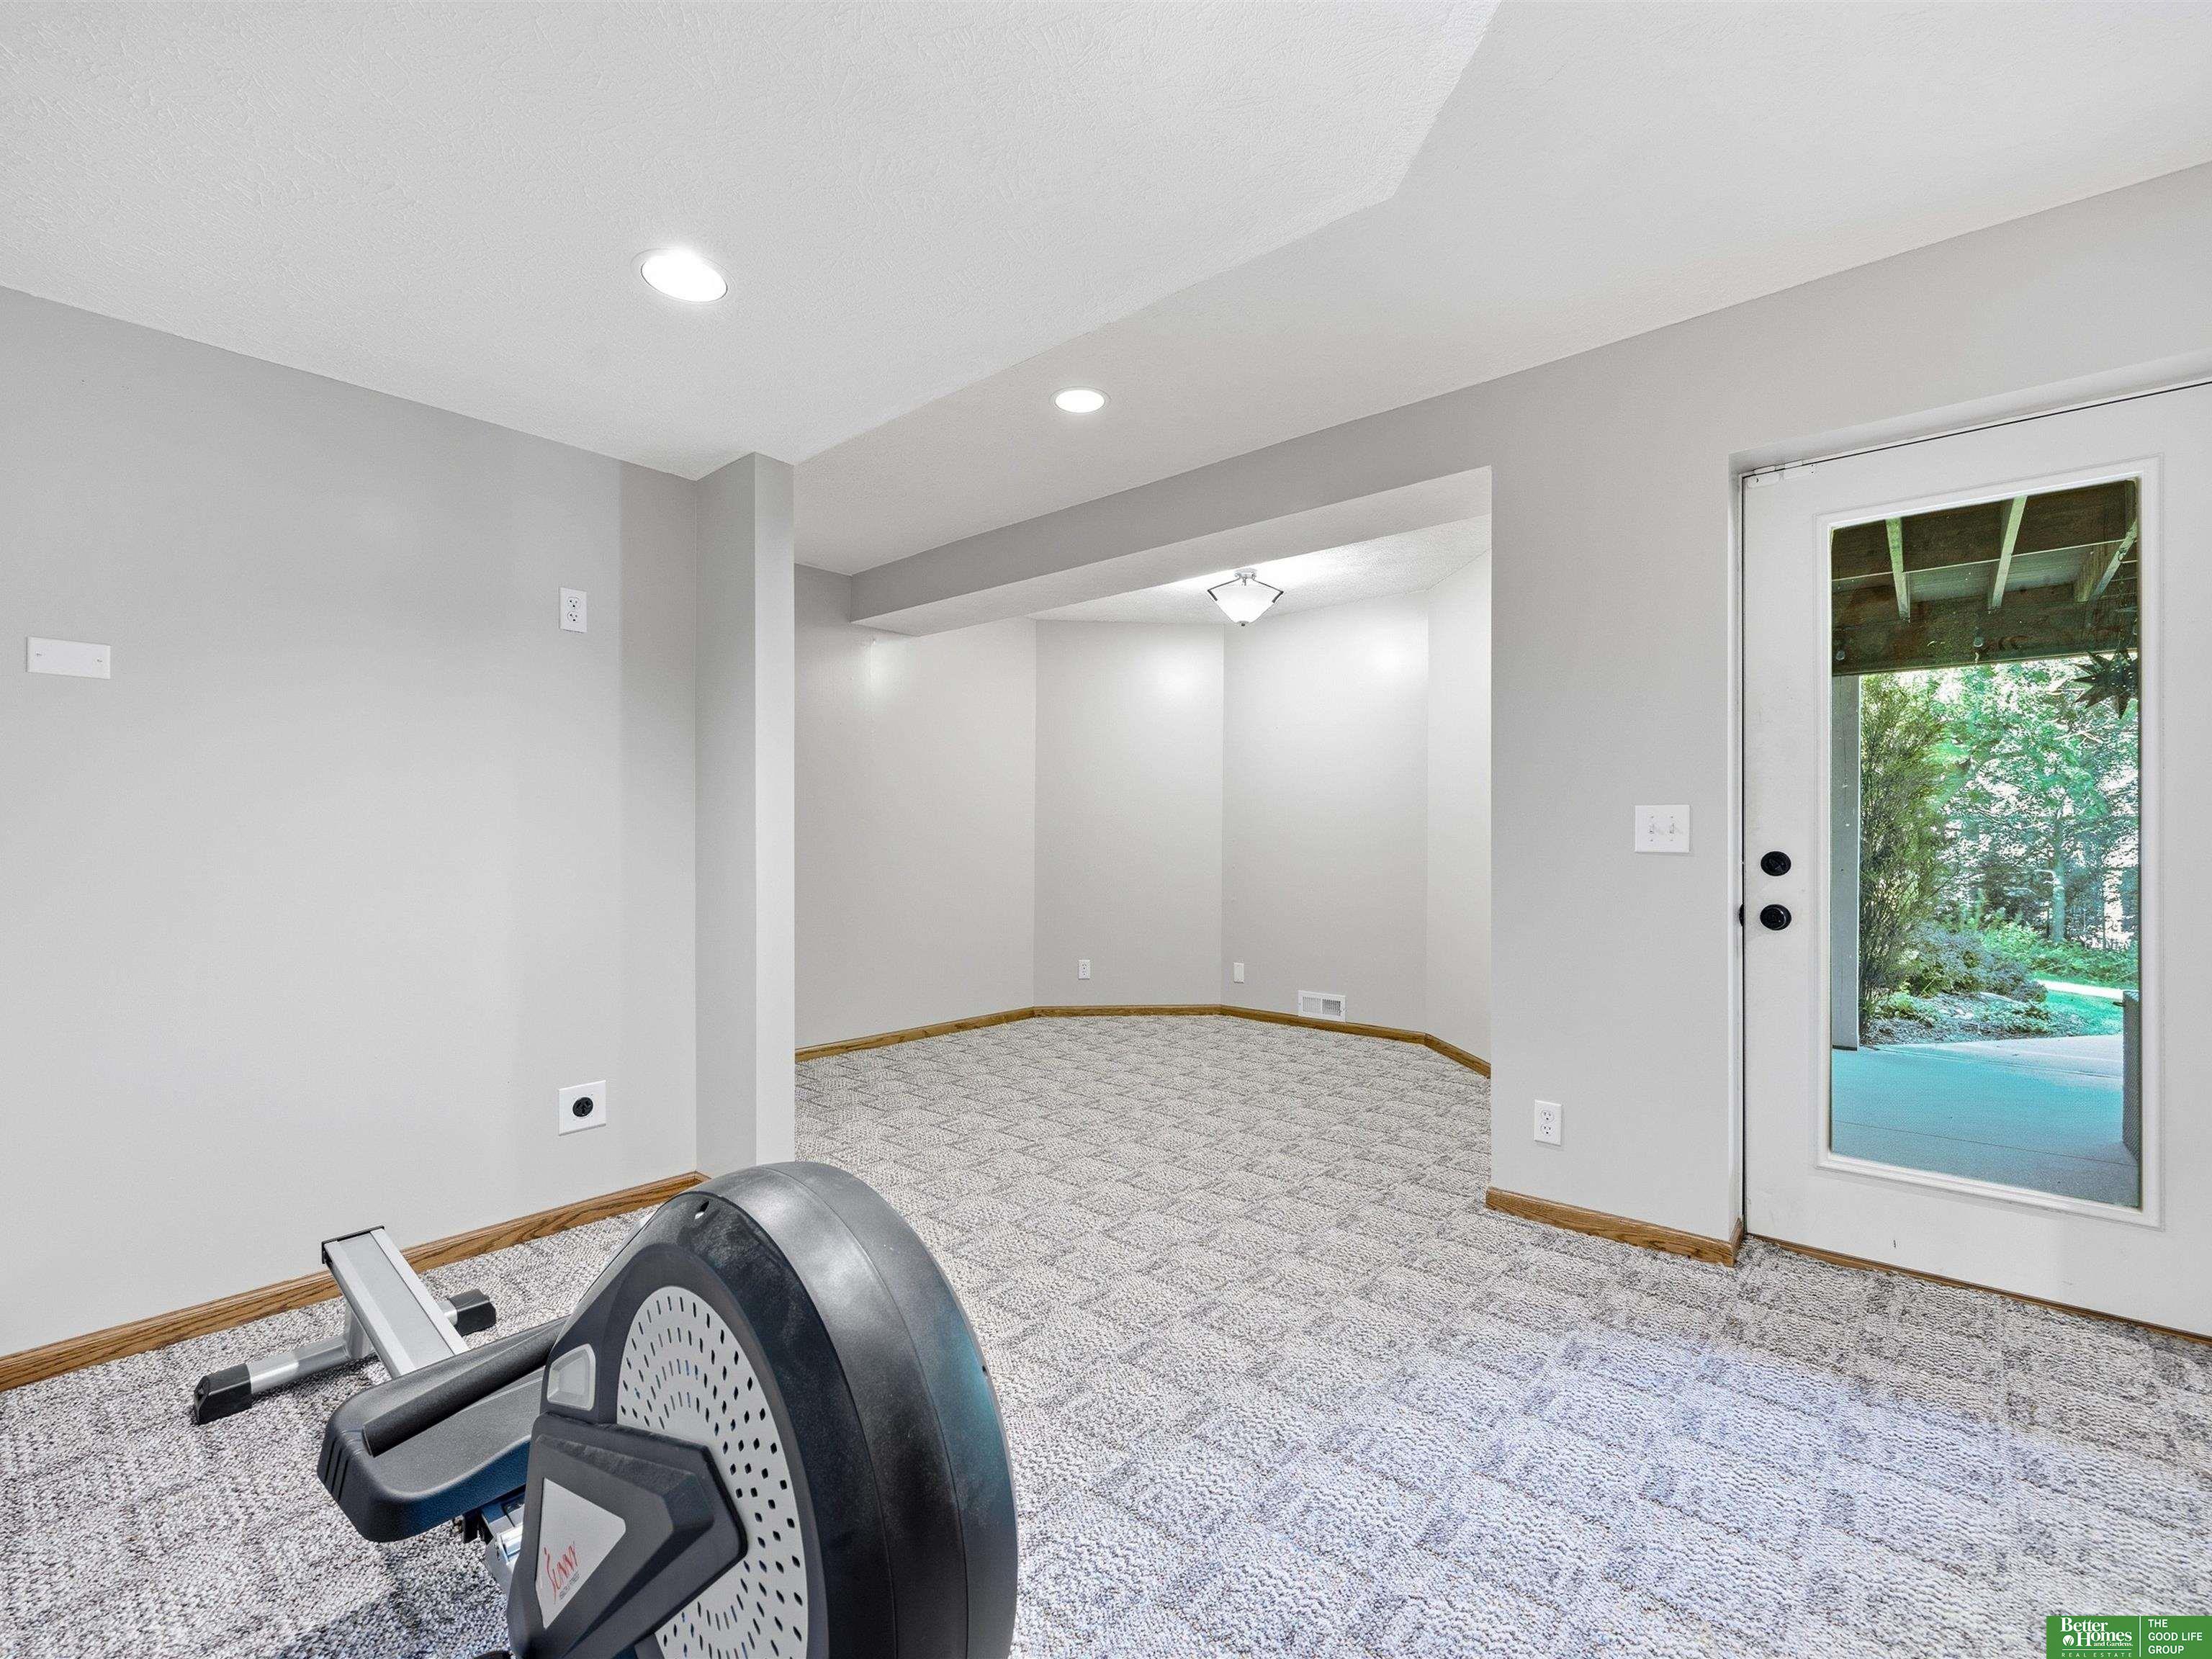
Carpeted workout room with an exercise bike and glass-paneled door to a covered outdoor area.
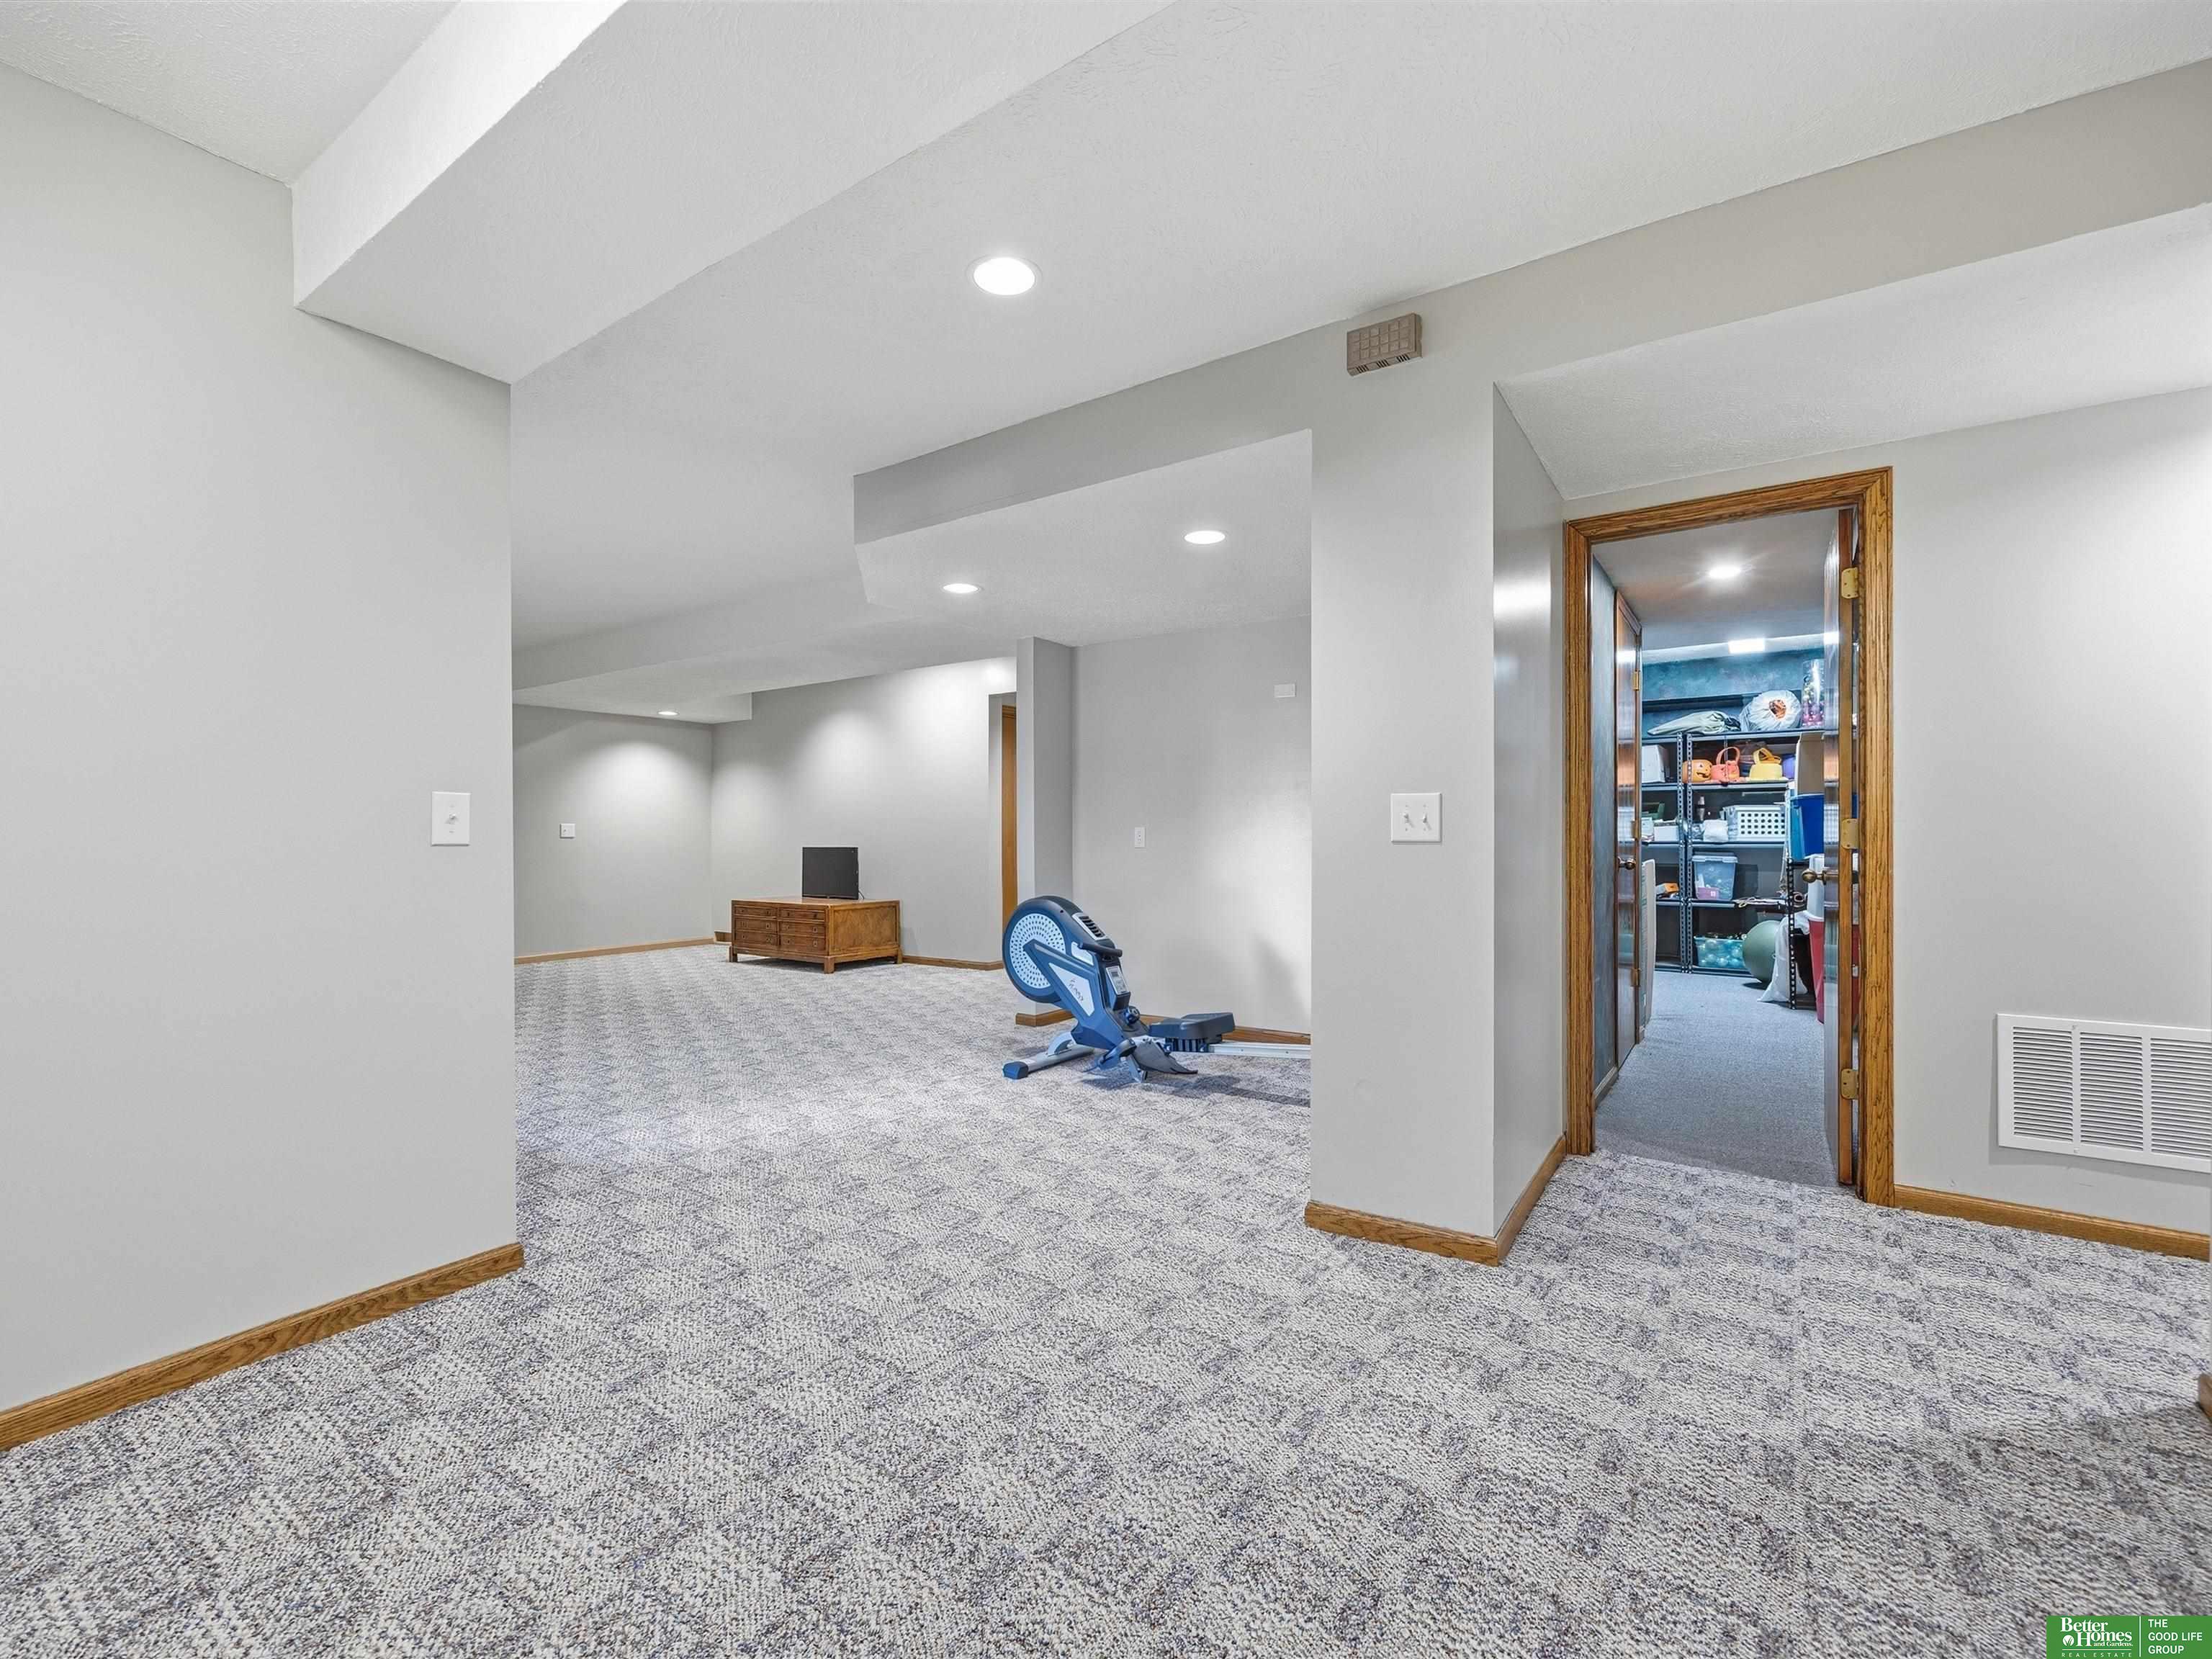
Finished basement recreation room with a rowing machine and an open doorway to a shelved storage room.
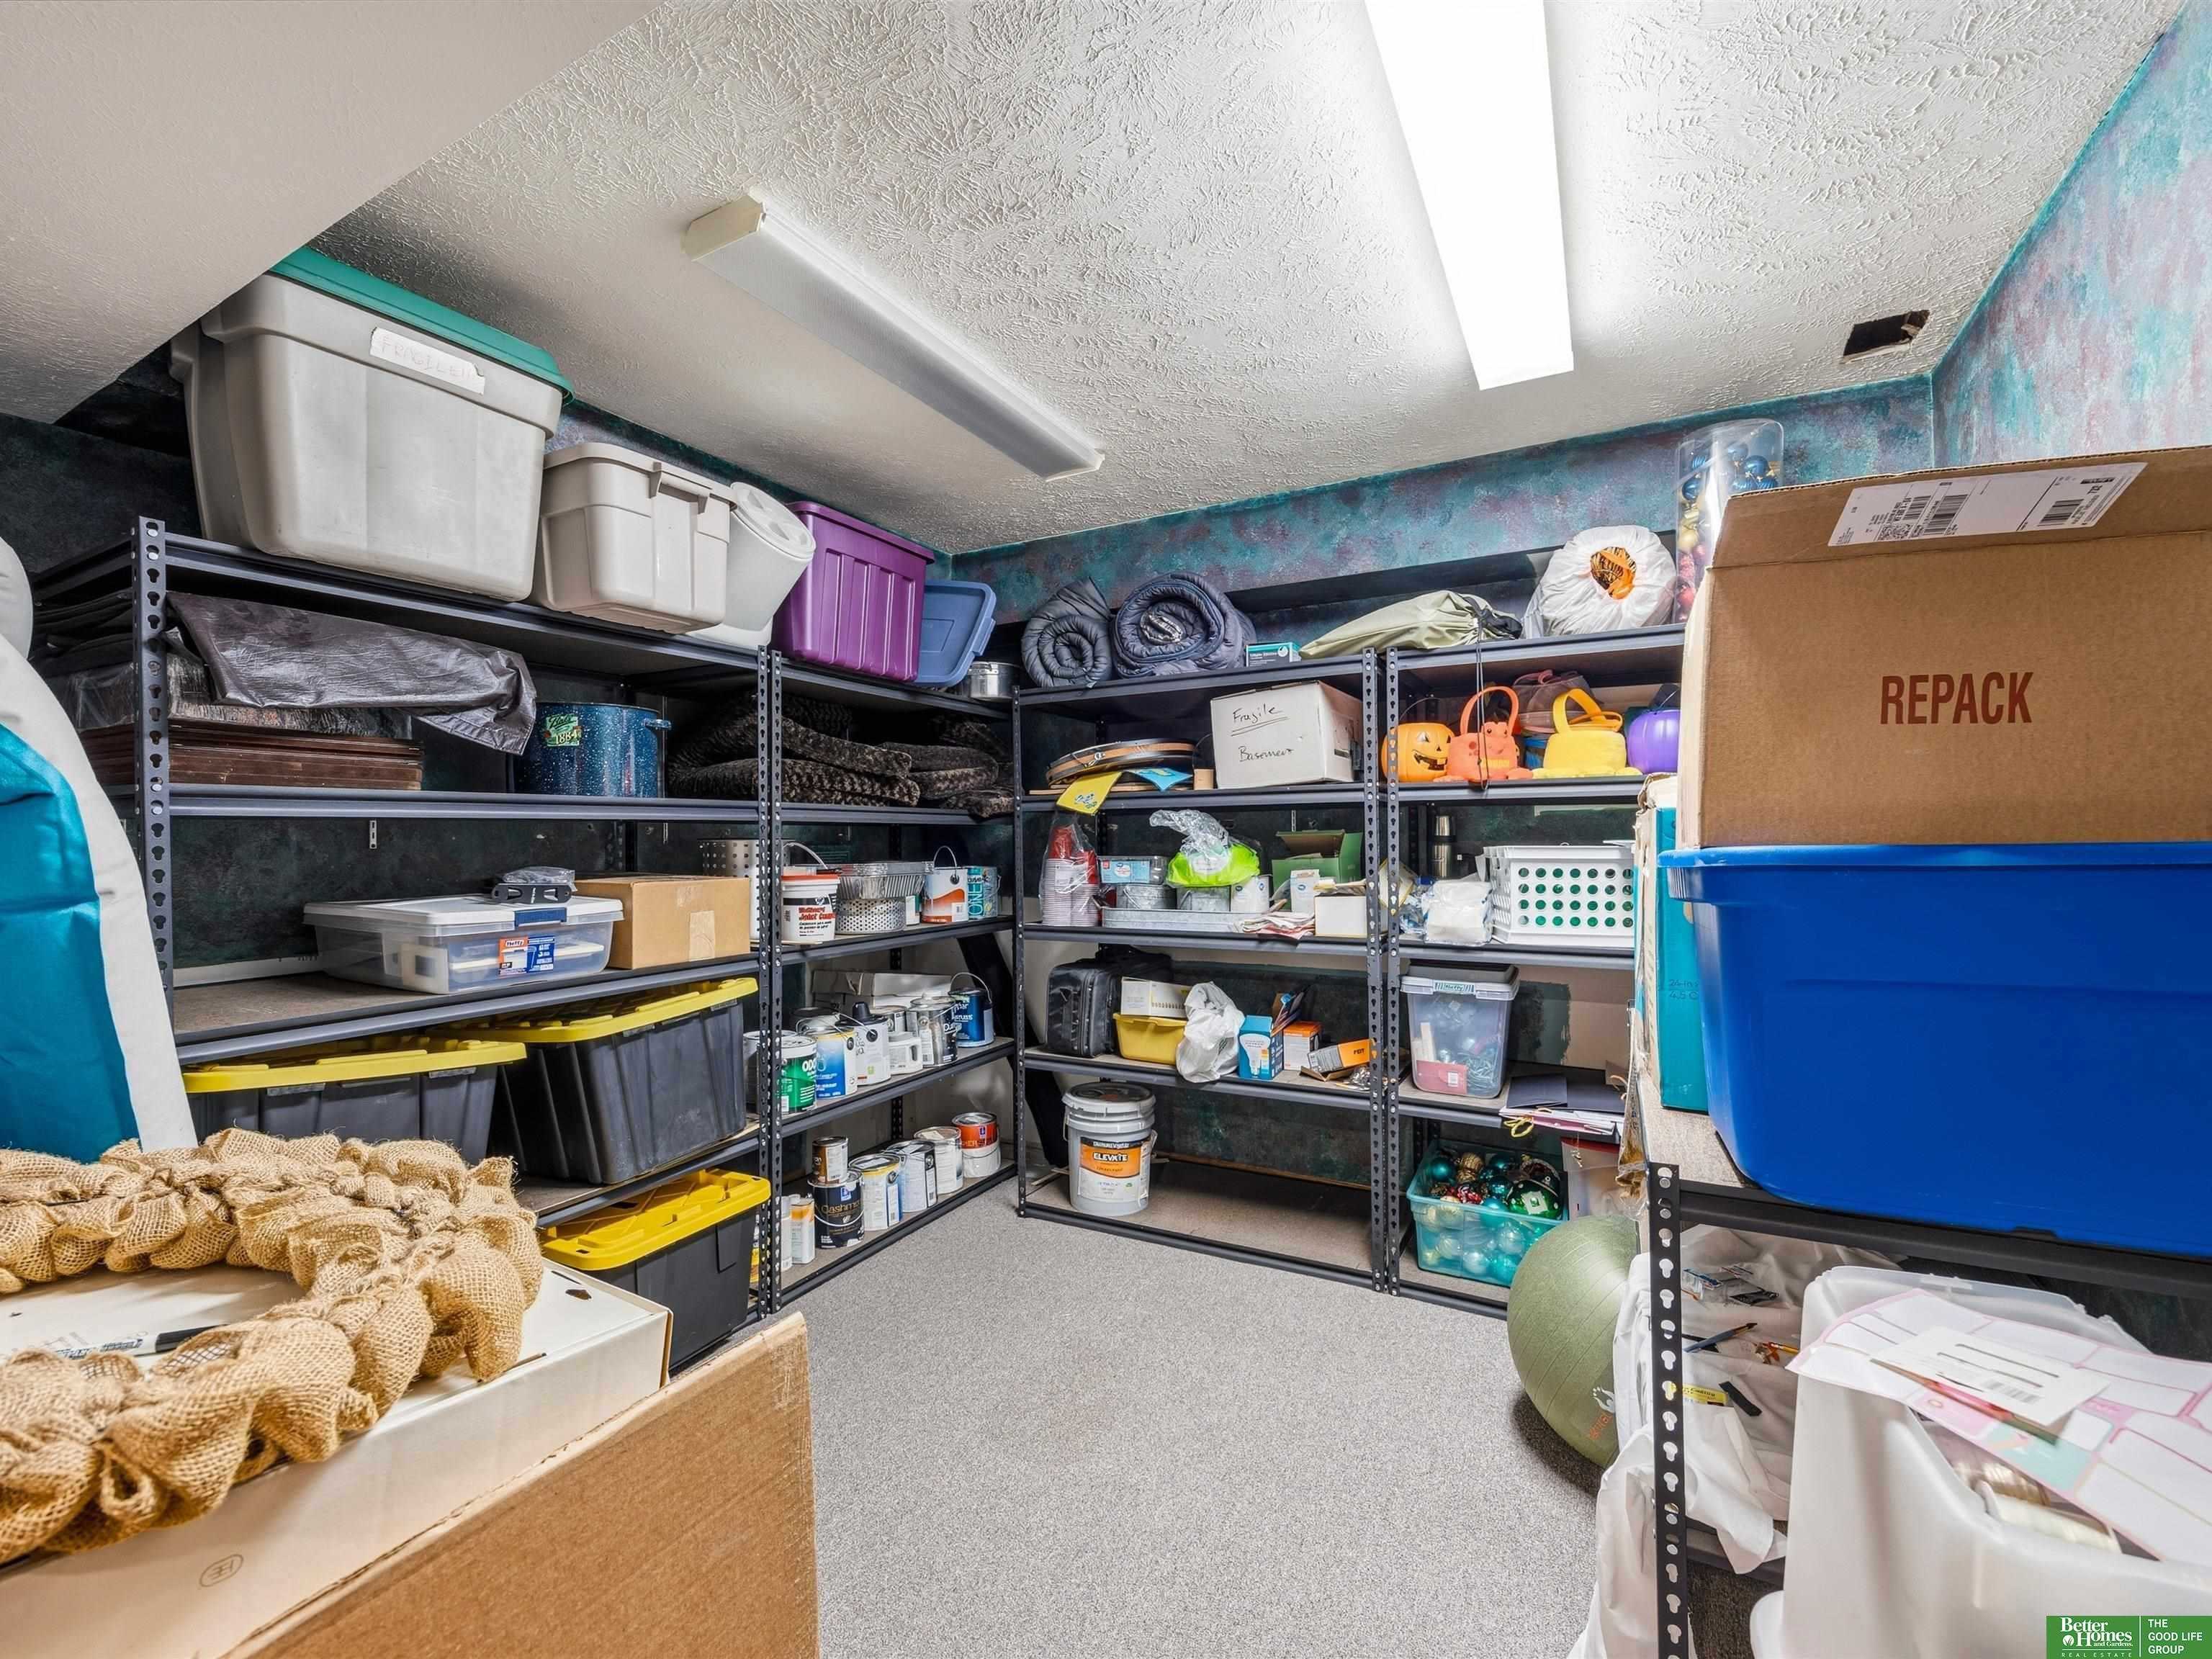
Storage room with metal shelves packed with bins, seasonal decorations, and household supplies.
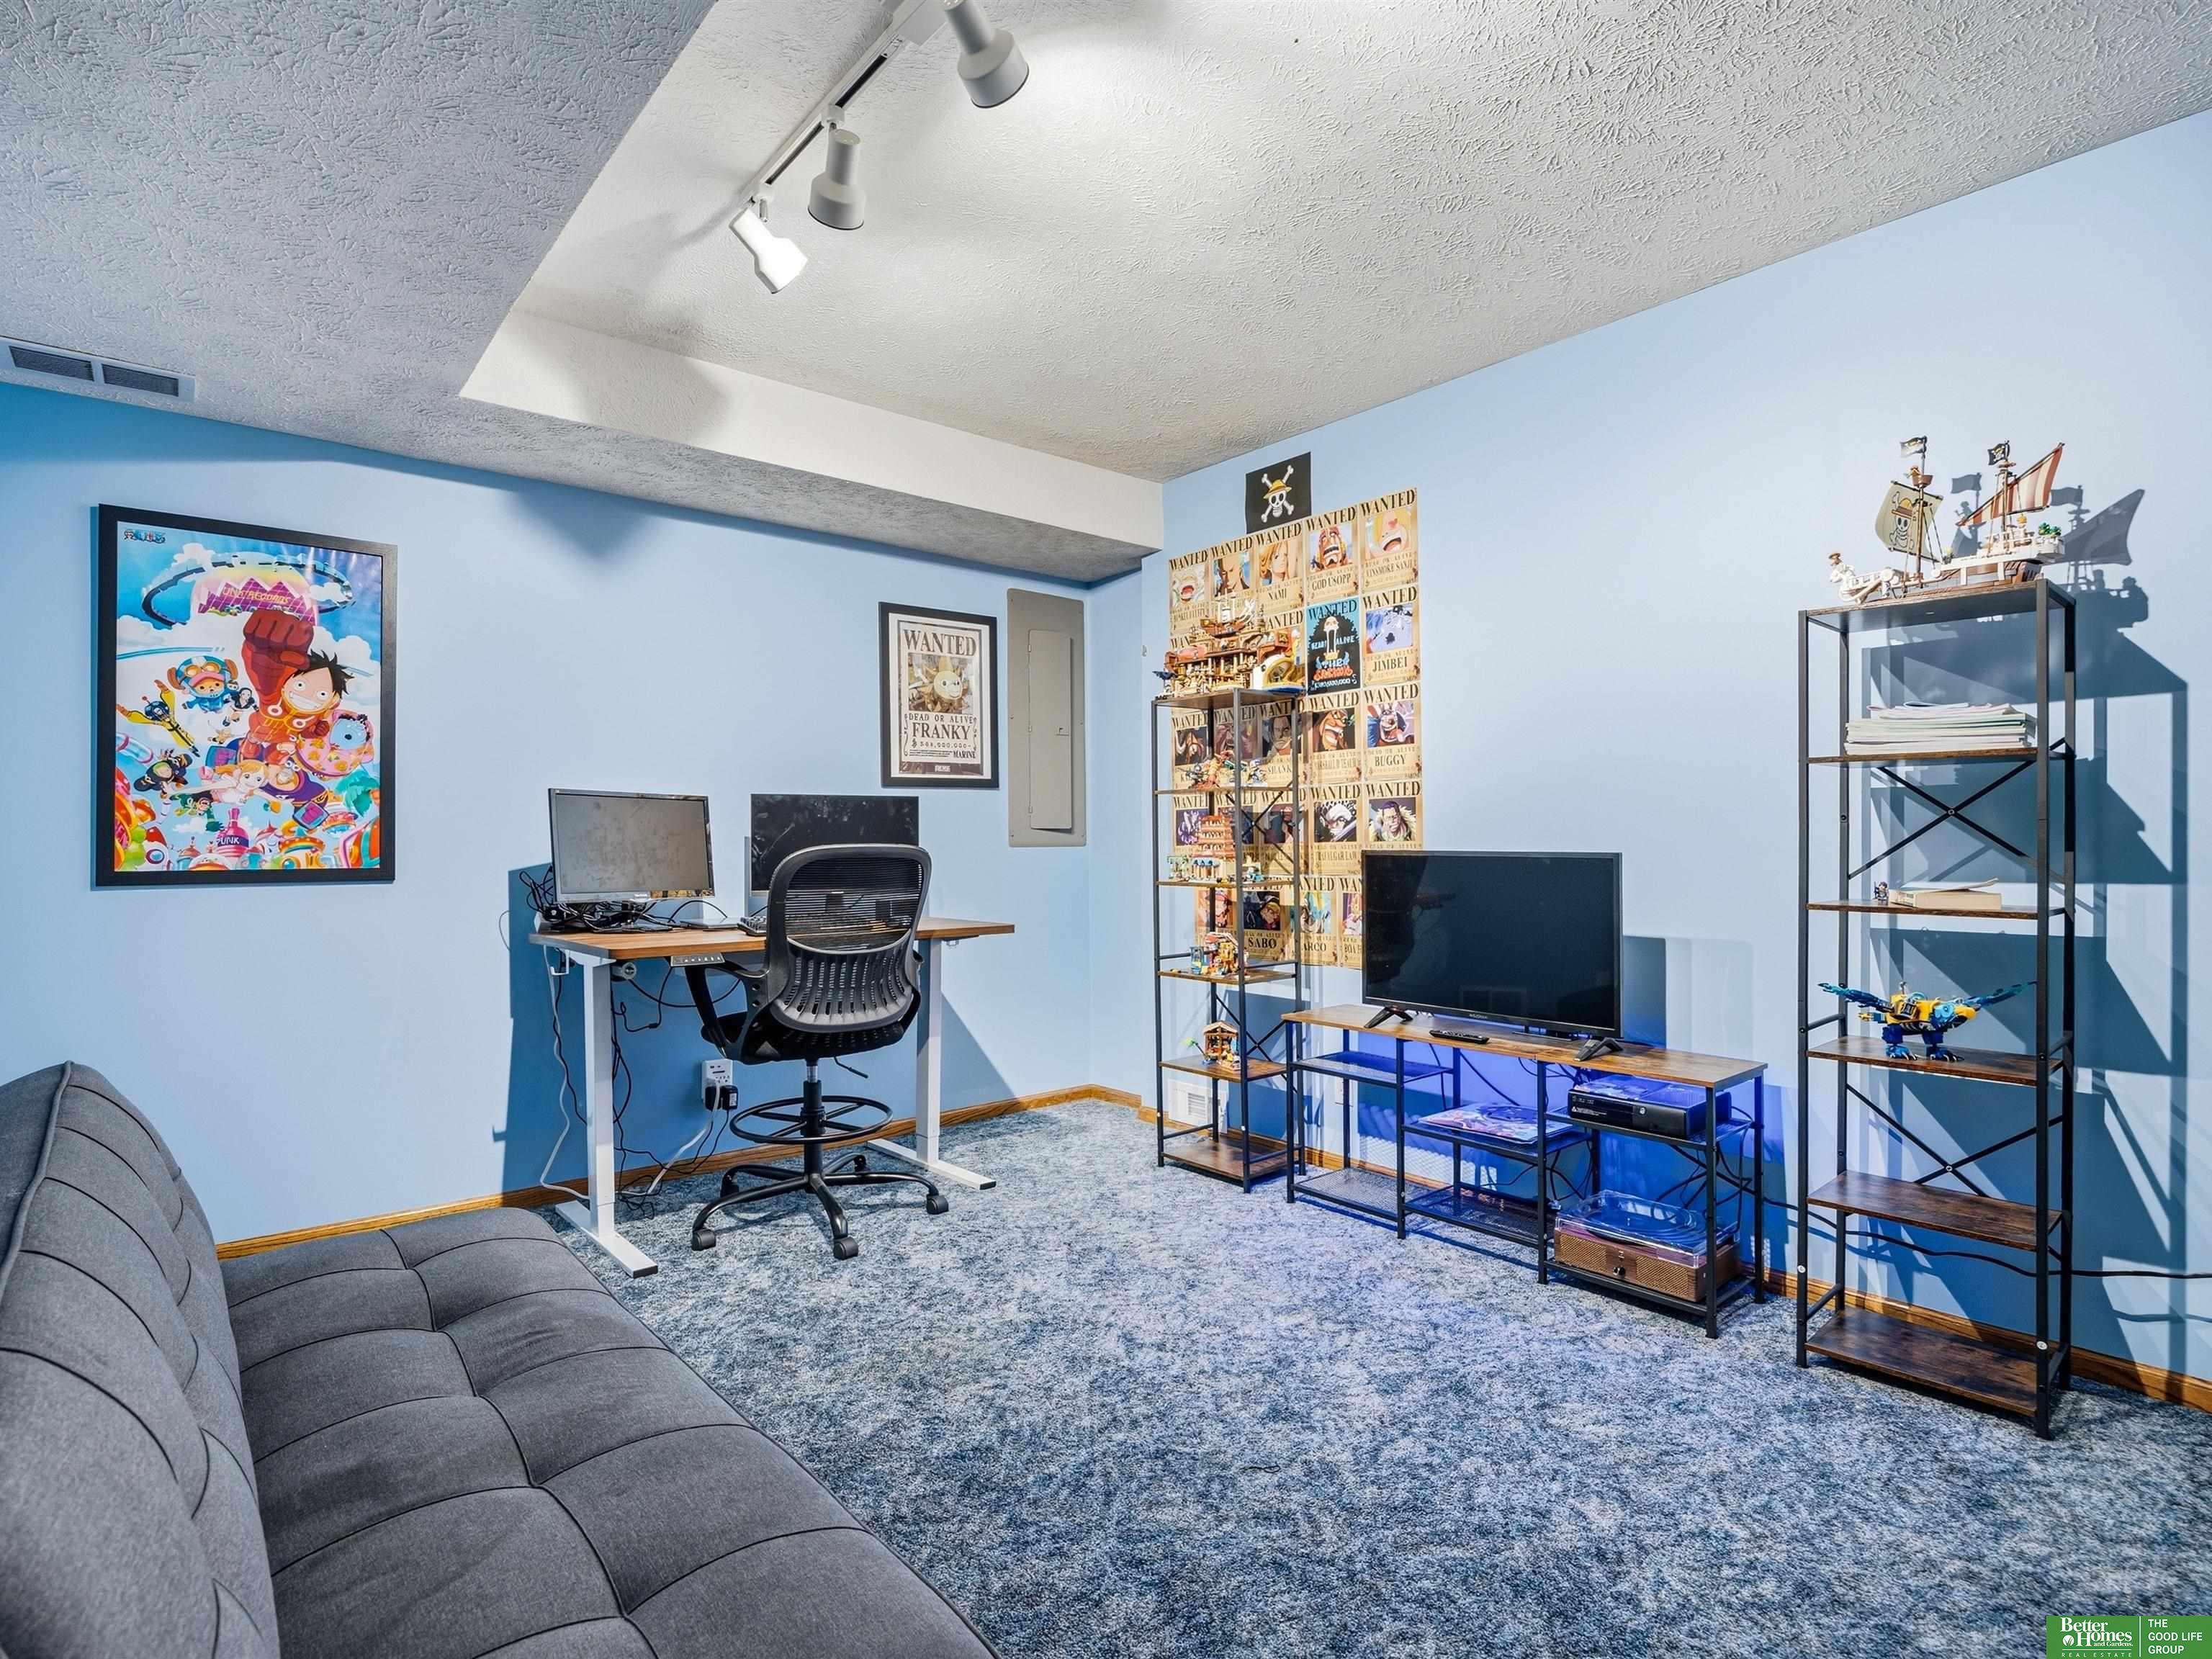
Basement recreation room with a gray sectional, computer desk, television, and anime and pirate-themed displays.
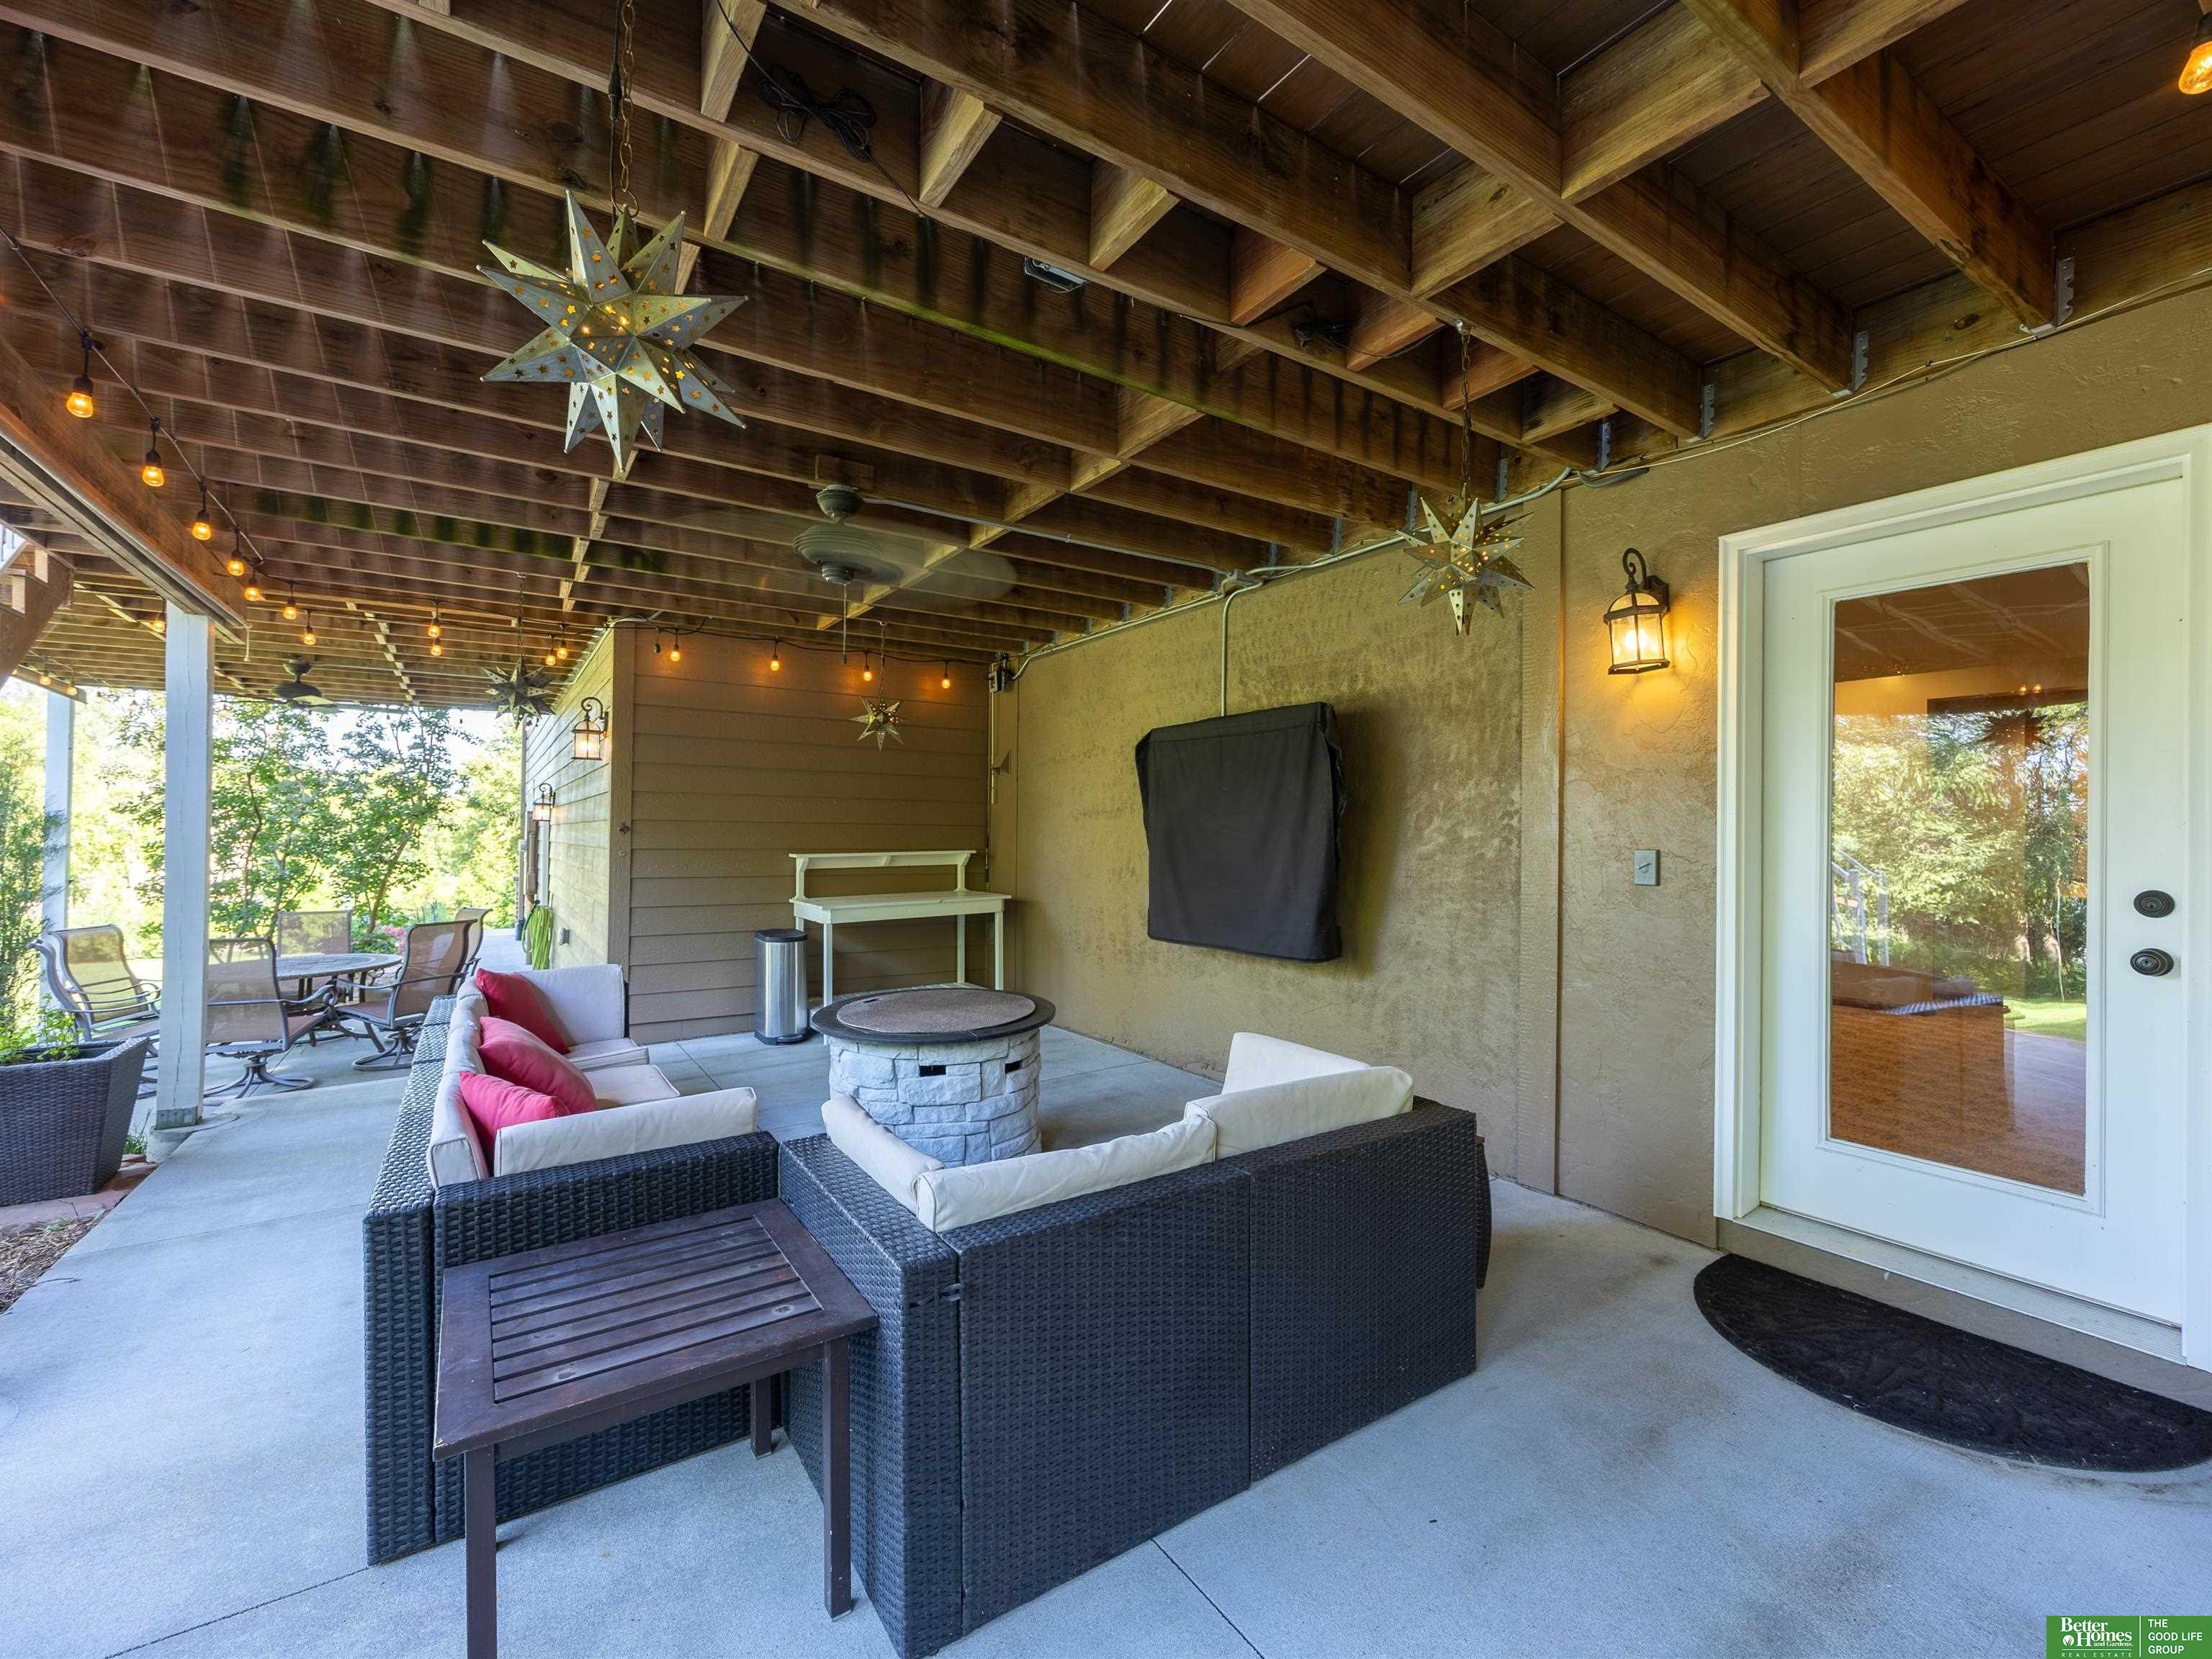
Covered patio with exposed wood beams, string lights, wicker seating, and a stone fire pit.
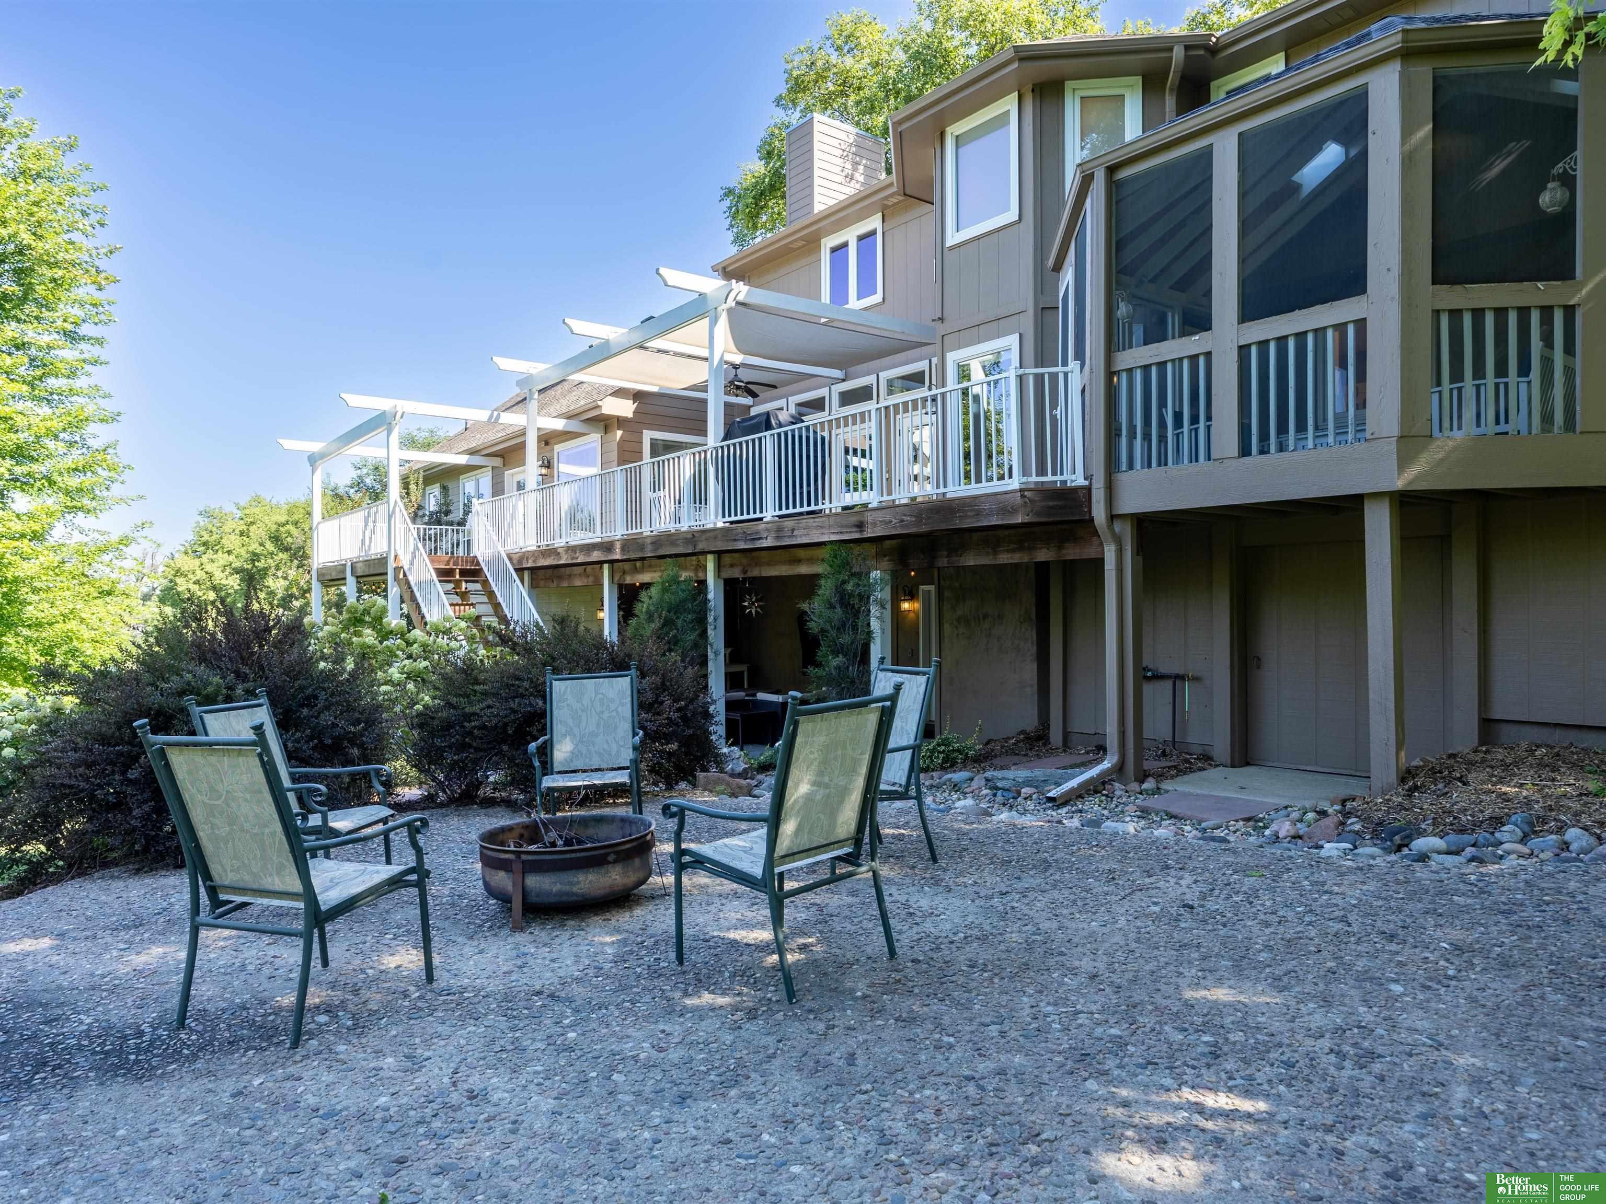
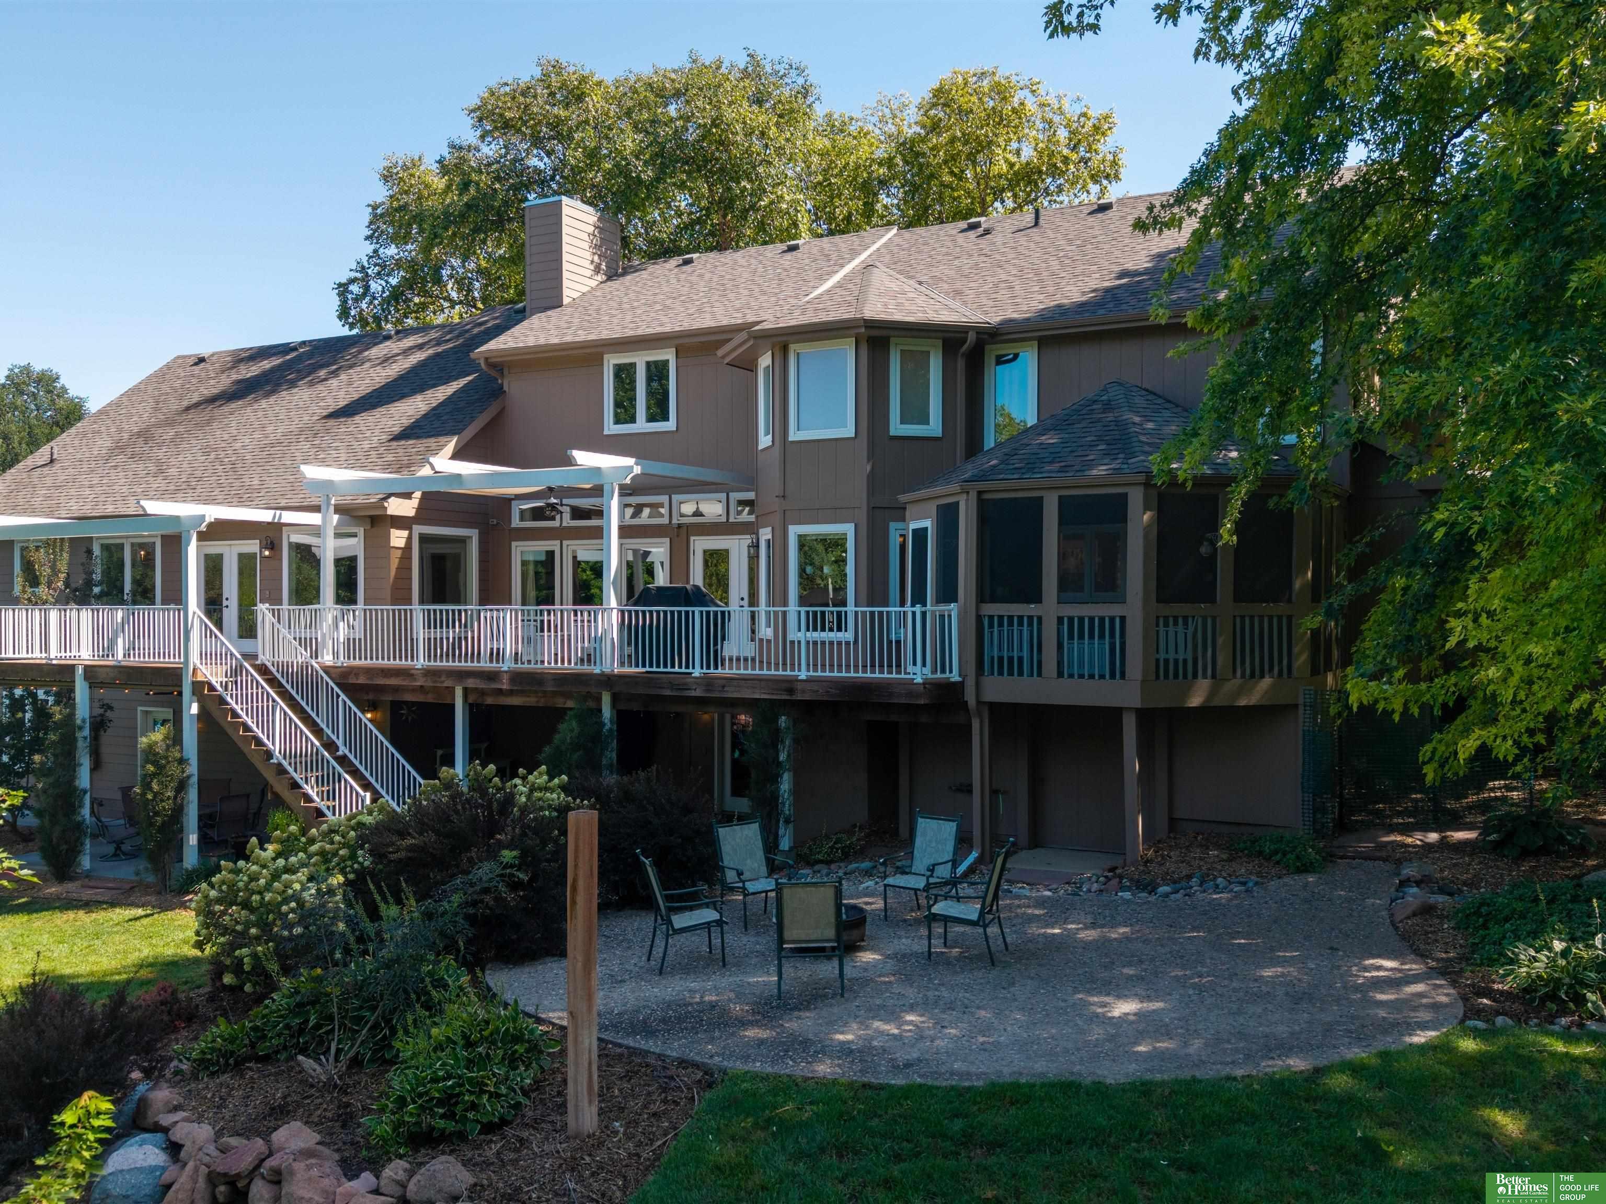
Home’s rear deck and enclosed porch overlook a gravel patio with chairs around a fire pit.
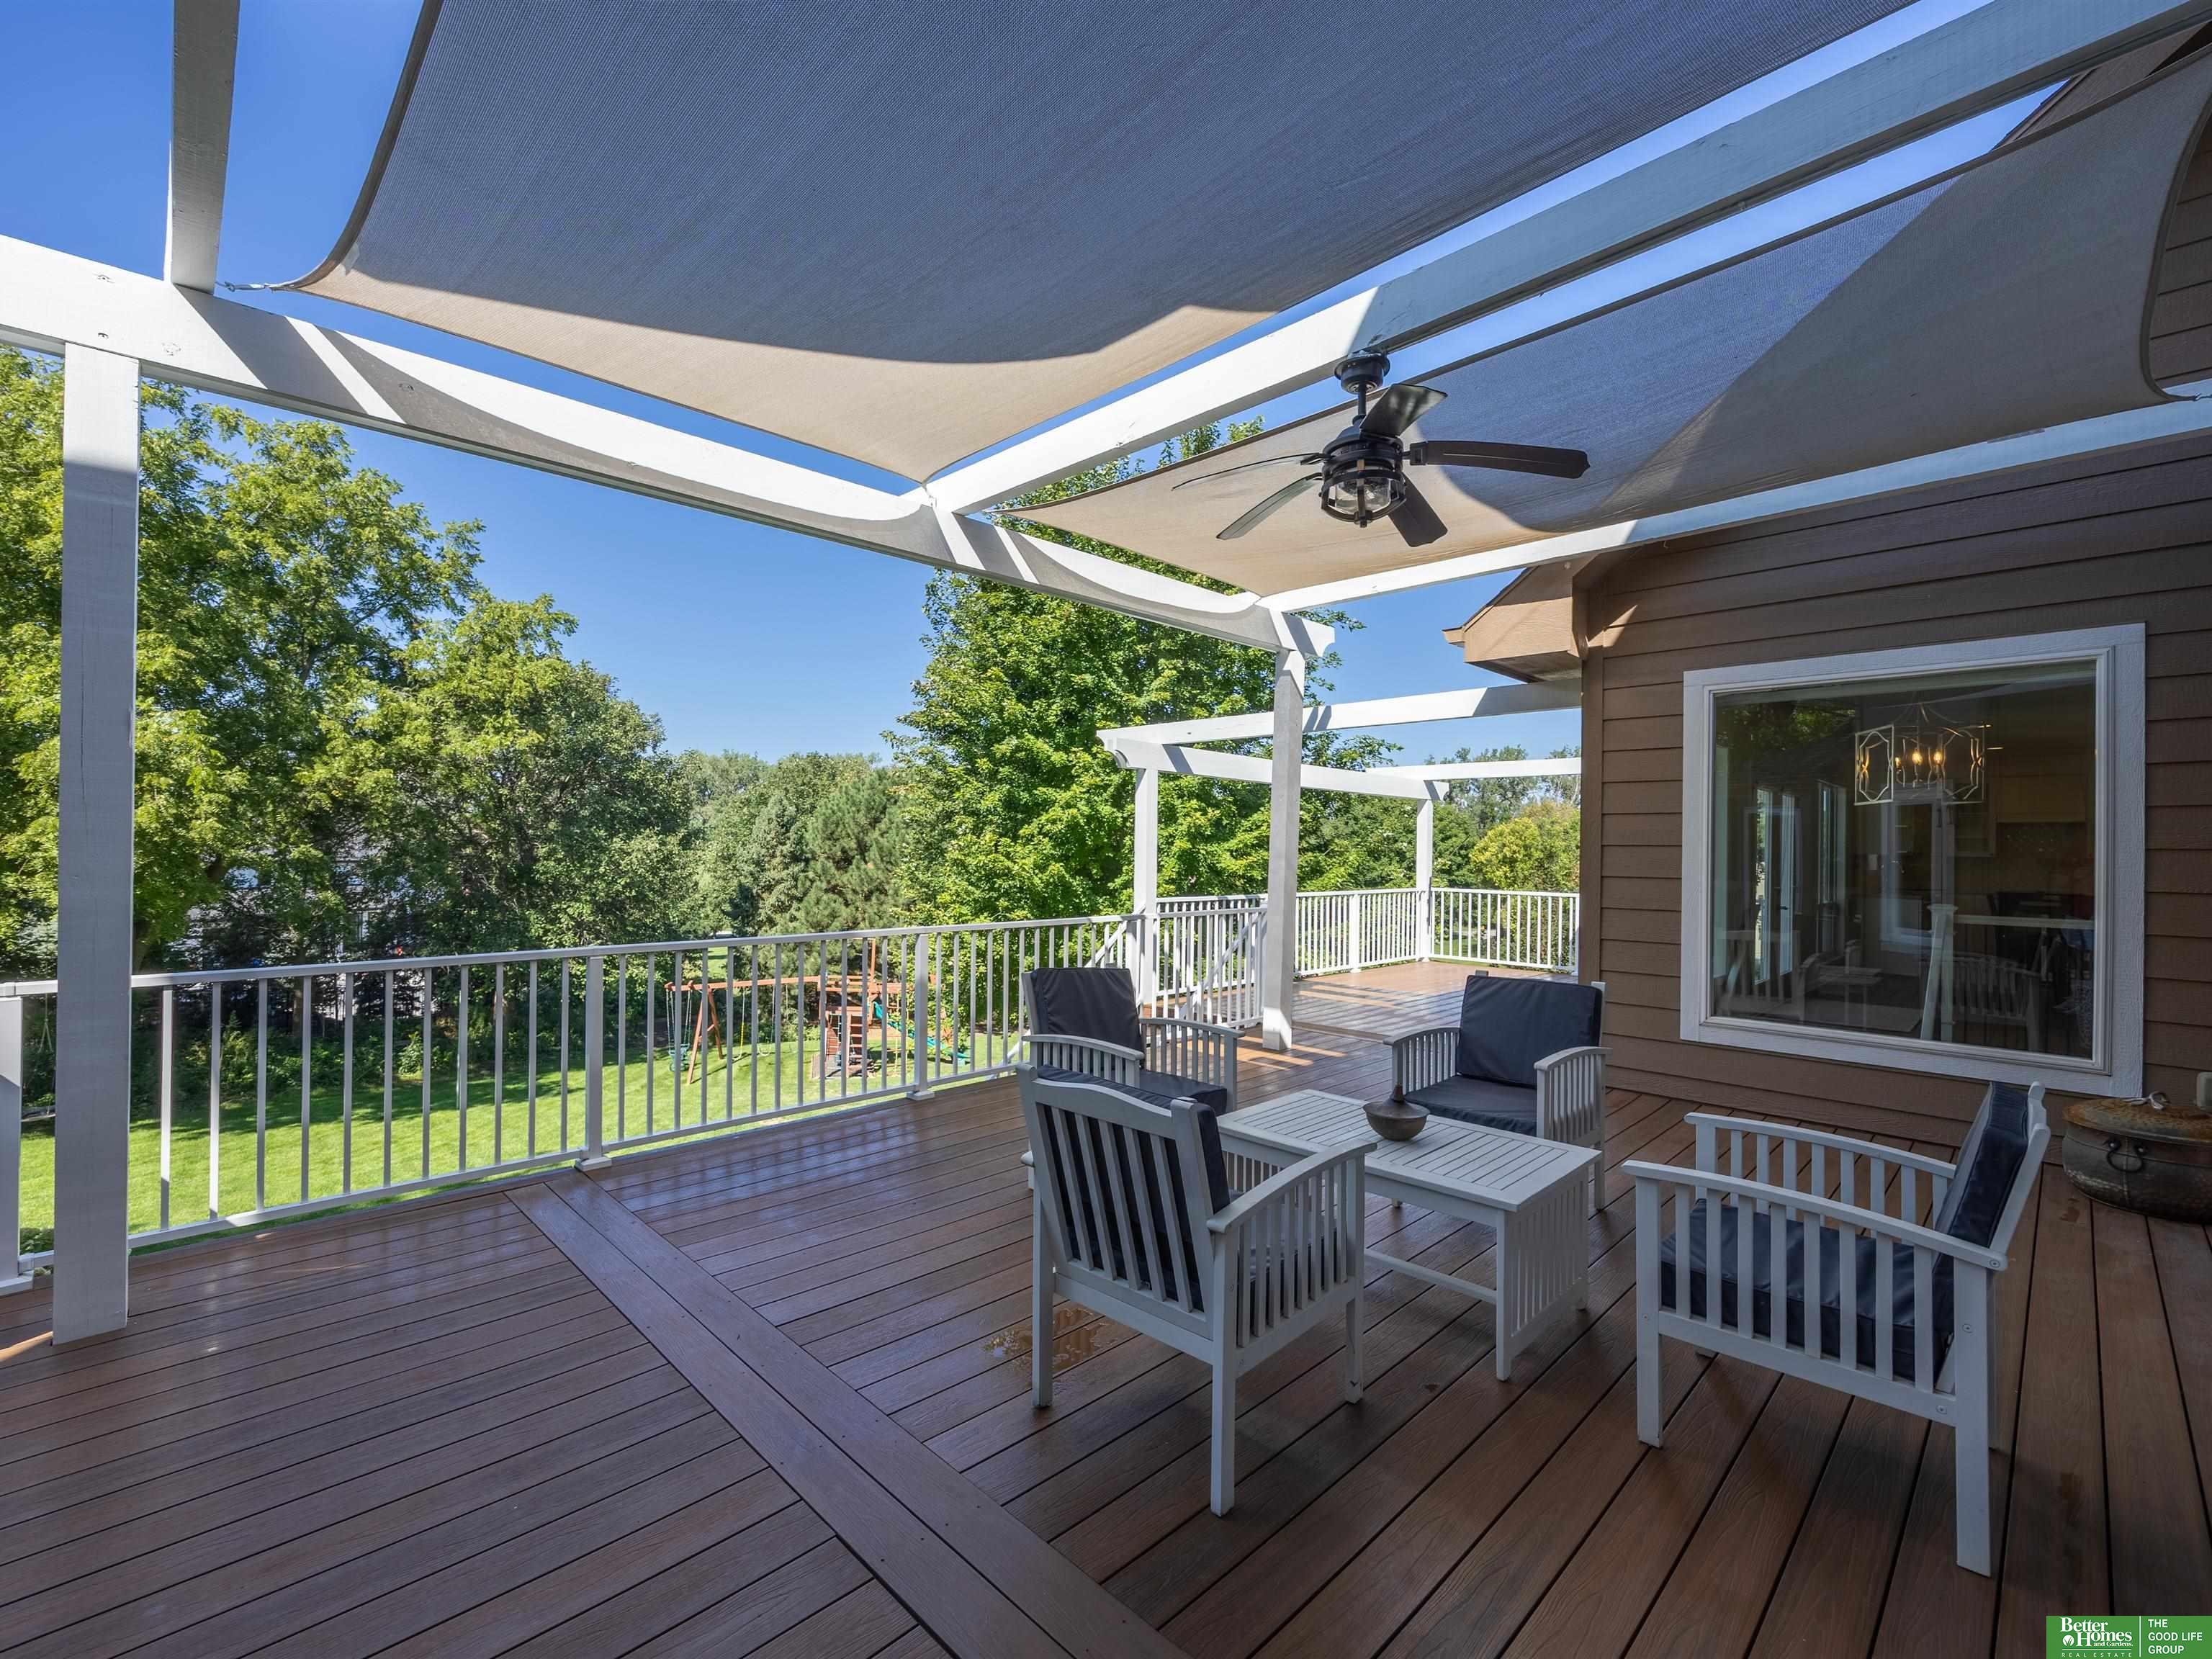
Deck with shade sails, ceiling fan, and seating overlooking a green lawn and trees.
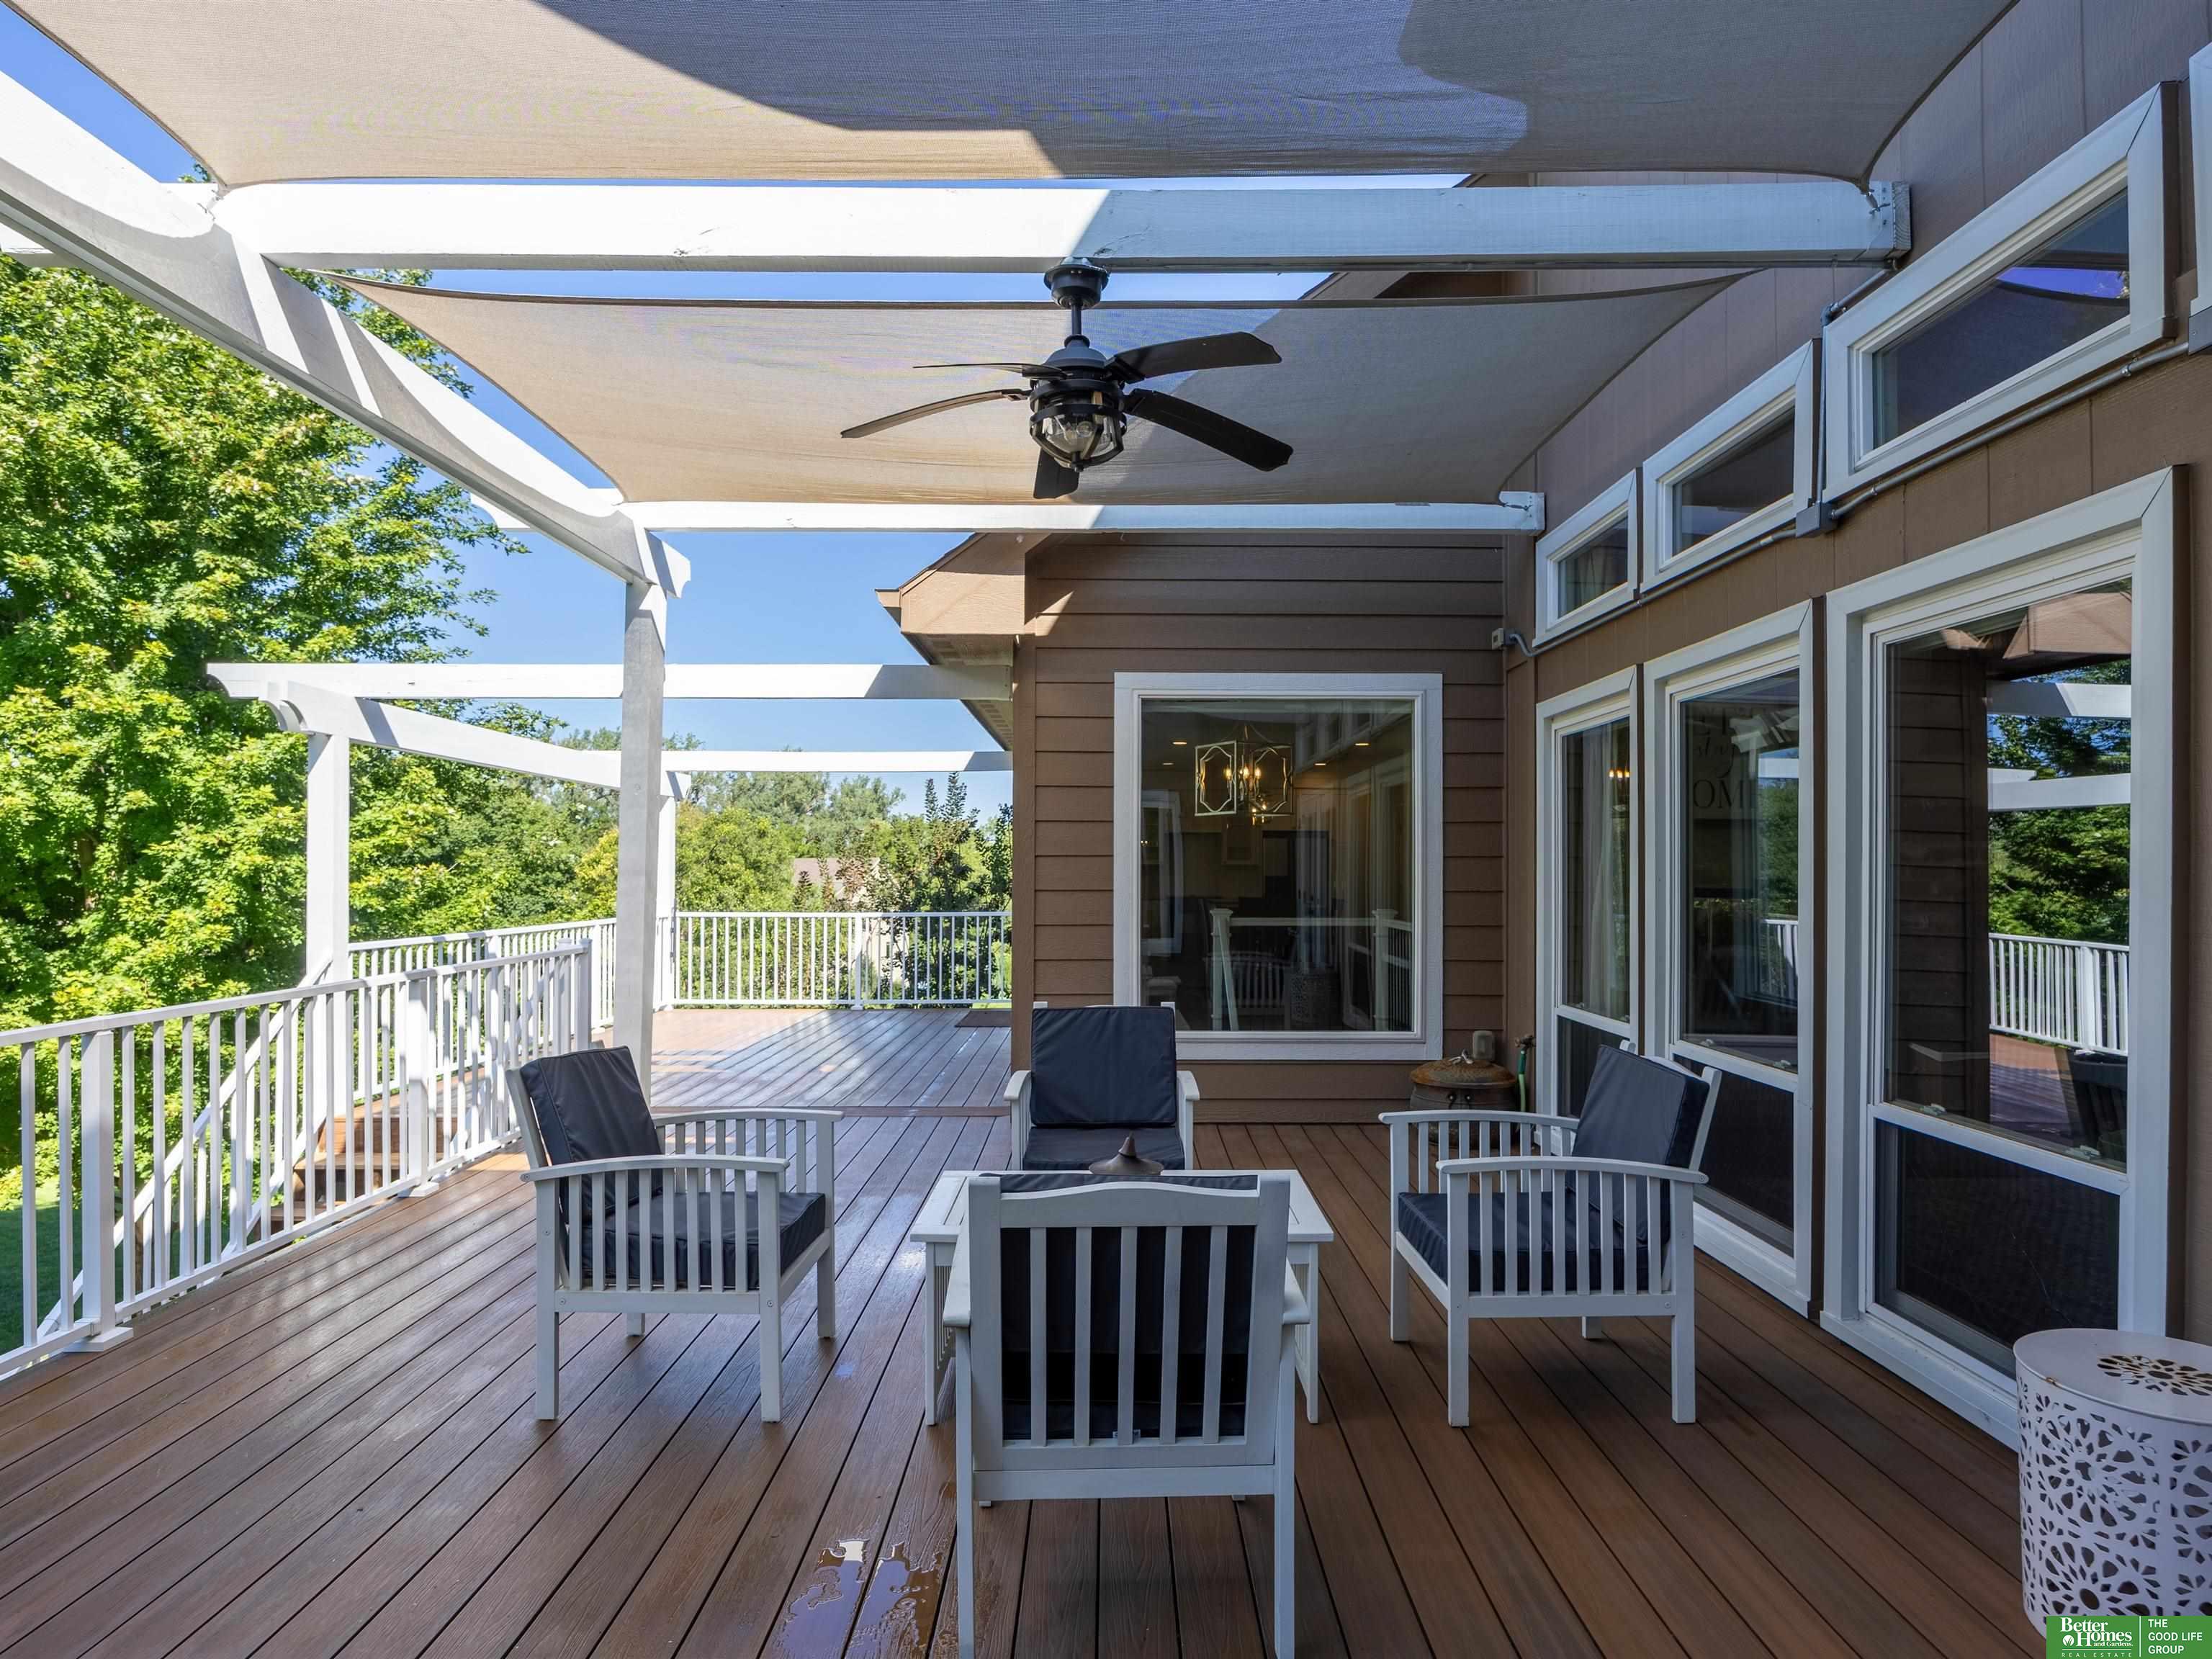
Covered wooden deck with cushioned seating, white railings, and a ceiling fan, surrounded by leafy trees.
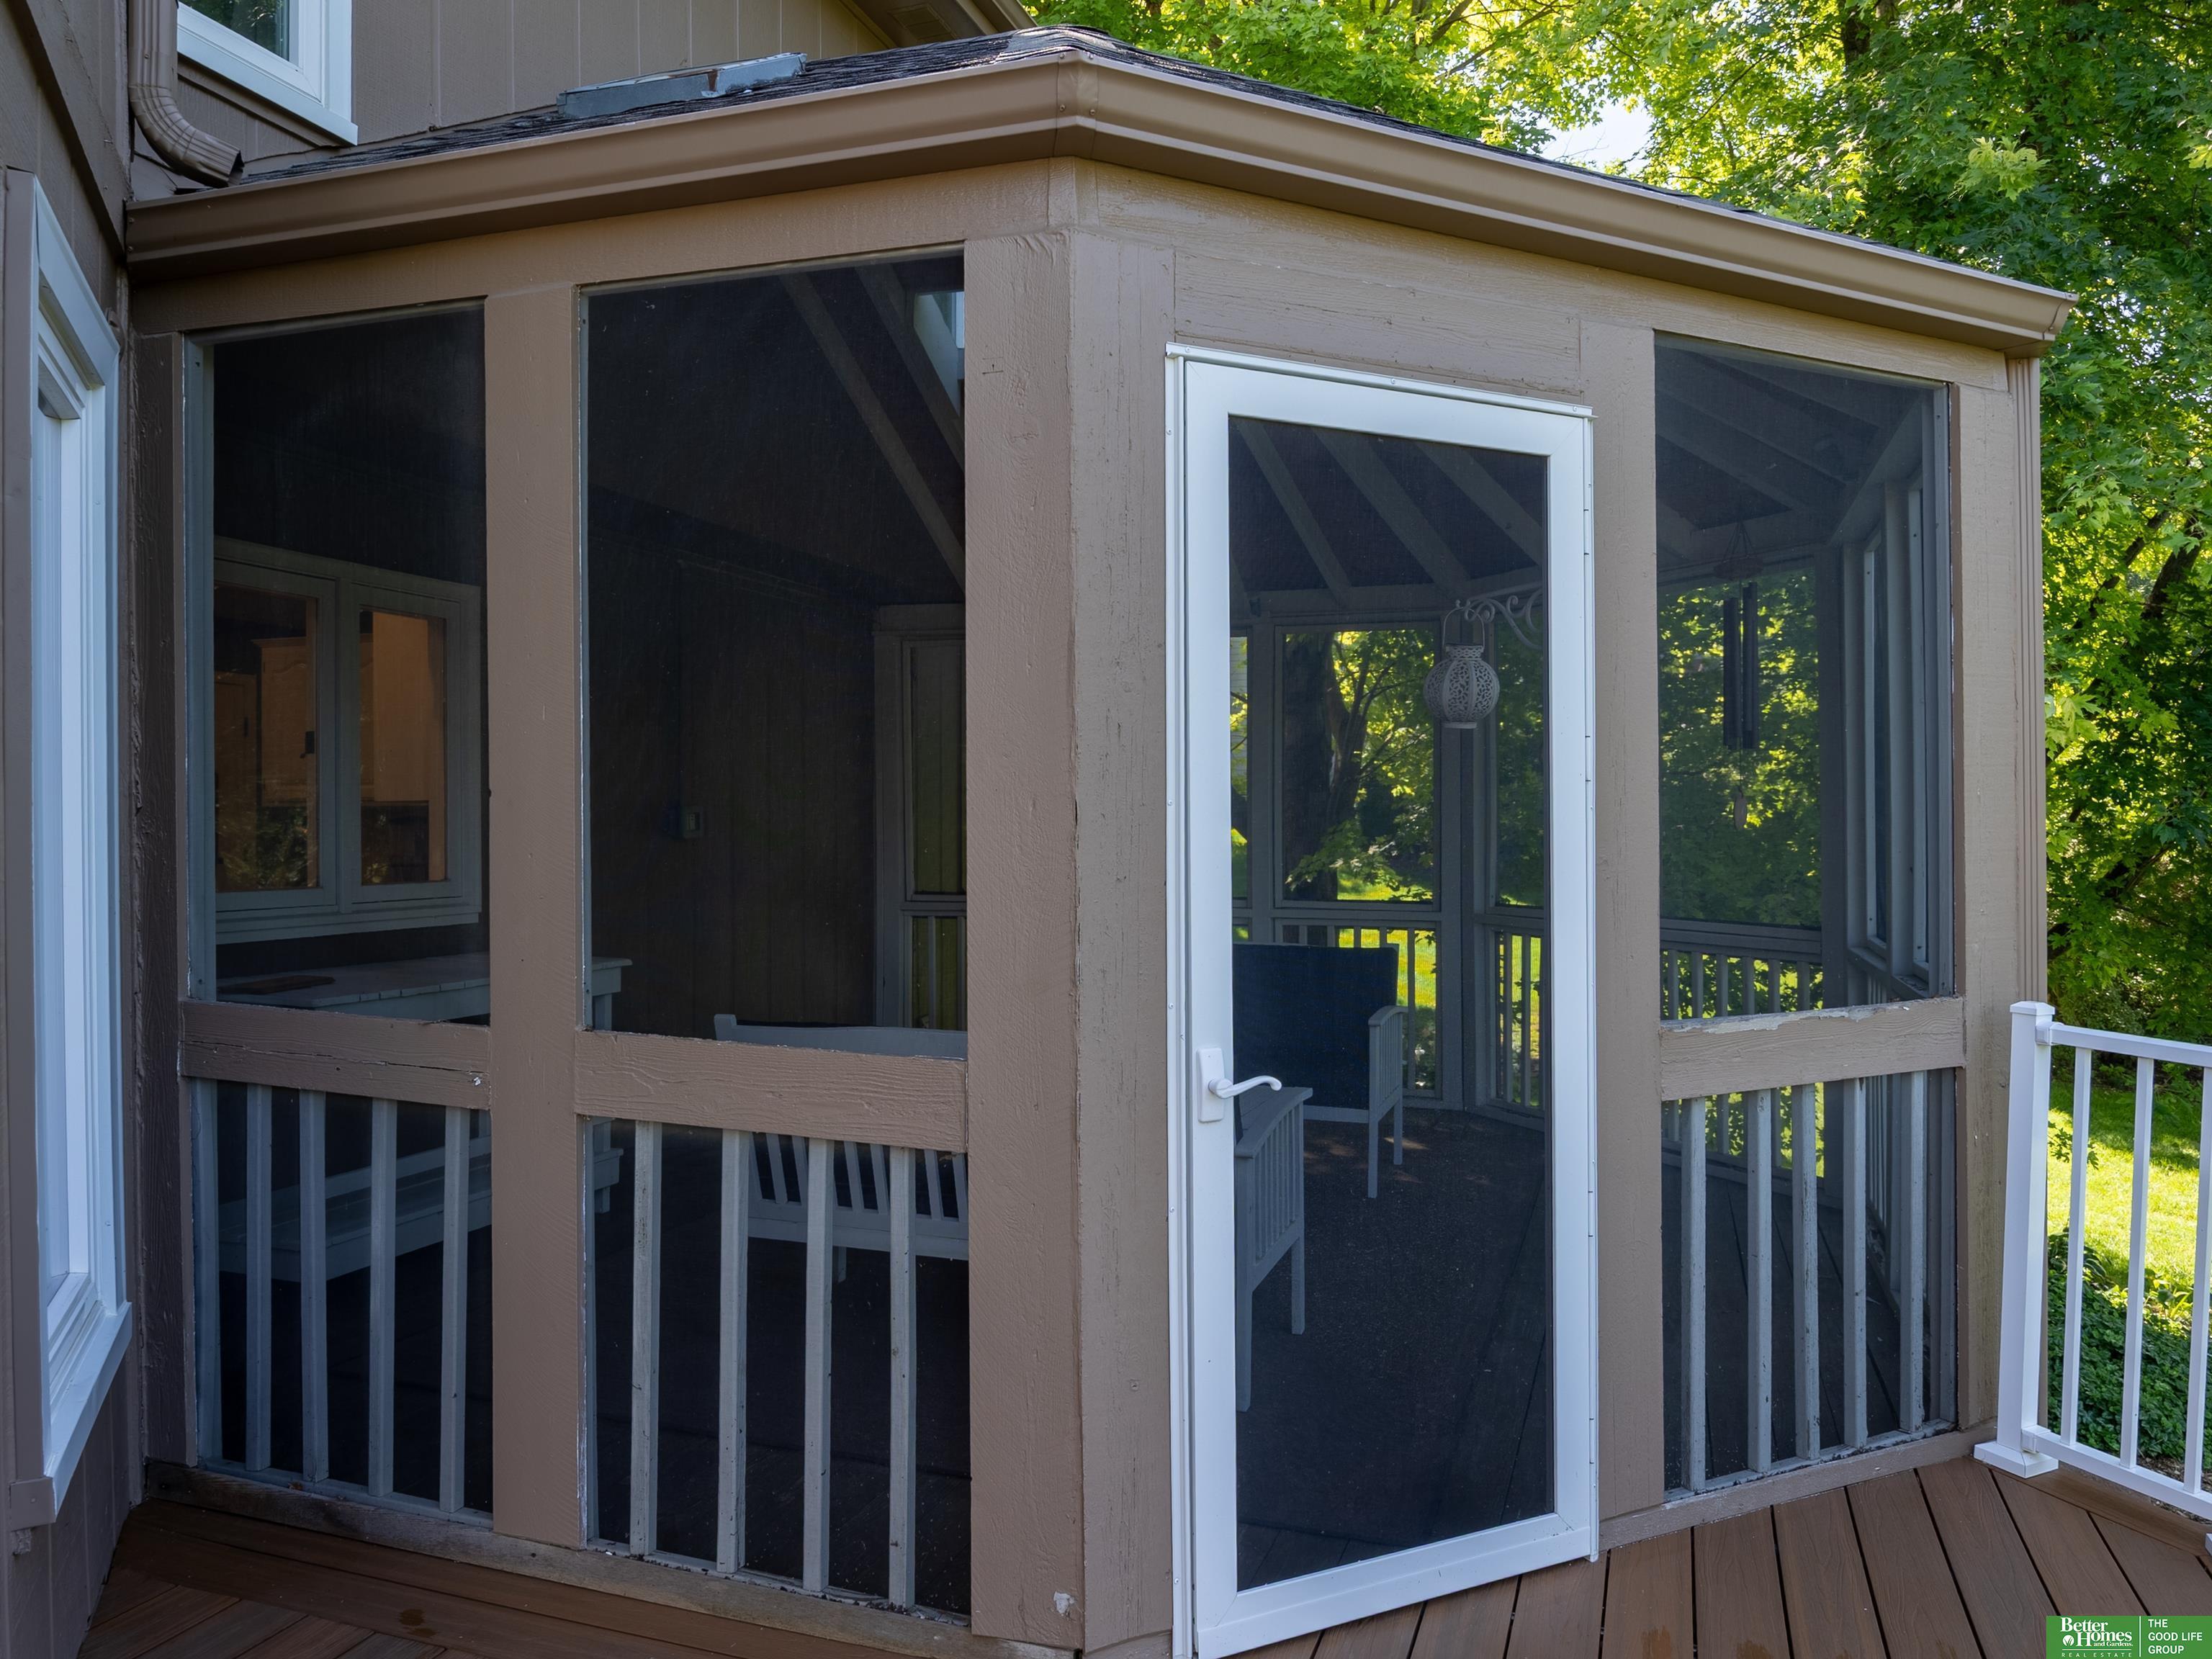
Screened porch with brown framing, a white screen door, and chairs overlooking leafy trees.
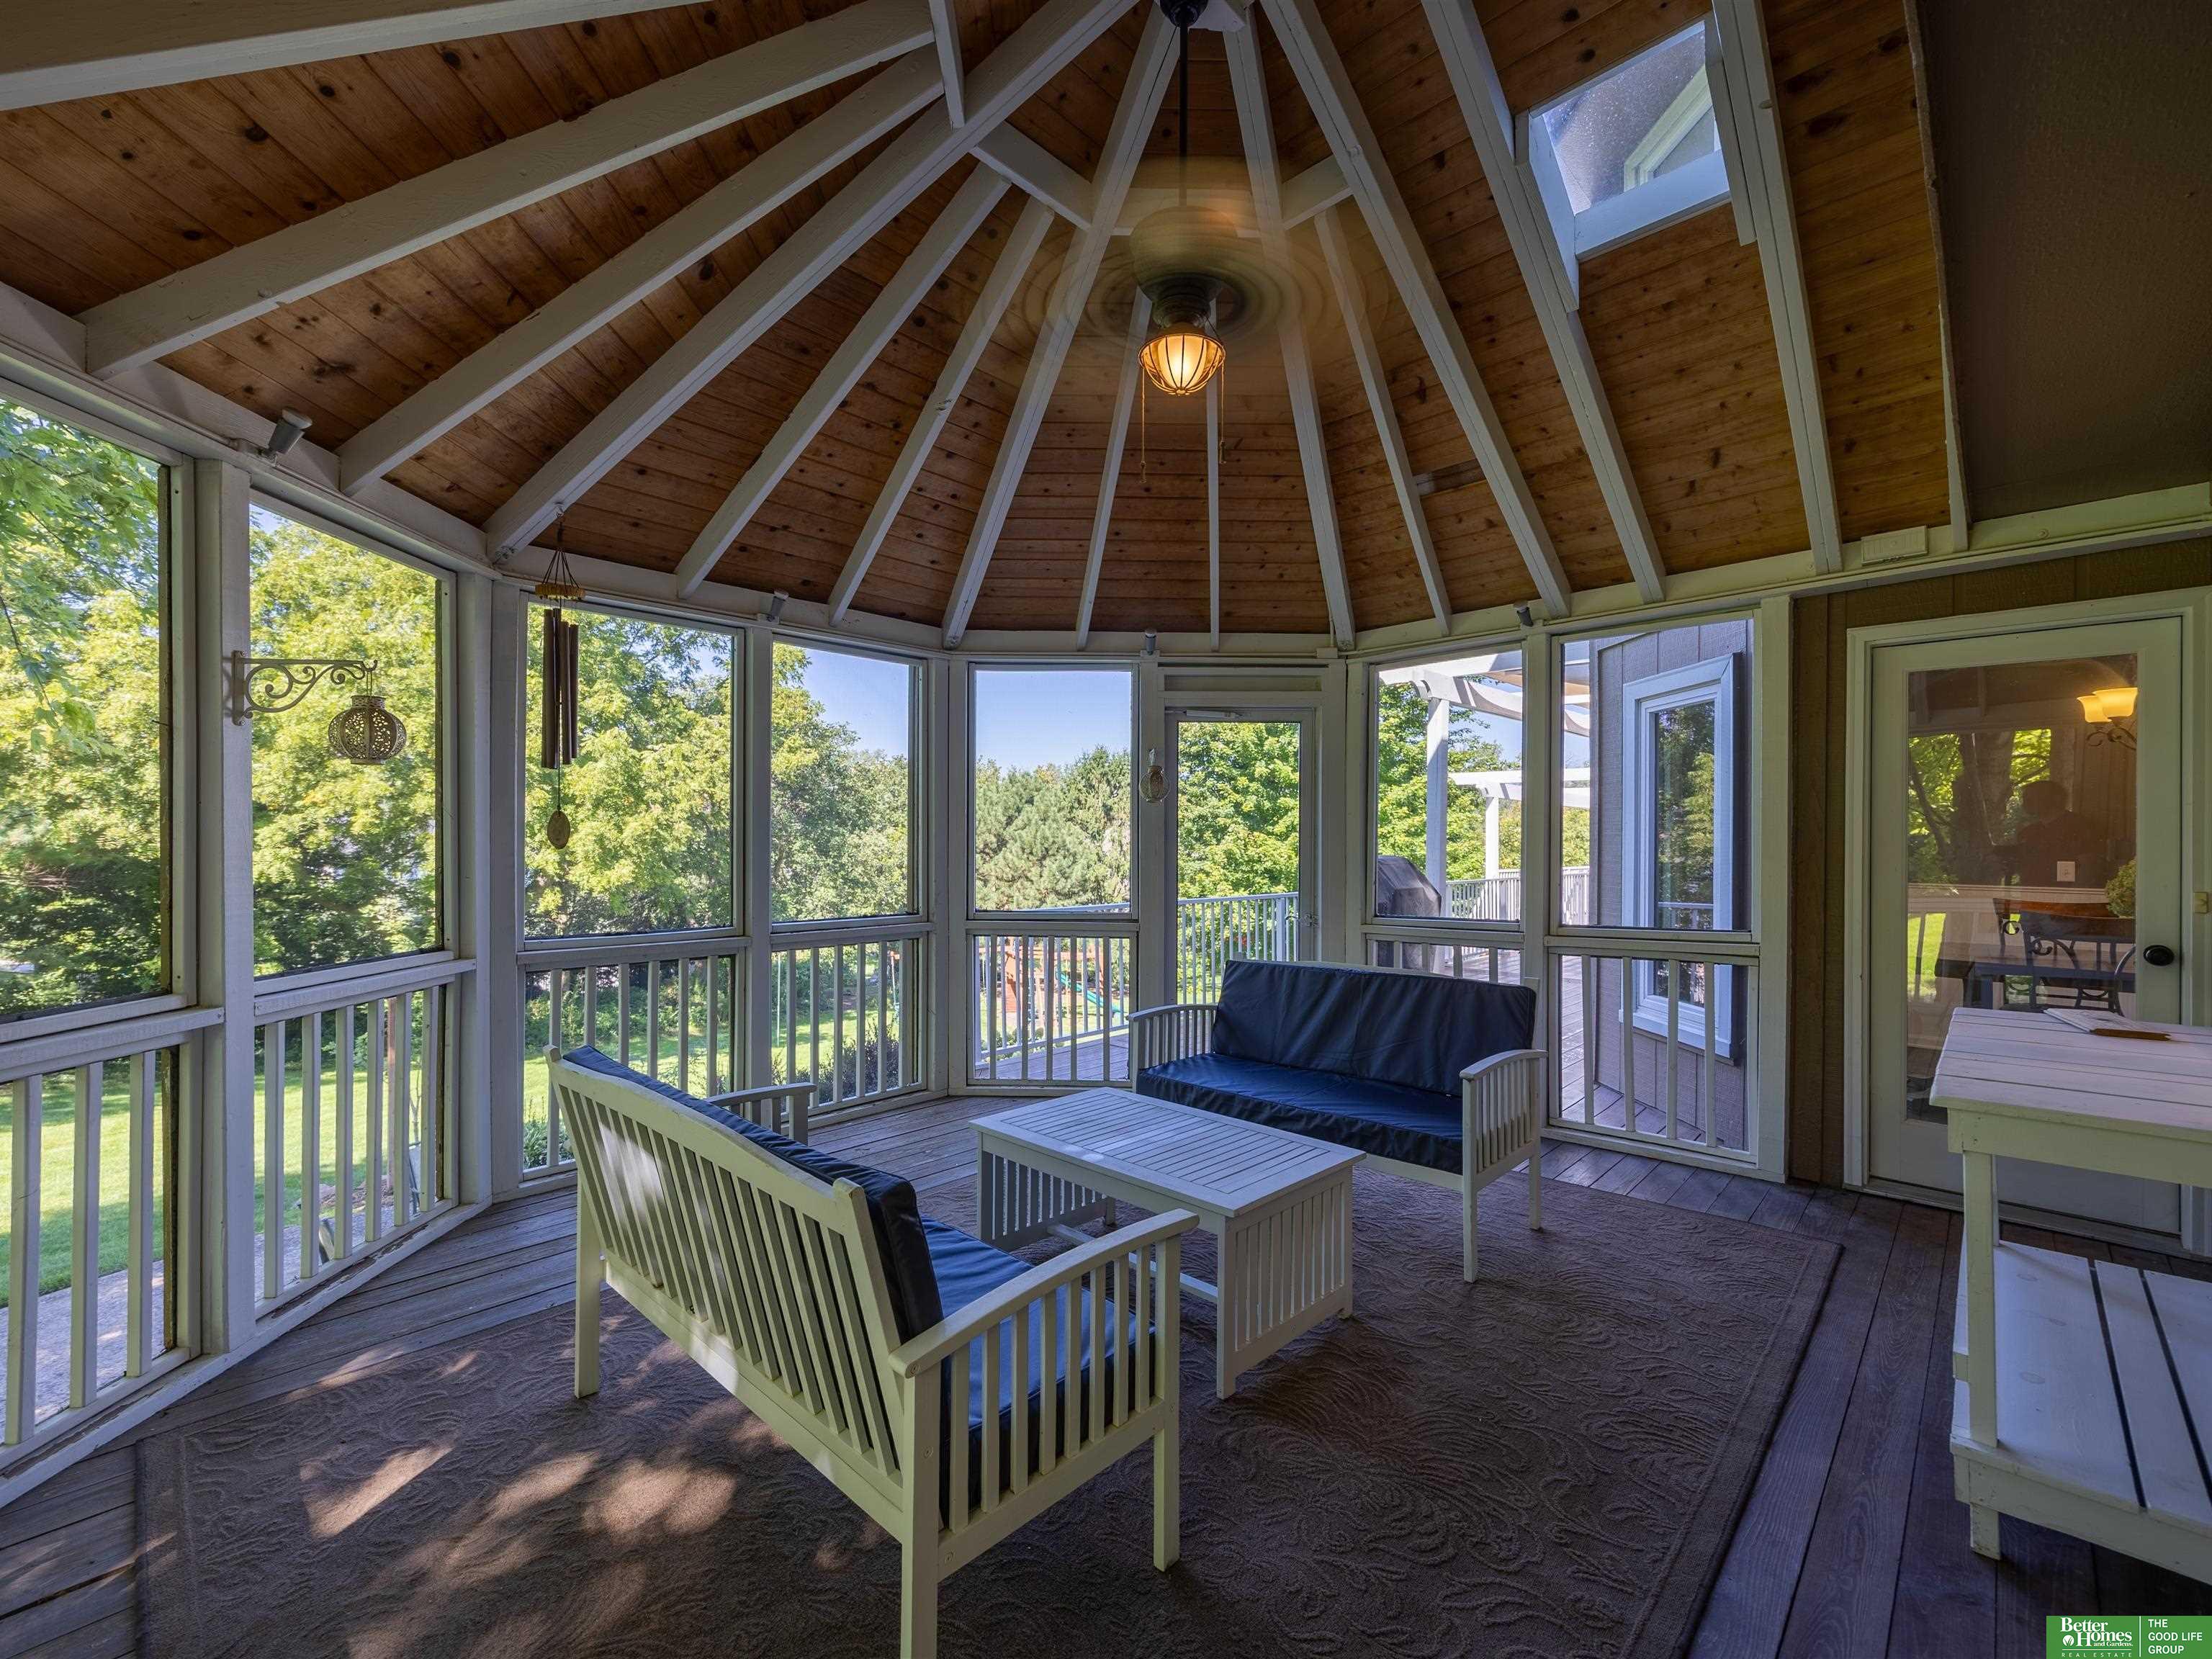
Sunroom with a vaulted wood ceiling, large windows, and cushioned benches overlooking a leafy yard.
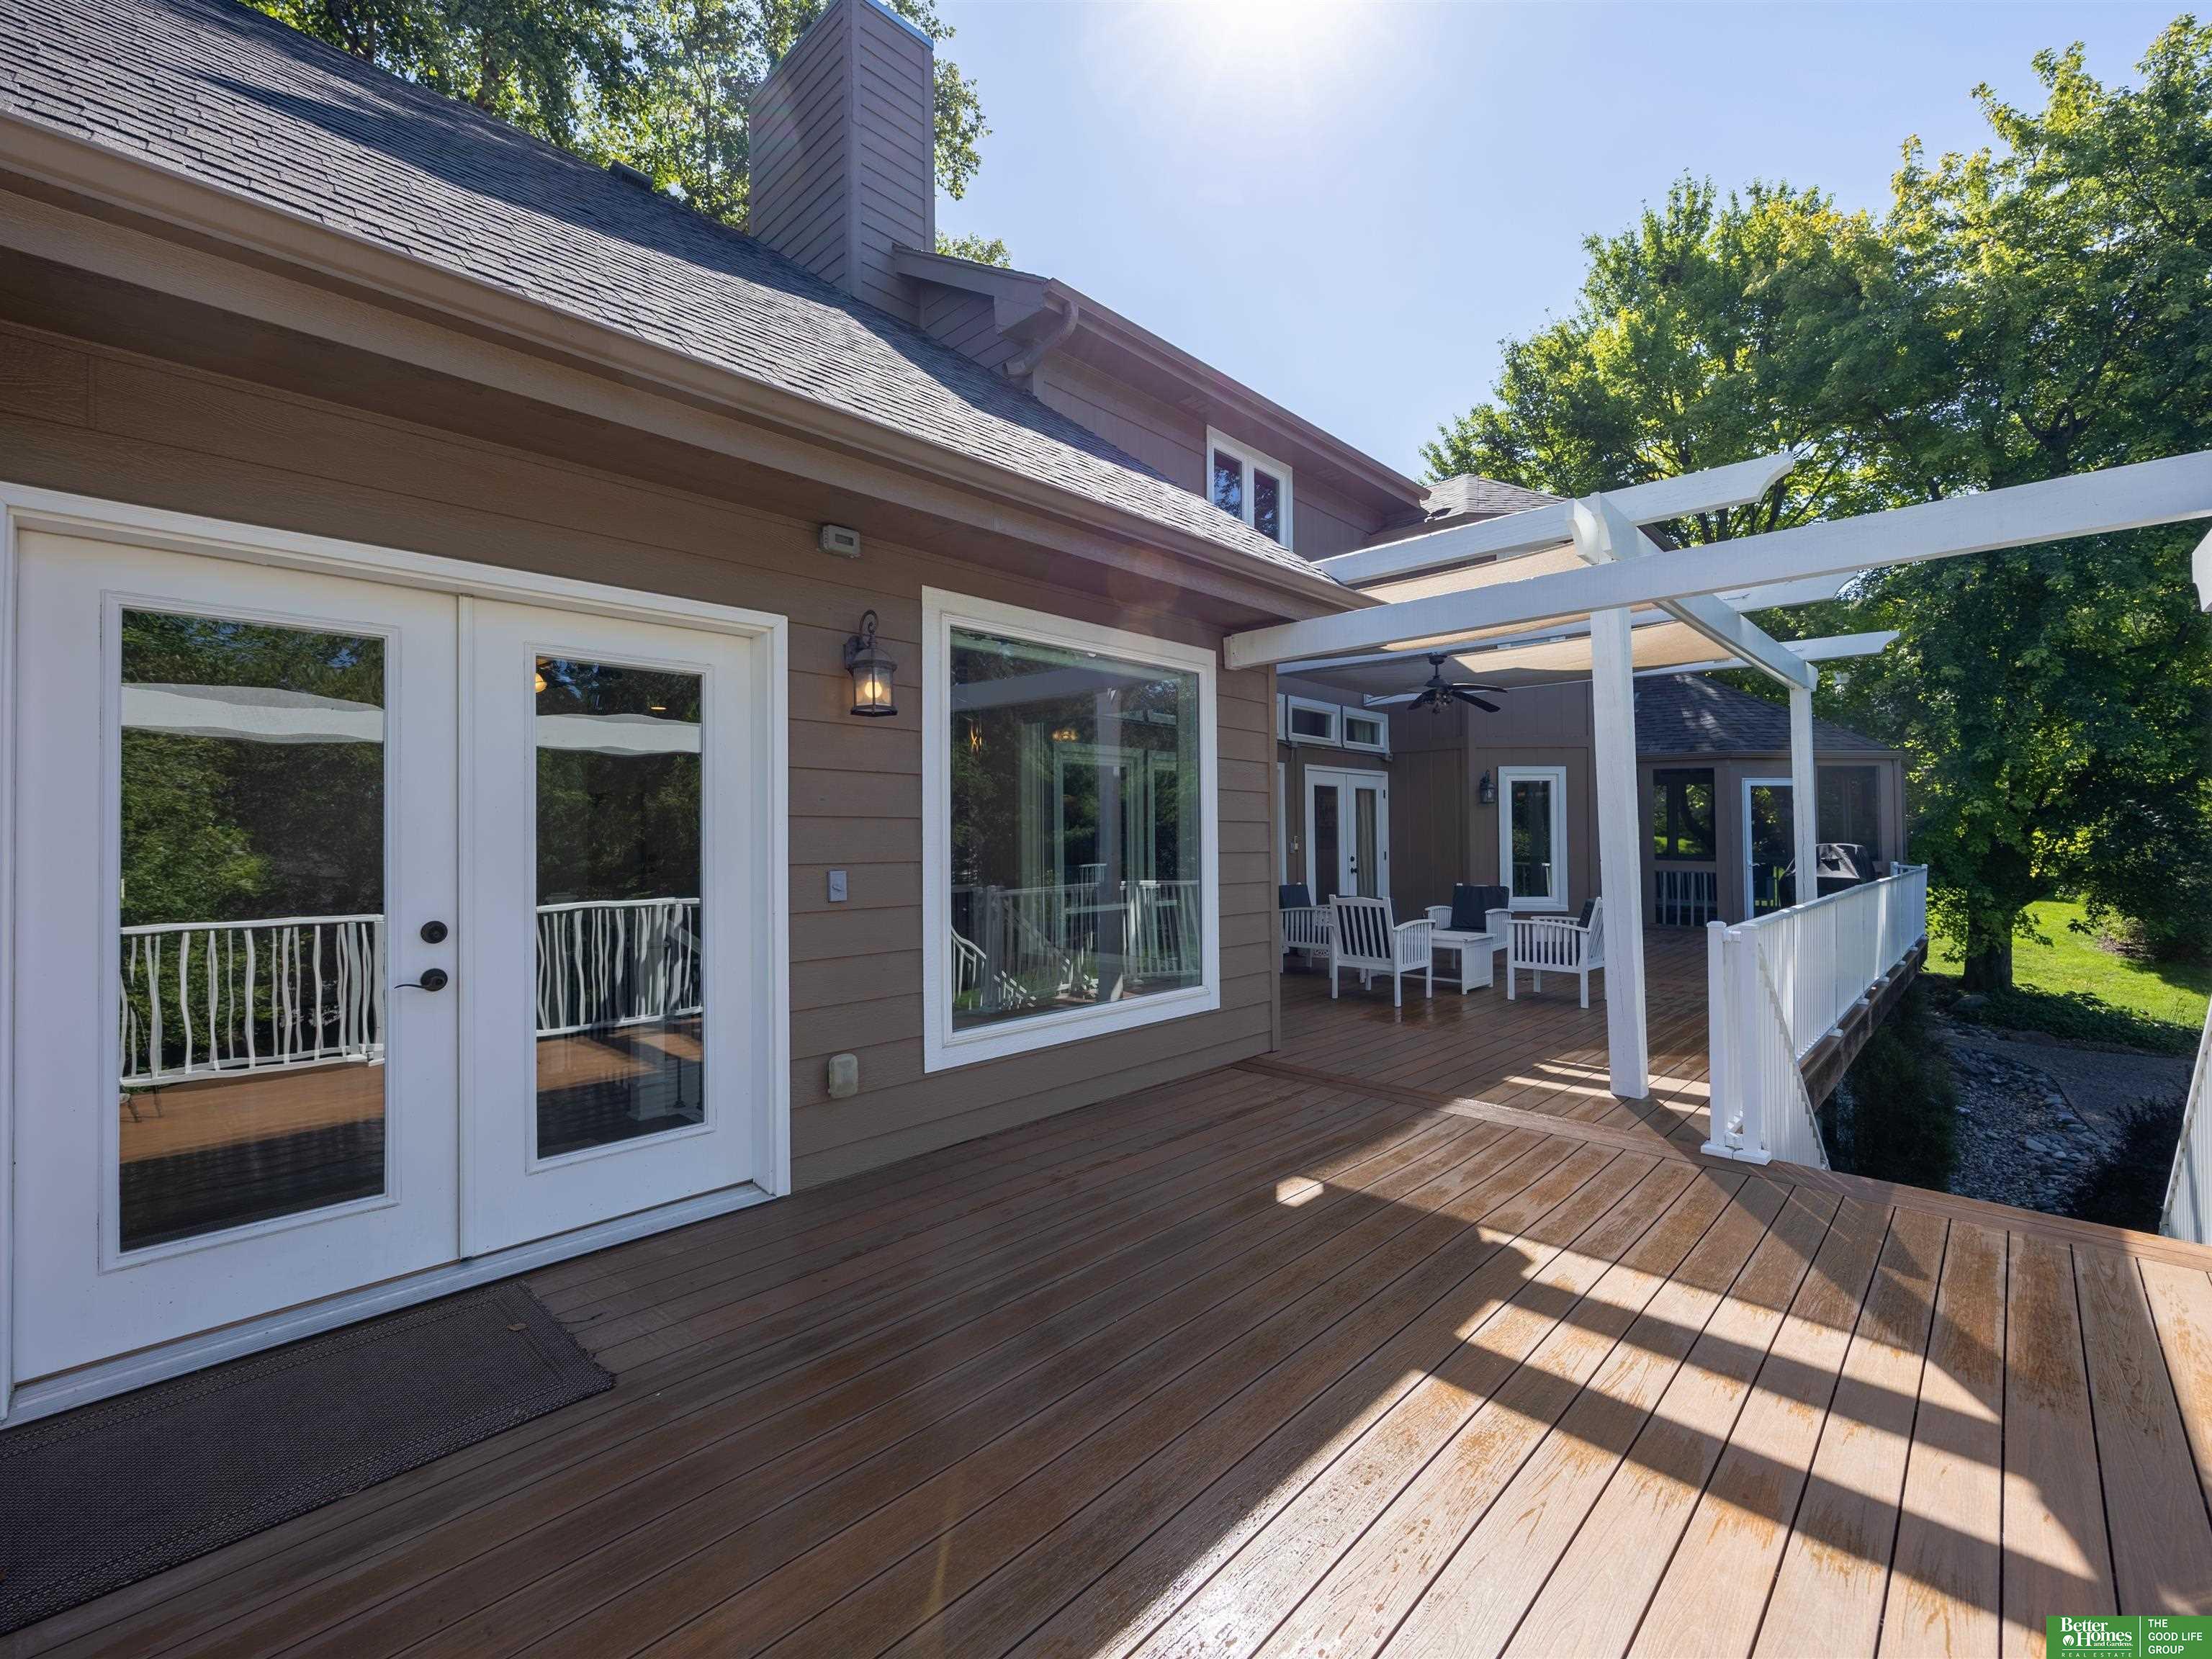
Wood deck with white pergola, railing, and outdoor seating beside the house.
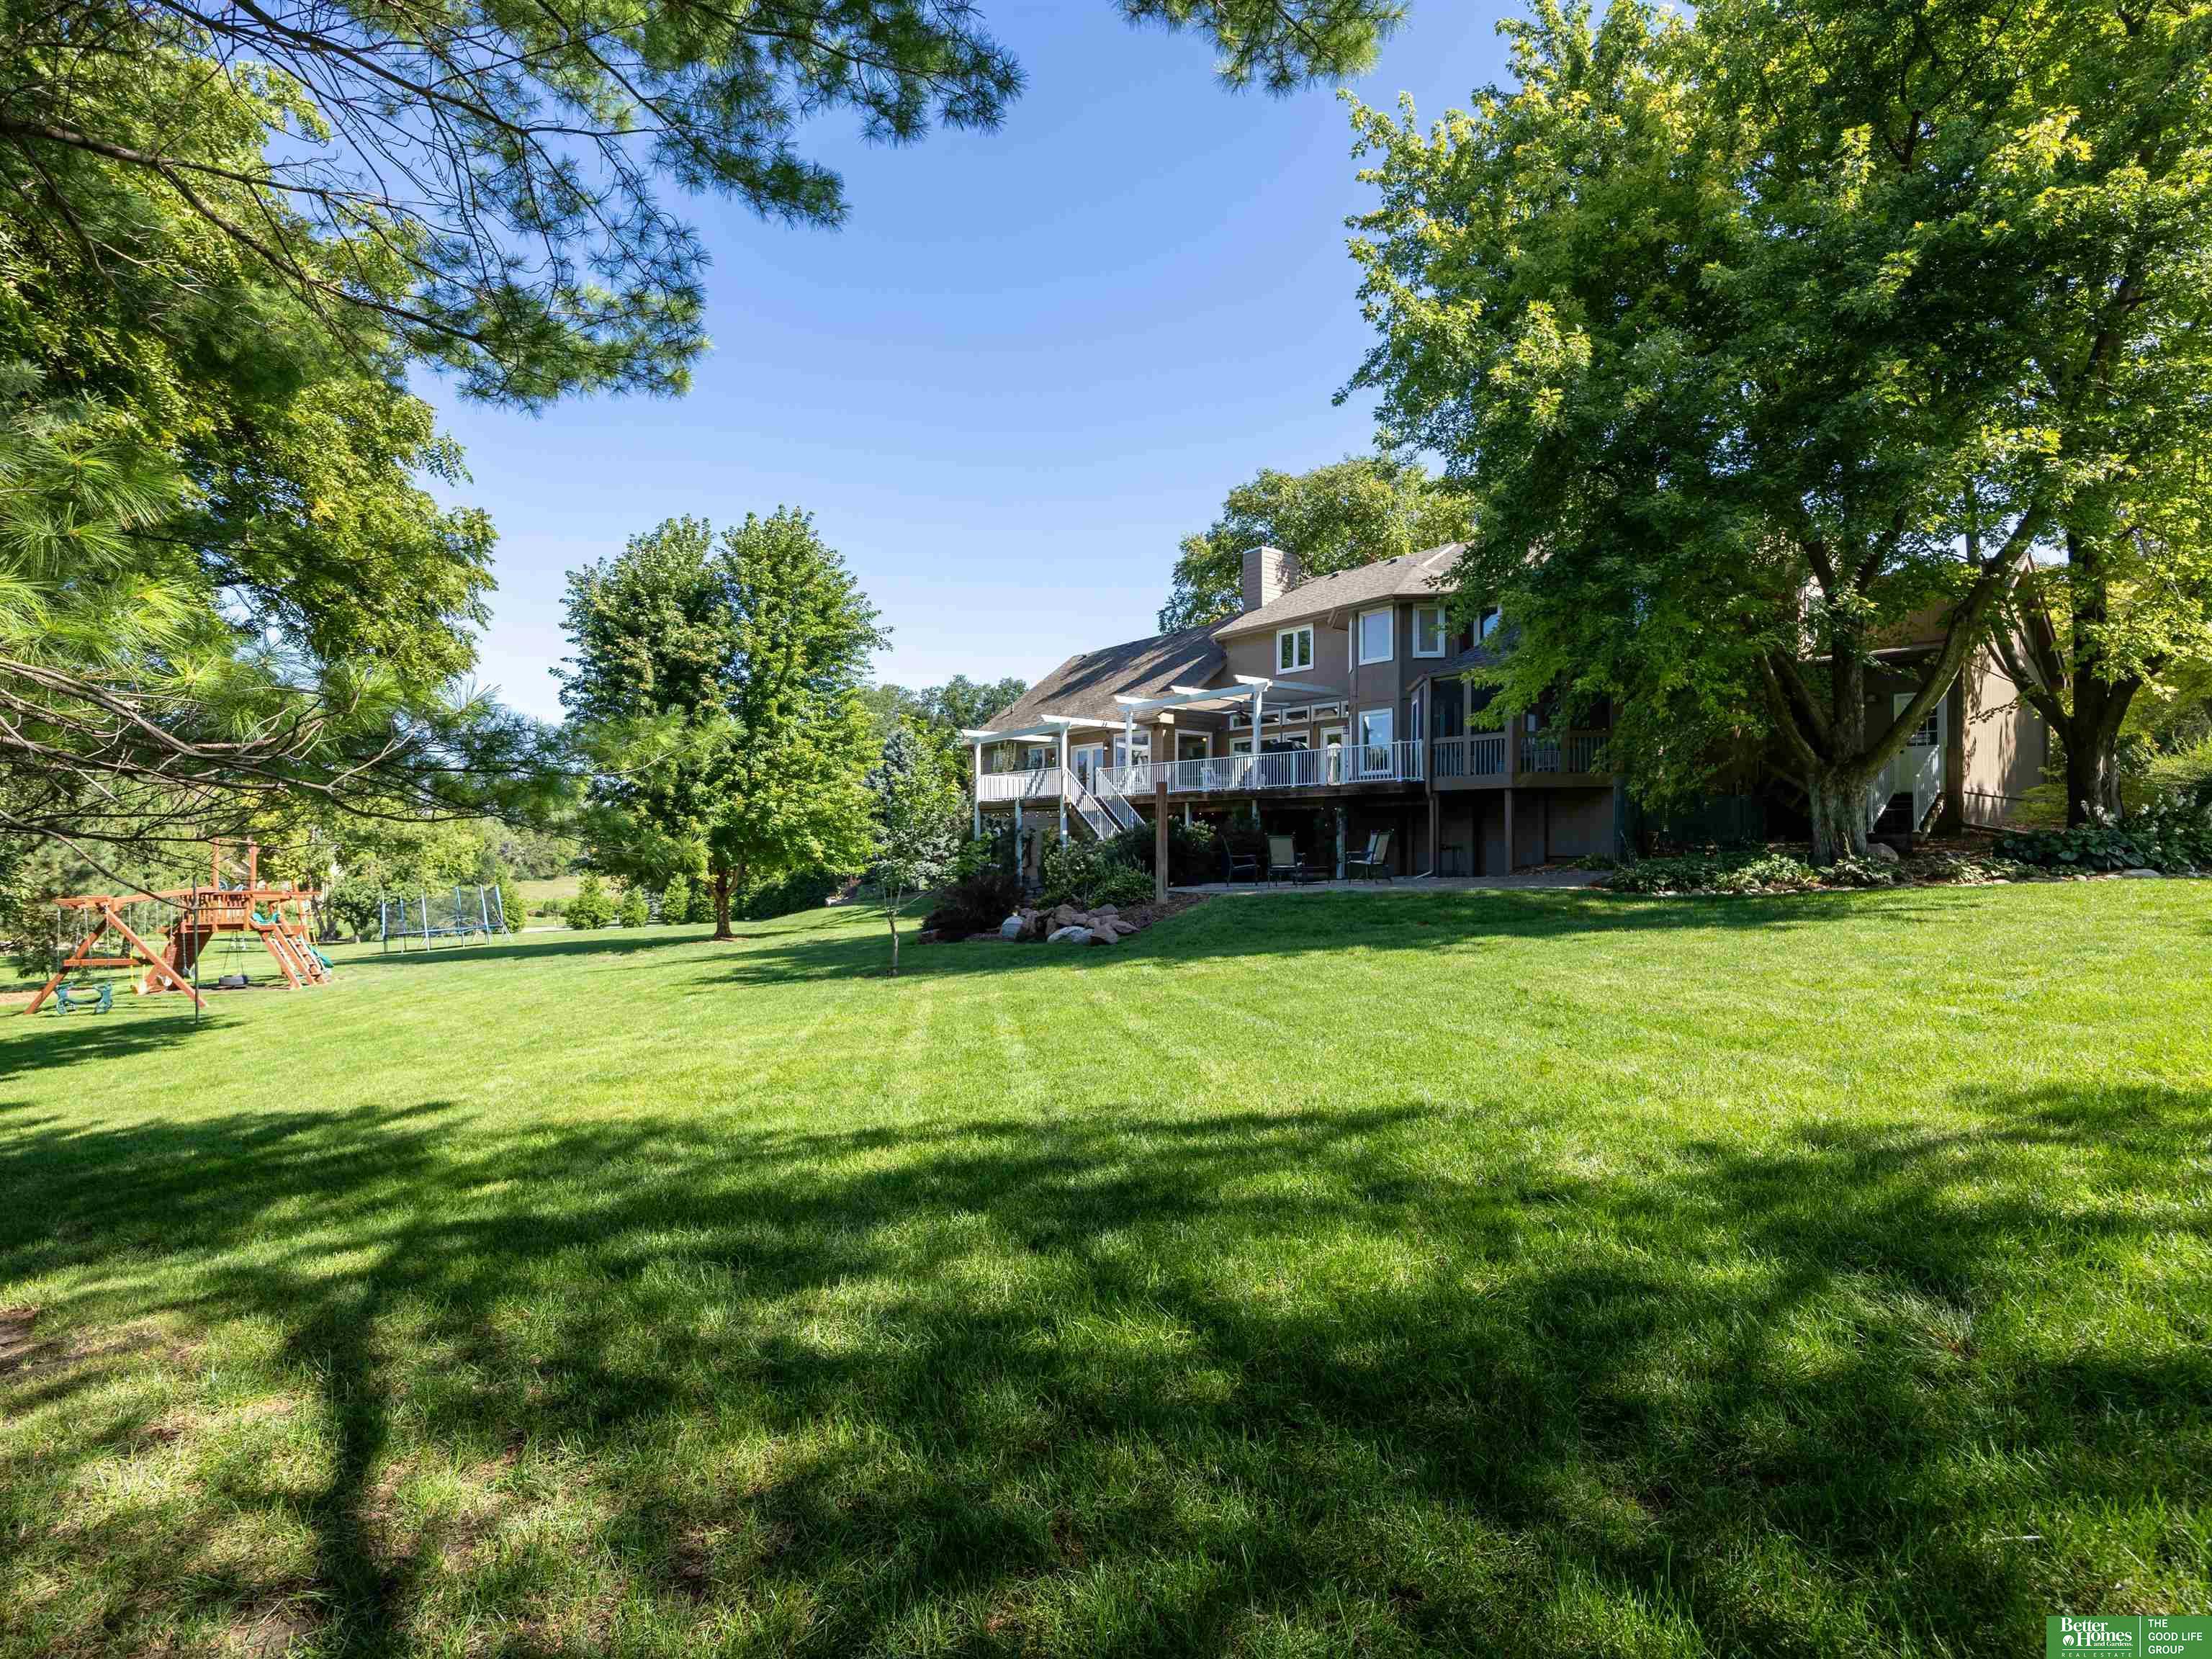
Home with a raised rear deck, expansive lawn, mature trees, and a backyard play set.
Rear exterior of a two-story home with a raised deck, screened porch, and landscaped patio.
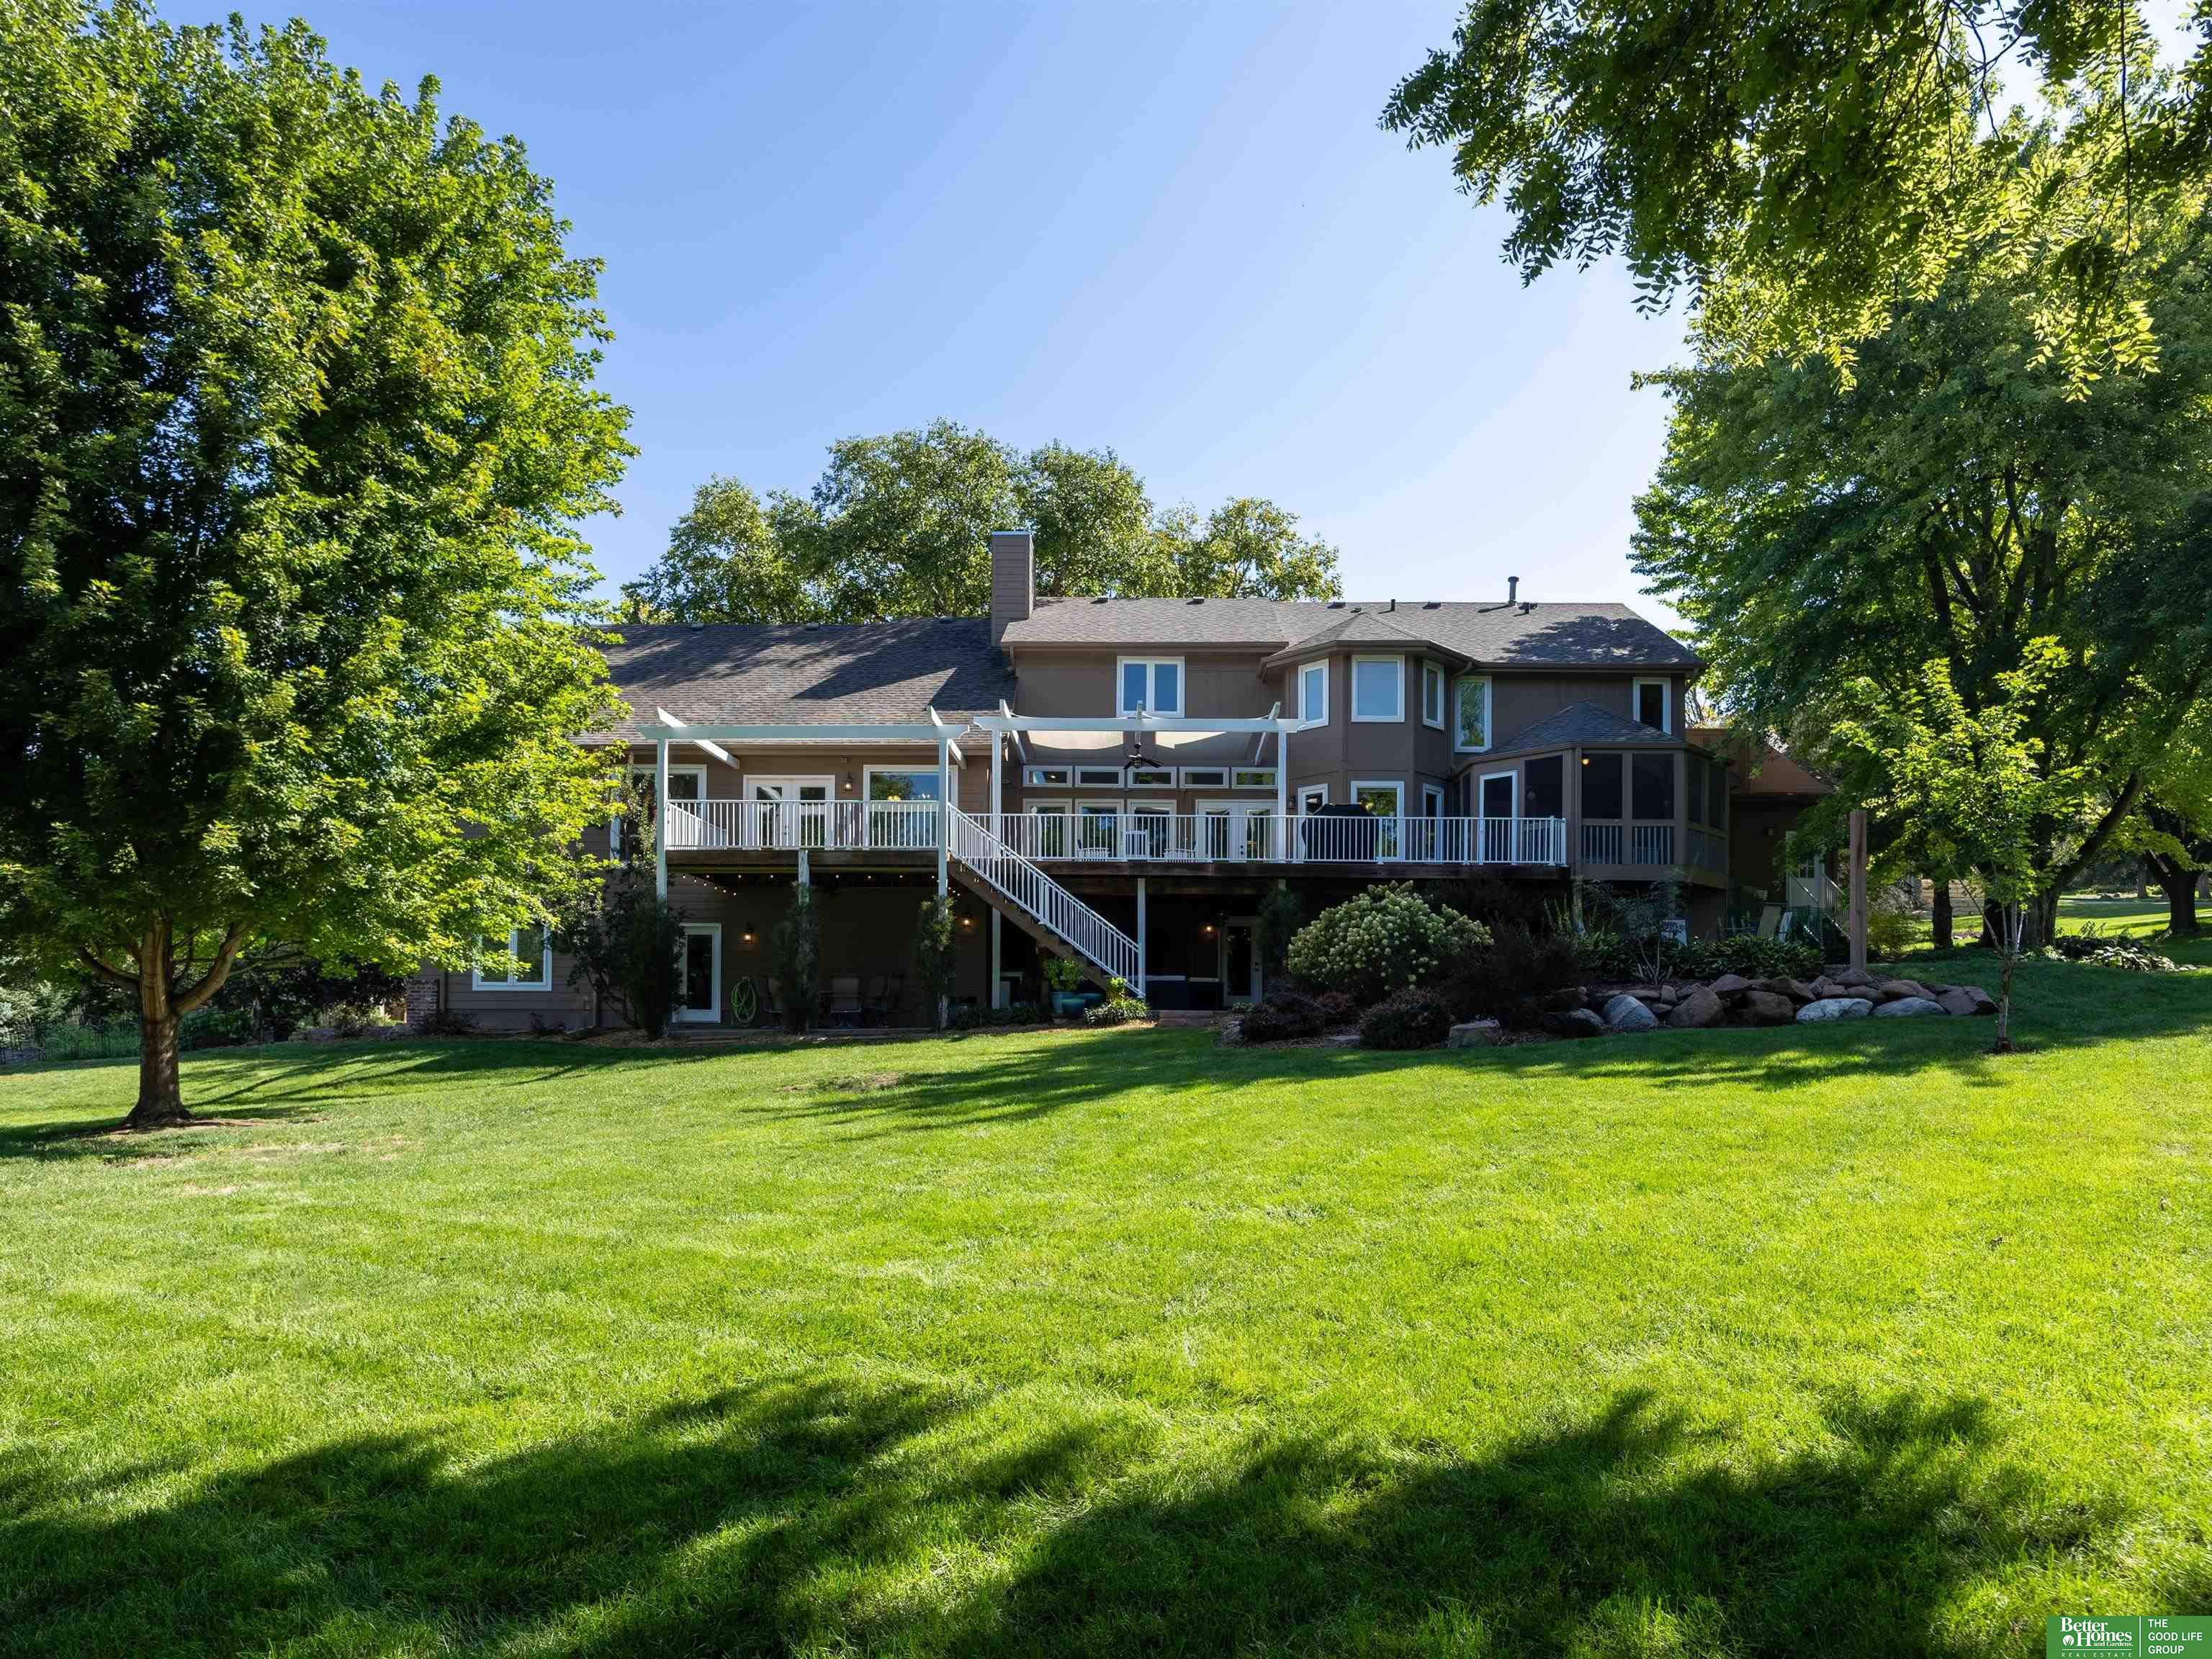
Rear of a two-story home with a raised deck, white railings, and a broad lawn.
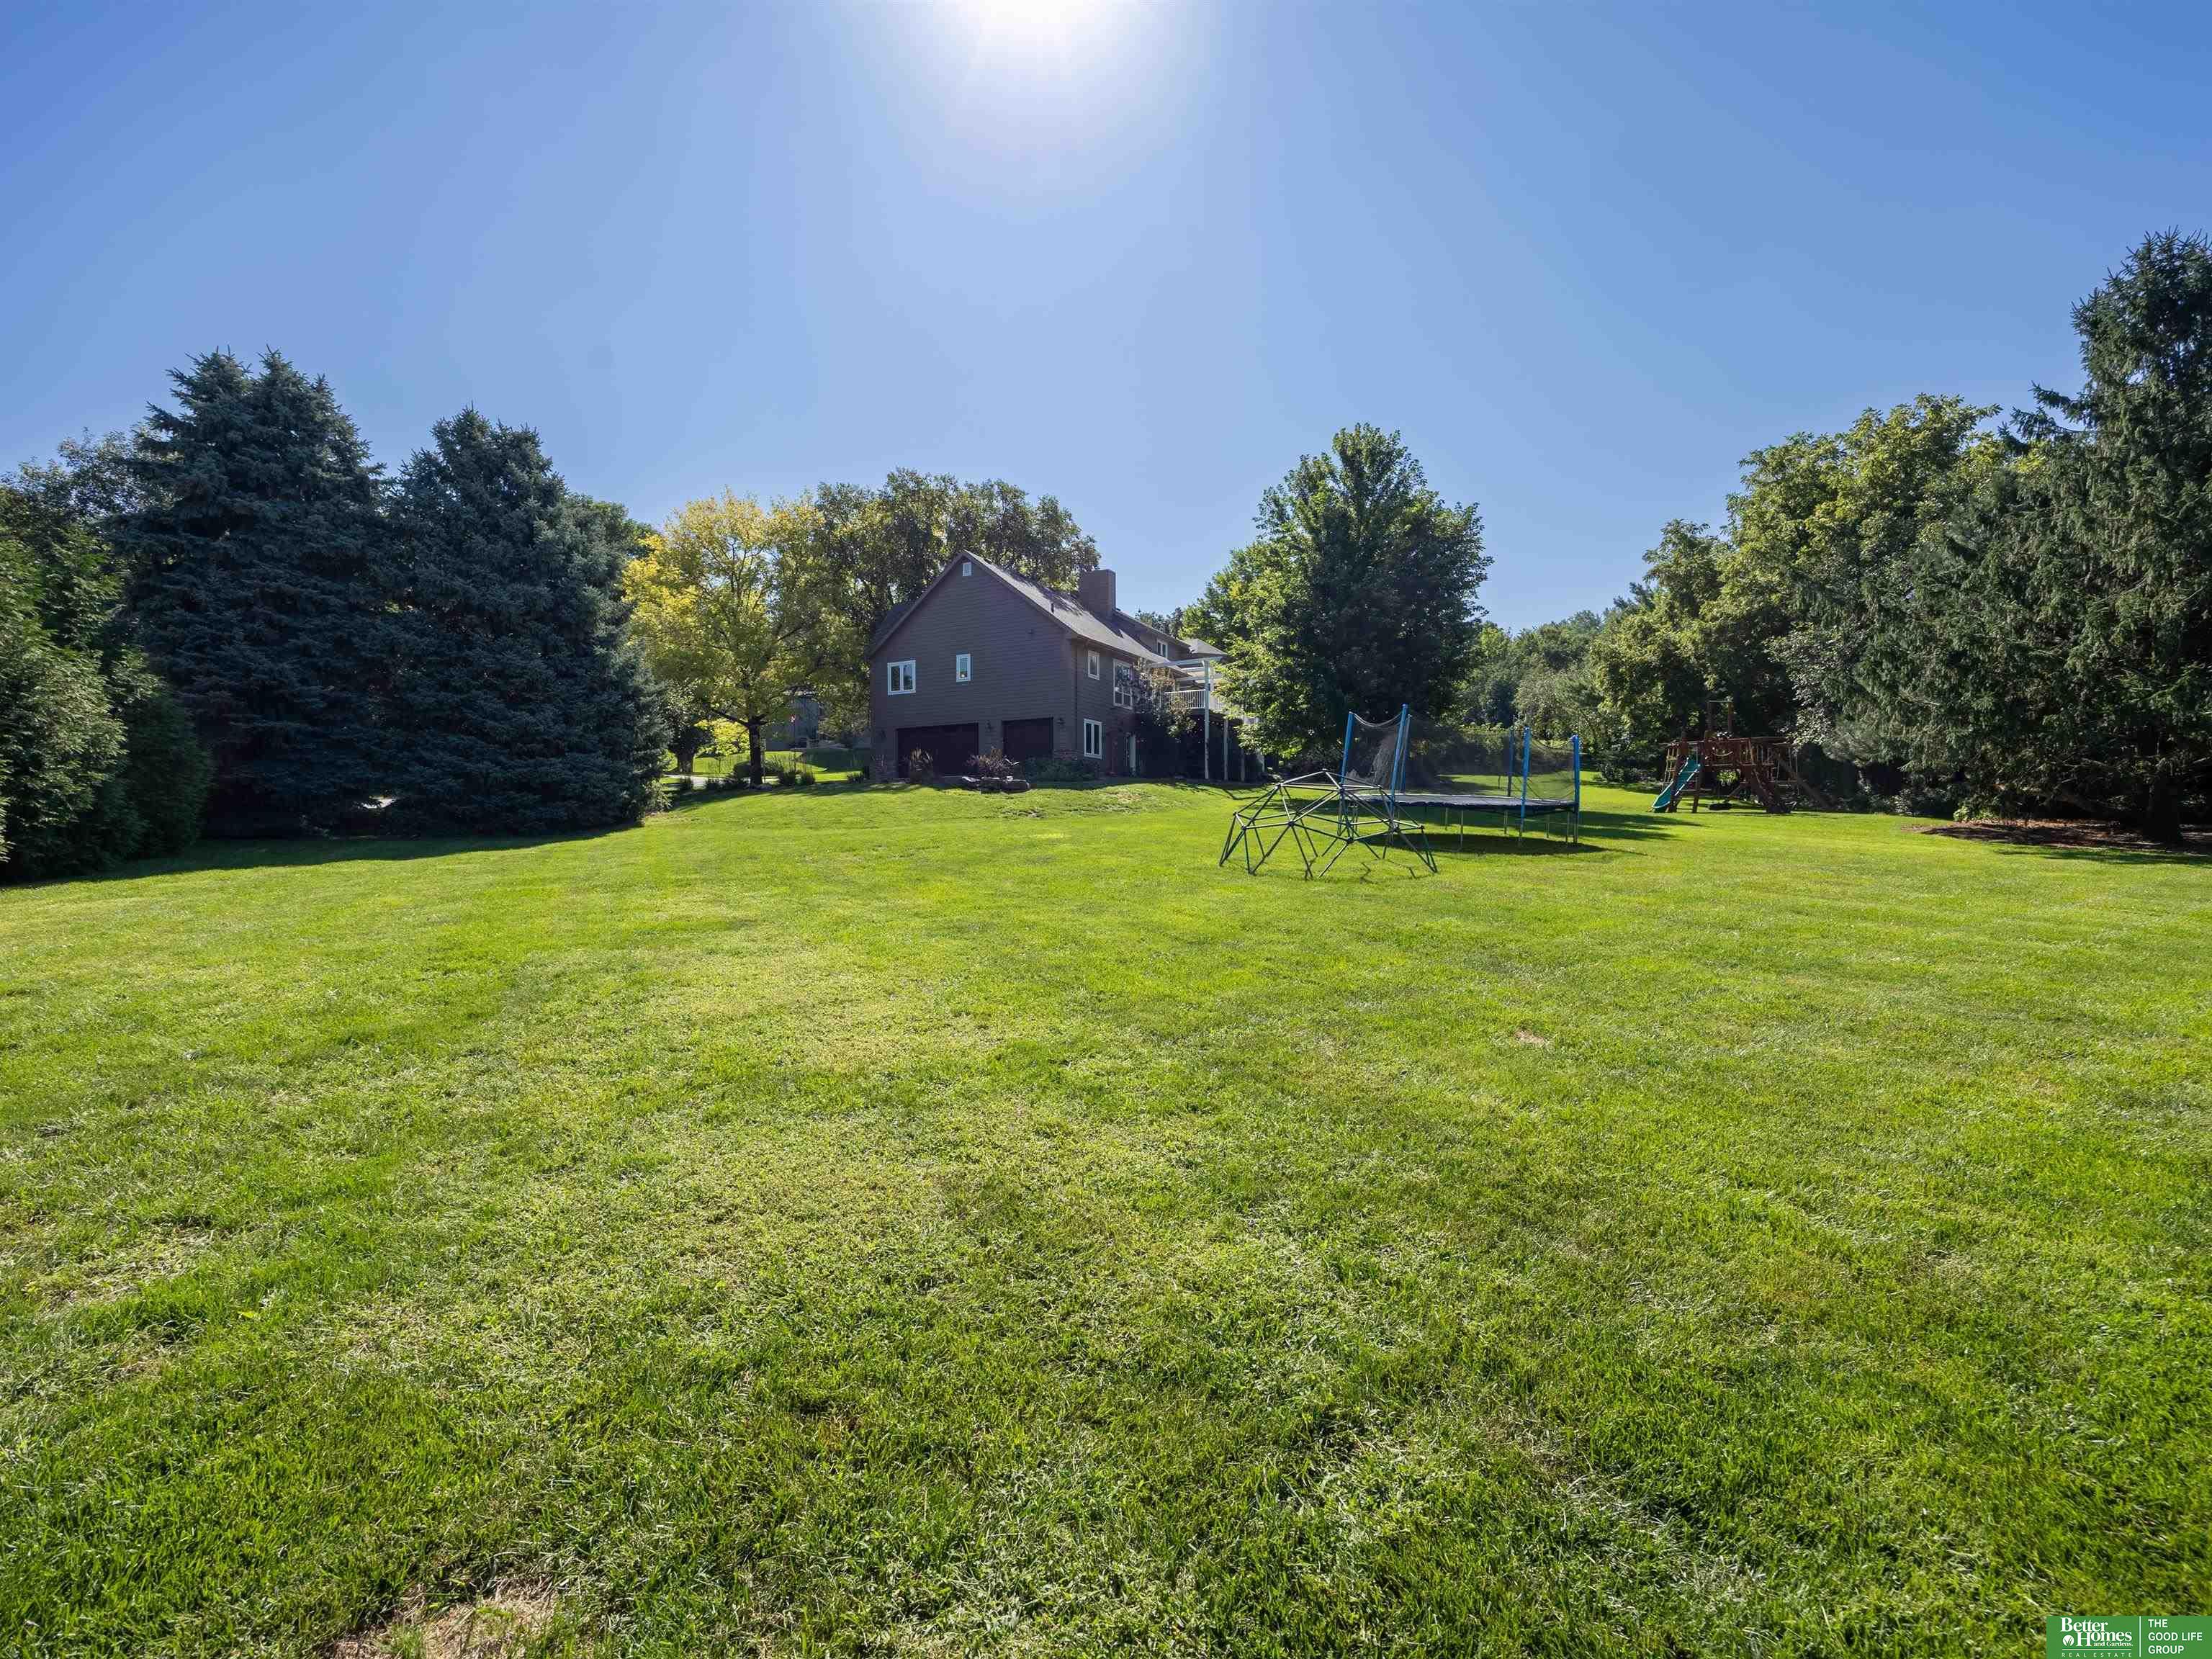
Spacious grassy backyard with mature trees, a trampoline, and a wooden playset.
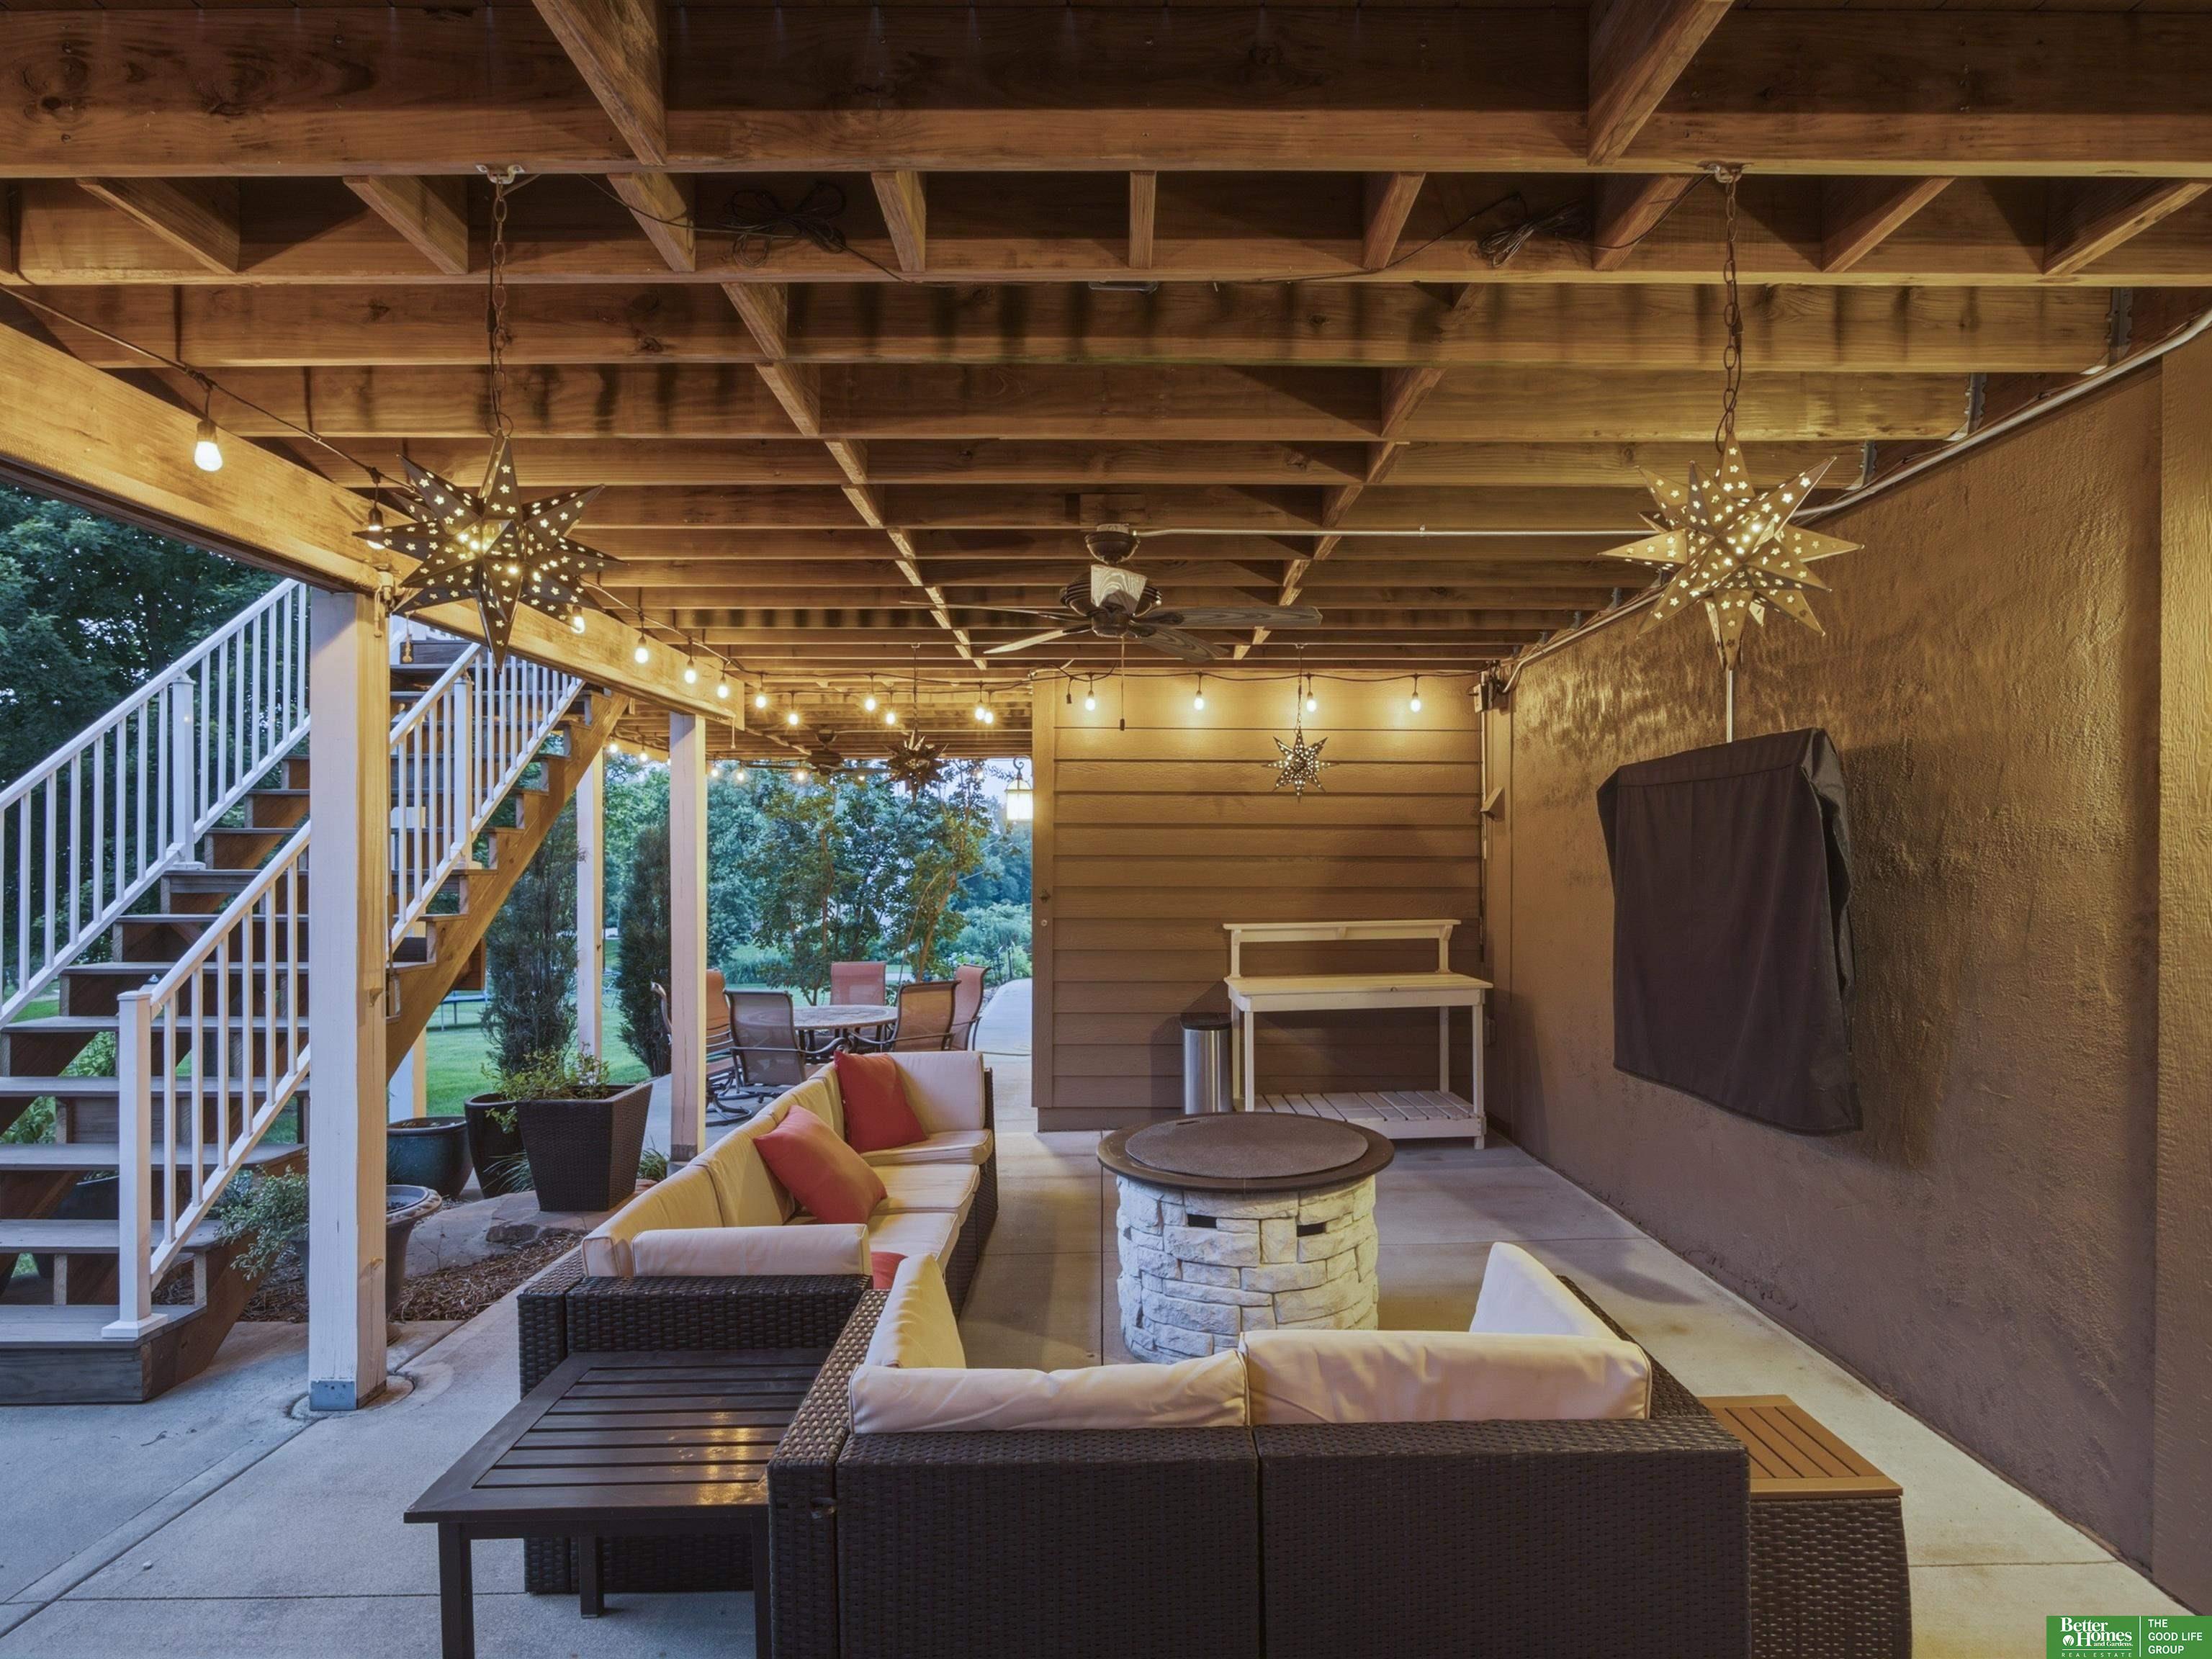
Covered patio with wicker seating, a stone fire table, exposed timber ceiling and glowing string lights.
Two-story gabled home with a three-car garage and landscaped grounds at dusk.
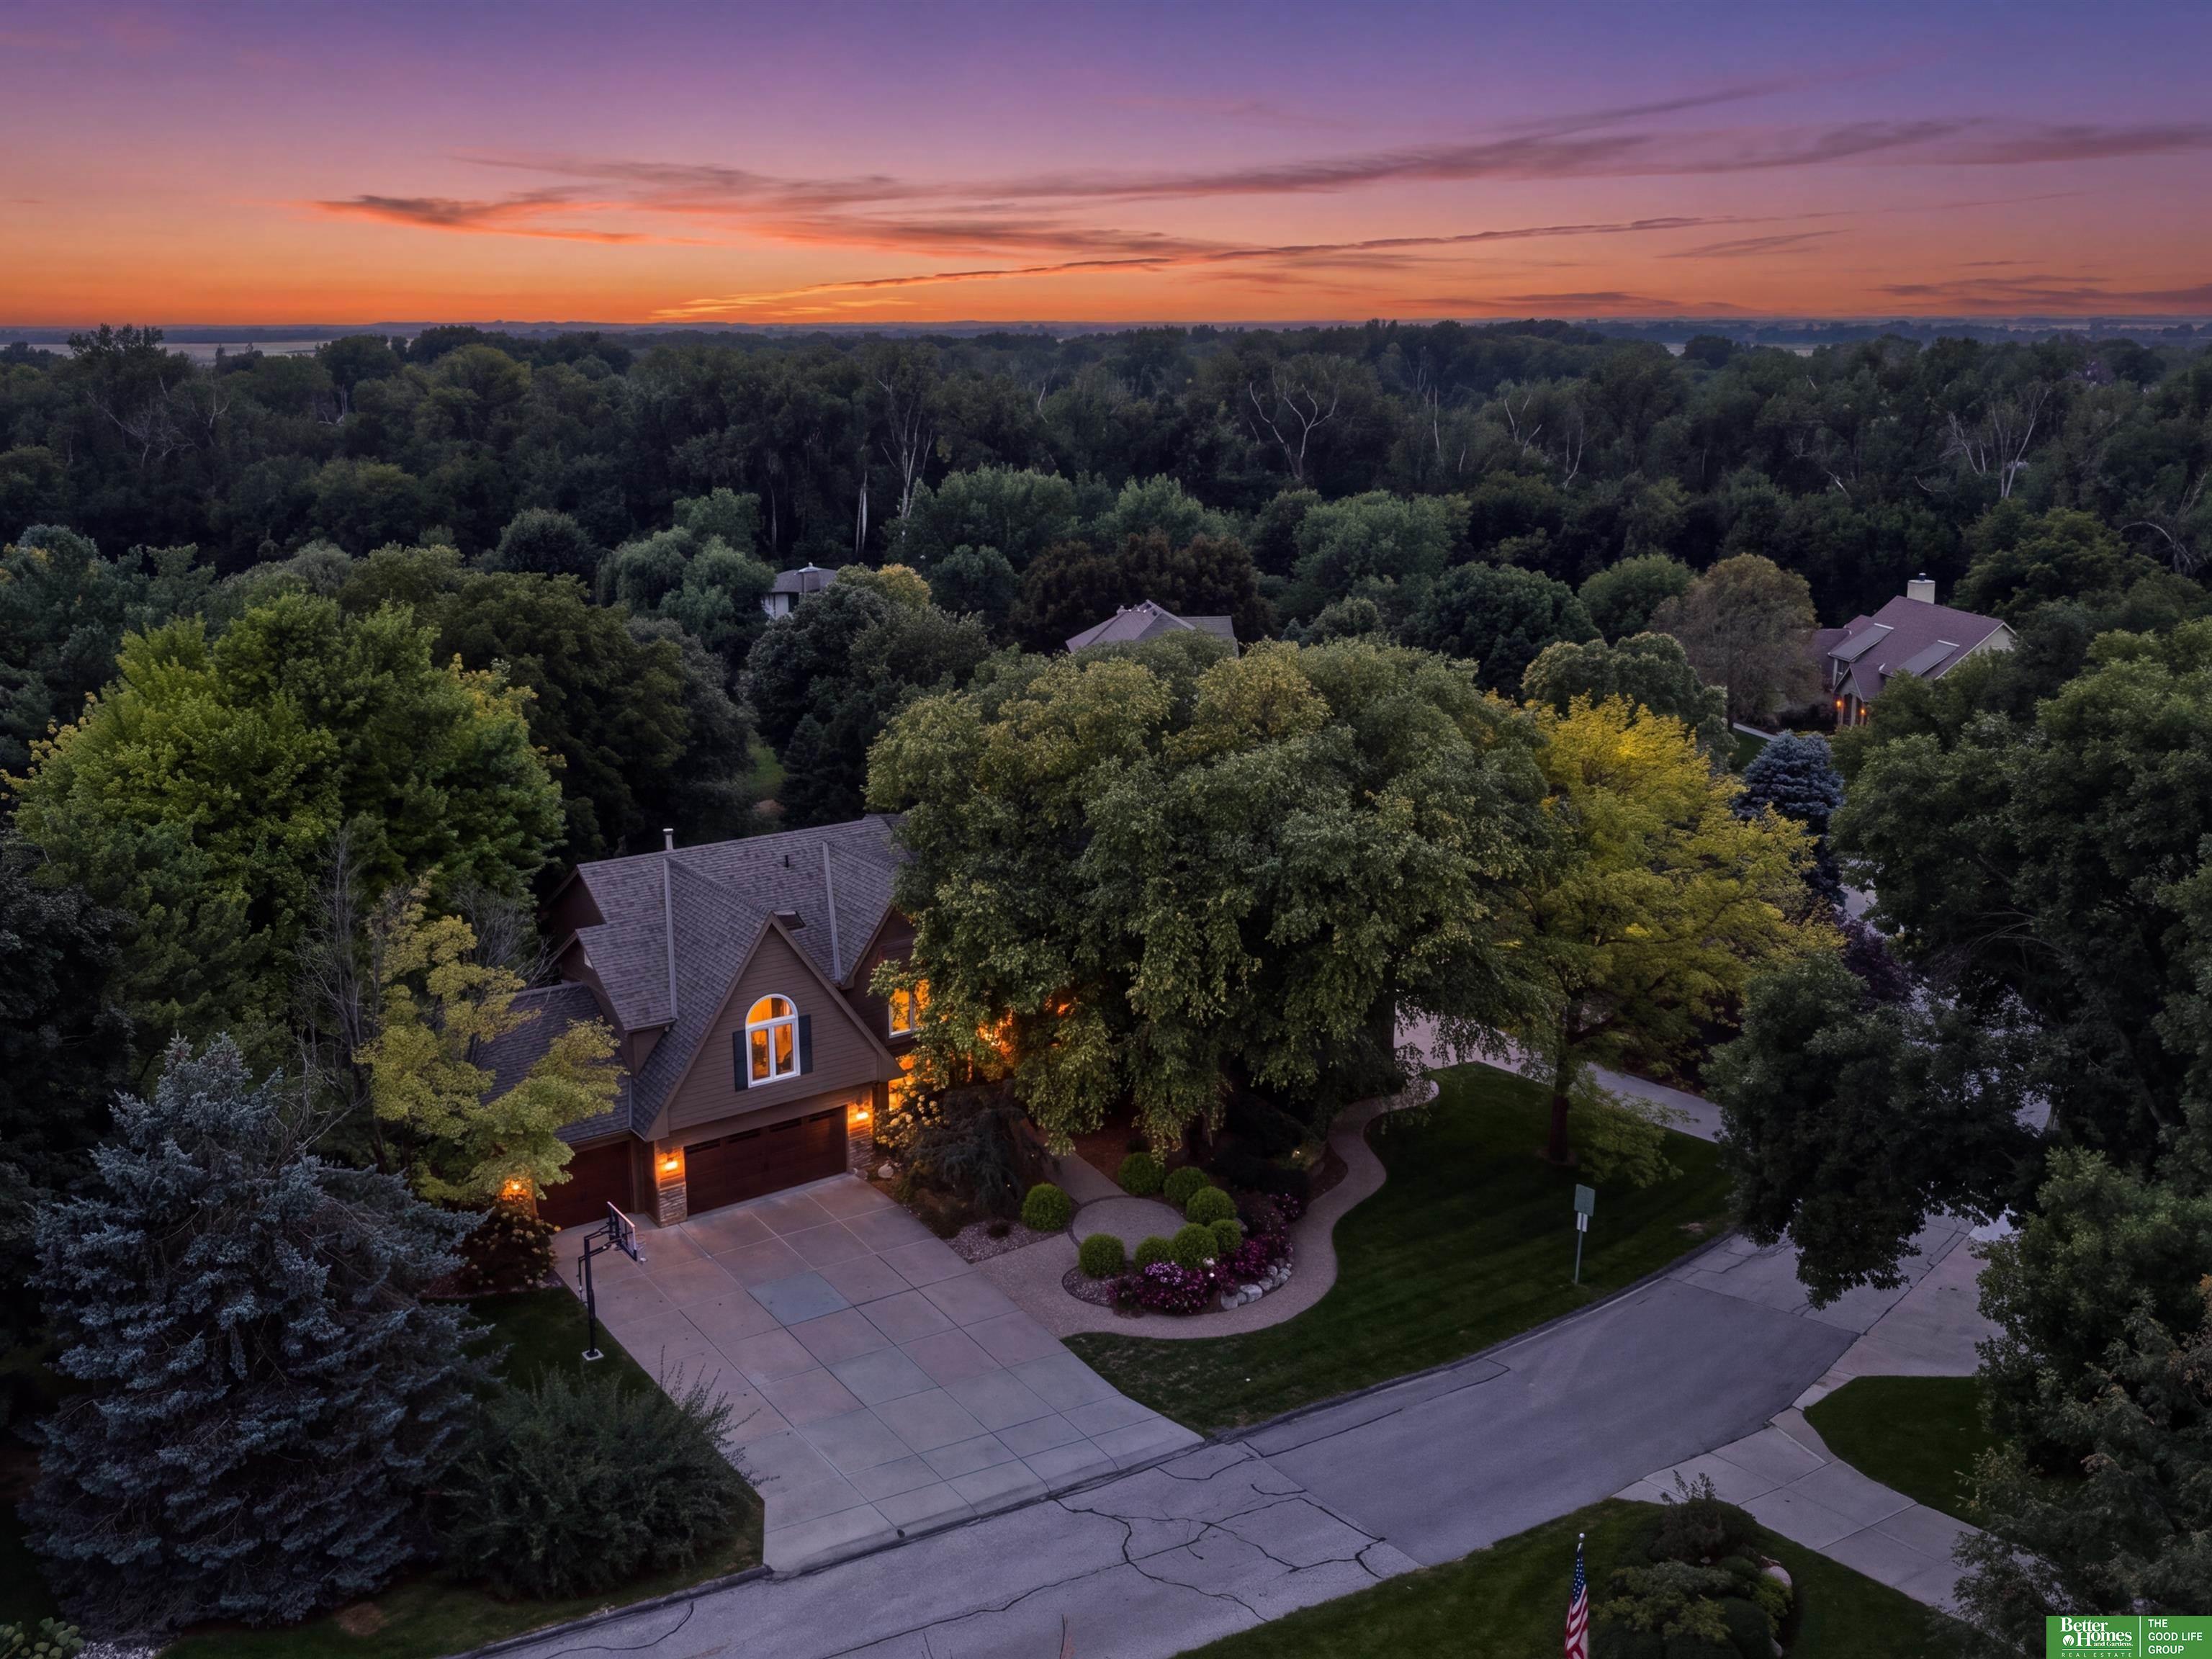
Aerial view of a tree-surrounded home with a landscaped yard and broad driveway at dusk.
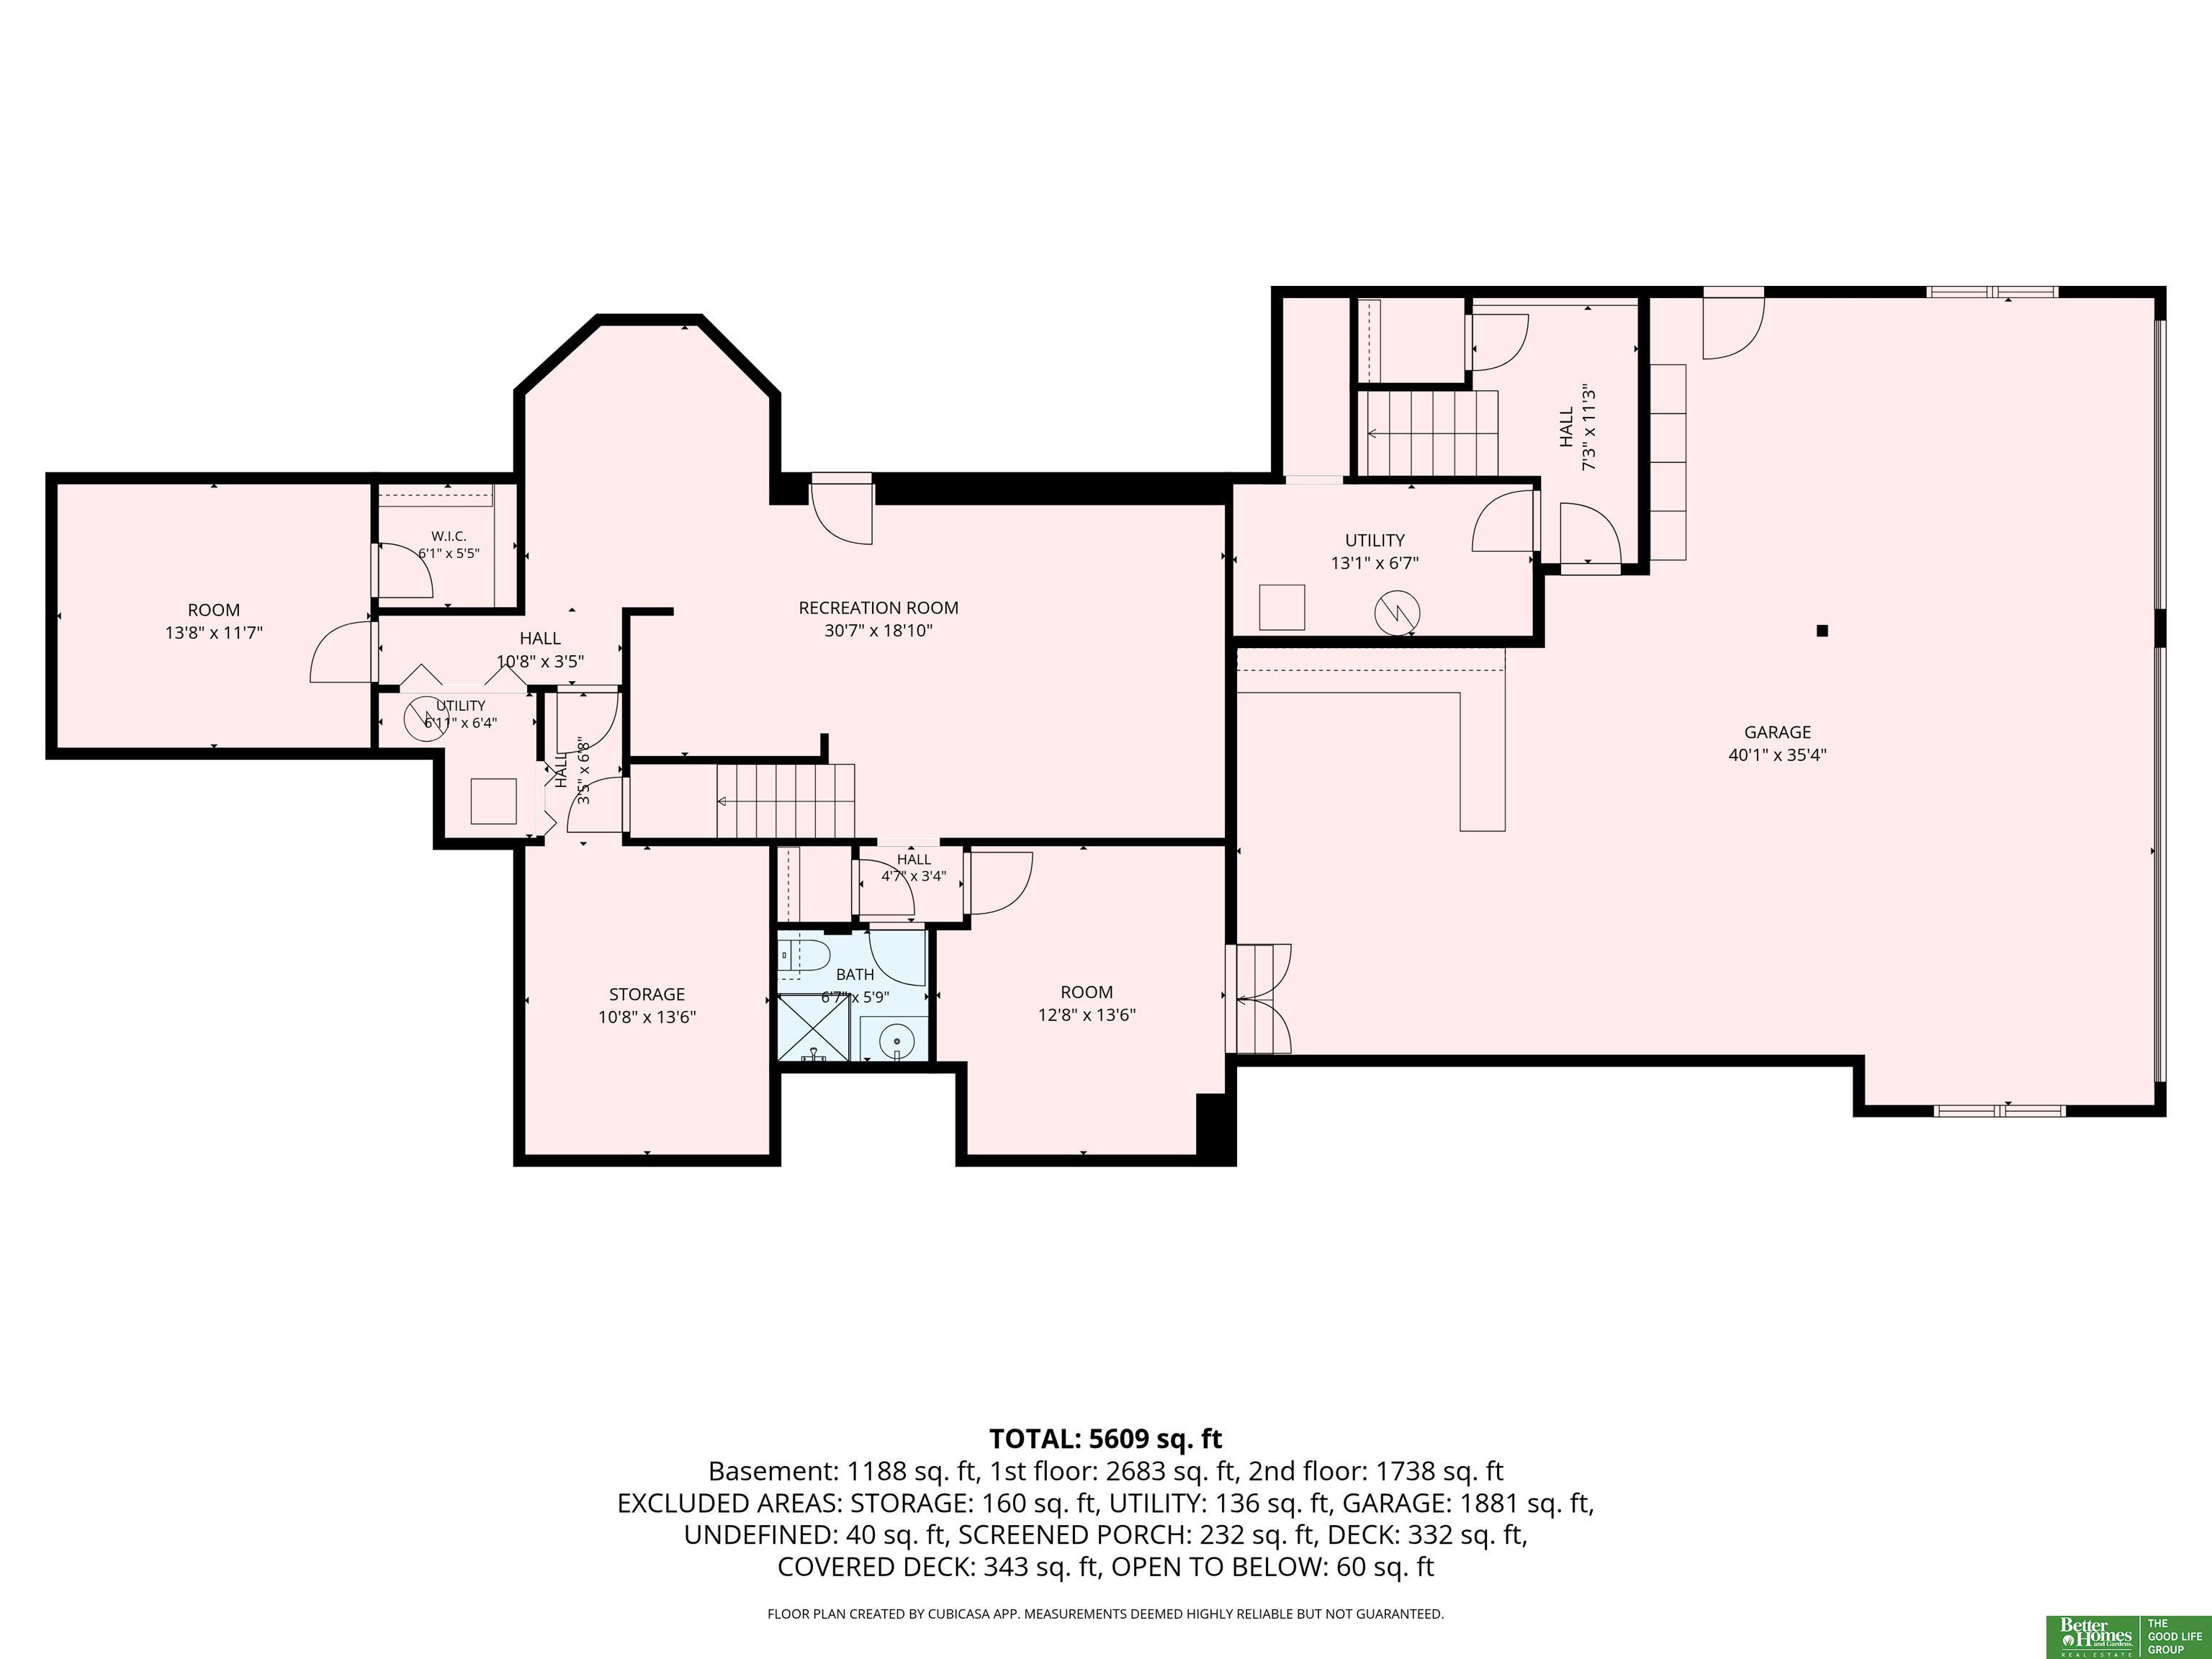
Basement floor plan with a large garage, recreation room, two rooms, storage, utility areas, and a bath.
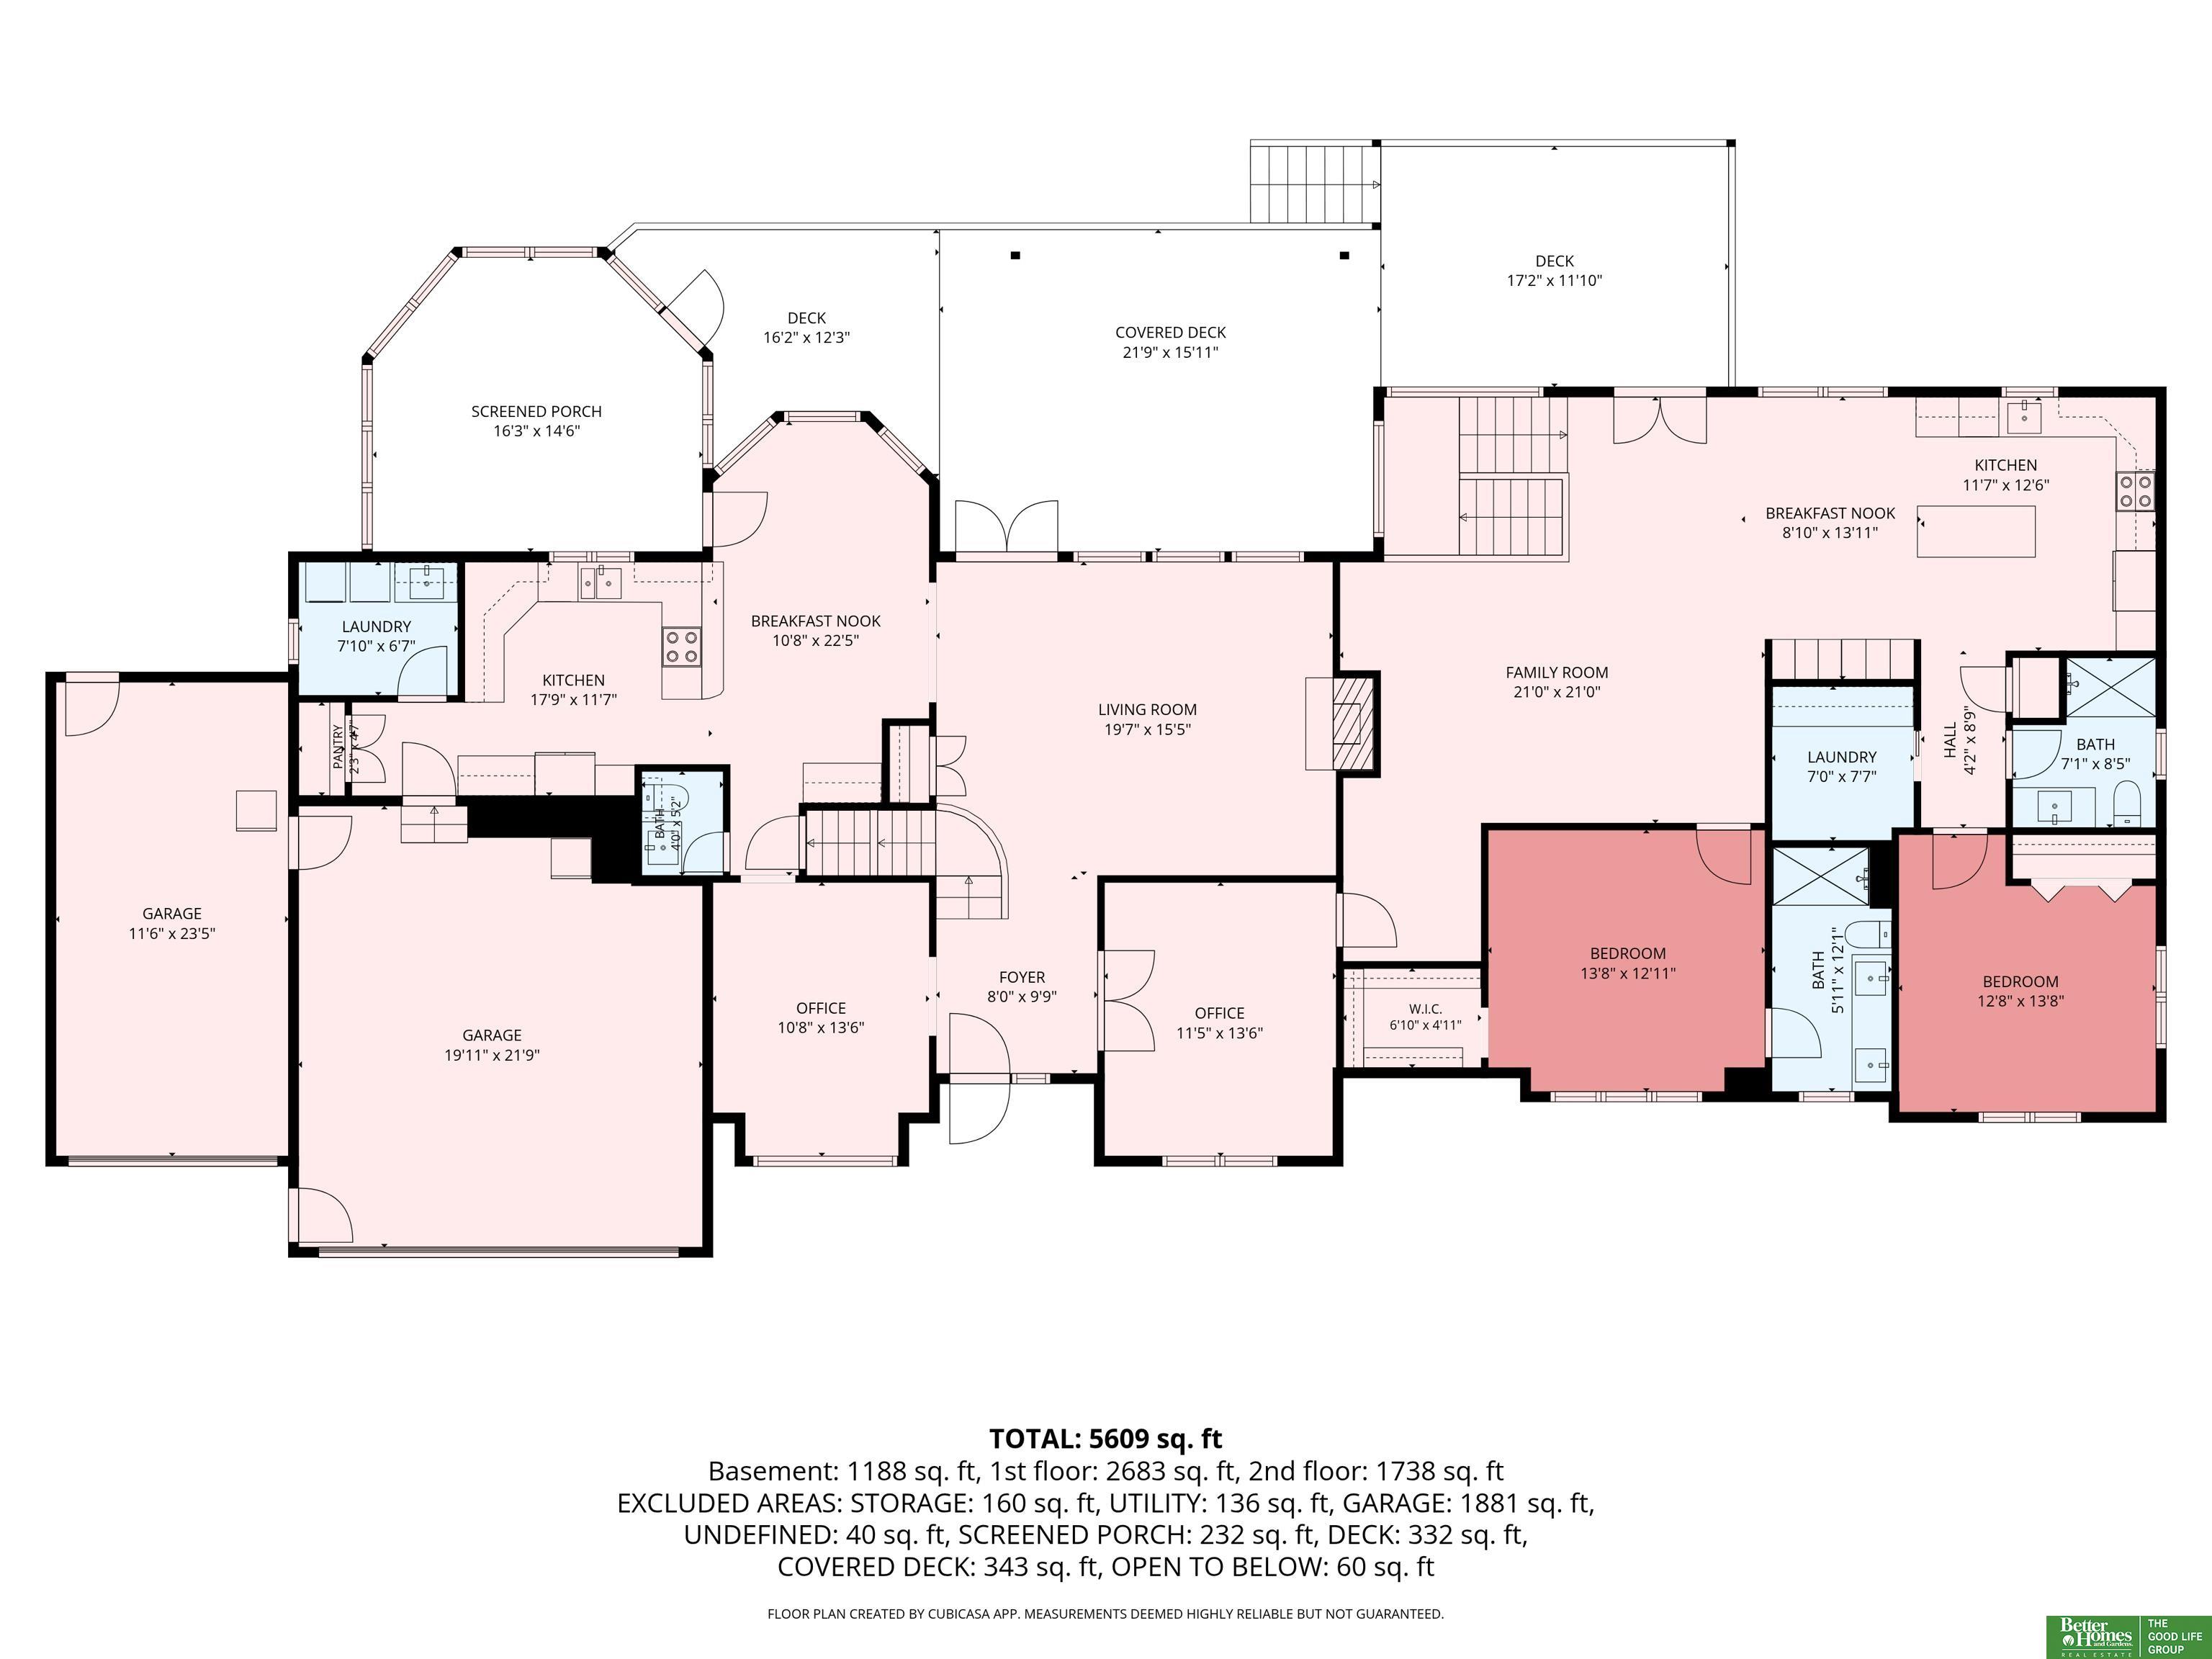
Floor plan showing the home’s room layout, two garages, screened porch, and decks.
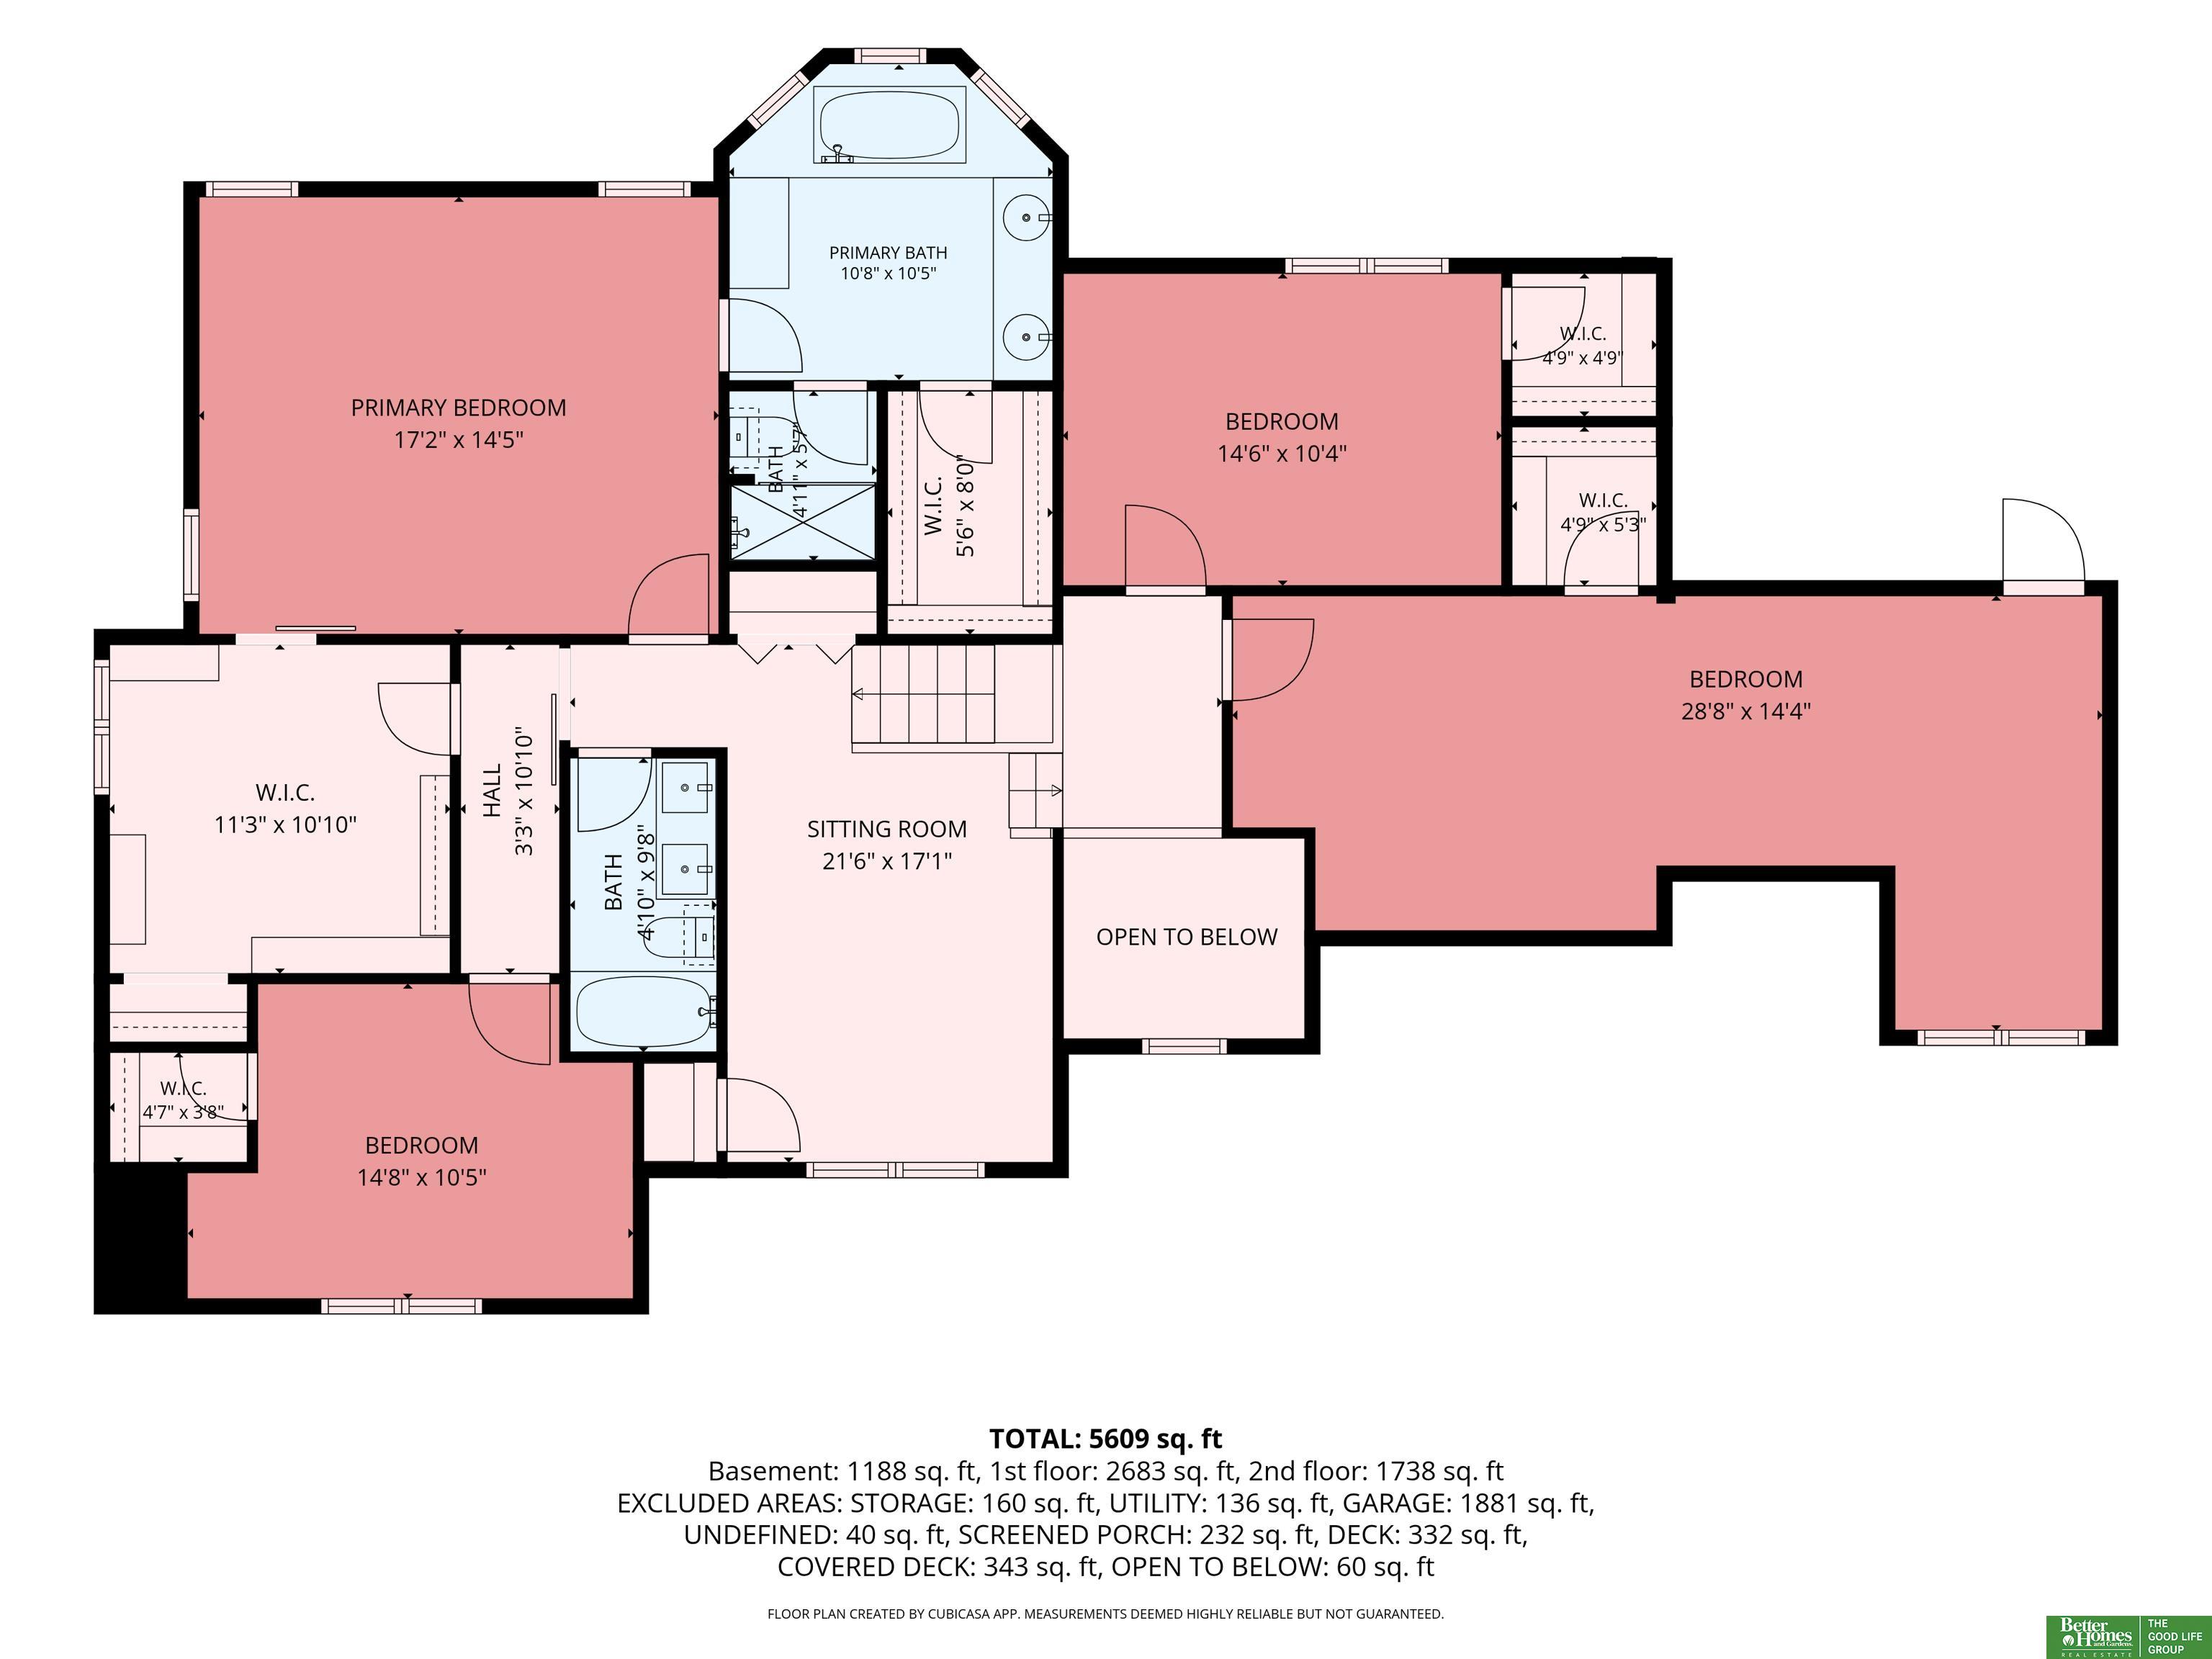
Floor plan showing four bedrooms, a sitting room, bathrooms, walk-in closets, and an open-to-below area.
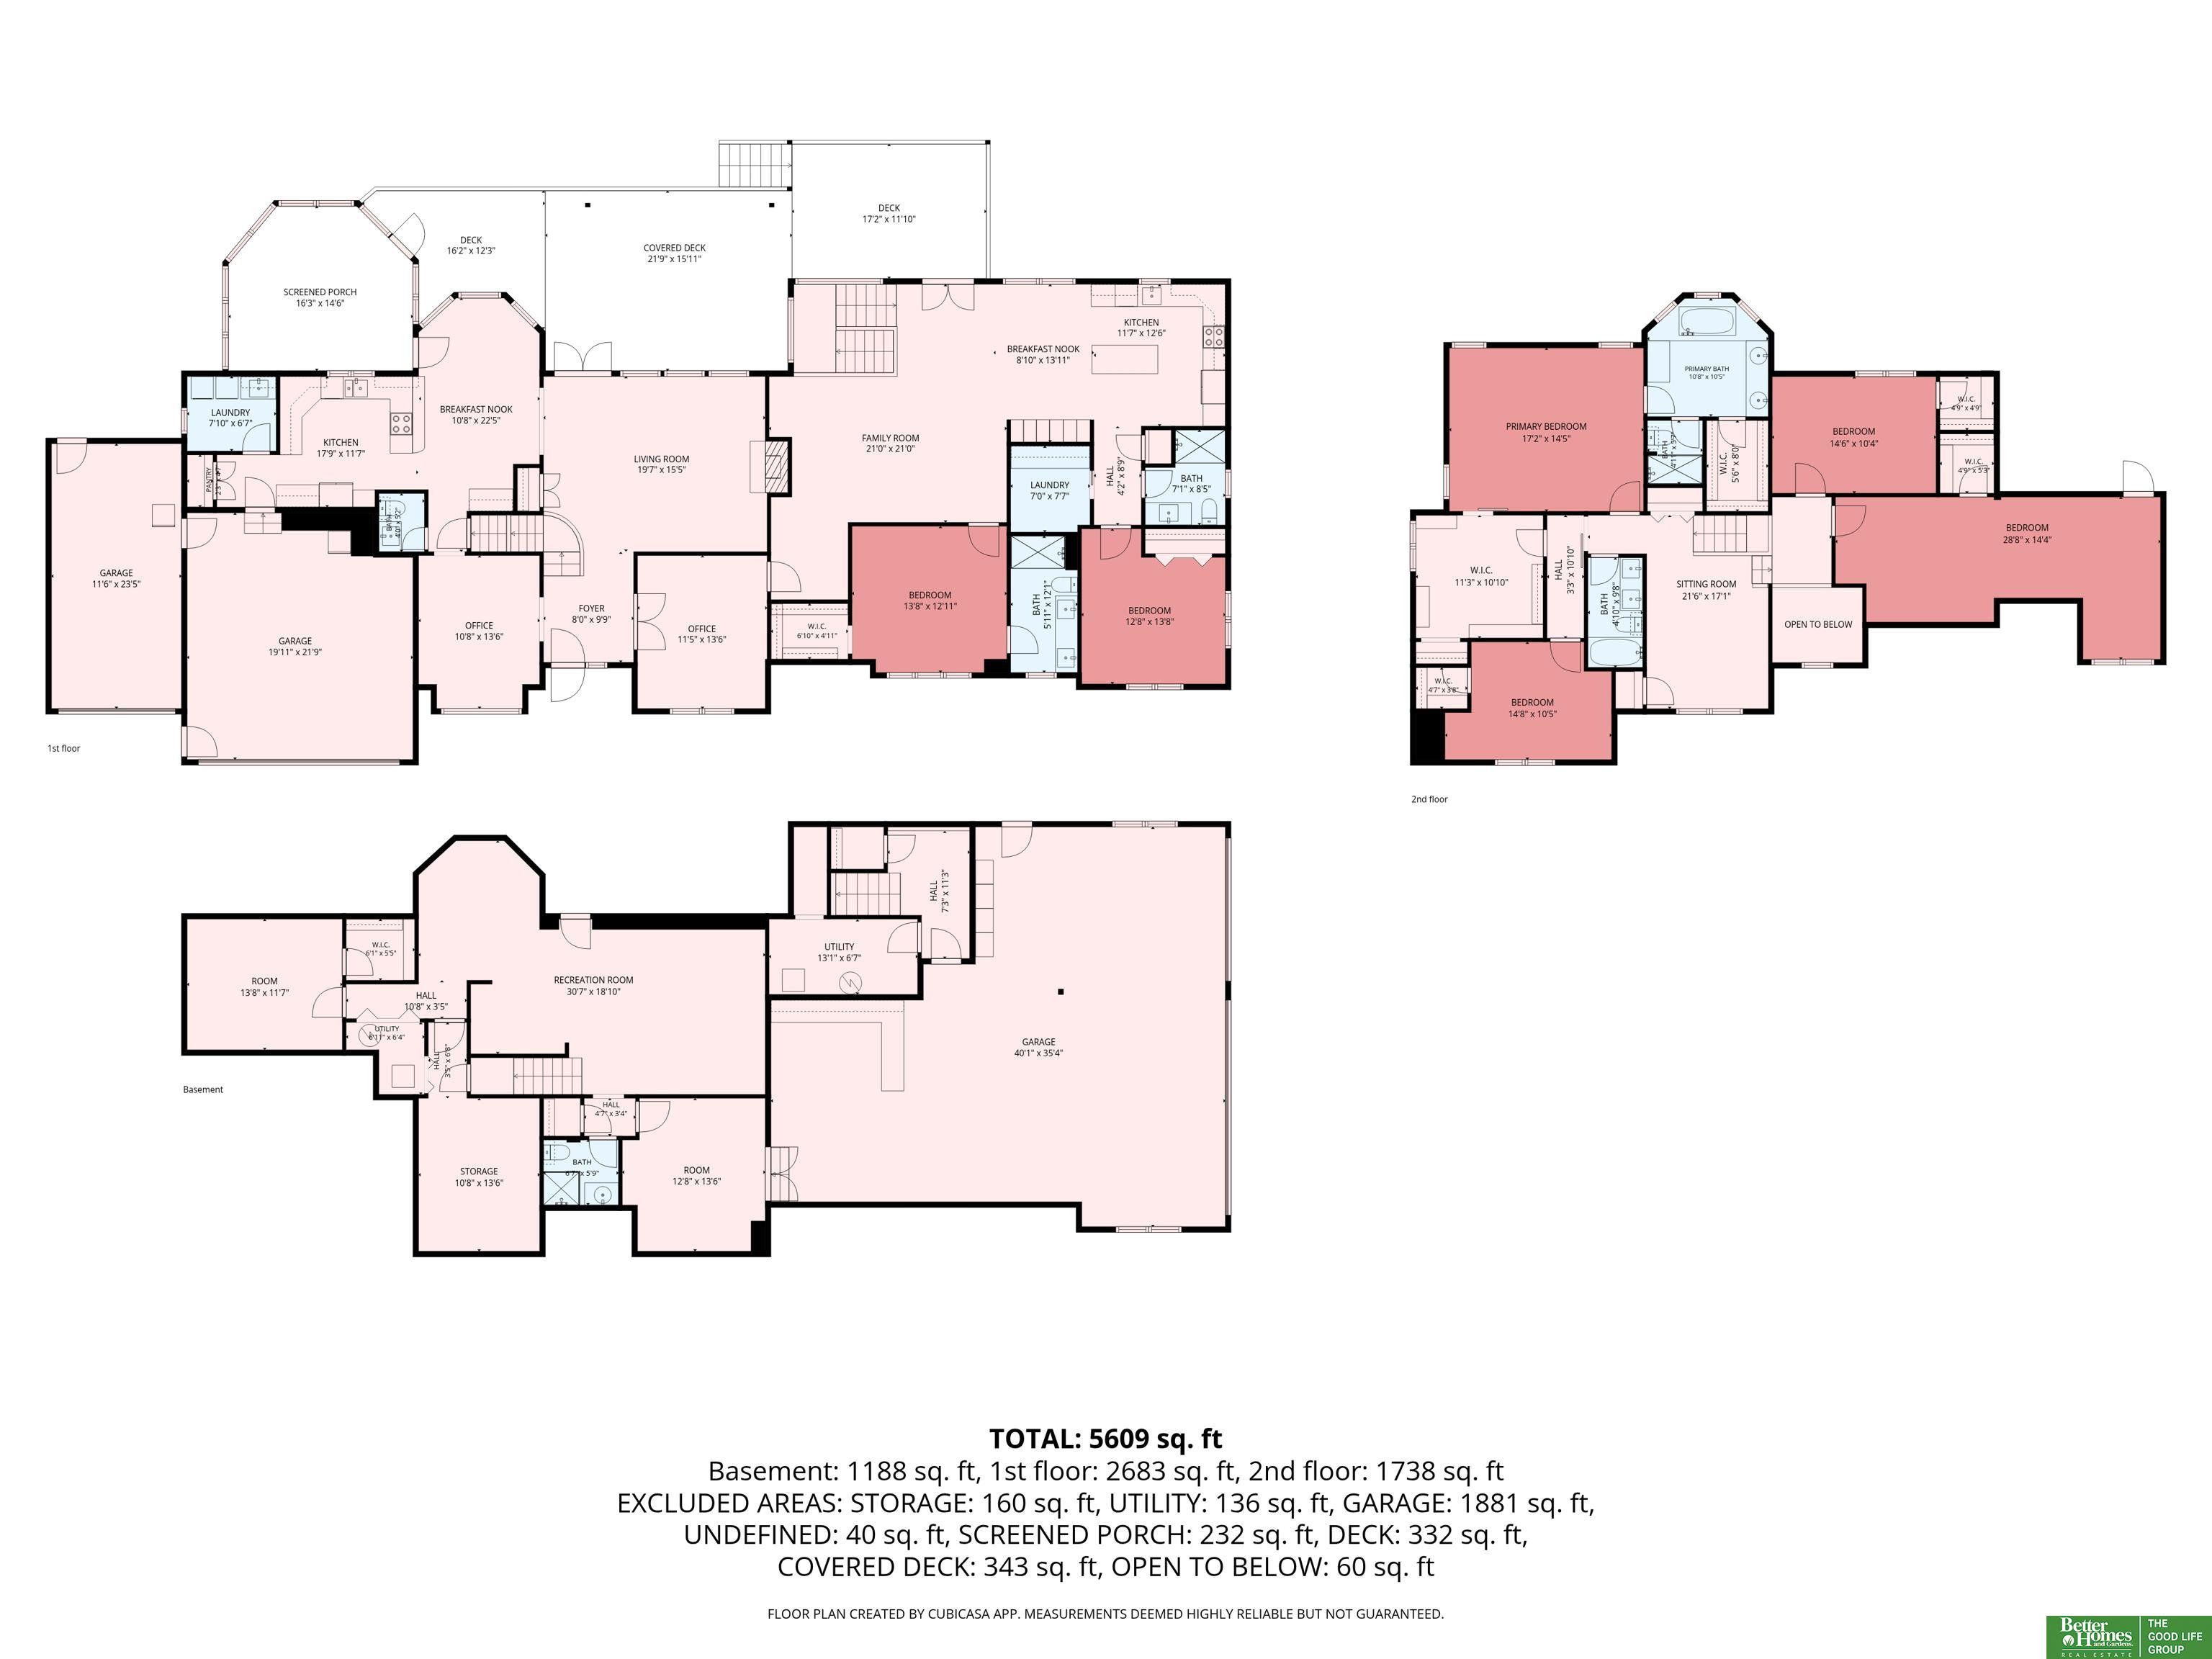
Three-level home floor plan showing room layouts and a total area of 5,609 square feet.
SEE ALL PHOTOS
Brown gabled home with a two-car garage, mature shade tree, and pink flowering shrubs.
Brown gabled home with a wide driveway, two garage doors, basketball hoop, and colorful landscaped flower beds.
Brown multi-level home with a gabled front, attached garage, and pink flowers in the landscaped yard.
Two-story brown-sided home with brick accents, mature trees, landscaped flower beds, and a driveway.
Multi-level house partly shaded by a large tree, with landscaped lawn and a wide driveway.
Aerial view of the marked home amid dense trees, with neighborhood homes and water in the distance.
Aerial view of a wooded neighborhood with a red marker identifying one home.
Aerial view of a tree-shaded home and spacious backyard with a playset and trampoline.
Aerial view of a riverfront neighborhood, with a red pin marking a home among mature trees.
Gray multi-level home with a two-car garage and elevated deck amid mature trees and lawn.
Aerial view of a two-story home with decks, mature trees, broad lawn, and a backyard trampoline.
Foyer with carpeted staircase, built-in wood office, dark floors, and tall glass doors.
Entryway with open dark front door, glass sidelights, round rug, and dark wood floors.
Foyer with dark hardwood floors and a view through to a furnished home office.
Home office with a large wooden desk, multiple monitors, and an expansive built-in bookcase.
Home office with a dark wood desk, three monitors, and a chandelier; dining area visible through doorway.
Home office with a dark wood desk and matching open shelving with black metal frames.
Home office with dark wood desk and shelving, arched window, and open French doors.
Living room with green seating, a brick fireplace, mounted television, and large windows.
Living room with a brick fireplace, wall-mounted television, fish tank, and green seating.
Furnished living room with a brick fireplace, pale blue-green sectional, and curved staircase.
Living room with a teal sectional opening to a bright kitchen and dining area.
Kitchen and dining area with white cabinetry, a round table, and large windows overlooking greenery.
Dining room with a long wood table and chandelier, opening to a bright kitchen with a breakfast bar.
Built-in desk nook with white cabinetry, beadboard walls, and a wooden chair.
Kitchen with white cabinets, dark wood floors, and a large peninsula with a cooktop.
Kitchen sink beneath a wide window, surrounded by white cabinets and beige tile backsplash.
Hallway with white double closet doors, beadboard wainscoting, and a glimpse of the laundry area.
Walk-in pantry stocked with groceries, with open doors lined with wire baskets.
Kitchen with white cabinets, stainless-steel appliances, dark wood floors, and an open pass-through to the living room.
Laundry room with washer, dryer, white cabinets, utility sink, and a window overlooking trees.
Kitchen with white cabinets, stainless-steel range, raised tiled bar, and view into a living room.
Kitchen with white cabinets, a stainless steel refrigerator, and dark wood flooring.
Bright living room with a white sectional, dark wood floors, and windows overlooking greenery.
Living room with a cream sectional, round wooden coffee table, and wall-mounted television.
Bathroom with a natural wood vanity, black fixtures, floating shelves, and a white toilet.
Stair landing with black iron balusters, a geometric pendant light, and large windows overlooking a covered porch.
Bright kitchen and dining area with white cabinetry, a large island, and dark wood table.
Bedroom with a dark wood four-poster bed beside wide windows overlooking leafy trees.
Bedroom with a four-poster bed and wood floors, opening to a bathroom with a double vanity.
Bathroom with a gray double vanity, framed mirrors, and a white-curtained subway-tile shower.
Bright white kitchen with a large island, stainless-steel refrigerator, and dining table beside leafy windows.
Bright white kitchen with a large dark wood countertop island and scalloped tile backsplash.
Bright white kitchen with glossy tile backsplash, farmhouse sink, stone counters, and dark wood floors.
Kitchen with a farmhouse sink beneath a window, patterned tile backsplash, and stainless steel dishwasher.
Bathroom with a gray vanity, speckled countertop, large mirror, and daylight from a window.
Laundry room with white cabinetry, a long countertop, washer hookups, and marble-look tile flooring.
Bedroom with a bed between two large windows overlooking trees, with hardwood floors and a ceiling fan.
Bedroom with pale green walls, a large bed, wooden dresser and television, and white closet doors.
Entry hall with warm wood floors and a gray-carpeted staircase beside white paneled doors.
Carpeted upstairs loft with beanbag chairs, a bright window, and dark wood stair railings.
Carpeted upstairs sitting area with a ceiling fan, TV console, closet doors, and stair railing.
Bedroom with a dark wood bed, matching nightstand, and windows overlooking leafy trees.
Bedroom with a tray ceiling, sliding barn door, and walk-in closet with open shoe shelves.
Walk-in closet with a central drawer island, extensive clothing and shoe storage, and a wide window.
Walk-in closet with open clothing shelves, shoe storage, and a large white drawer island.
Spacious bathroom with a soaking tub, wood vanity, three windows, and a large mirror.
Bathroom with a built-in soaking tub beneath three wood-trimmed windows, flanked by wood cabinetry.
Bathroom with a long wood vanity, wall mirror, and open doors to a closet and shower.
Bathroom with textured-glass shower, white towels, wooden cabinet, and toilet.
Bedroom with a large arched window, blue bedding, lavender walls, and a basketball hoop.
Bedroom with purple walls, dark wood bed, toy-filled shelf, basketball hoop and Sonic poster.
Bathroom with a double-sink wood vanity, large mirror, floating shelves, and white subway-tile tub surround.
Carpeted staircase with dark wood handrails, white balusters, and an upper landing.
Bedroom with a desk and suspended woven chair beside a window overlooking leafy trees.
Furnished bedroom with a white hanging chair, mirrored dresser, daybed, and wooden ceiling fan.
Bedroom with light blue walls, gray carpet, and dark wood bed with a pink throw.
Bedroom with a large dark built-in dresser and shelving beside a bed.
Blue study with a white desk, vanity, gray carpet, and a window overlooking leafy trees.
Carpeted staircase beside a bathroom doorway, with a wooden handrail and trim.
Bathroom with wood vanity and cabinets, corner shower with frosted glass doors, and white toilet.
Basement family room with gray carpet, a brown sectional, and a wooden TV console beside a bathroom doorway.
Lower-level family room with carpeted stairs, a brown sofa, and an exercise bike.
Carpeted workout room with an exercise bike and glass-paneled door to a covered outdoor area.
Finished basement recreation room with a rowing machine and an open doorway to a shelved storage room.
Storage room with metal shelves packed with bins, seasonal decorations, and household supplies.
Basement recreation room with a gray sectional, computer desk, television, and anime and pirate-themed displays.
Covered patio with exposed wood beams, string lights, wicker seating, and a stone fire pit.
Home’s rear deck and enclosed porch overlook a gravel patio with chairs around a fire pit.
Deck with shade sails, ceiling fan, and seating overlooking a green lawn and trees.
Covered wooden deck with cushioned seating, white railings, and a ceiling fan, surrounded by leafy trees.
Screened porch with brown framing, a white screen door, and chairs overlooking leafy trees.
Sunroom with a vaulted wood ceiling, large windows, and cushioned benches overlooking a leafy yard.
Wood deck with white pergola, railing, and outdoor seating beside the house.
Home with a raised rear deck, expansive lawn, mature trees, and a backyard play set.
Rear exterior of a two-story home with a raised deck, screened porch, and landscaped patio.
Rear of a two-story home with a raised deck, white railings, and a broad lawn.
Spacious grassy backyard with mature trees, a trampoline, and a wooden playset.
Covered patio with wicker seating, a stone fire table, exposed timber ceiling and glowing string lights.
Two-story gabled home with a three-car garage and landscaped grounds at dusk.
Aerial view of a tree-surrounded home with a landscaped yard and broad driveway at dusk.
Basement floor plan with a large garage, recreation room, two rooms, storage, utility areas, and a bath.
Floor plan showing the home’s room layout, two garages, screened porch, and decks.
Floor plan showing four bedrooms, a sitting room, bathrooms, walk-in closets, and an open-to-below area.
Three-level home floor plan showing room layouts and a total area of 5,609 square feet.
For Sale

910 S 220th Street

910 S 220th Street, Elkhorn, NE 68022

$1,200,000
Exceptional opportunity in sought-after Quail Ridge! Situated on nearly one acre, this impressive home offers almost 6,000 square feet of living space, providing an incredible amount of room to live, entertain, and unwind. A standout feature is the two full kitchens. The attached ADU (Accessory Dwelling Unit - https://dcgis.org/portal/apps/sites/#/adu-omaha/) offers added flexibility or provide an independent living environment. The expansive floor plan features generous living spaces throughout, while the oversized lot provides privacy and plenty of room to enjoy the outdoors. If you're needing additional storage you'll fall in love with the rare 8-car garage. An incredible feature that truly sets this property apart. With it's combination of size, versatility, garage space, and desirable Skyline location, this one-of-a-kind pre-inspected home offers a unique lifestyle and an abundance of possibilities. Please allow for 2 hour notice.

6
beds

5
baths

5,838 Sq.Ft. LIVING AREA

0.94 Acres lot

Emily Lynch

Emily Lynch

Features & Amenities

Interior

  • total bedrooms6
  • Total bathrooms5
  • full bathrooms2
  • three quarter bathrooms2
  • half bathroom1
  • Laundry room Engineered Wood
  • Flooring Carpet, Ceramic Tile, Engineered Wood, Luxury Vinyl, Plank
  • Fireplace Living Room, Gas Log
  • APPLIANCES Humidifier, Range, Refrigerator, Washer, Dishwasher, Dryer, Disposal, Microwave
  • other interior Features High Ceilings, Two Story Entry, Whirlpool, 2nd Kitchen, Ceiling Fan(s), Pantry

Area & Lot

  • Status For Sale
  • Living Area5,838 Sq.Ft.
  • Total Area5,838 Sq.Ft.
  • Lot Area0.94 Acres
  • MLS® ID22624228
  • TypeResidential
  • YEAR BUILT1989
  • NeighborhoodElkhorn
  • Elementary SchoolSkyline
  • Middle SchoolElkhorn Valley View
  • High SchoolElkhorn South
  • School DistrictElkhorn

Exterior

  • STORIES2
  • Garage Space8.0
  • water SourcePublic
  • utilitiesElectricity Available, Natural Gas Available, Water Available, Sewer Available
  • roofComposition
  • lot featuresOver 1/2 up to 1 Acre
  • HEAT TYPEElectric, Geothermal
  • AIR CONDITIONINGCentral Air
  • sewerPublic Sewer
  • SubstructureBlock
  • other exterior FeaturesSprinkler System

Financial

  • Sales Price$1,200,000
  • Real Estate Tax $11,757/yr
  • HOA $500/yr
View Virtual Tour
Brown gabled home with a wide driveway, two garage doors, basketball hoop, and colorful landscaped flower beds.

Schedule a Showing

We would love to show you our beautiful property. Please select your preferred date and time below. An agent will be in touch shortly to confirm your appointment.

Schedule a Showing

We would love to show you our beautiful property. Please select your preferred date and time below. An agent will be in touch shortly to confirm your appointment.

Thank you for your interest in 910 S 220th Street, Elkhorn, NE 68022. We are reviewing your request and will be in touch shortly!

Mortgage Calculator

Estimate your monthly mortgage payment, including the principal and interest, property taxes, and HOA. Adjust the values to generate a more accurate rate.

All estimates are provided for informational purposes only. Actual amounts may vary.
$0,000 Your Payment 20 15 65
$0,000 Your Payment

Let’s Work Together

Buying or selling a home is one of life’s biggest moments — and you deserve a team that treats it that way. The Lynch Ladies bring expertise, heart, and hustle to every transaction, helping Omaha families move with confidence and ease.

Follow Us on Instagram