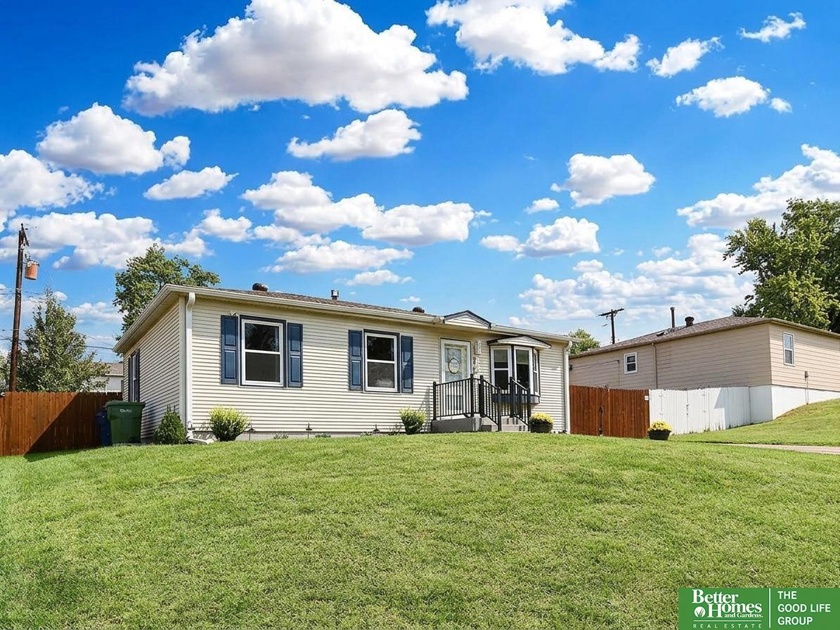
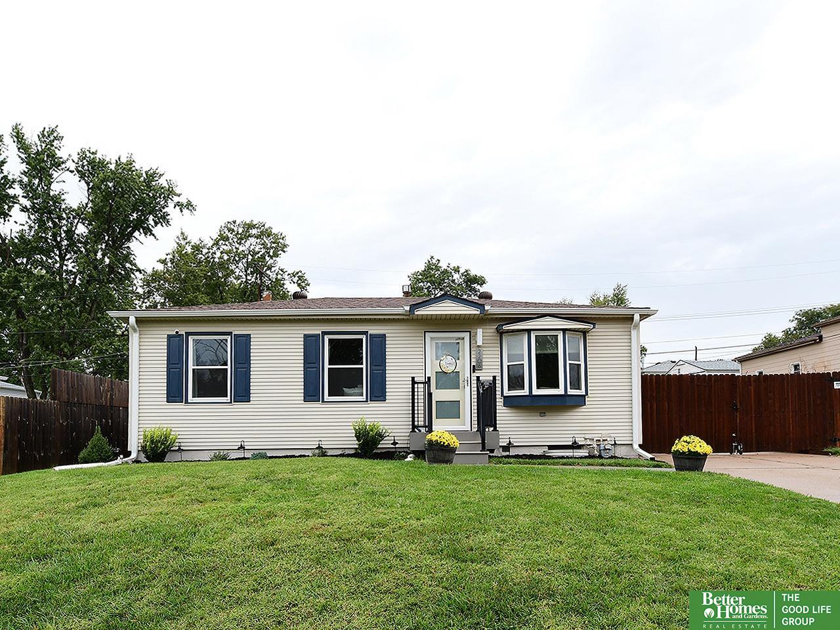
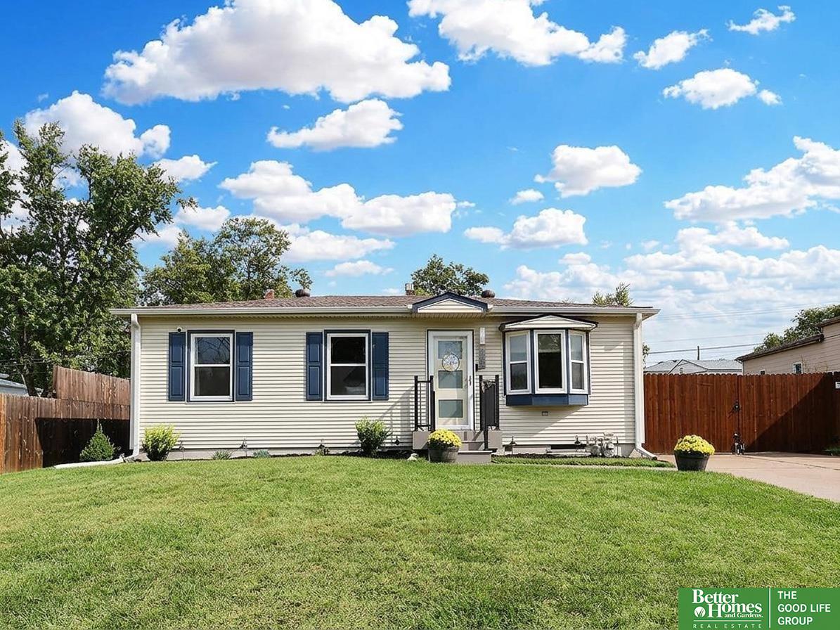
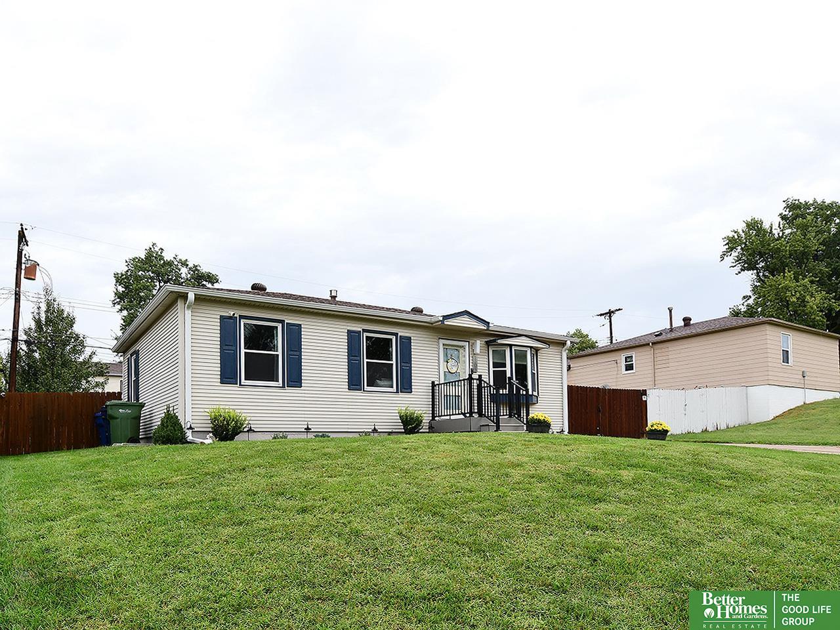
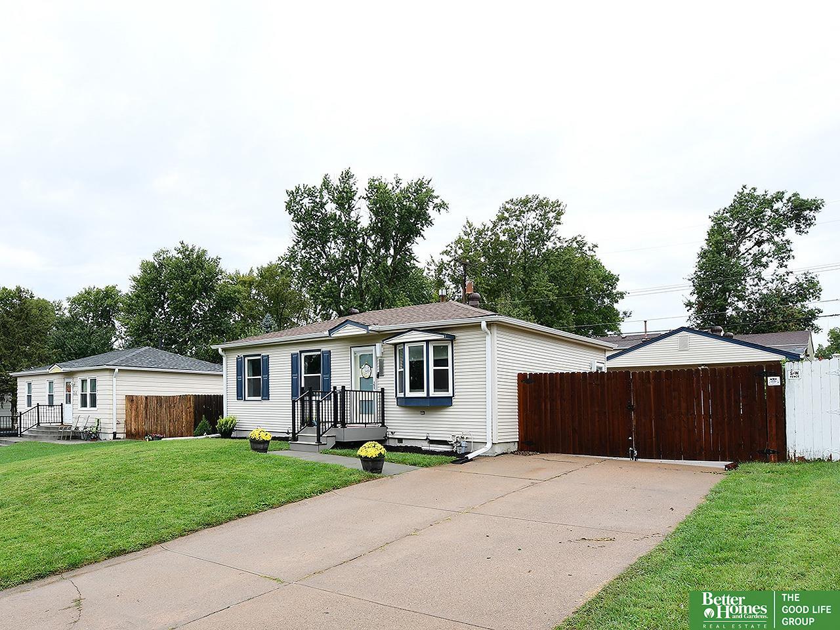
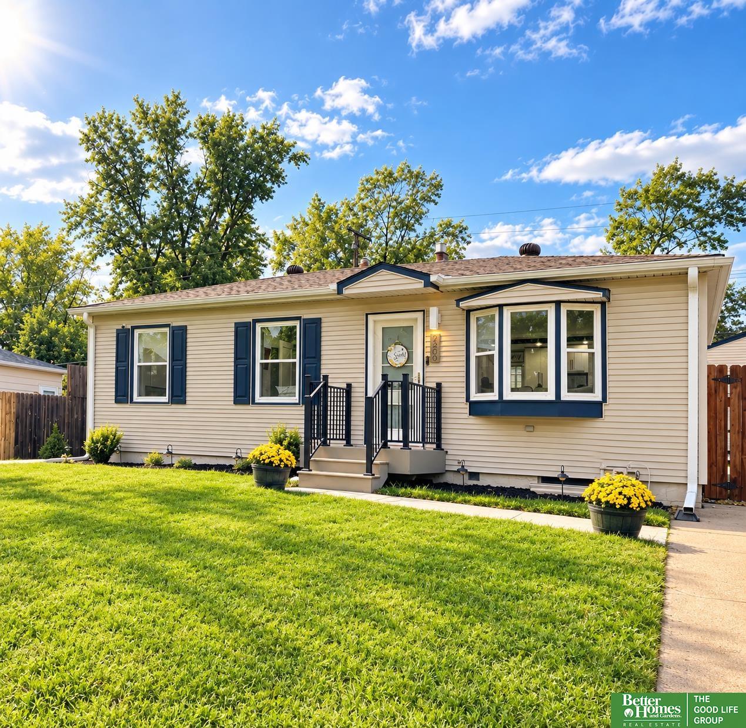
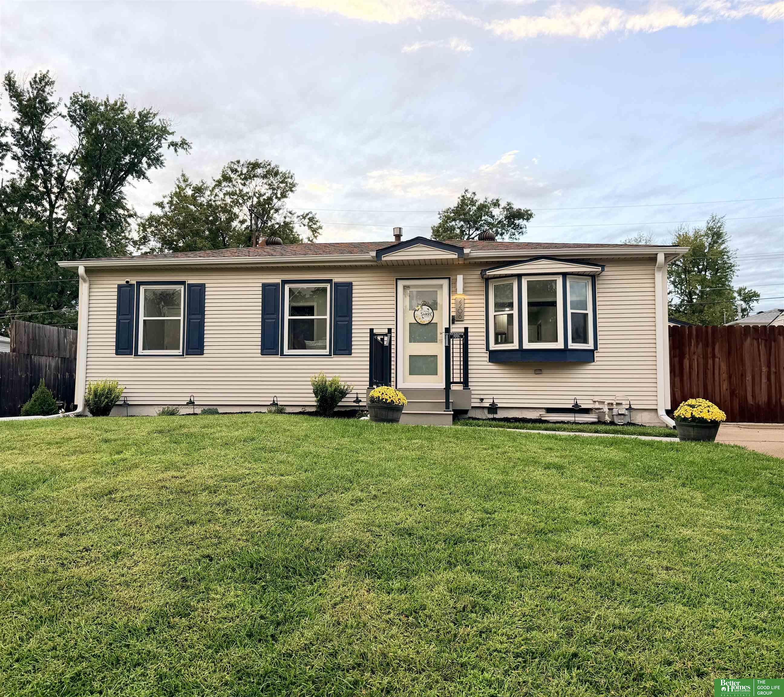
Single-story house with blue shutters, black entry railings, and a broad green lawn.
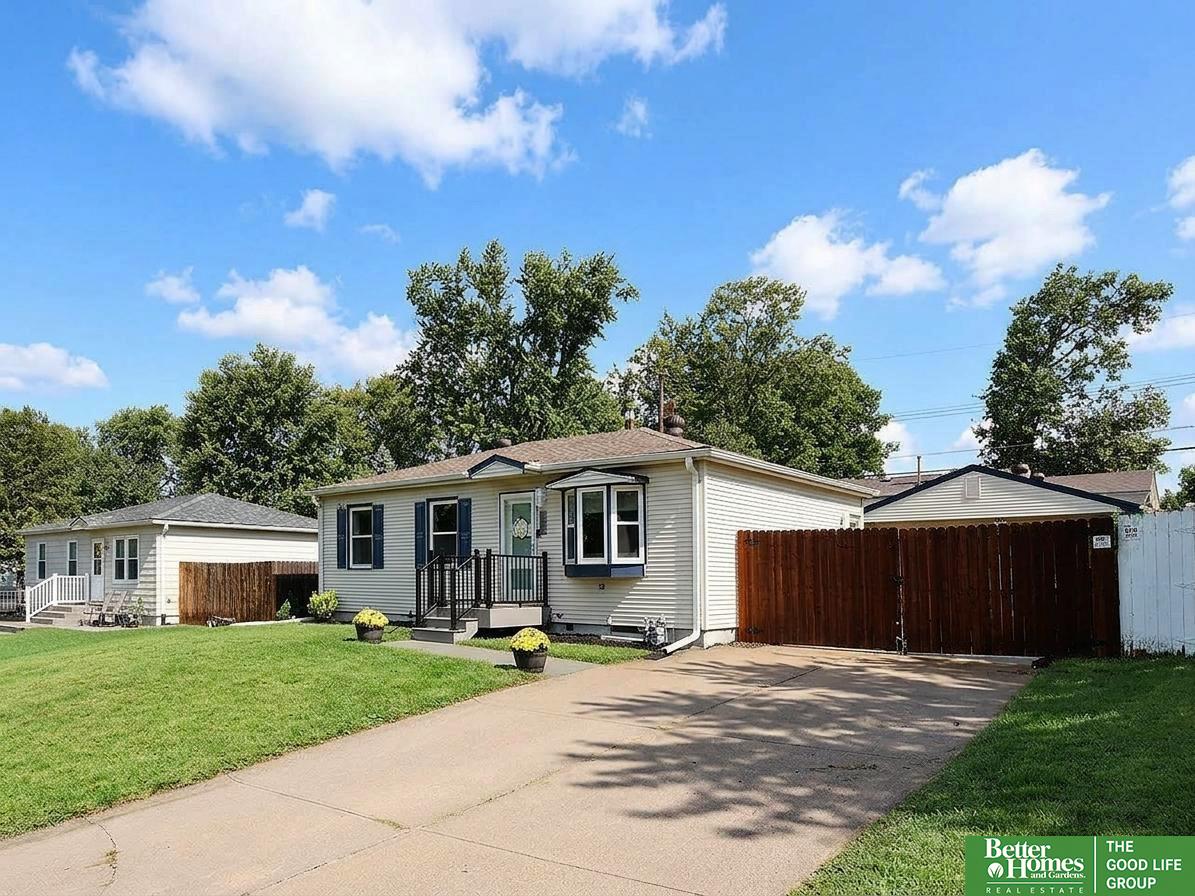
Single-story cream-sided home with blue shutters, bay window, and fenced front lawn.
Single-story home with blue shutters and bay window, front lawn, and fenced yard.
Single-story ranch home with blue shutters, a small front porch, and a broad sloping lawn.
Single-story home with blue shutters, a broad driveway, and a tall wooden privacy fence.
Single-story home with dark shutters, front porch, broad lawn, and driveway beside a tall wooden gate.
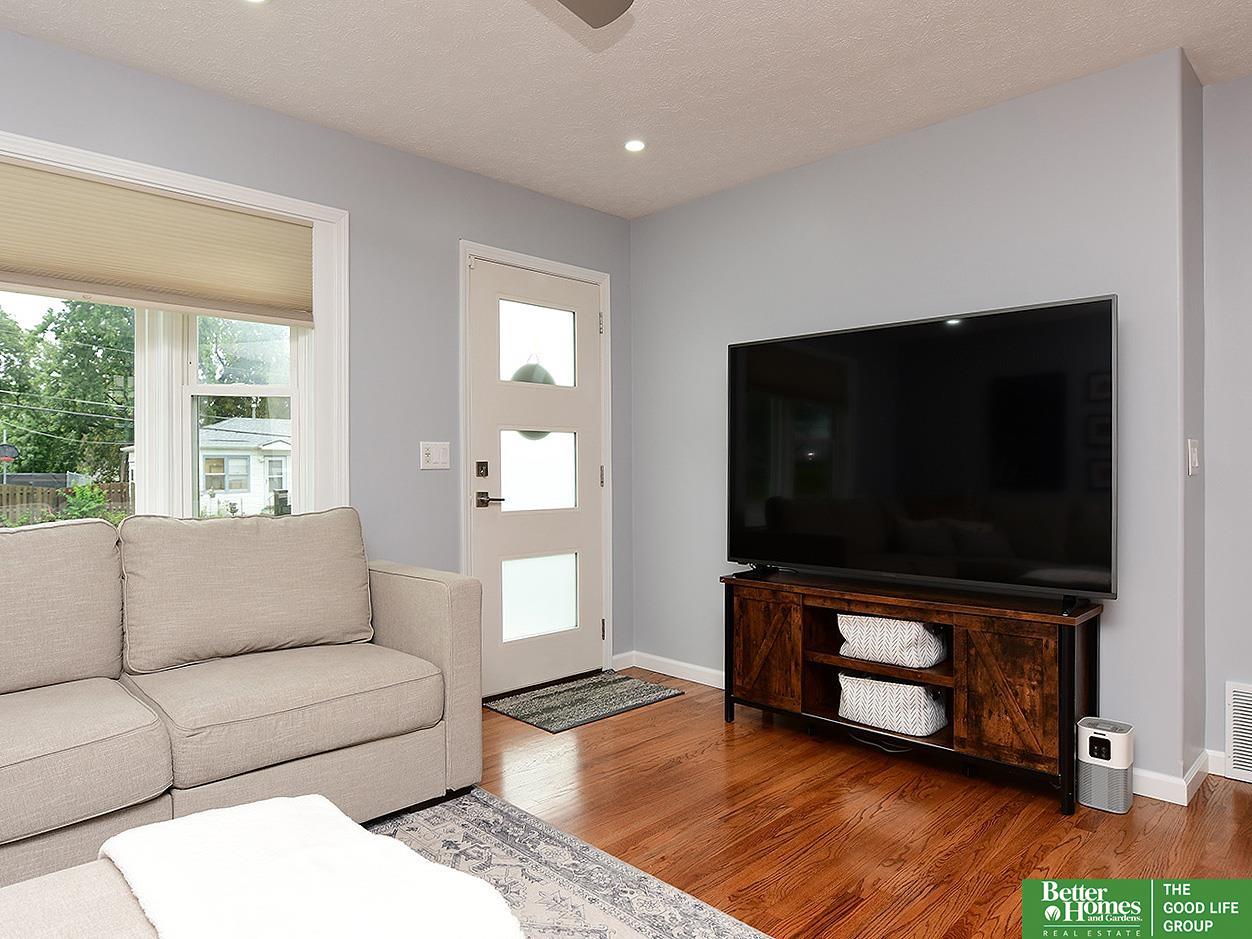
Living room with beige sofa, hardwood floors, and a large television on a dark wood console.
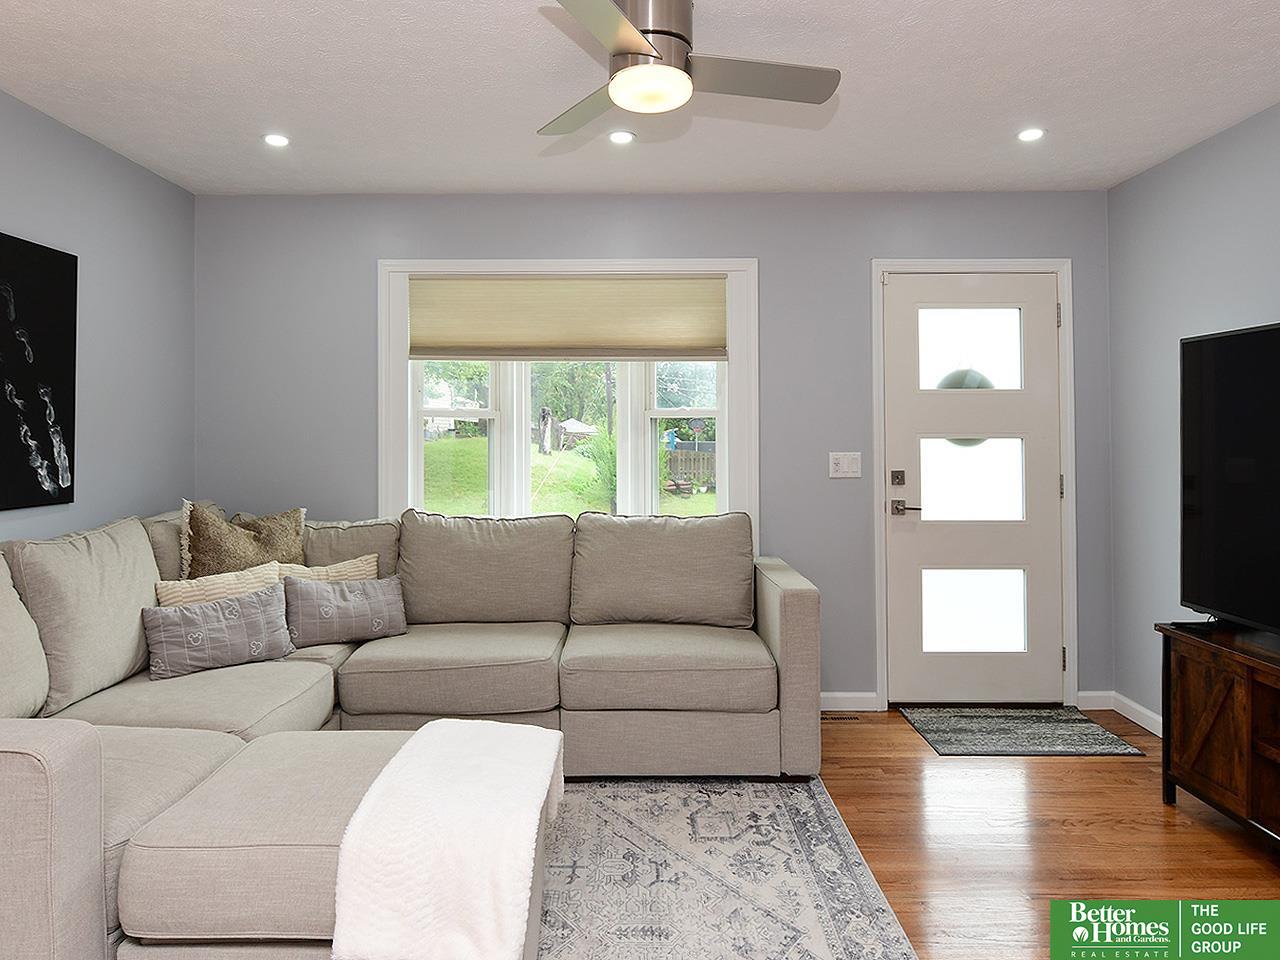
Living room with a beige sectional, ceiling fan, and frosted-glass door beside a yard-facing window.
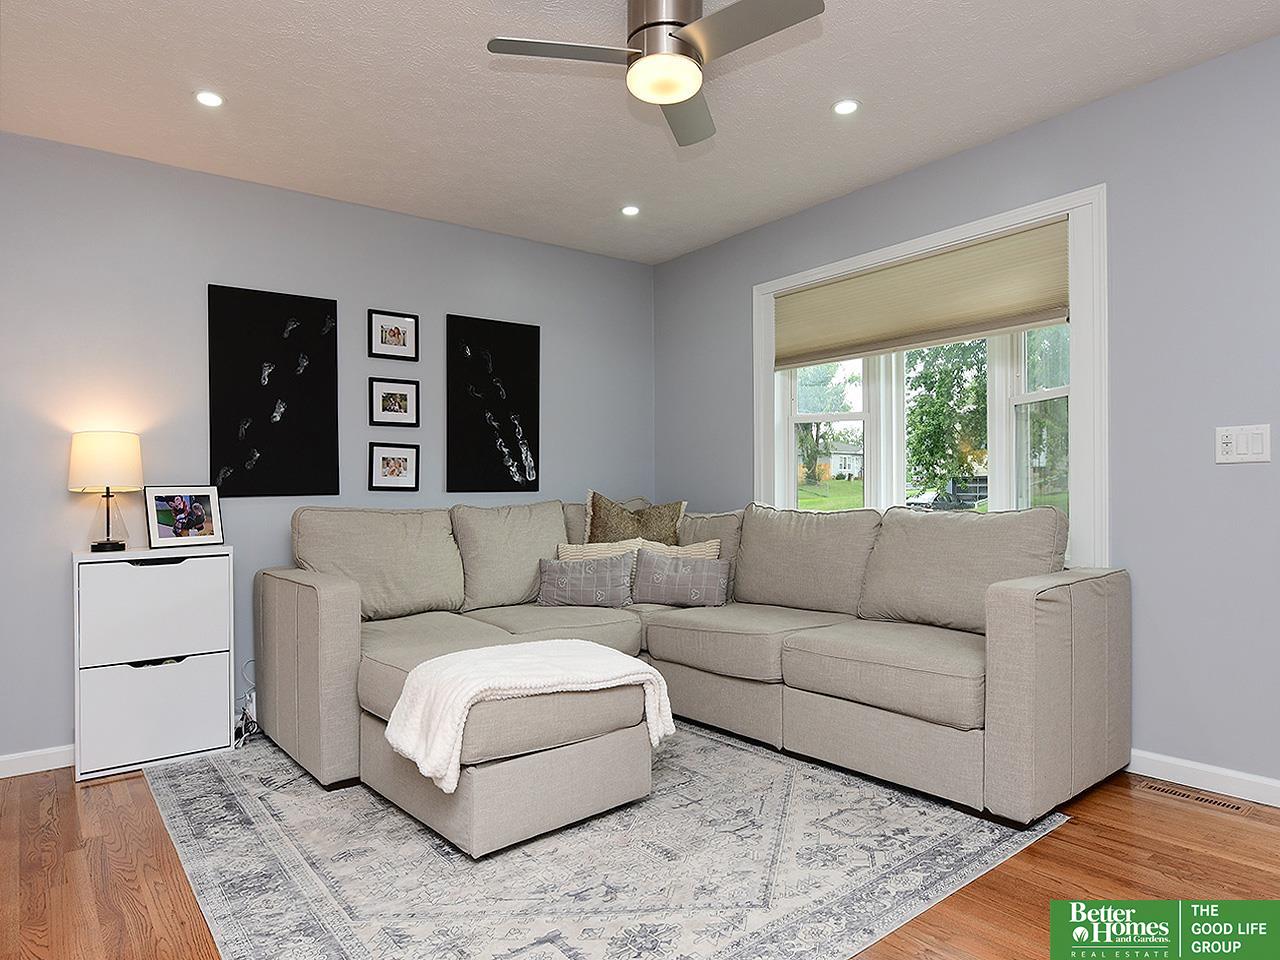
Living room with a beige sectional and ottoman on a patterned rug beside a wide window.
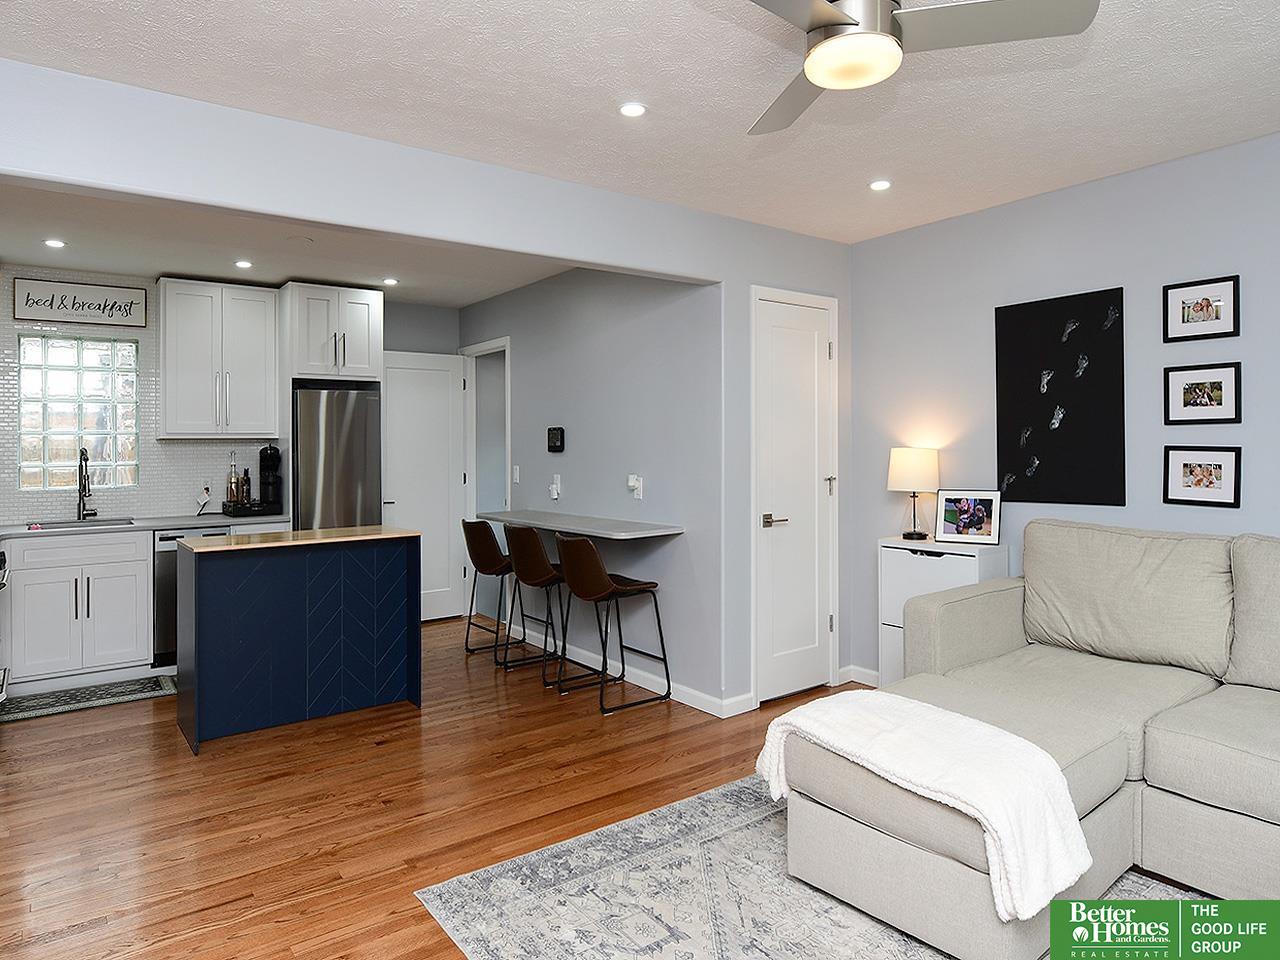
Open-plan kitchen and living room with a navy island, wood floors, and a light sectional sofa.
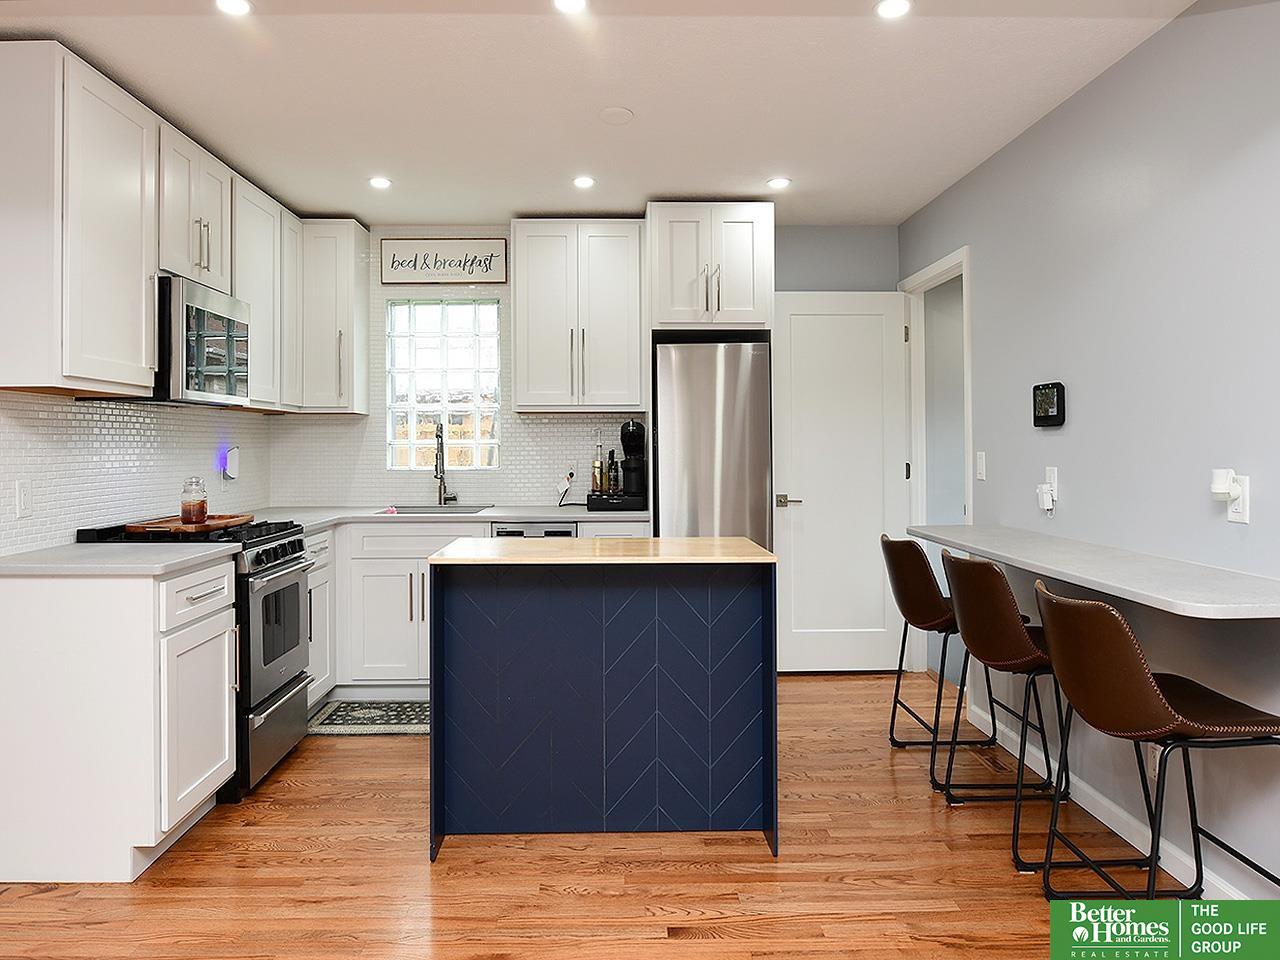
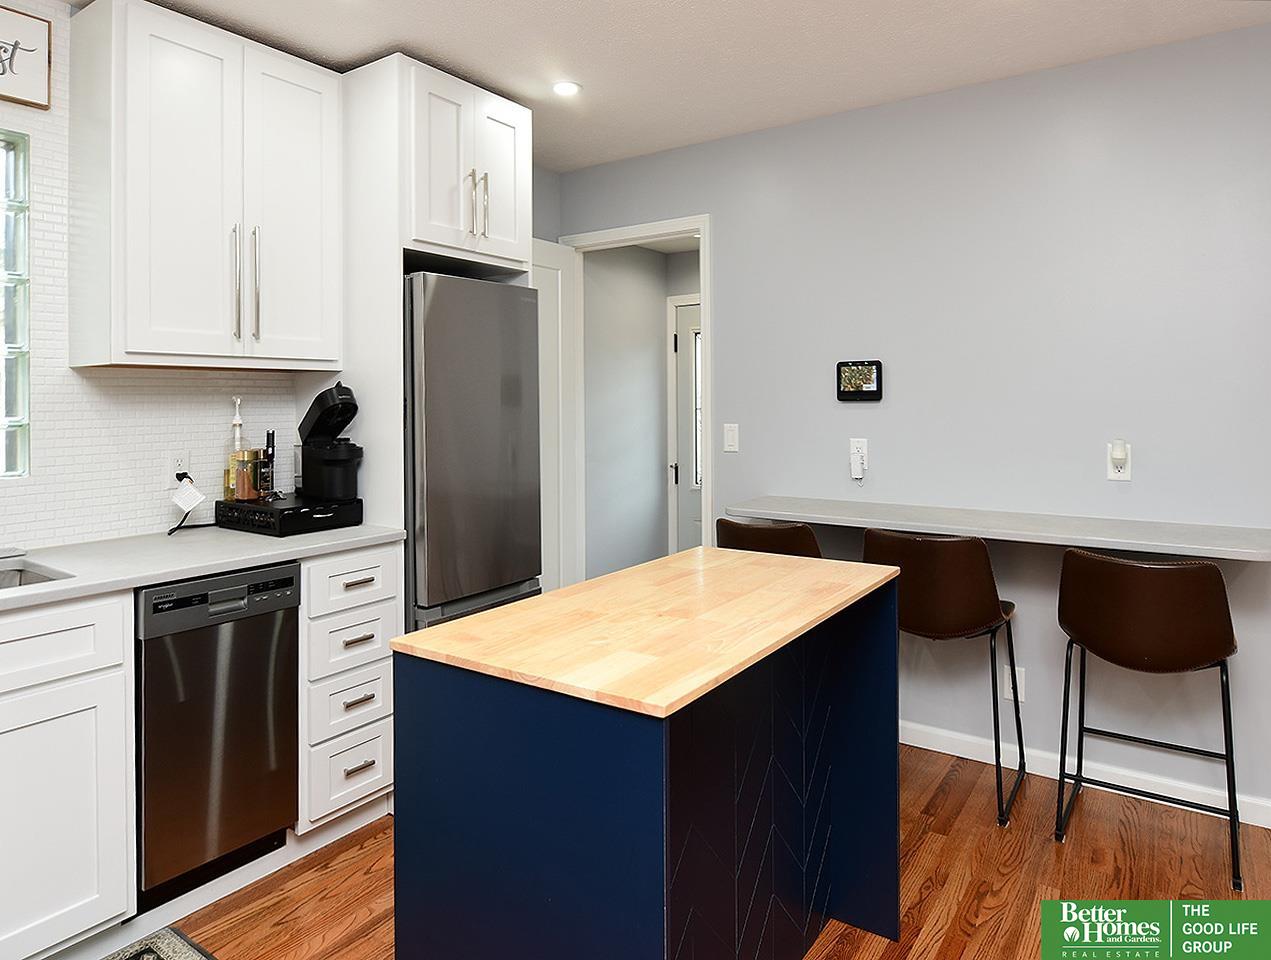
Bright kitchen with a navy island, white cabinets, stainless steel appliances, and a dining ledge with brown chairs.
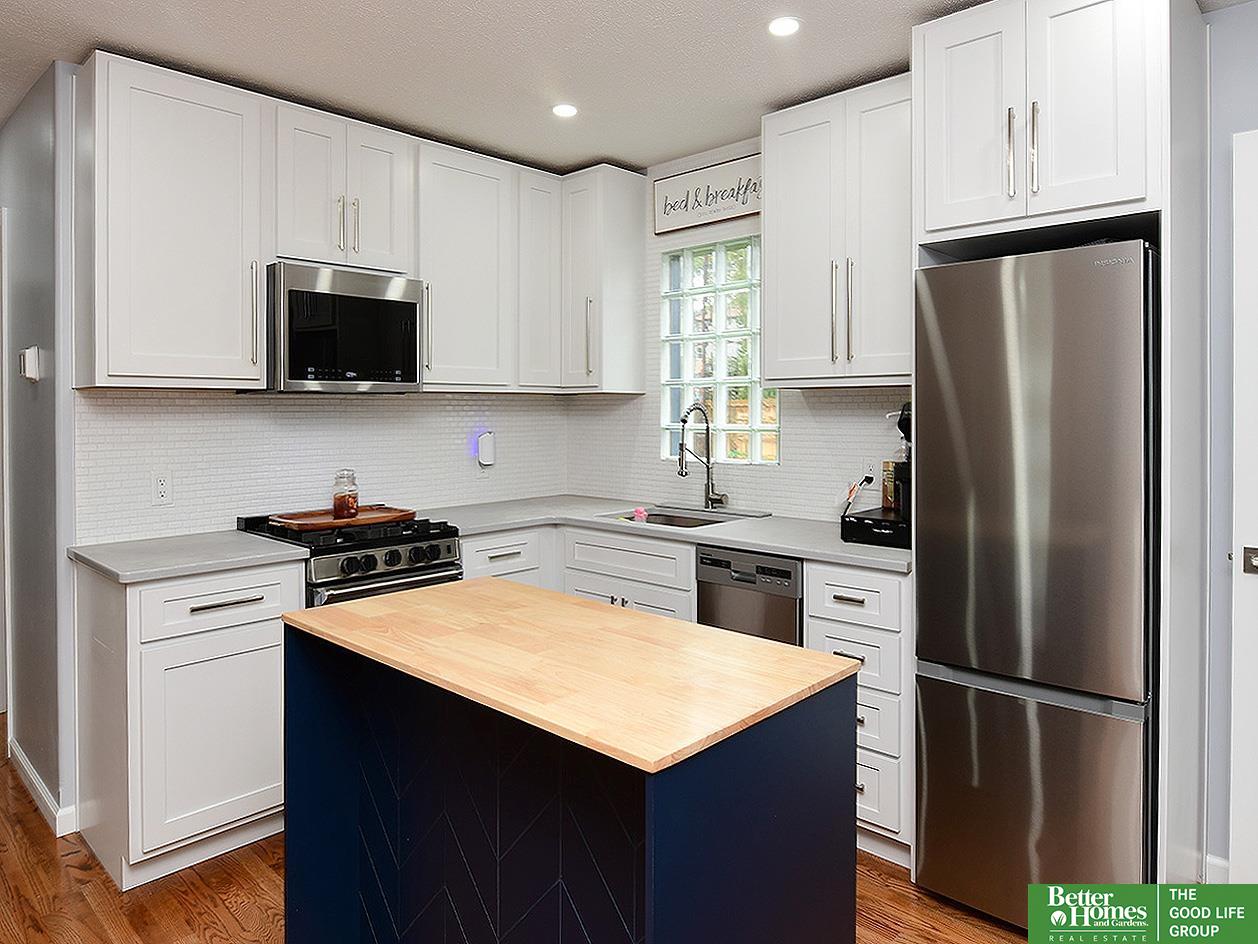
Kitchen with white cabinets, stainless steel appliances, and a navy island topped with butcher block.
Kitchen with a navy island, butcher-block countertop, white cabinets, and hardwood floors.
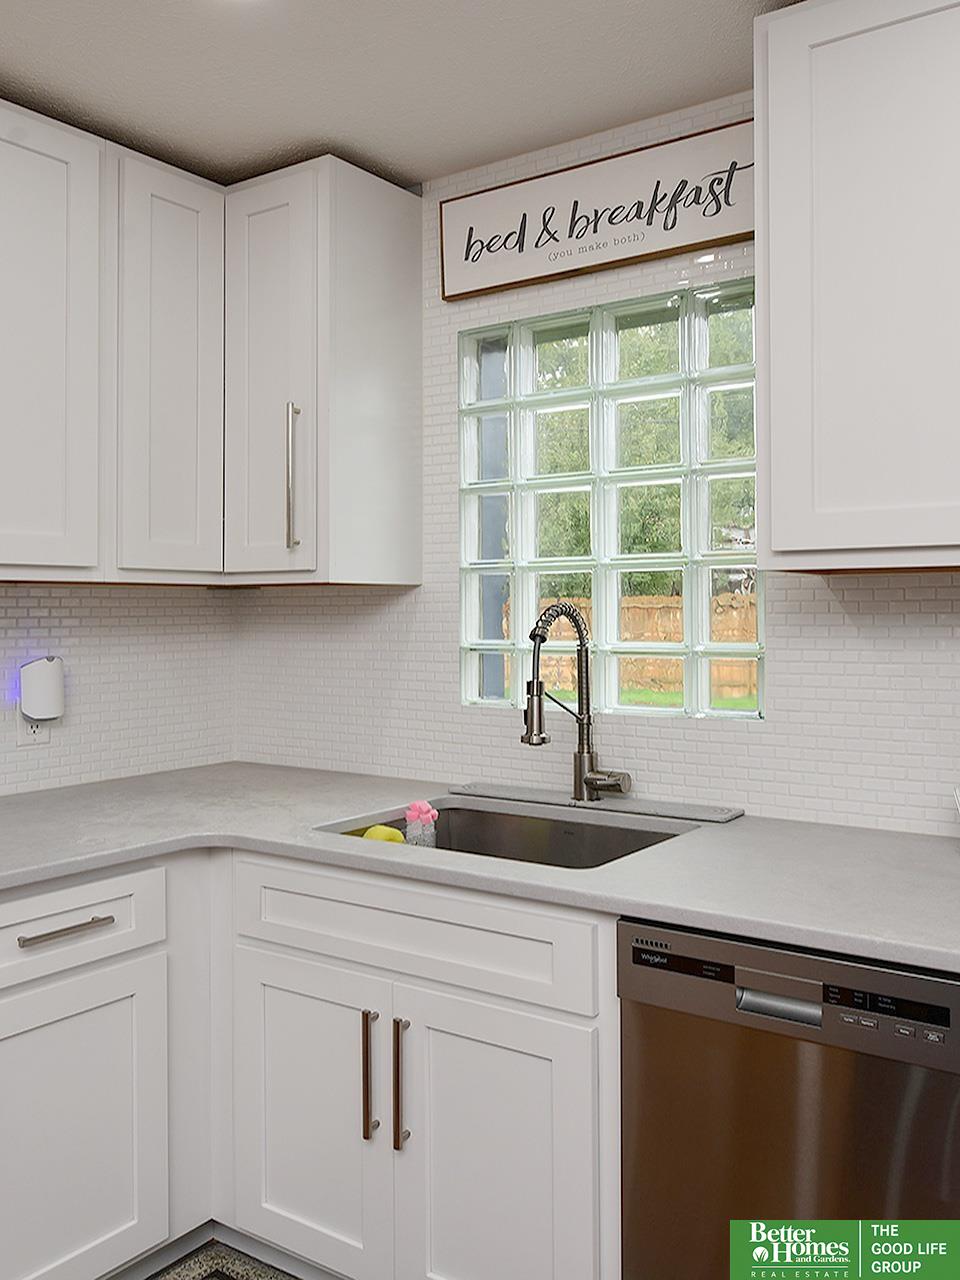
White kitchen with shaker cabinets, a glass-block window, and a stainless-steel sink and dishwasher.
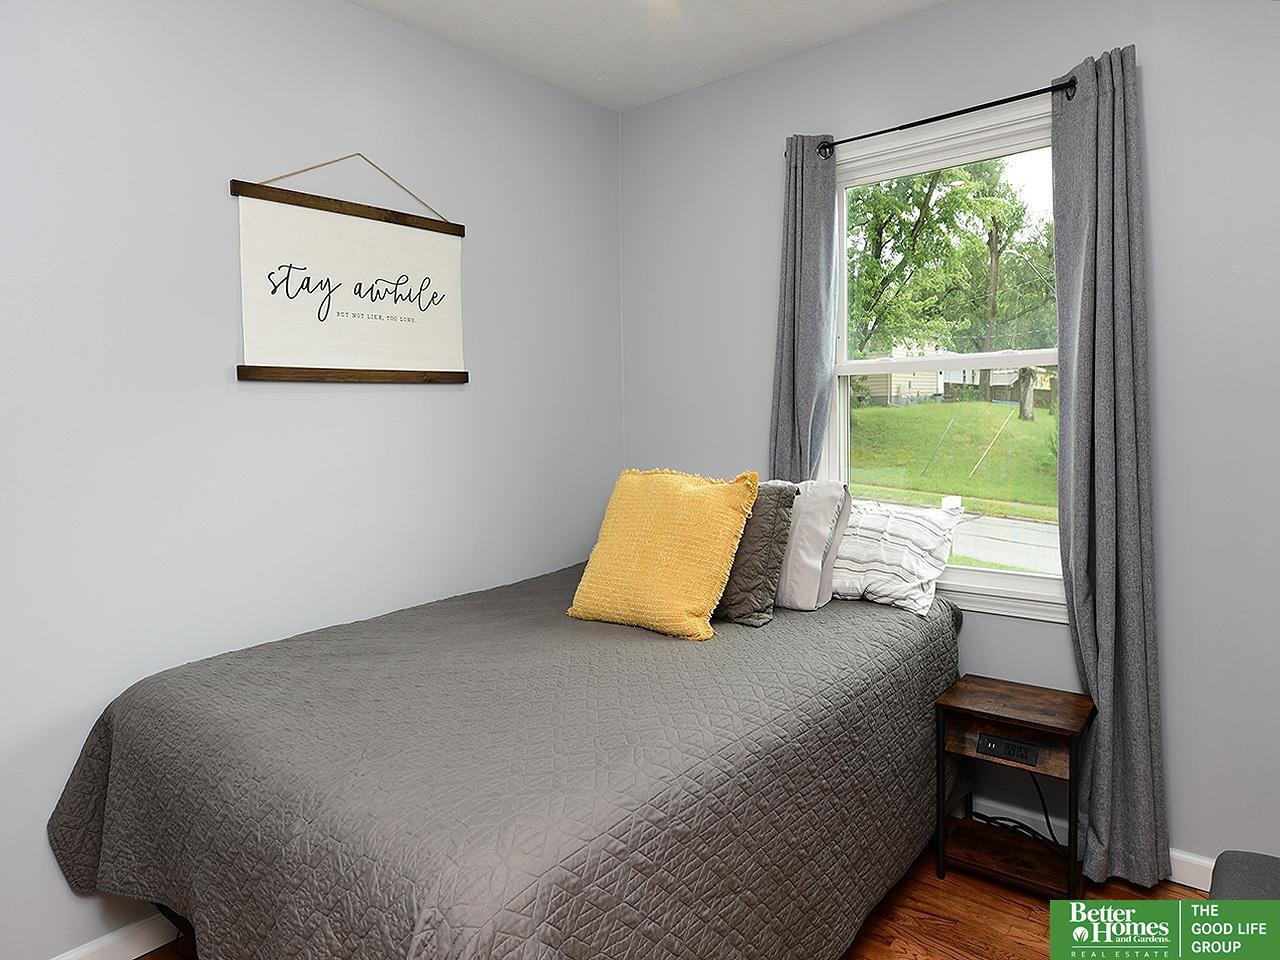
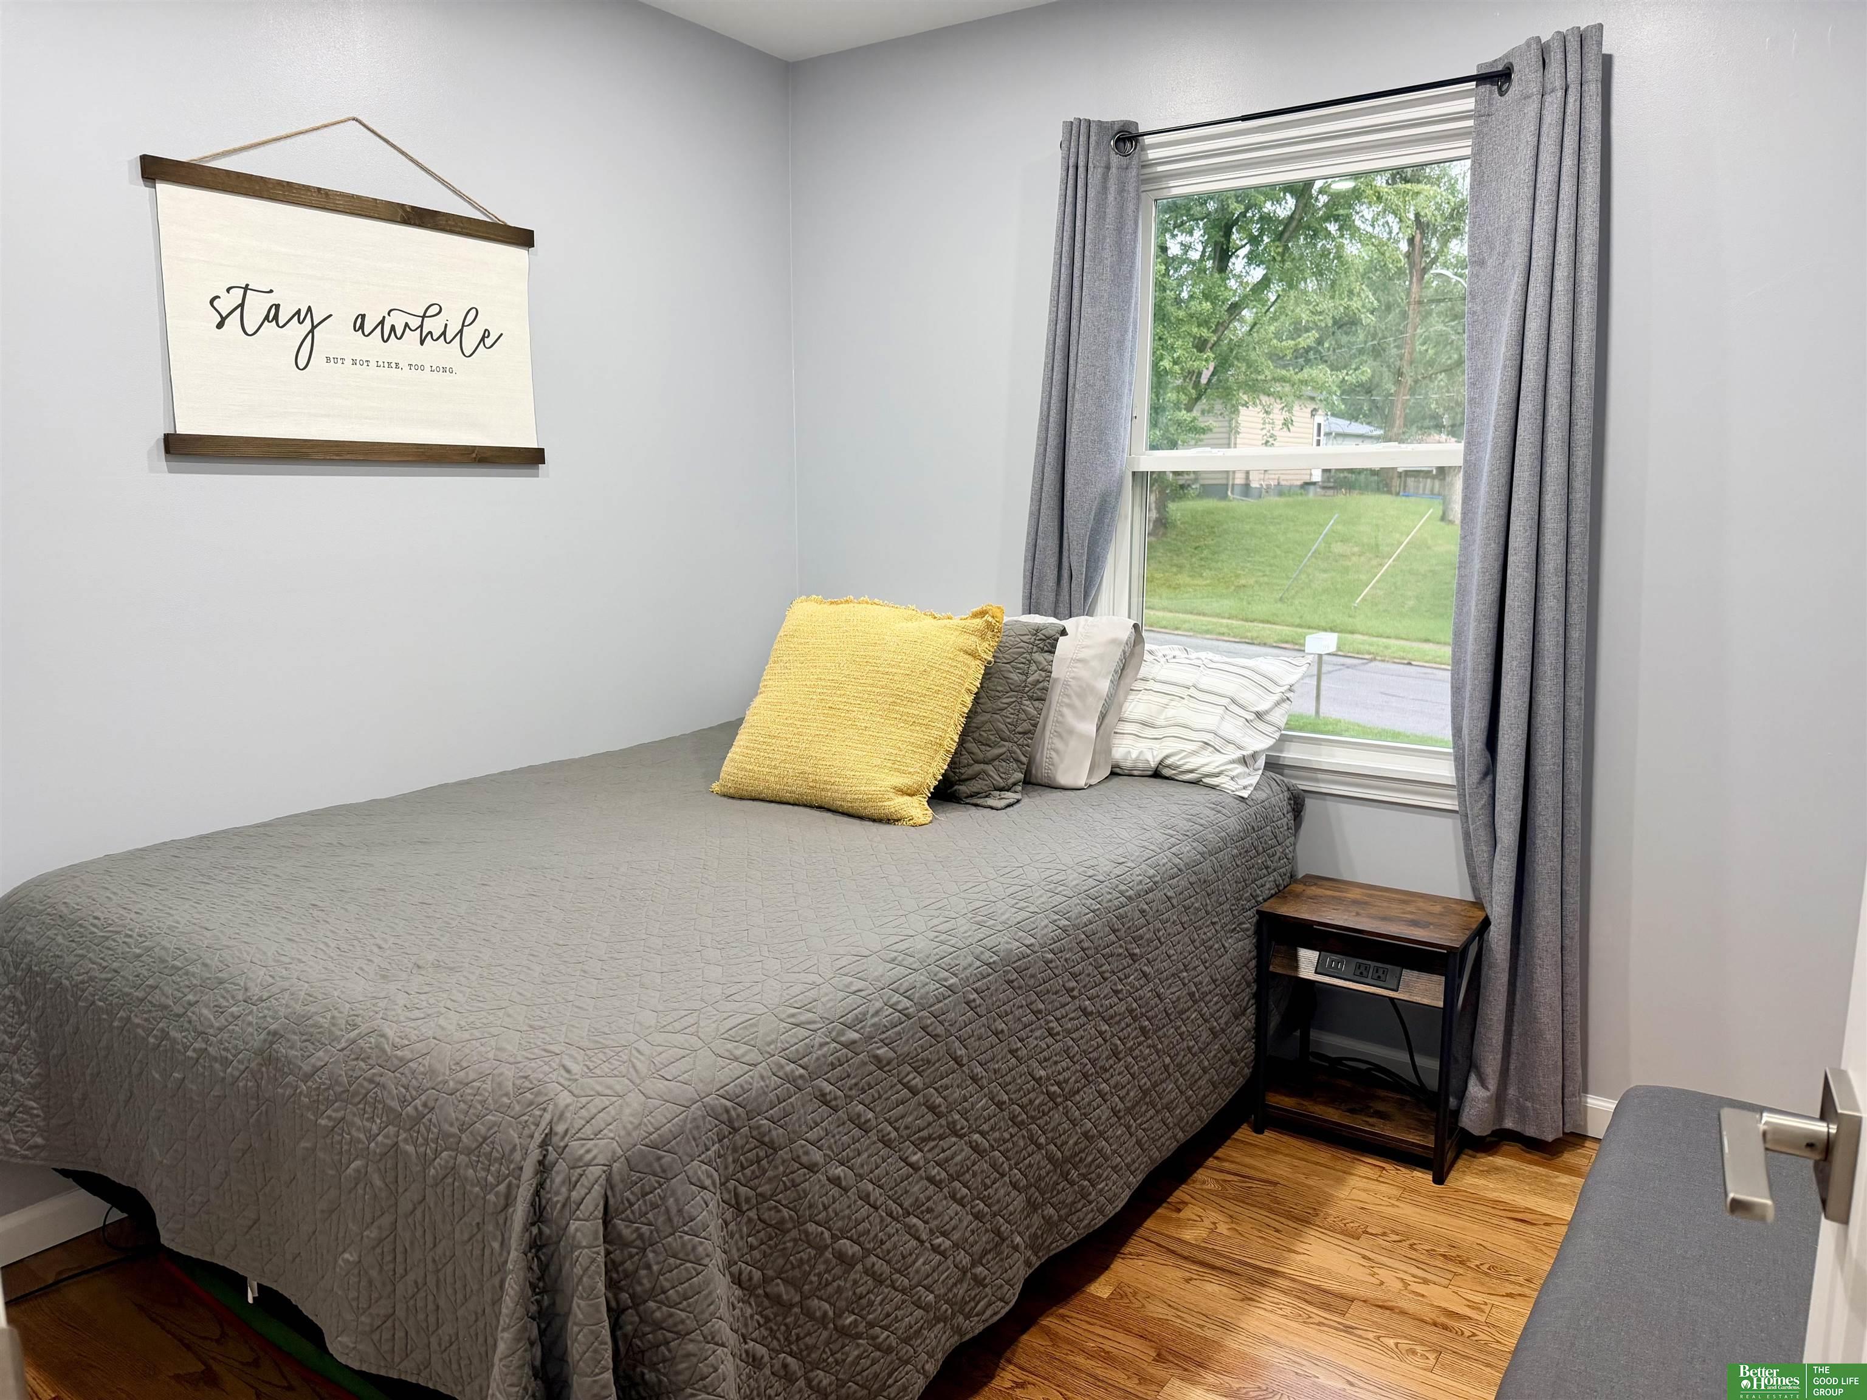
Bedroom with a gray quilted bed, yellow accent pillow, and window overlooking a green yard.
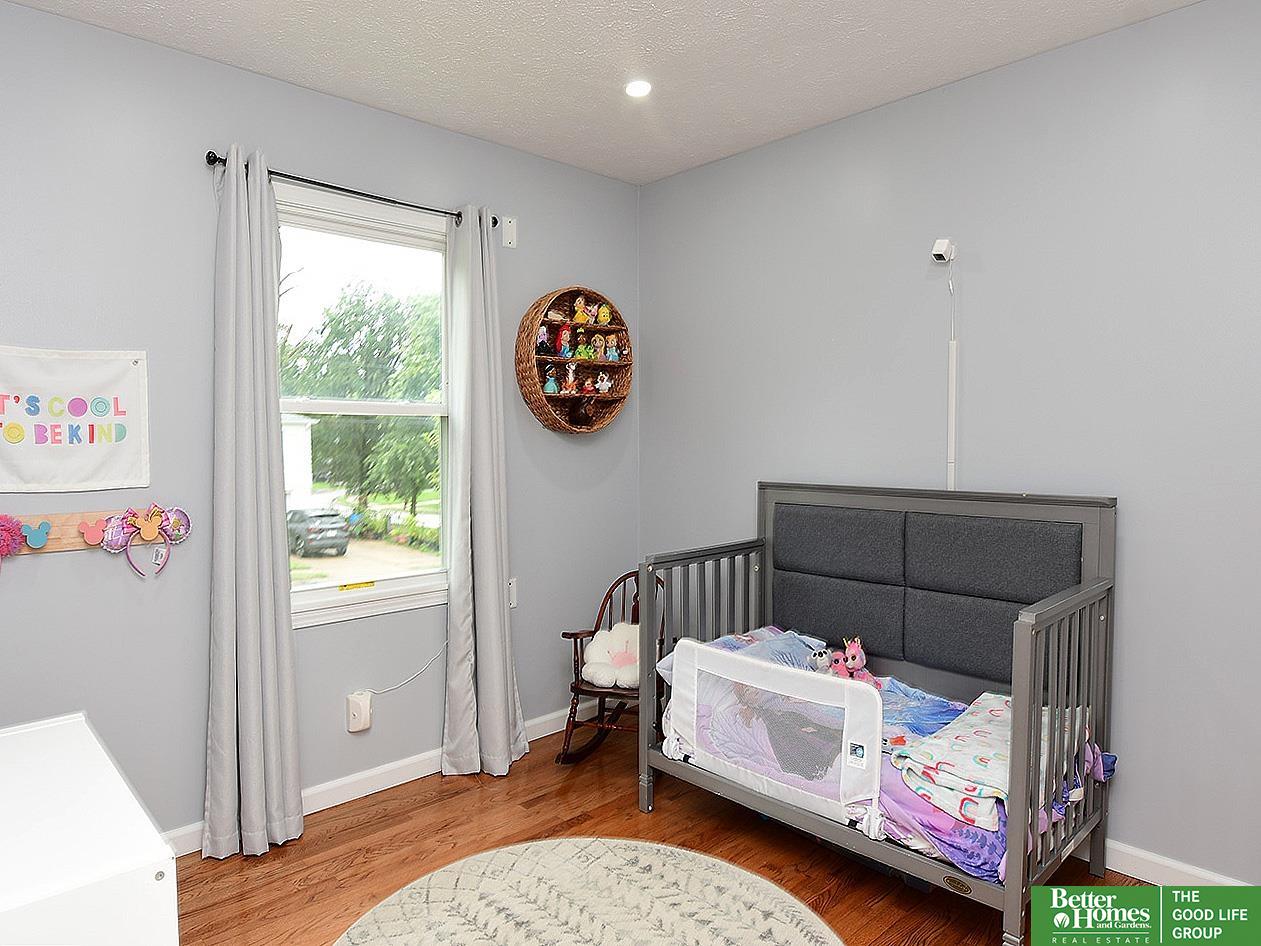
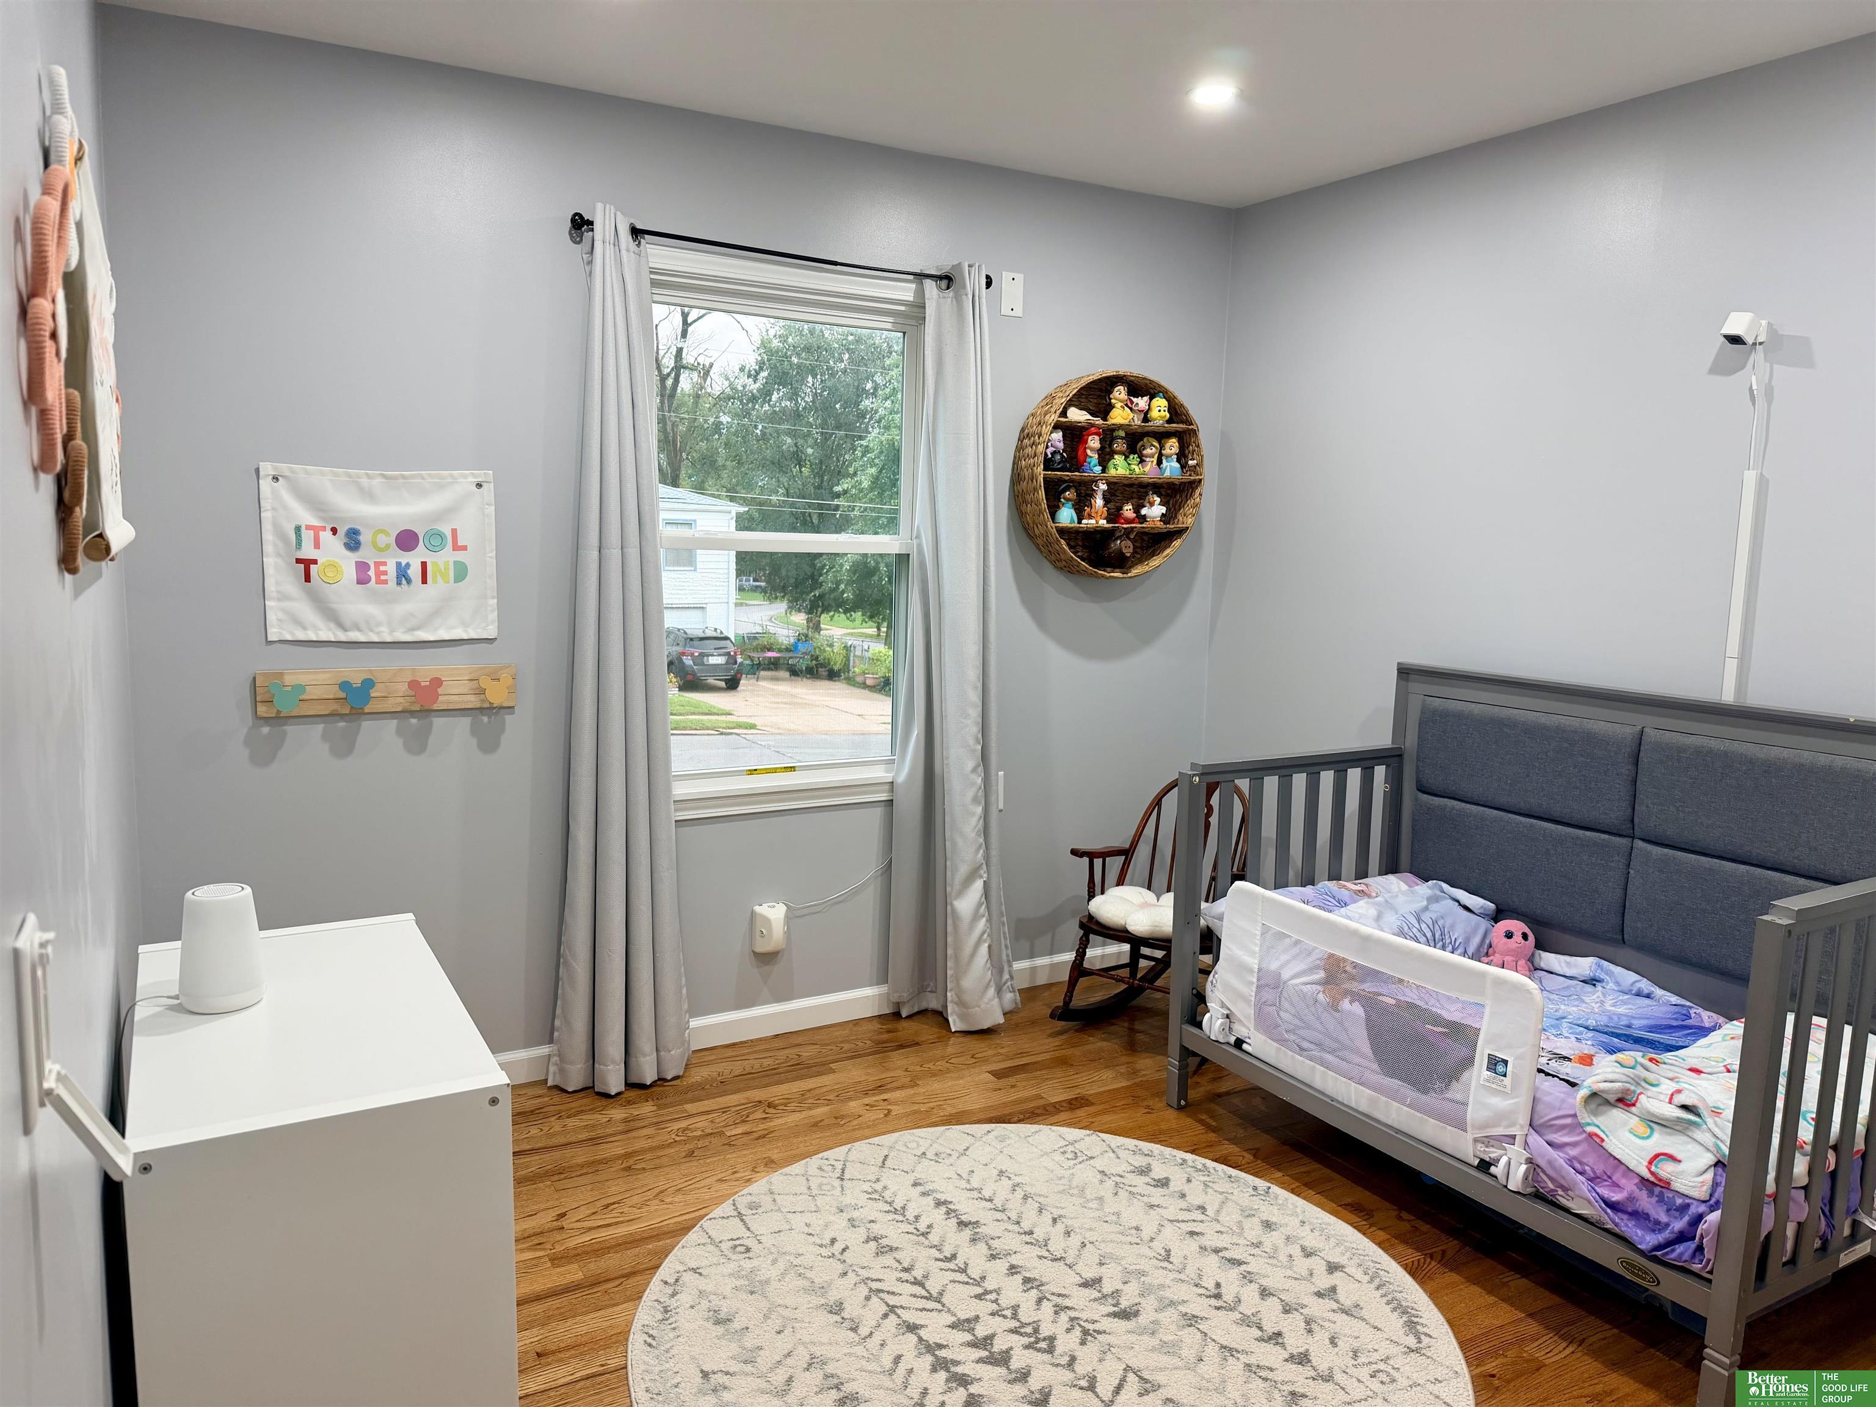
Nursery with a dark gray crib, hardwood floors, and a tall curtained window.
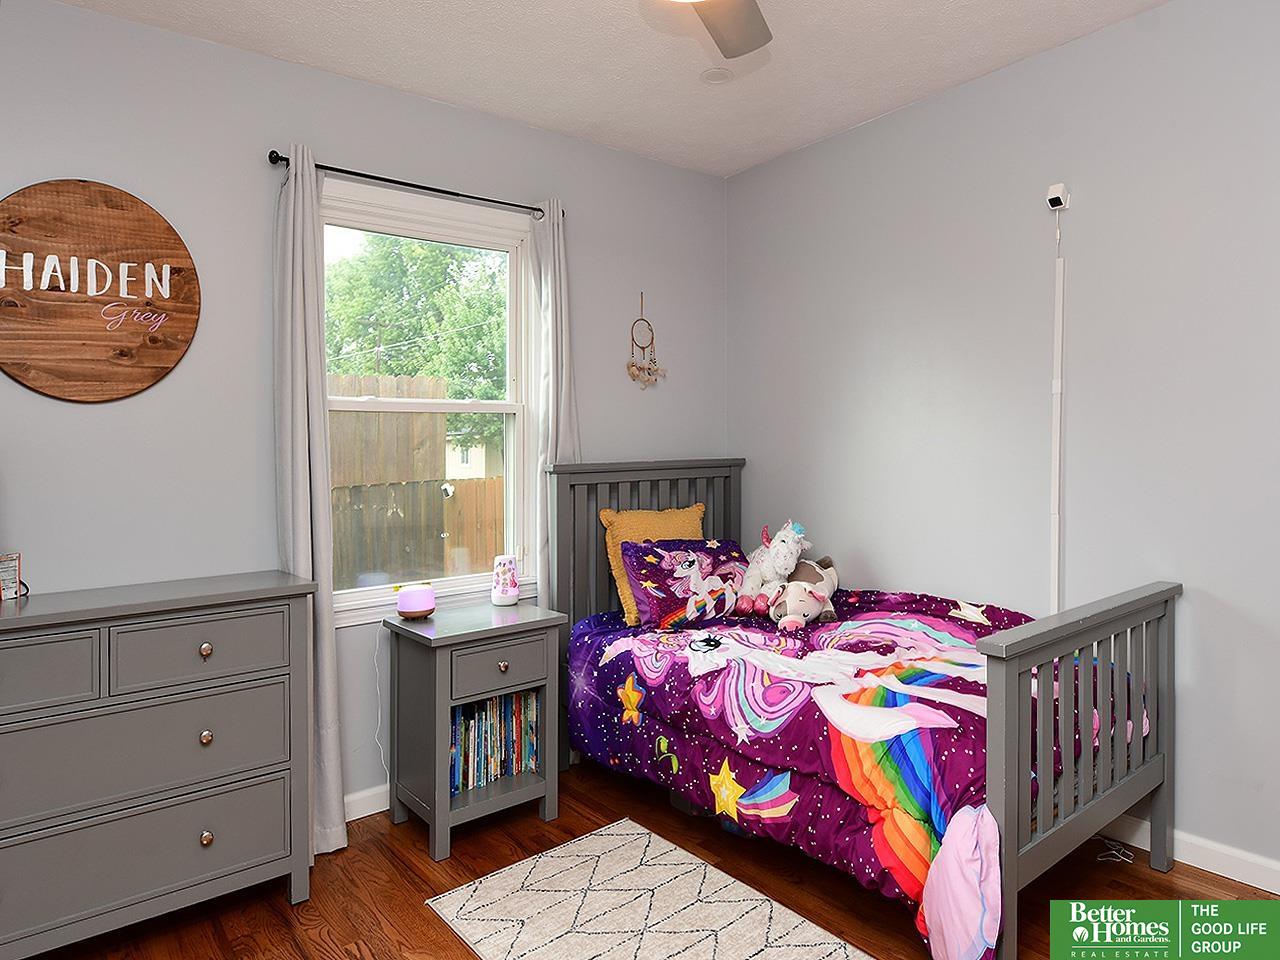
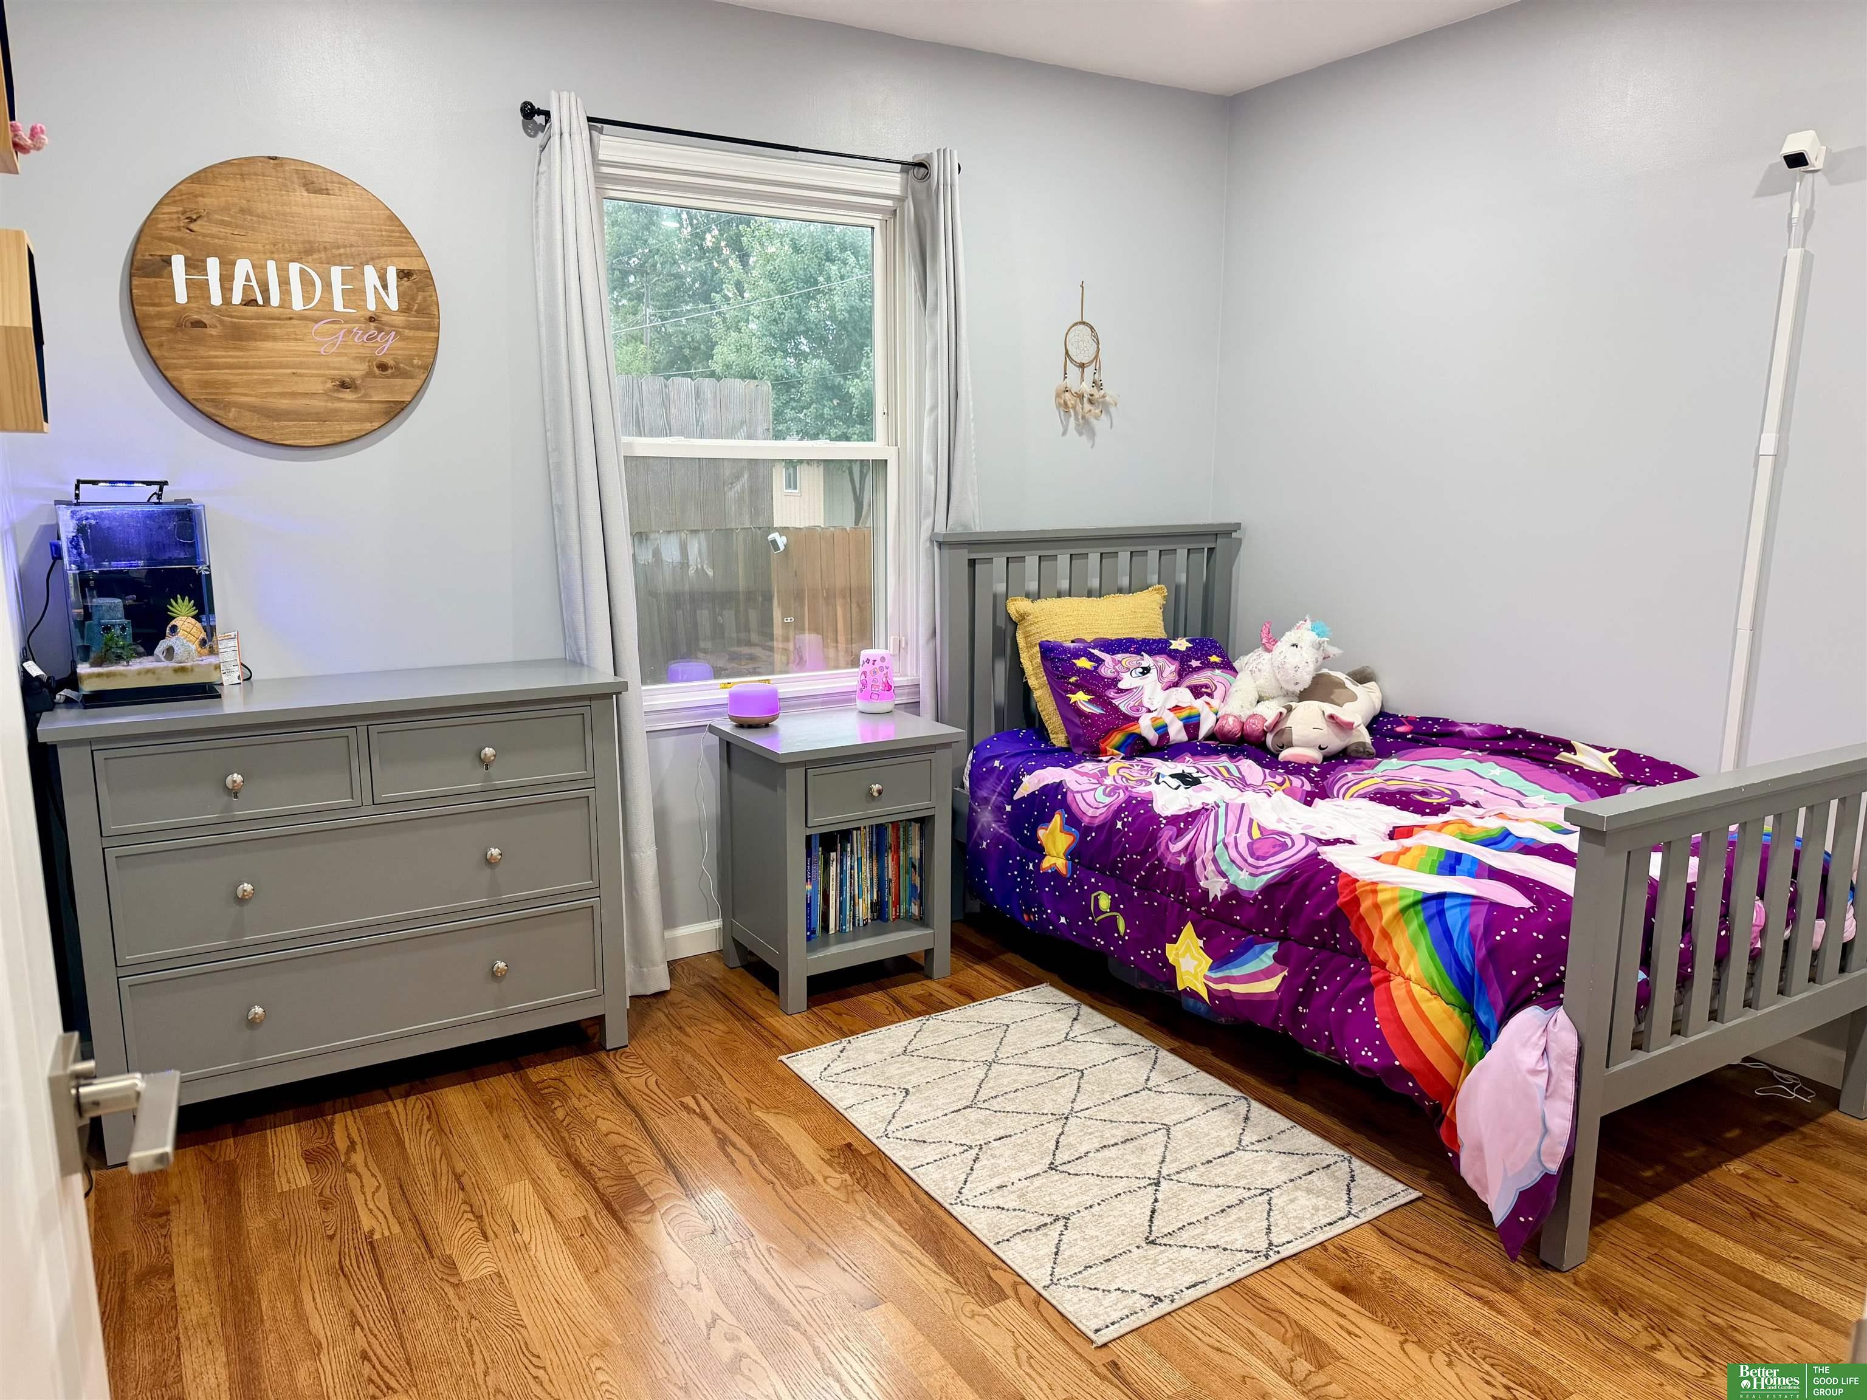
Bedroom with a gray bed, colorful unicorn bedding, and a window overlooking a fenced yard.
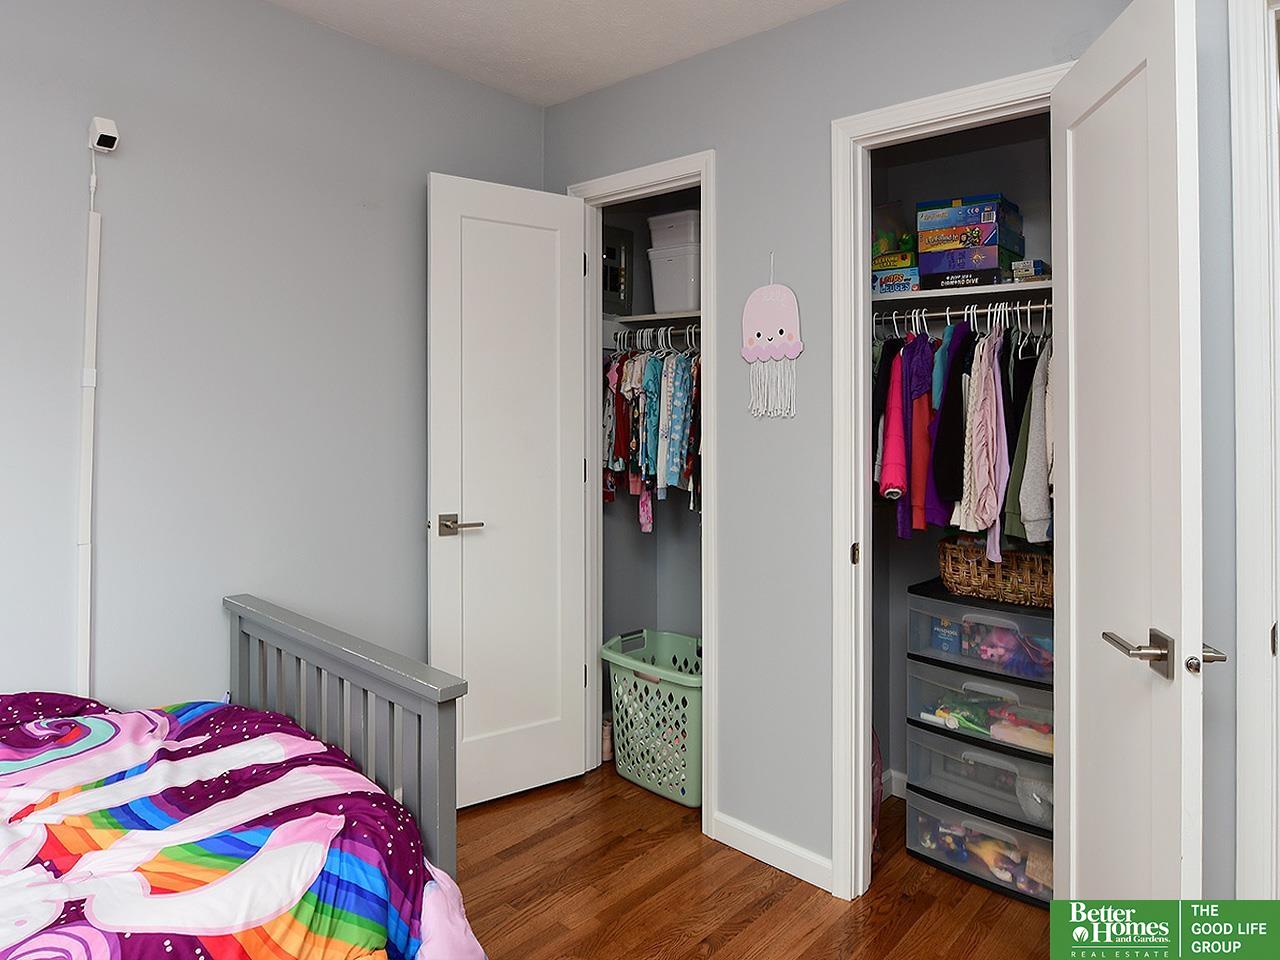
Child’s bedroom with colorful bedding, hardwood floors, and two open closets filled with clothes.
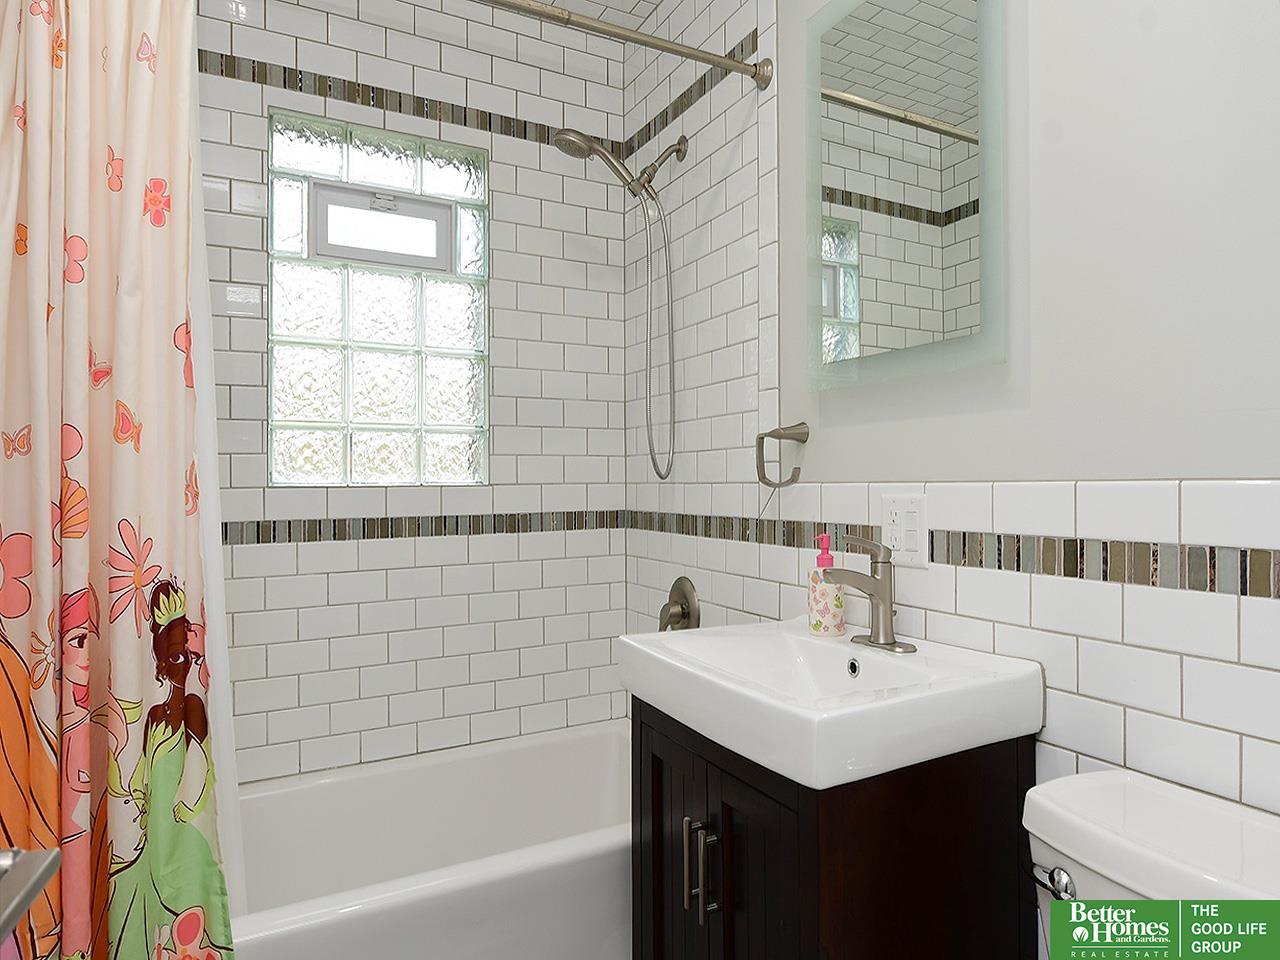
Tiled bathroom with bathtub, glass-block window, dark vanity, and colorful character-print shower curtain.
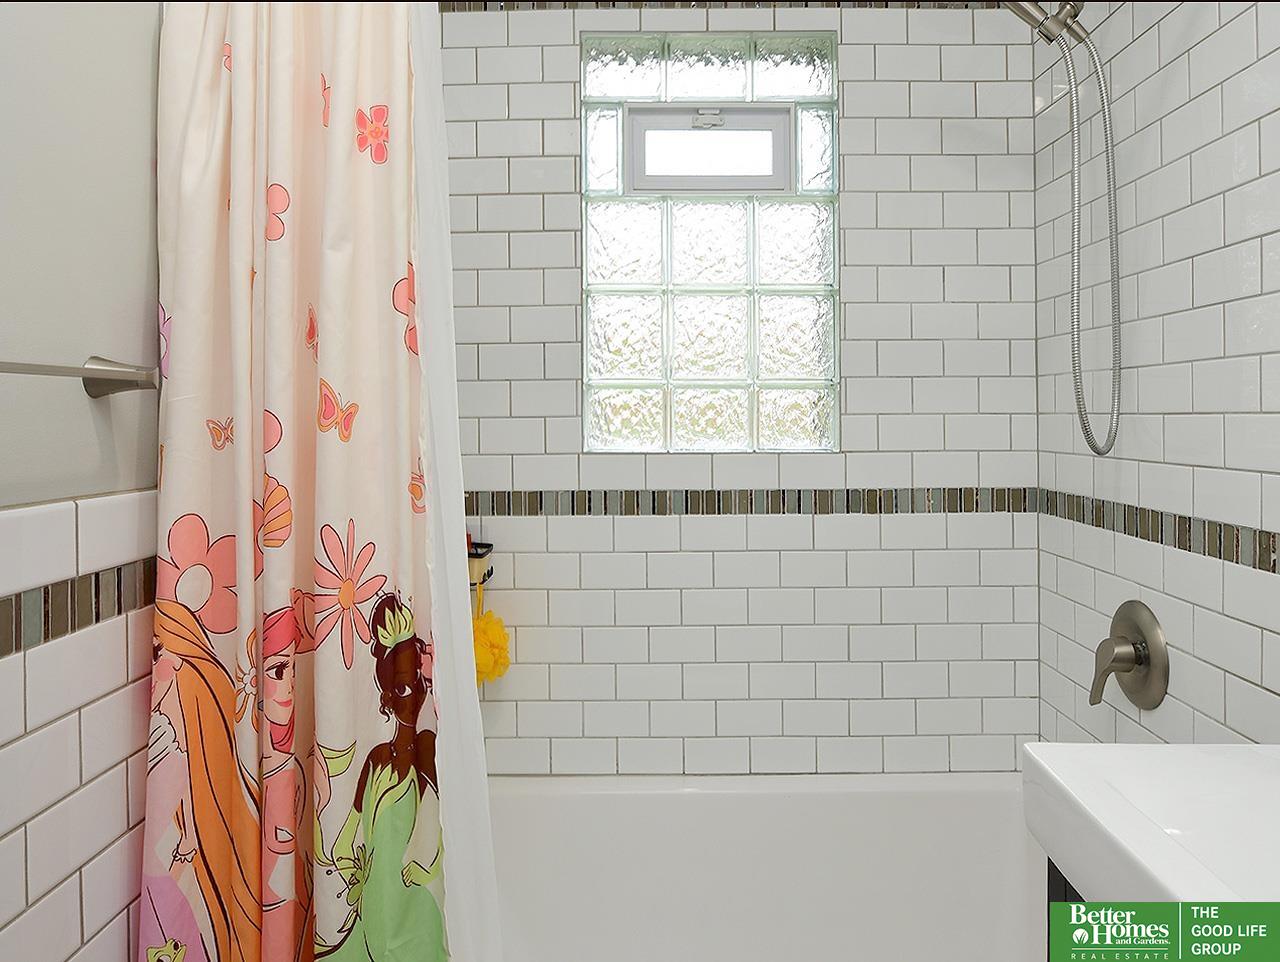
Tiled bathroom with a bathtub, glass-block window, and colorful illustrated shower curtain.
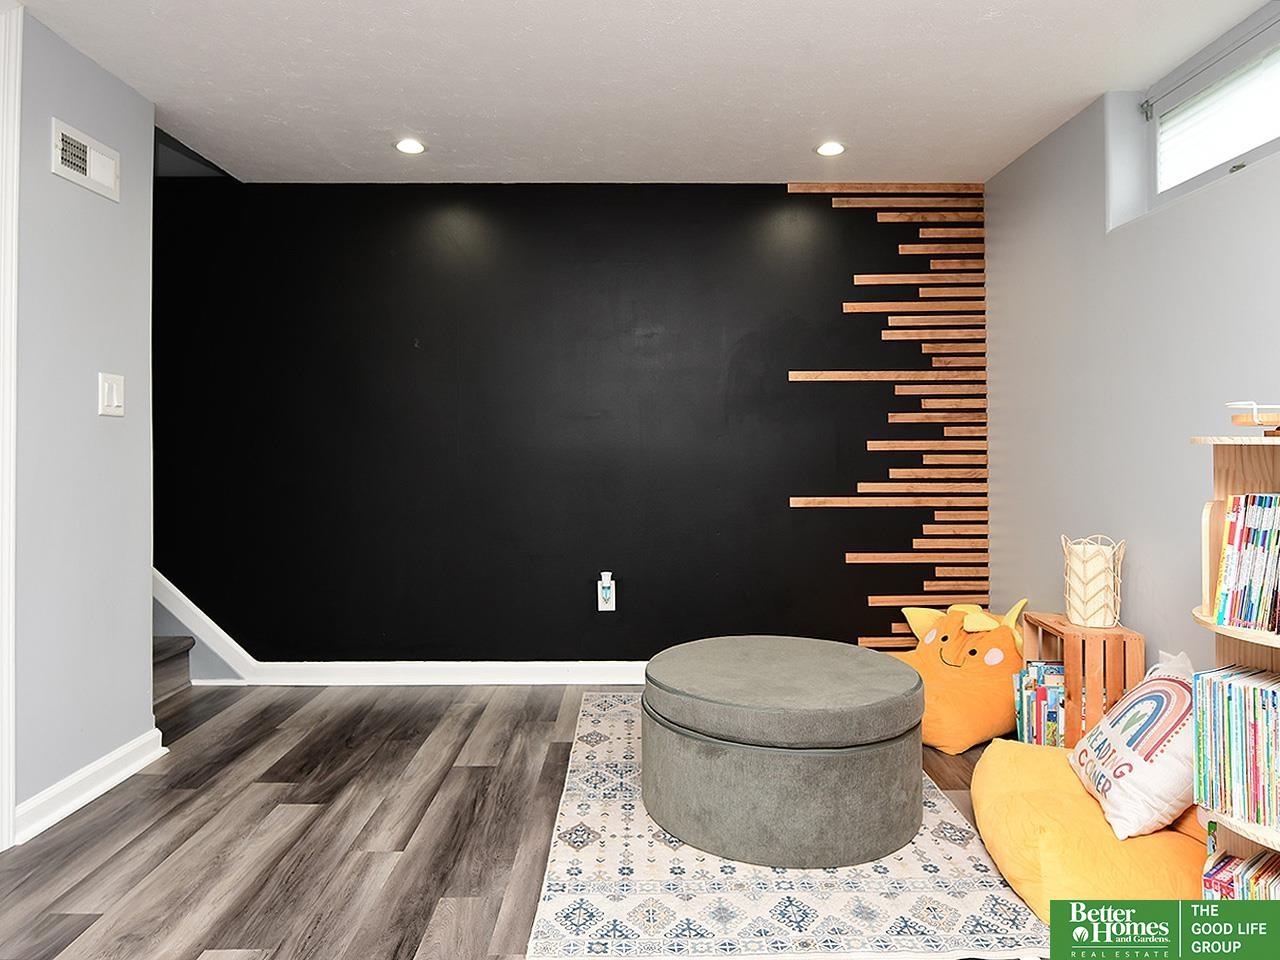
Playroom with a black accent wall, staggered wood slats, patterned rug, round ottoman, and children's toys.
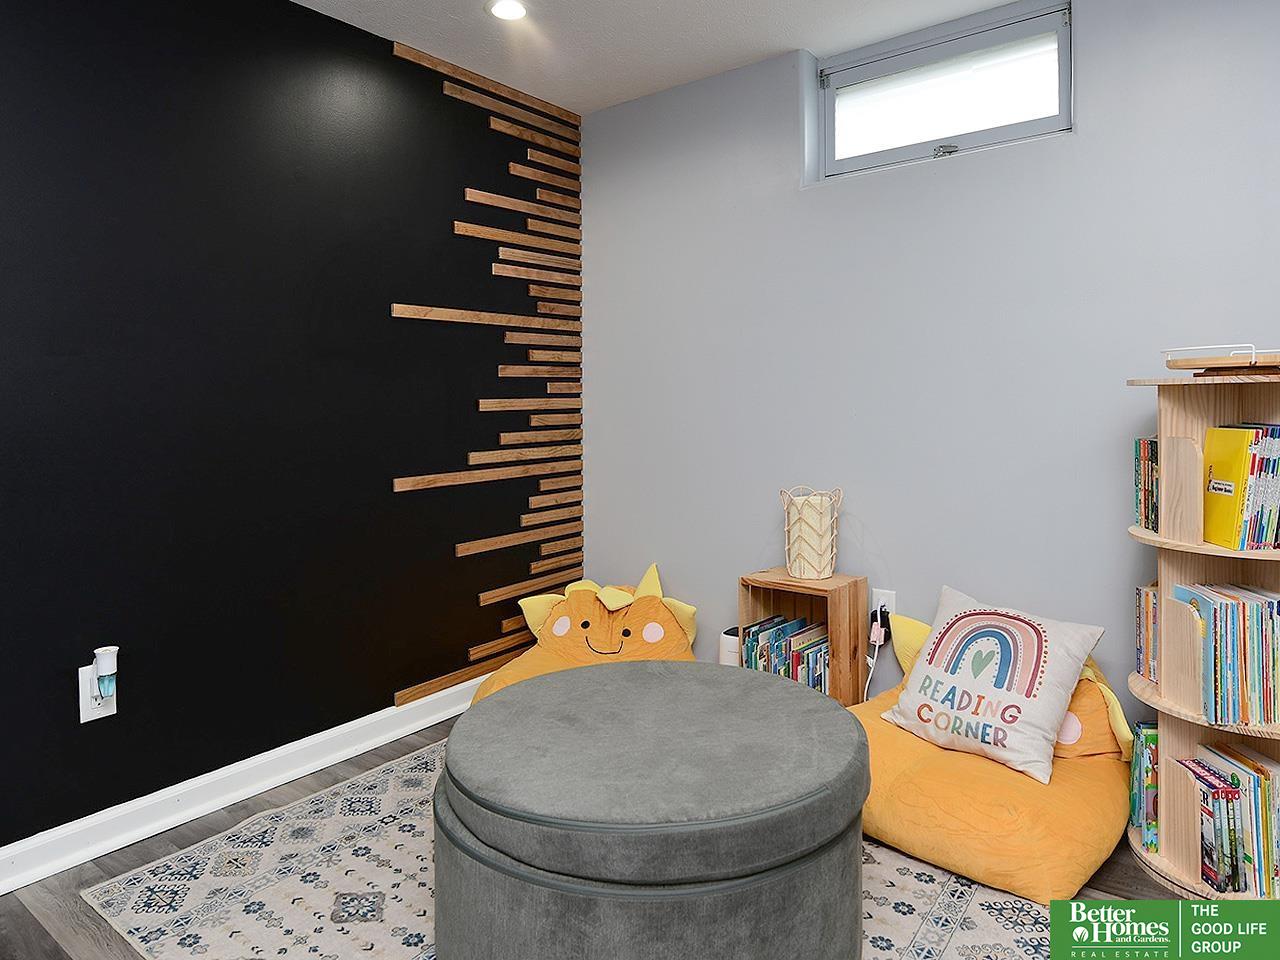
Reading nook with yellow cushions, a round gray ottoman, children's books, and a black accent wall with wood strips.
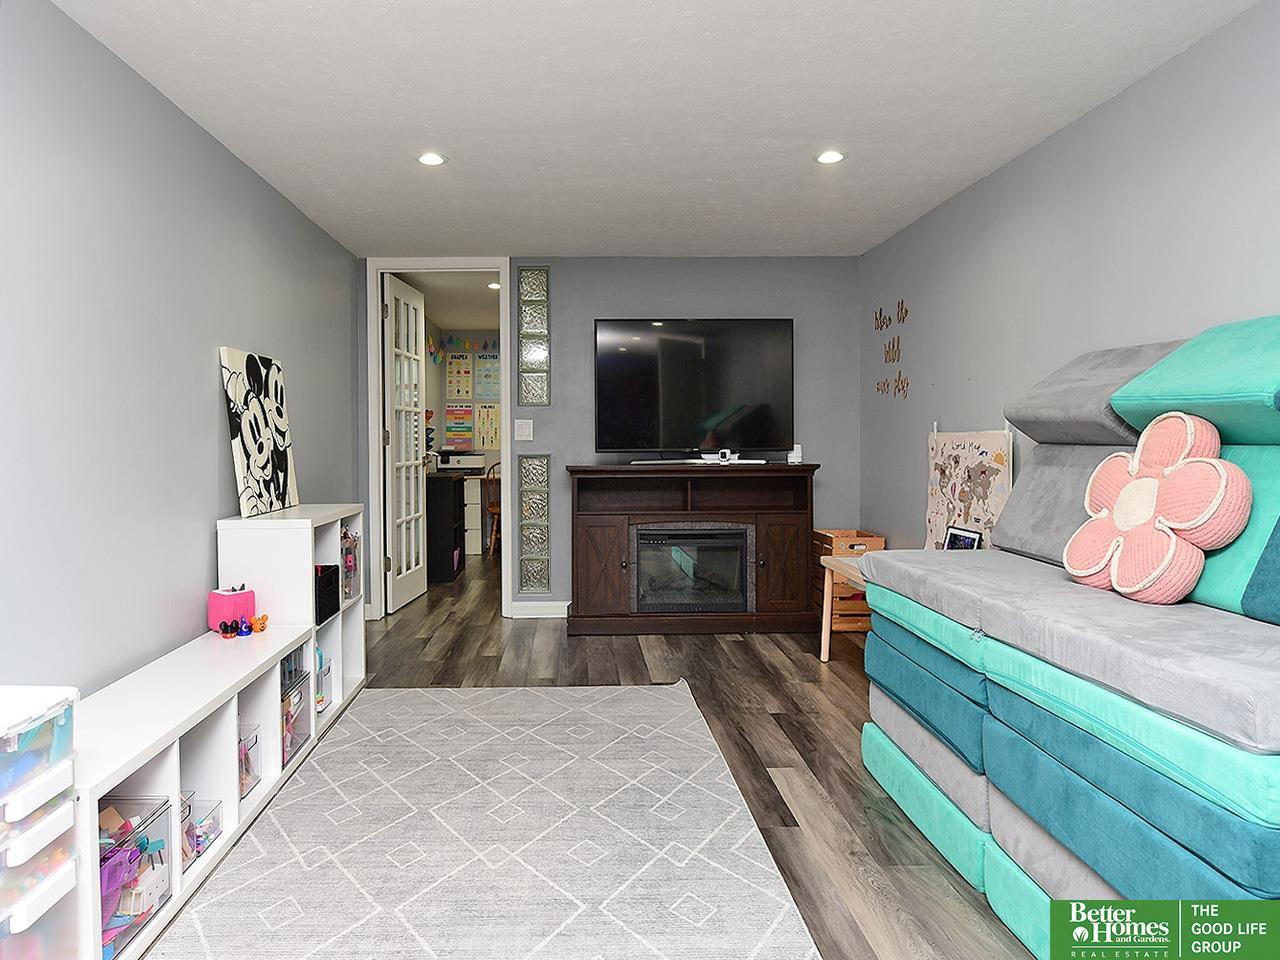
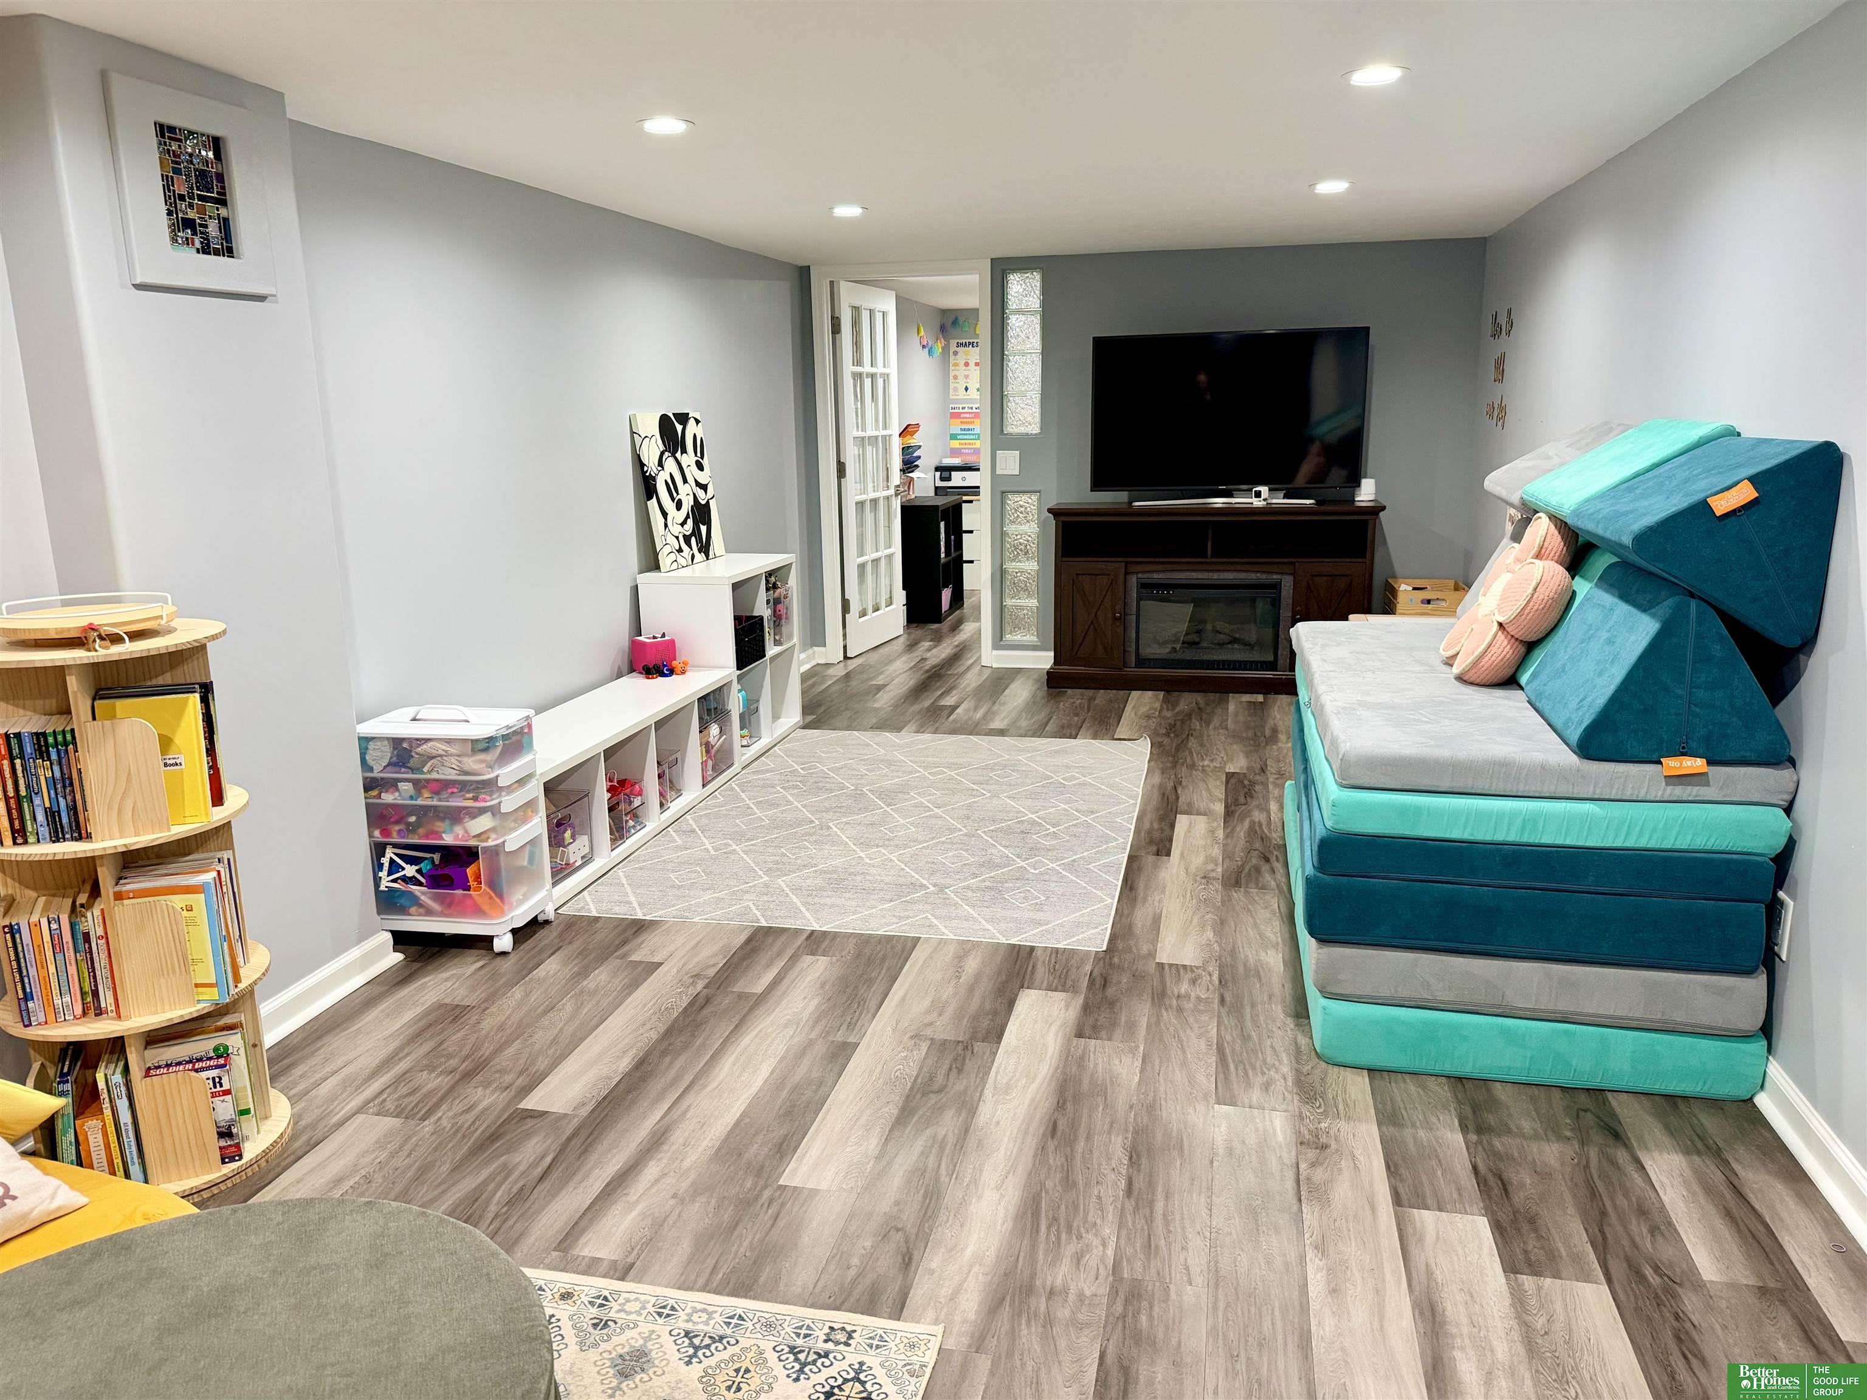
Living room with a turquoise-and-gray sectional, television, fireplace console, and white toy shelves.
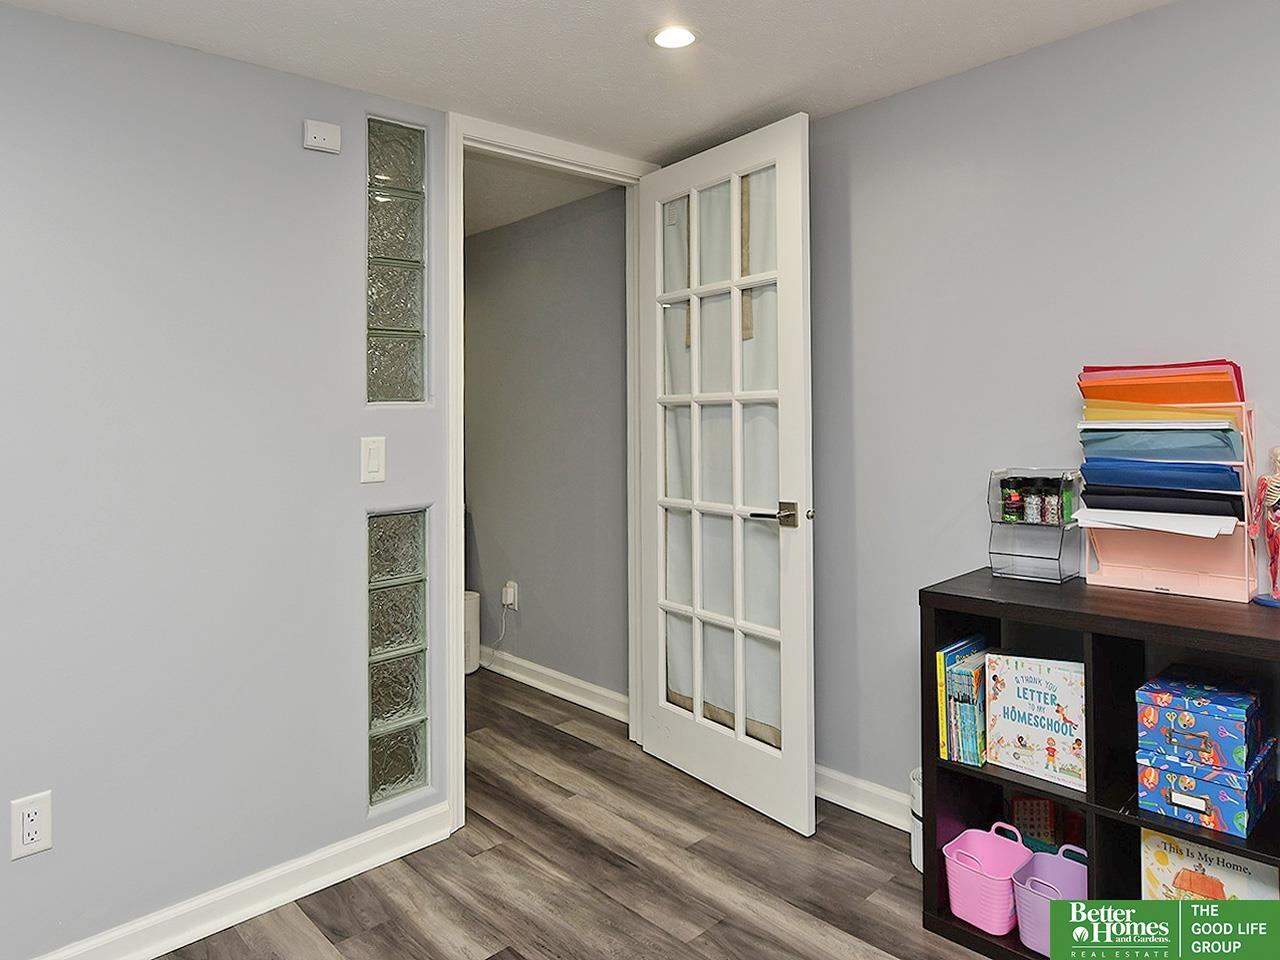
Home office with an open glass-paneled door and a shelf of books and colorful folders.
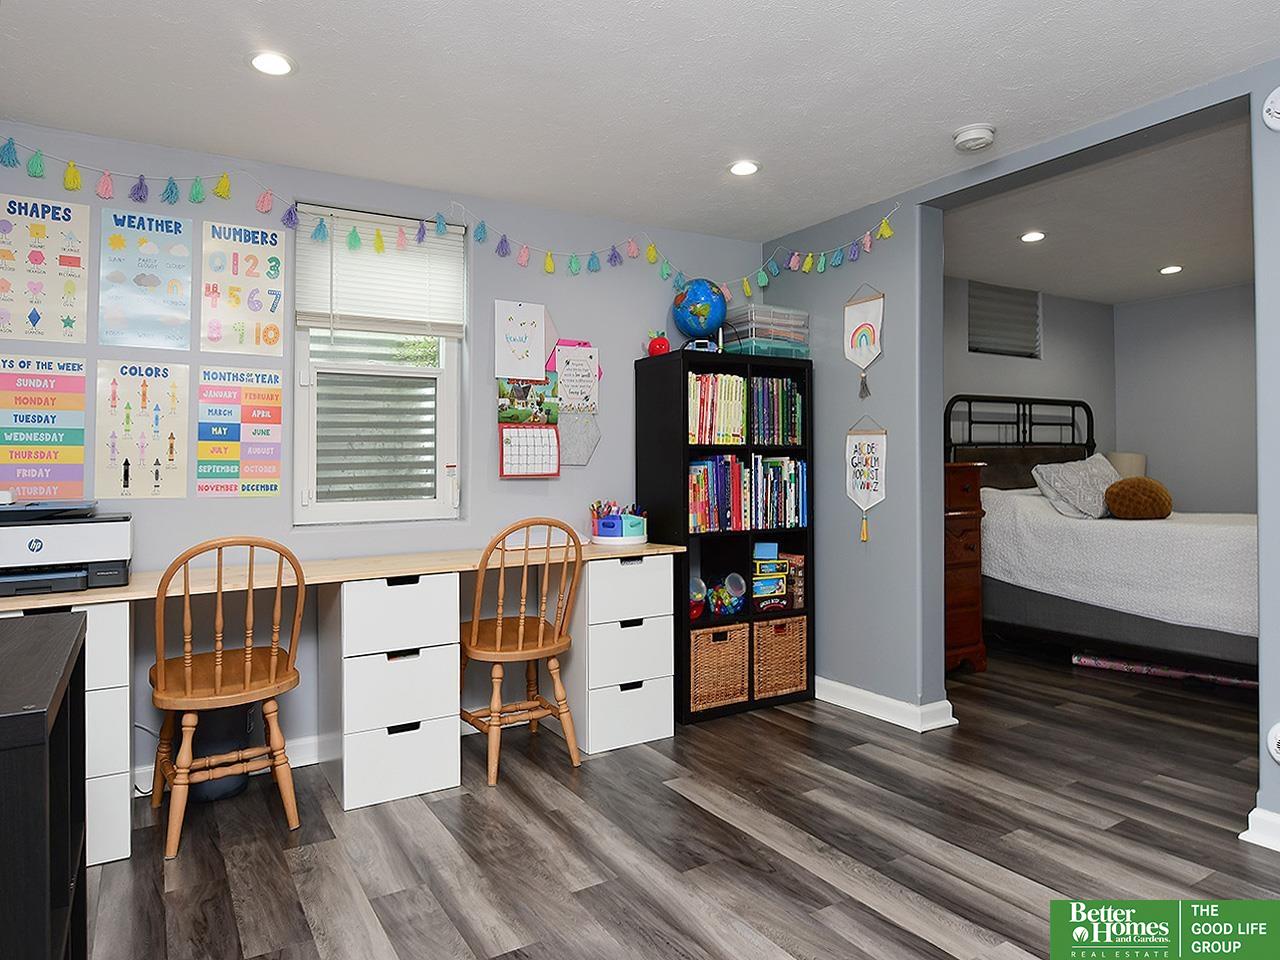
Bedroom with a children's study area, educational charts, bookcase, and bed in an adjoining alcove.
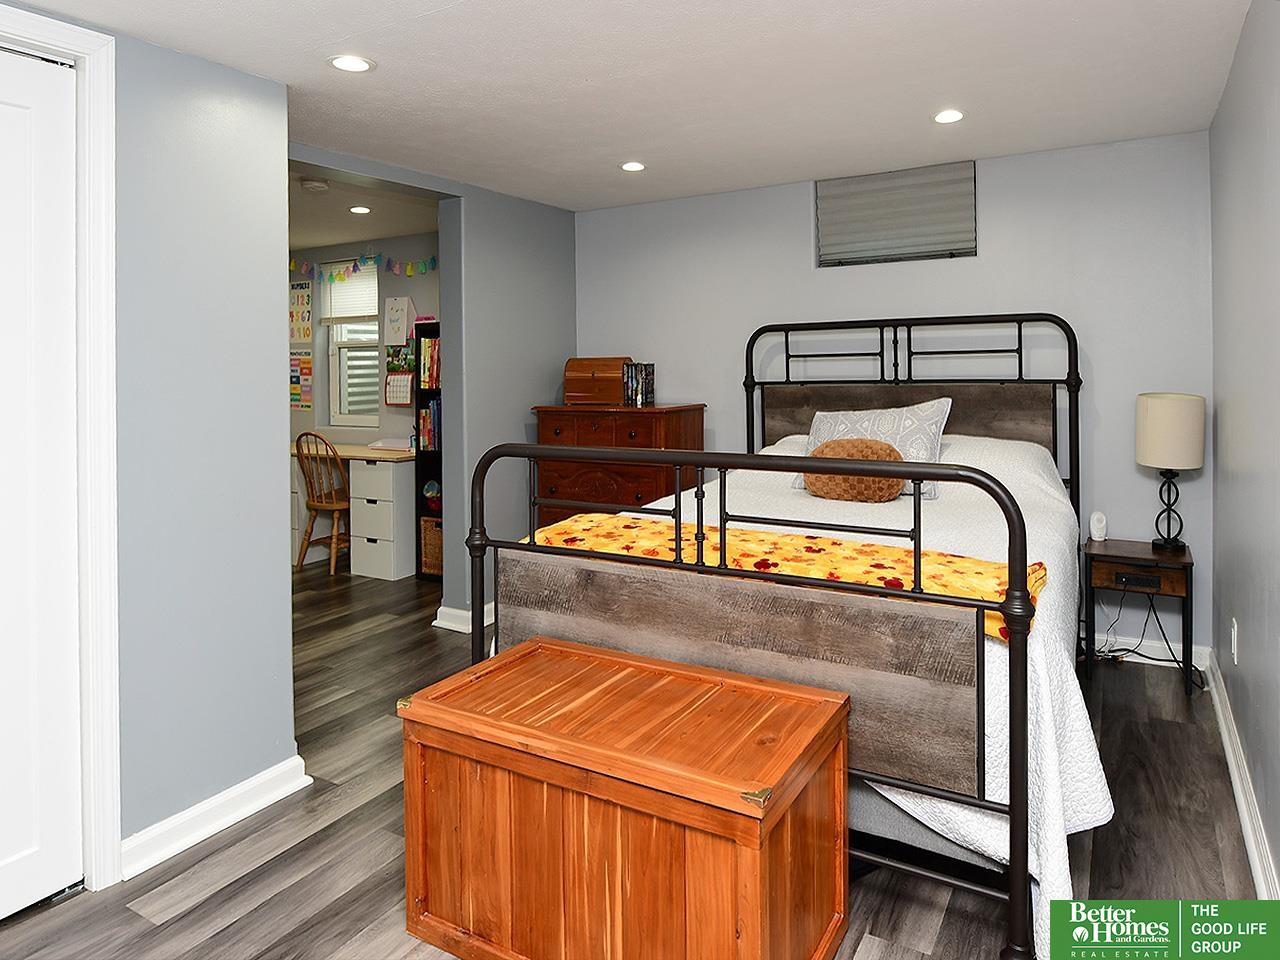
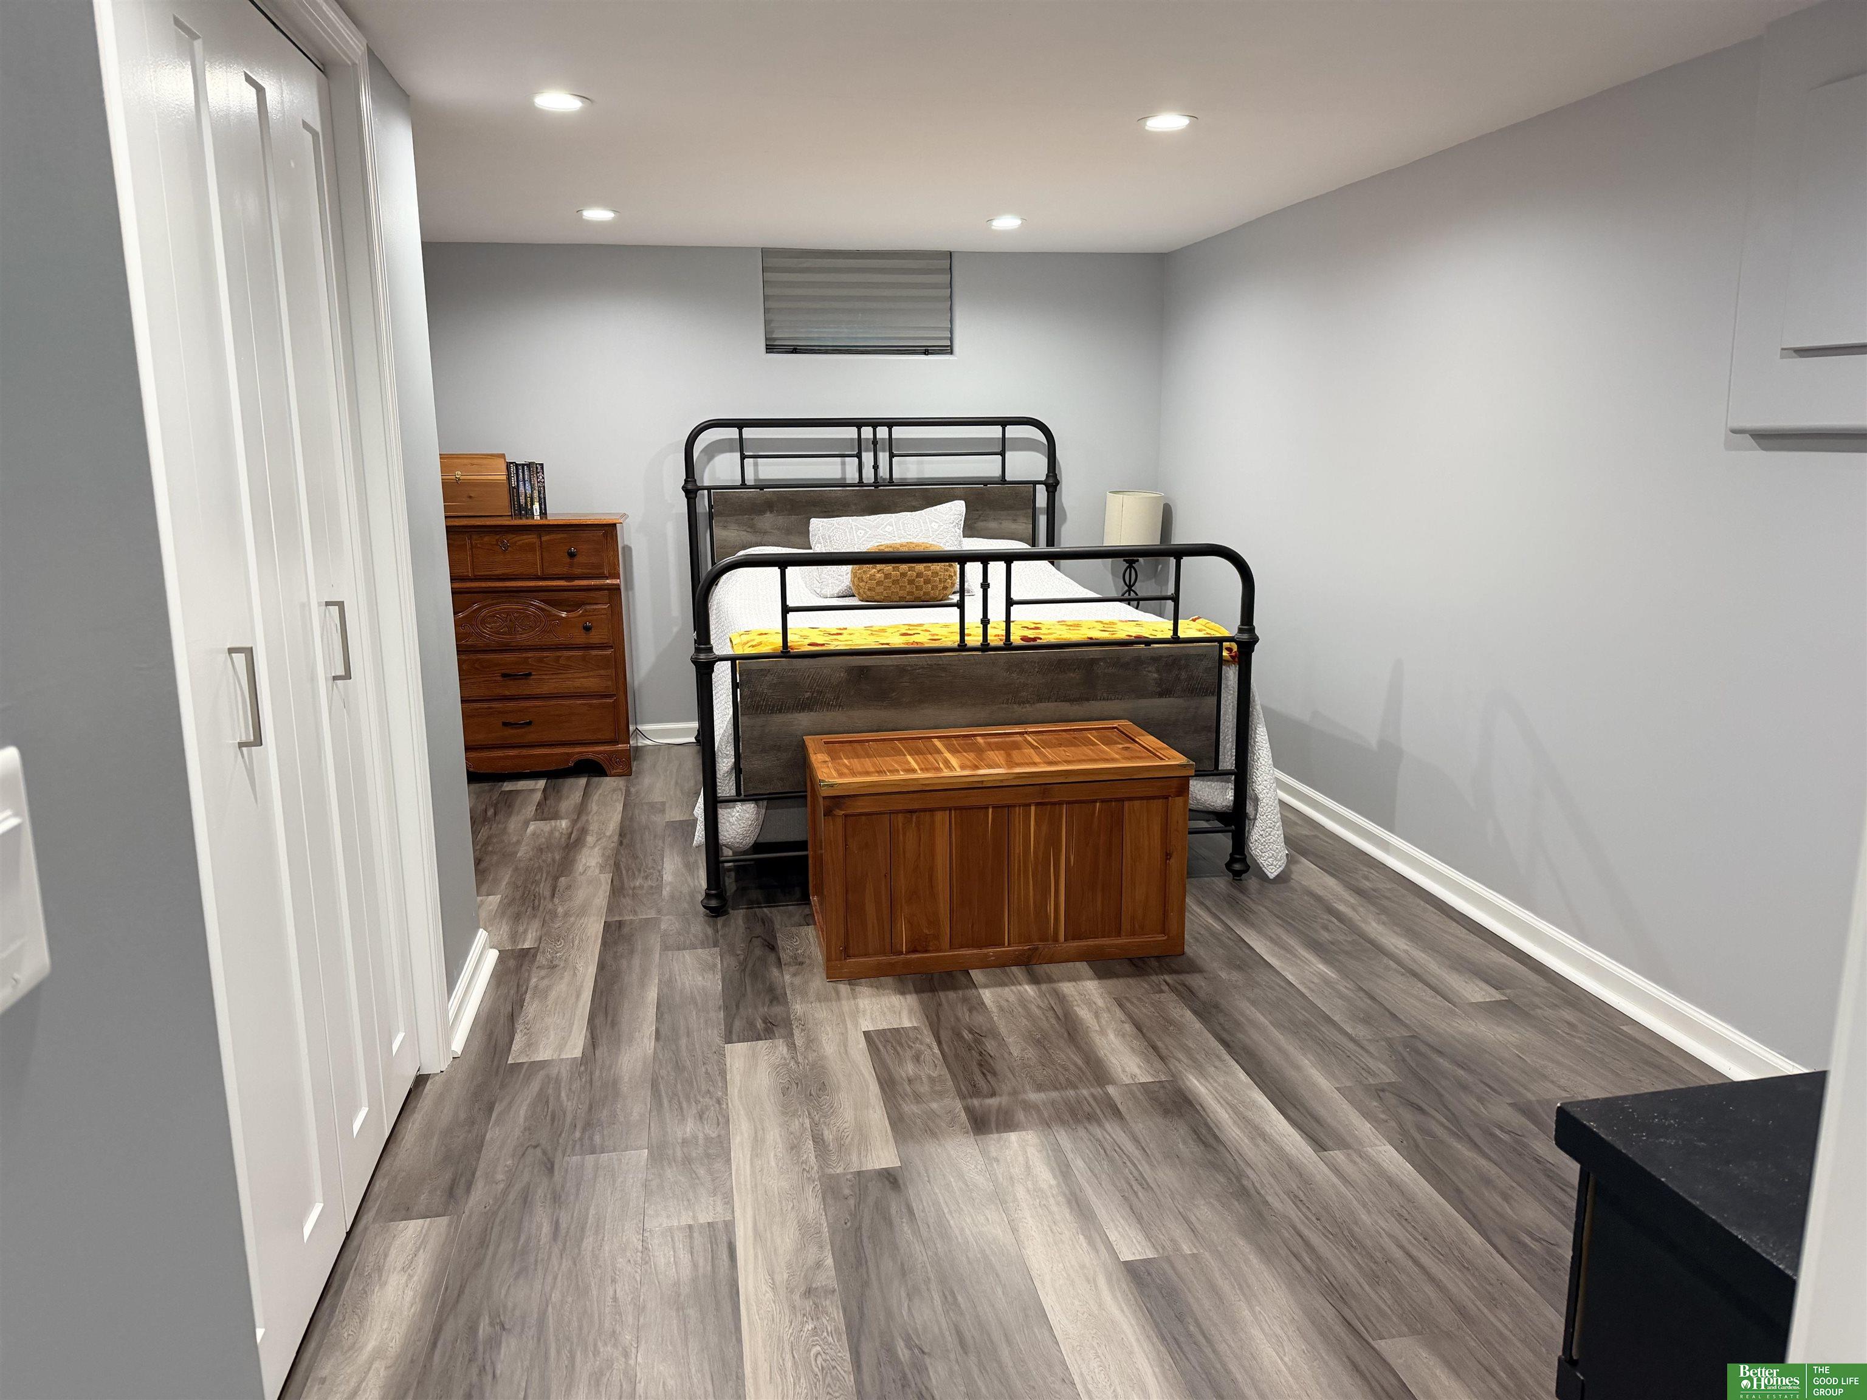
Furnished bedroom with a black metal bed, wooden storage chest, and adjoining study nook.
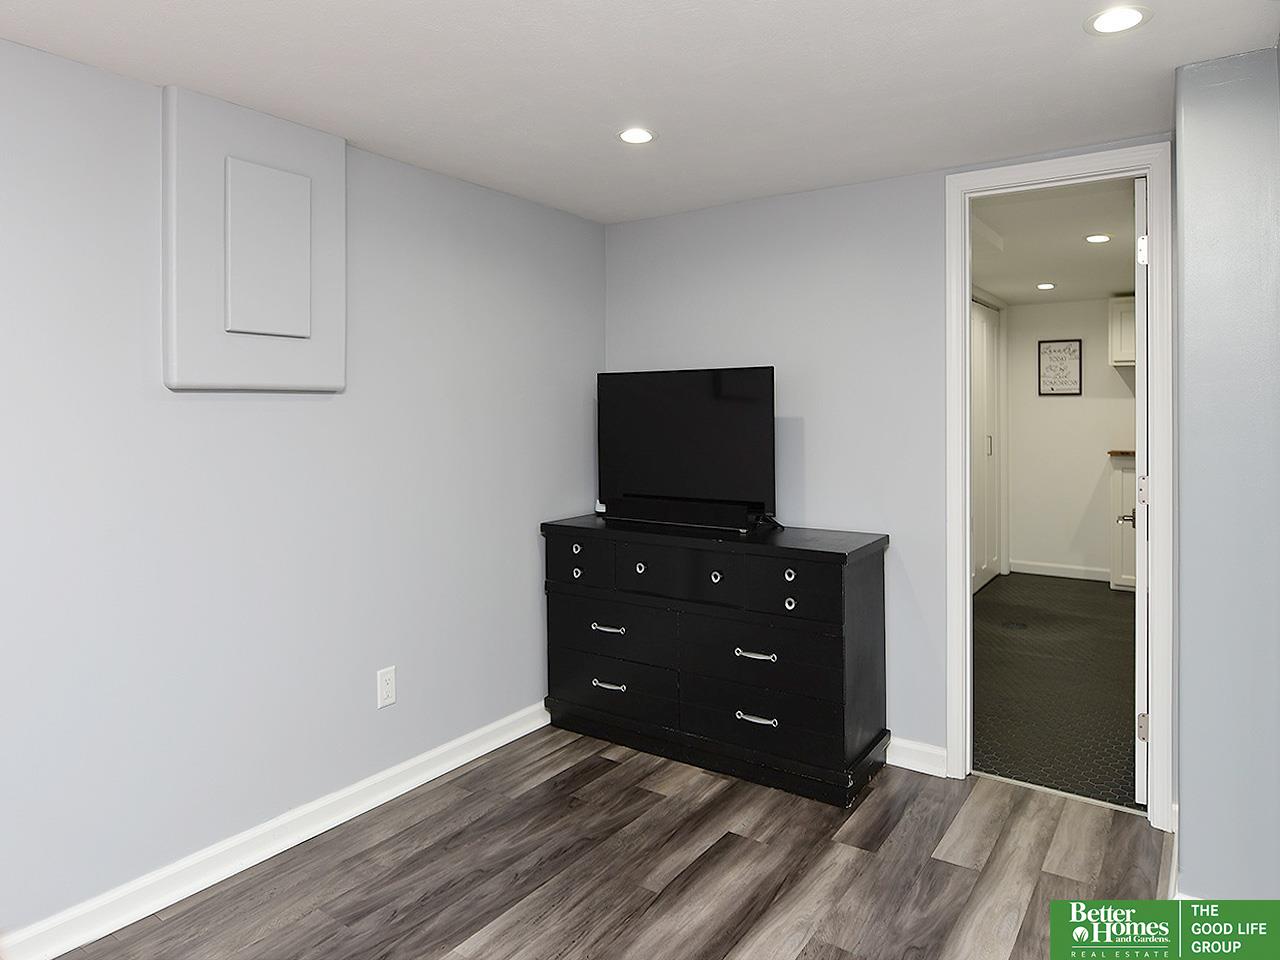
Small room with gray walls, wood-look flooring, and a black dresser topped by a television.
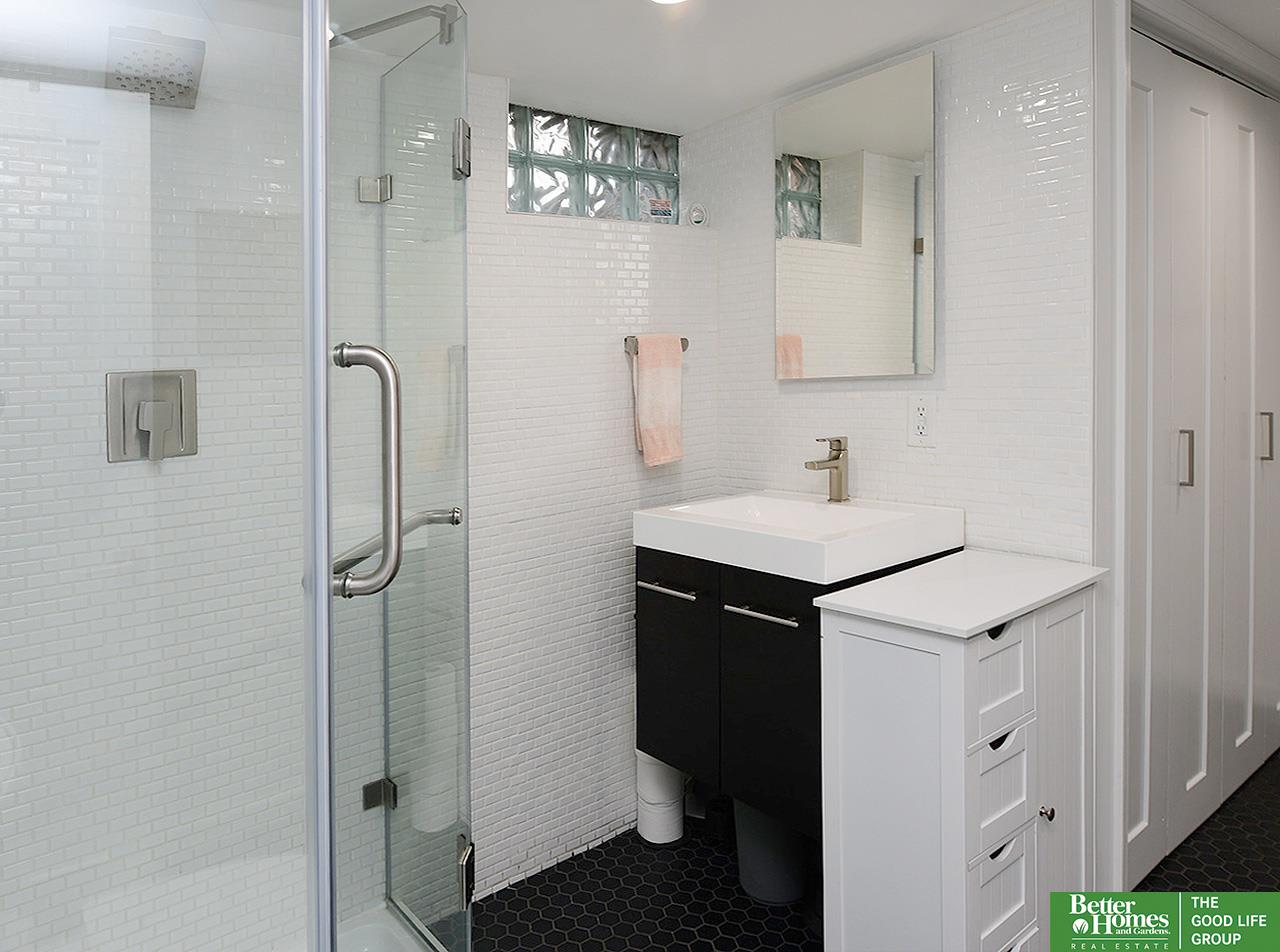
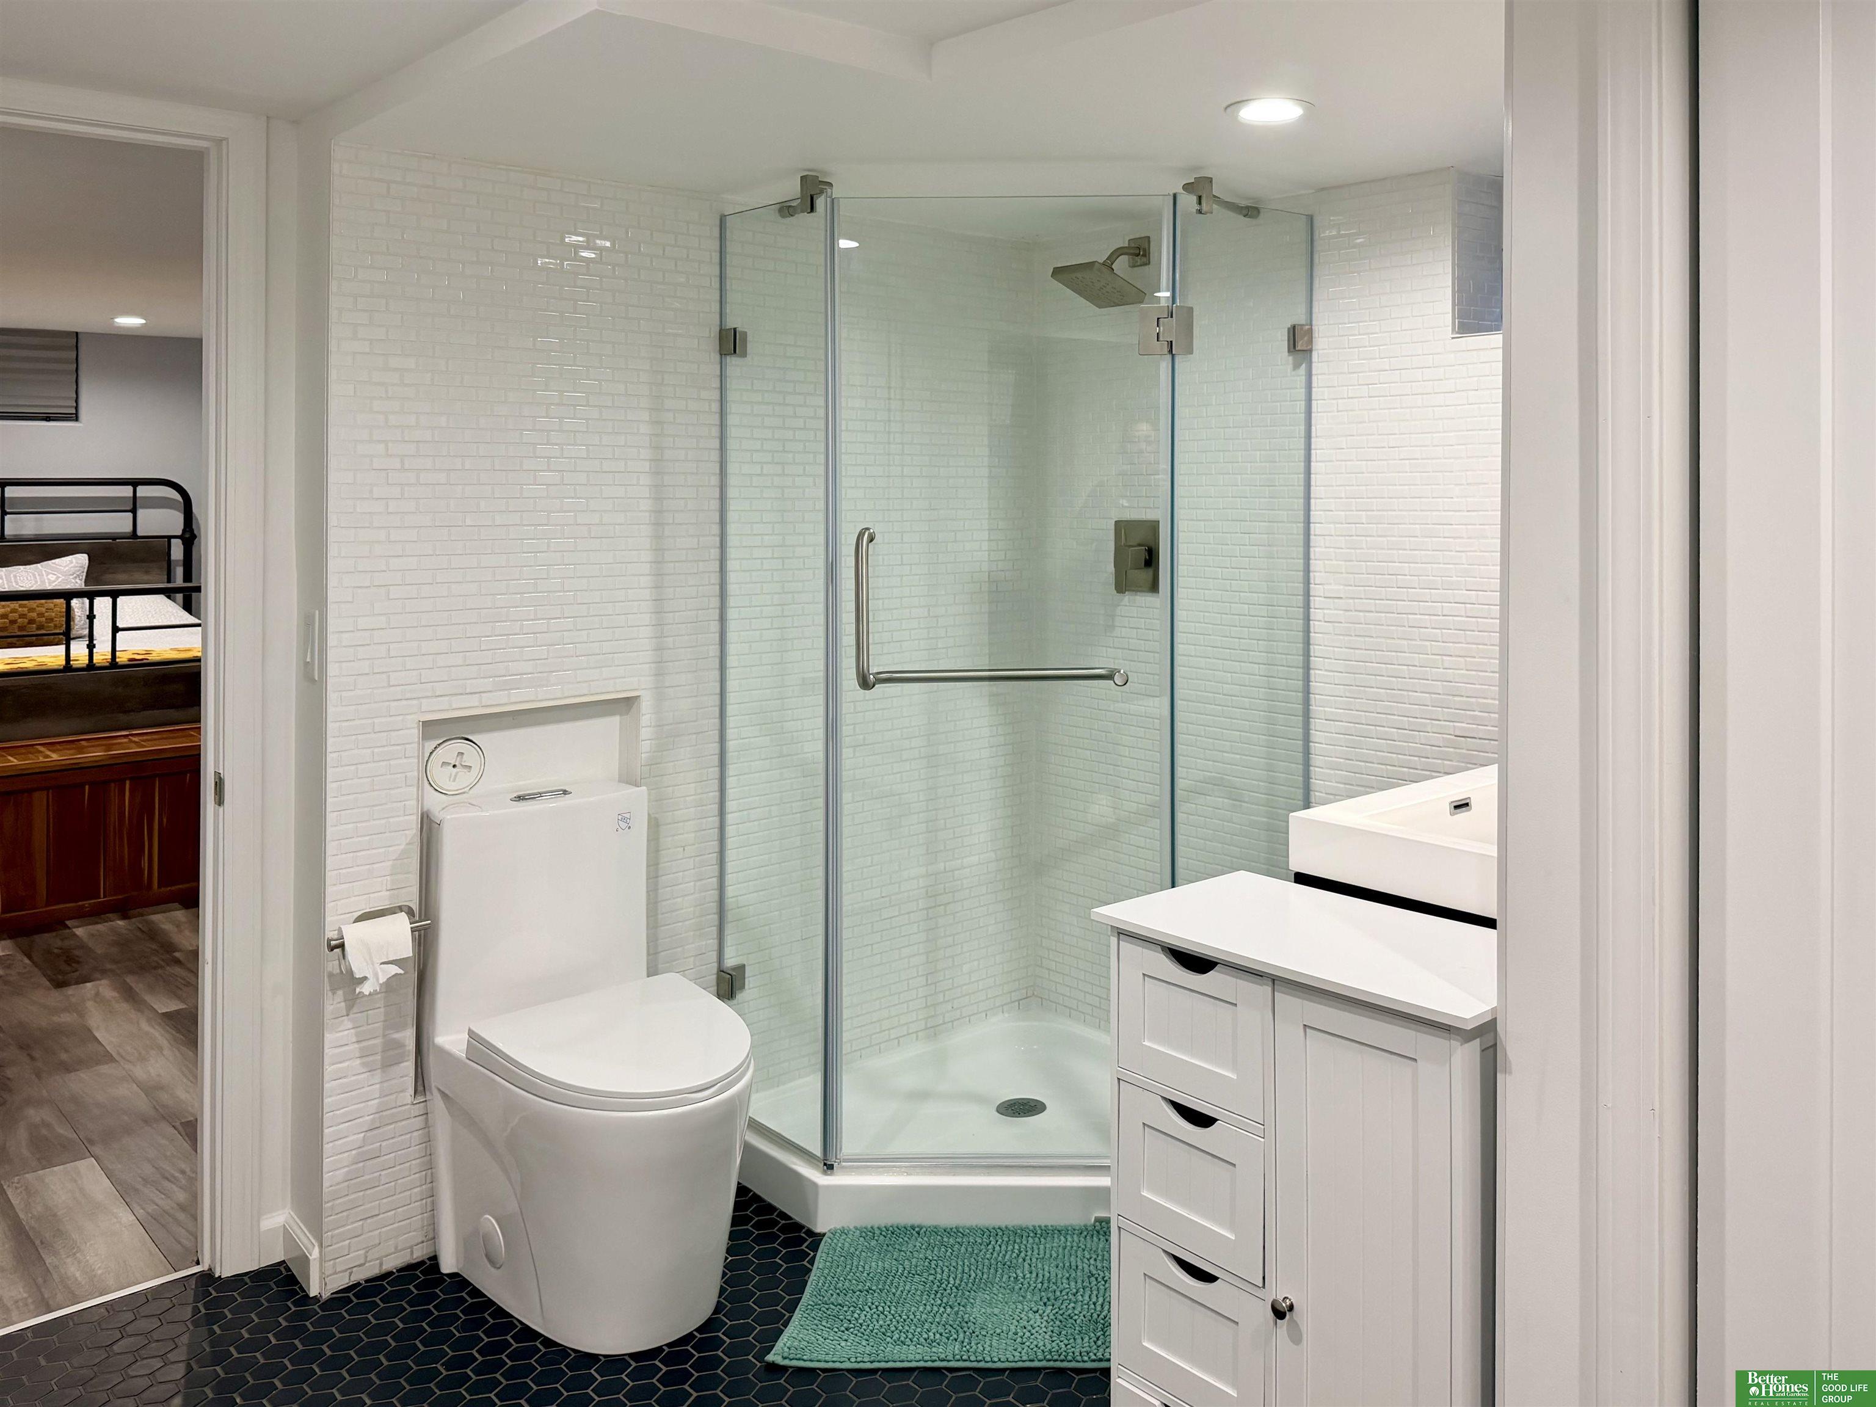
Bathroom with glass shower, white subway tile, glass-block window, and black-and-white vanity.
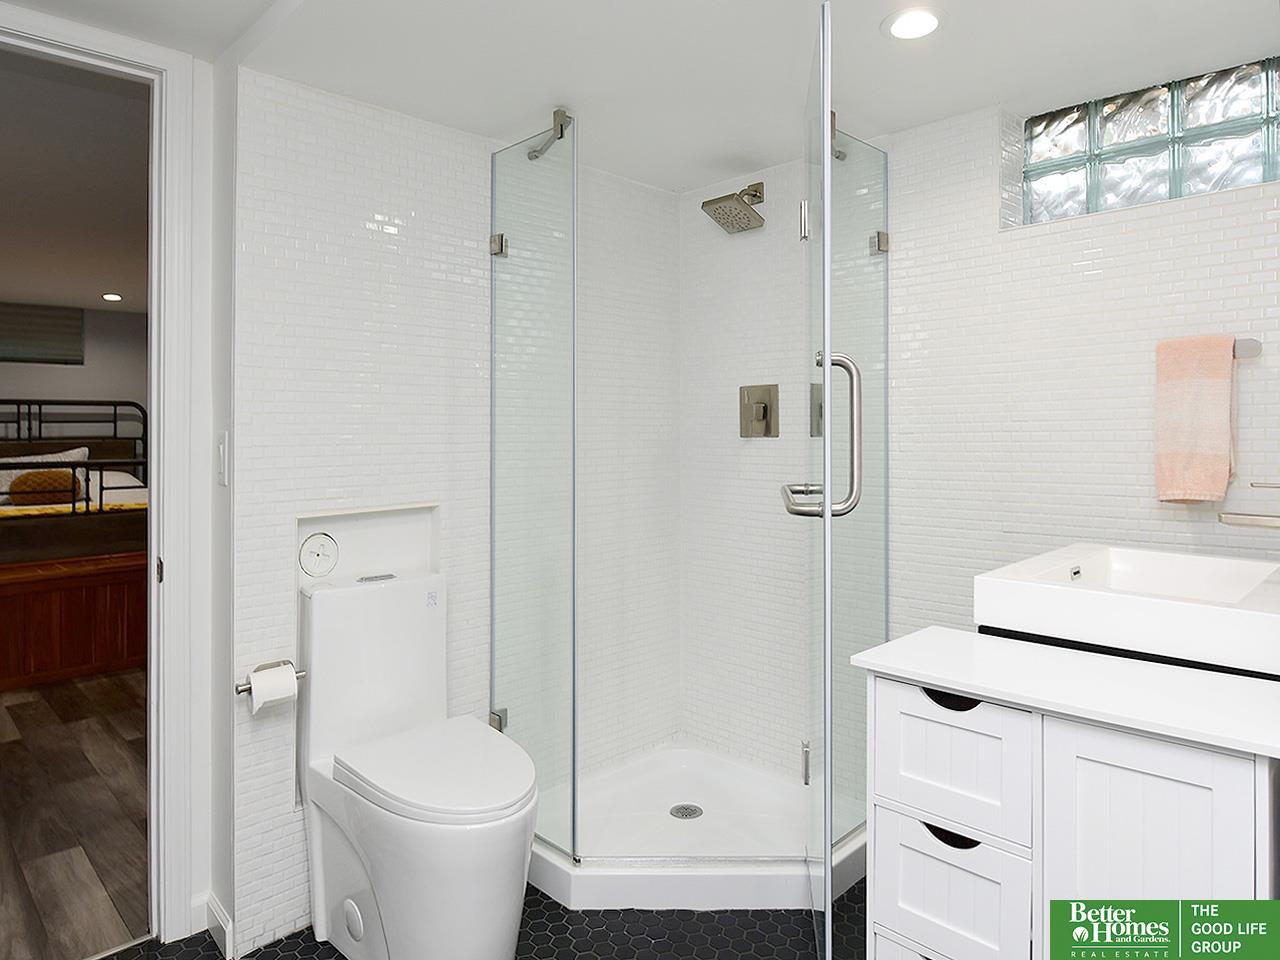
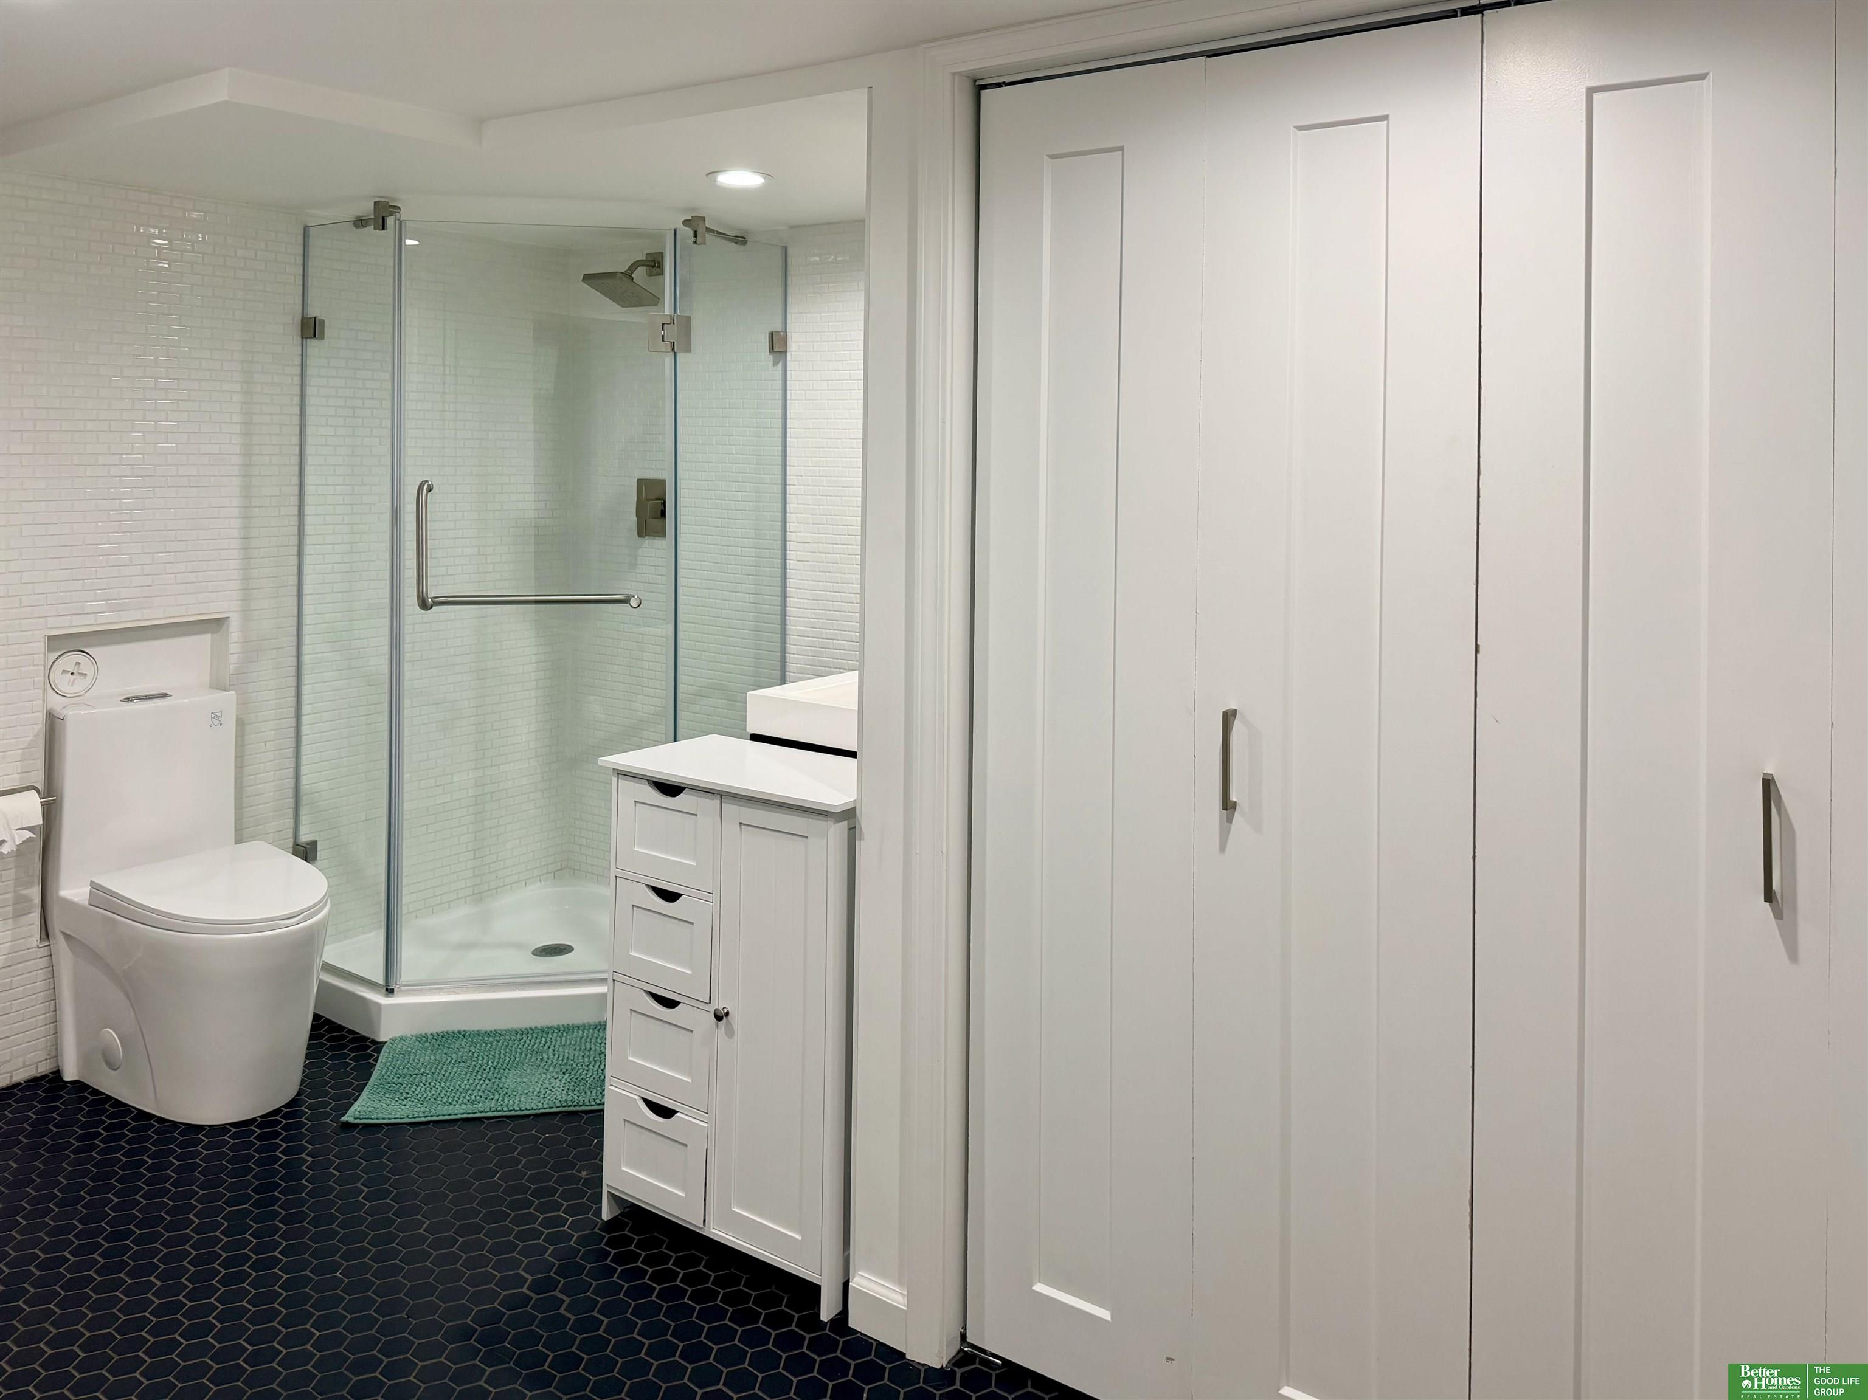
Bright bathroom with a glass-enclosed corner shower, white tile, toilet, and vanity.
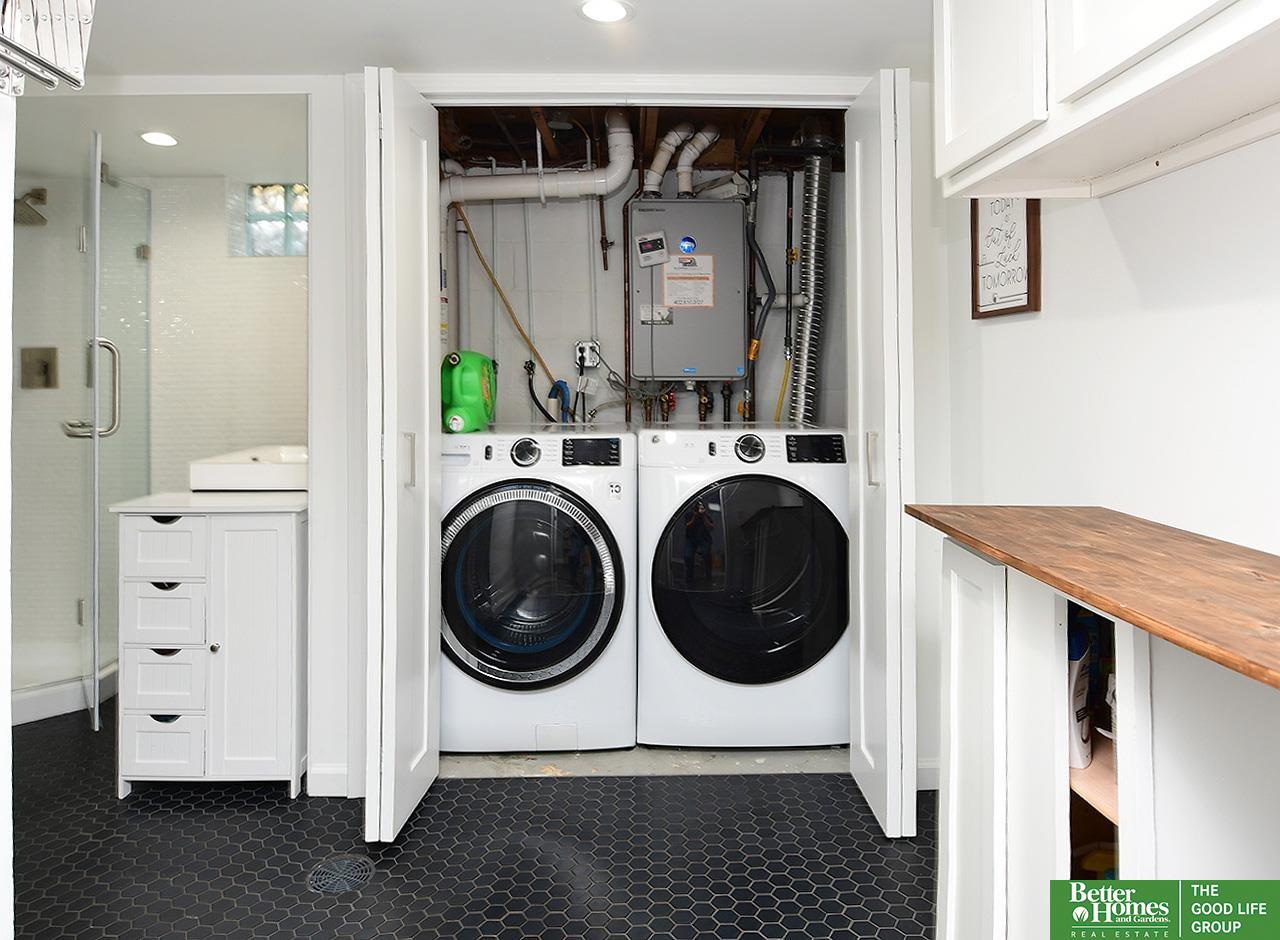
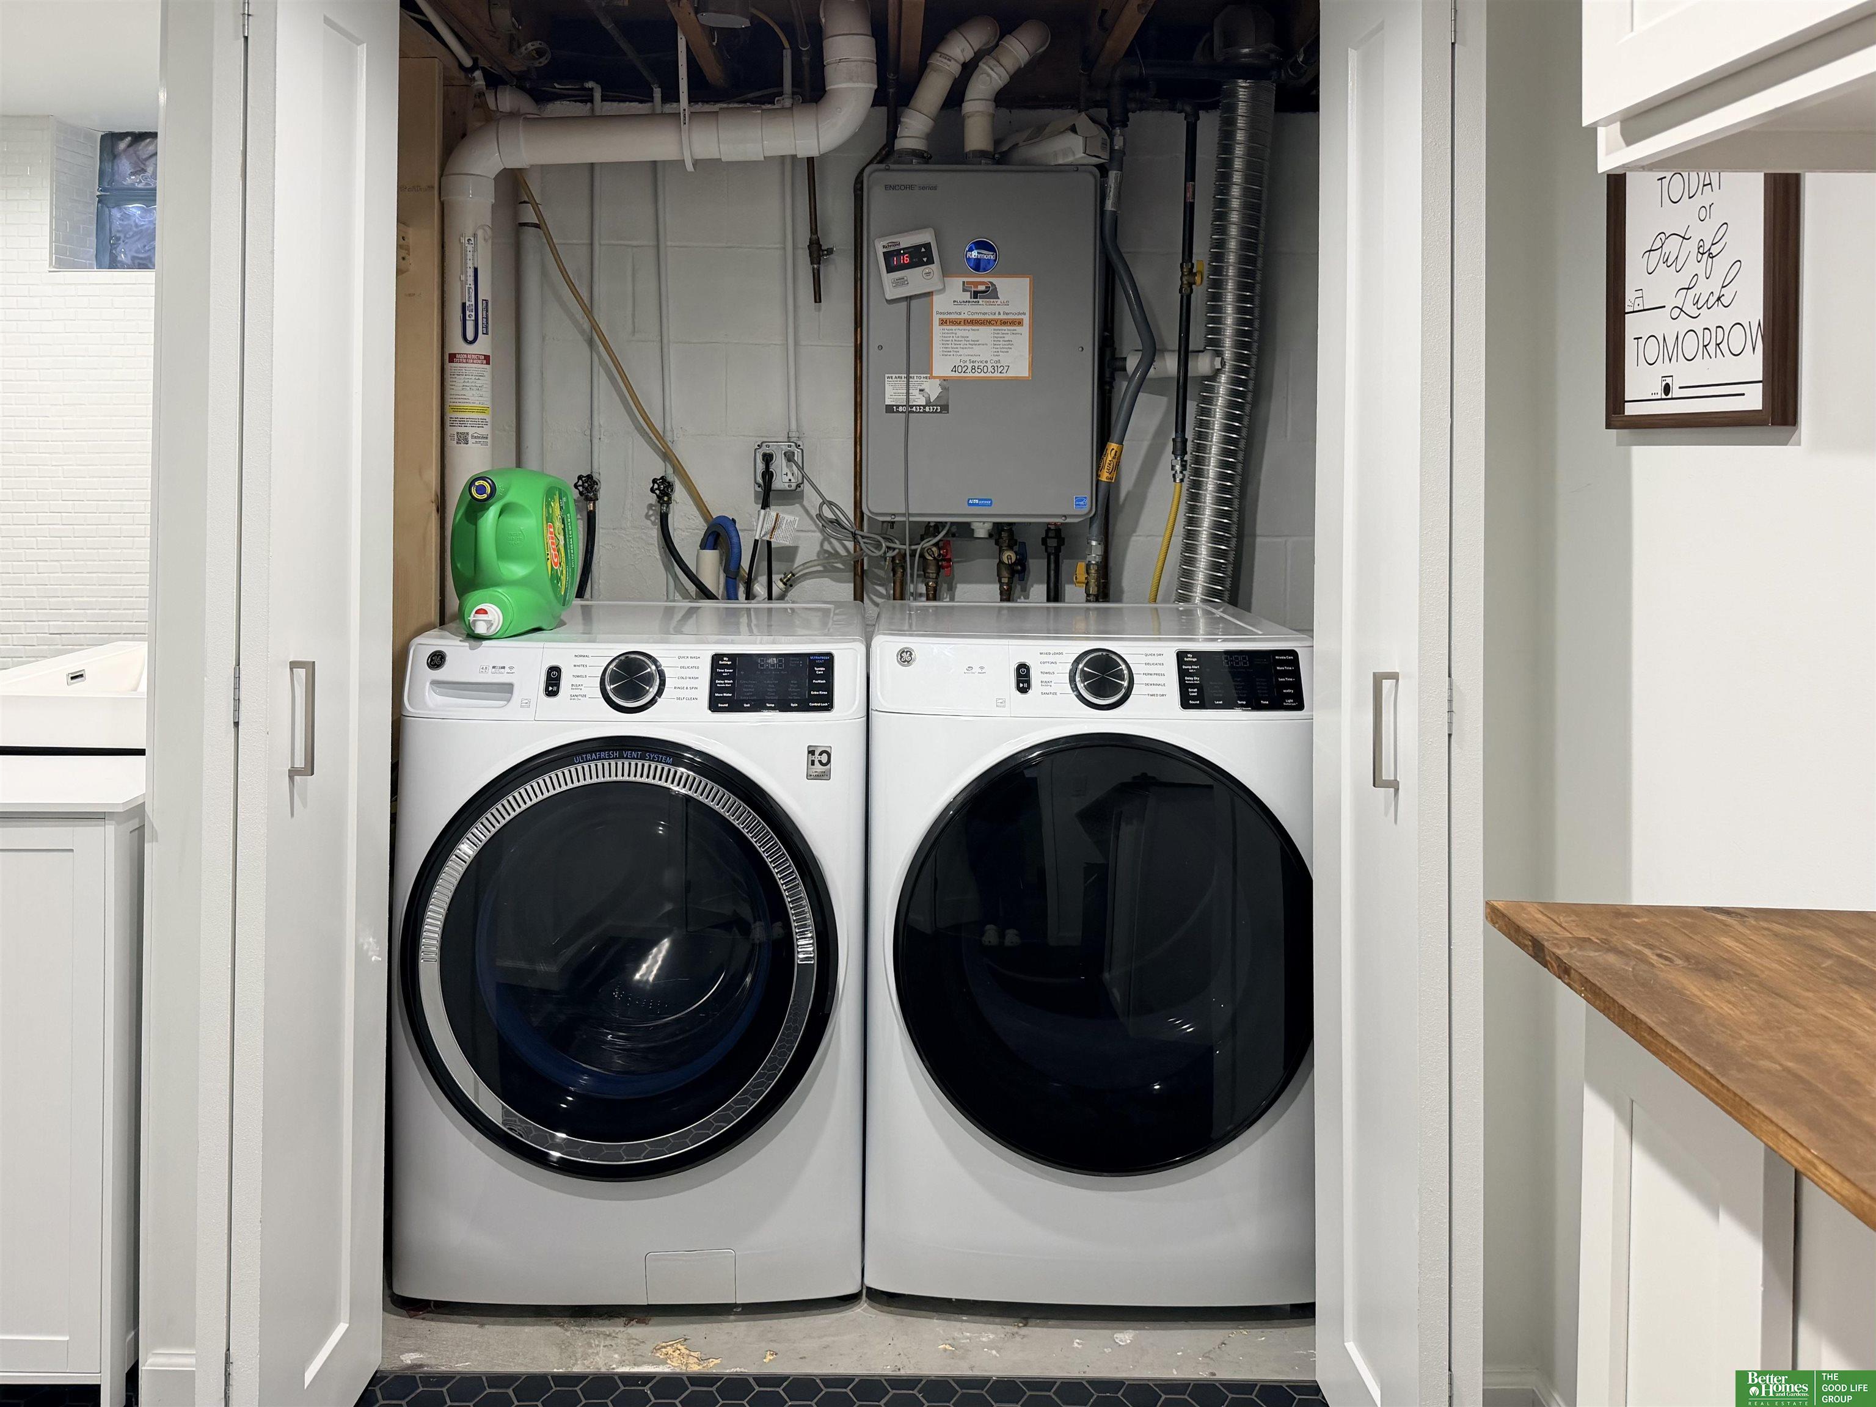
Laundry area with front-loading washer and dryer beside a glass shower and white vanity.
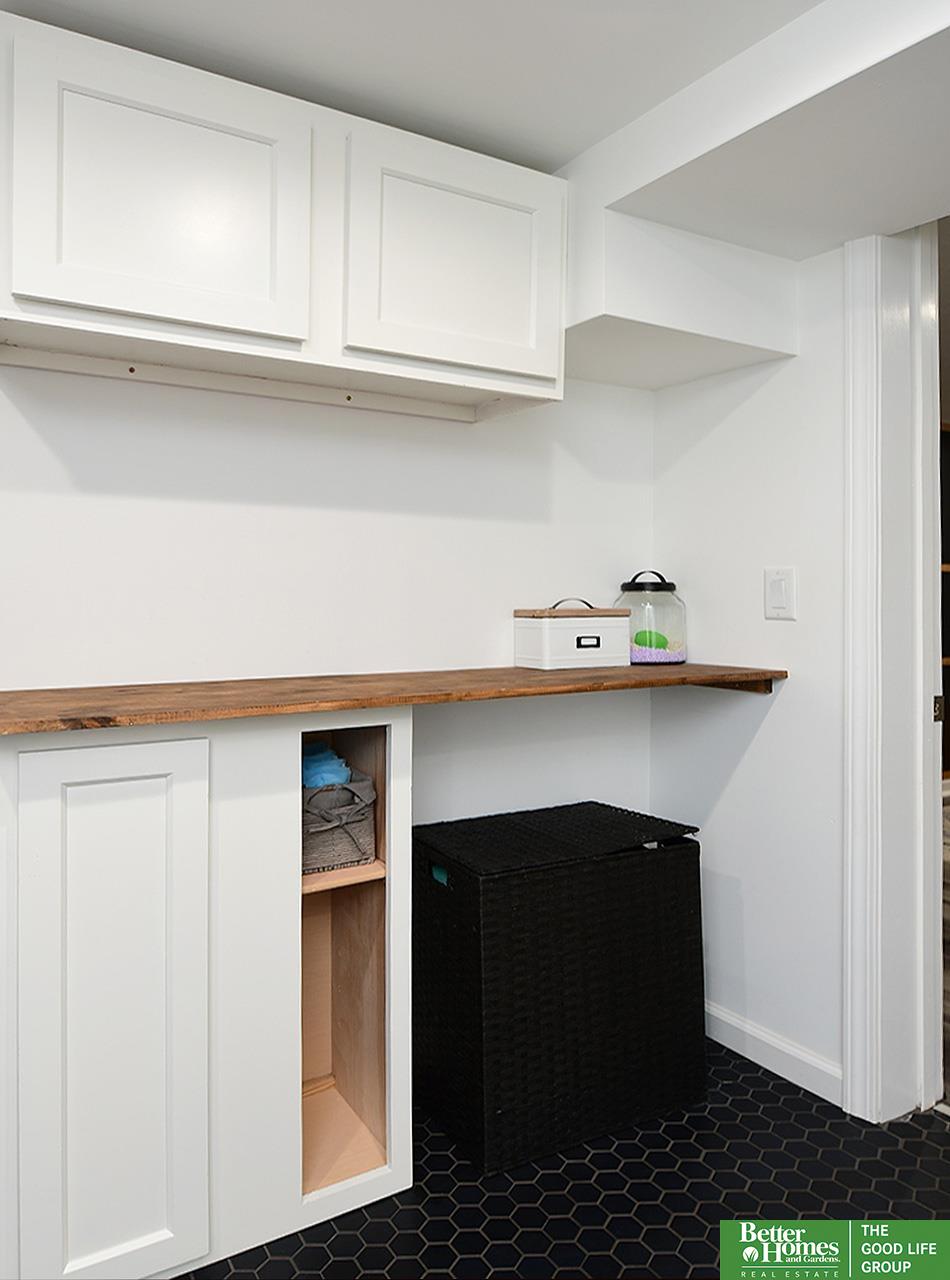
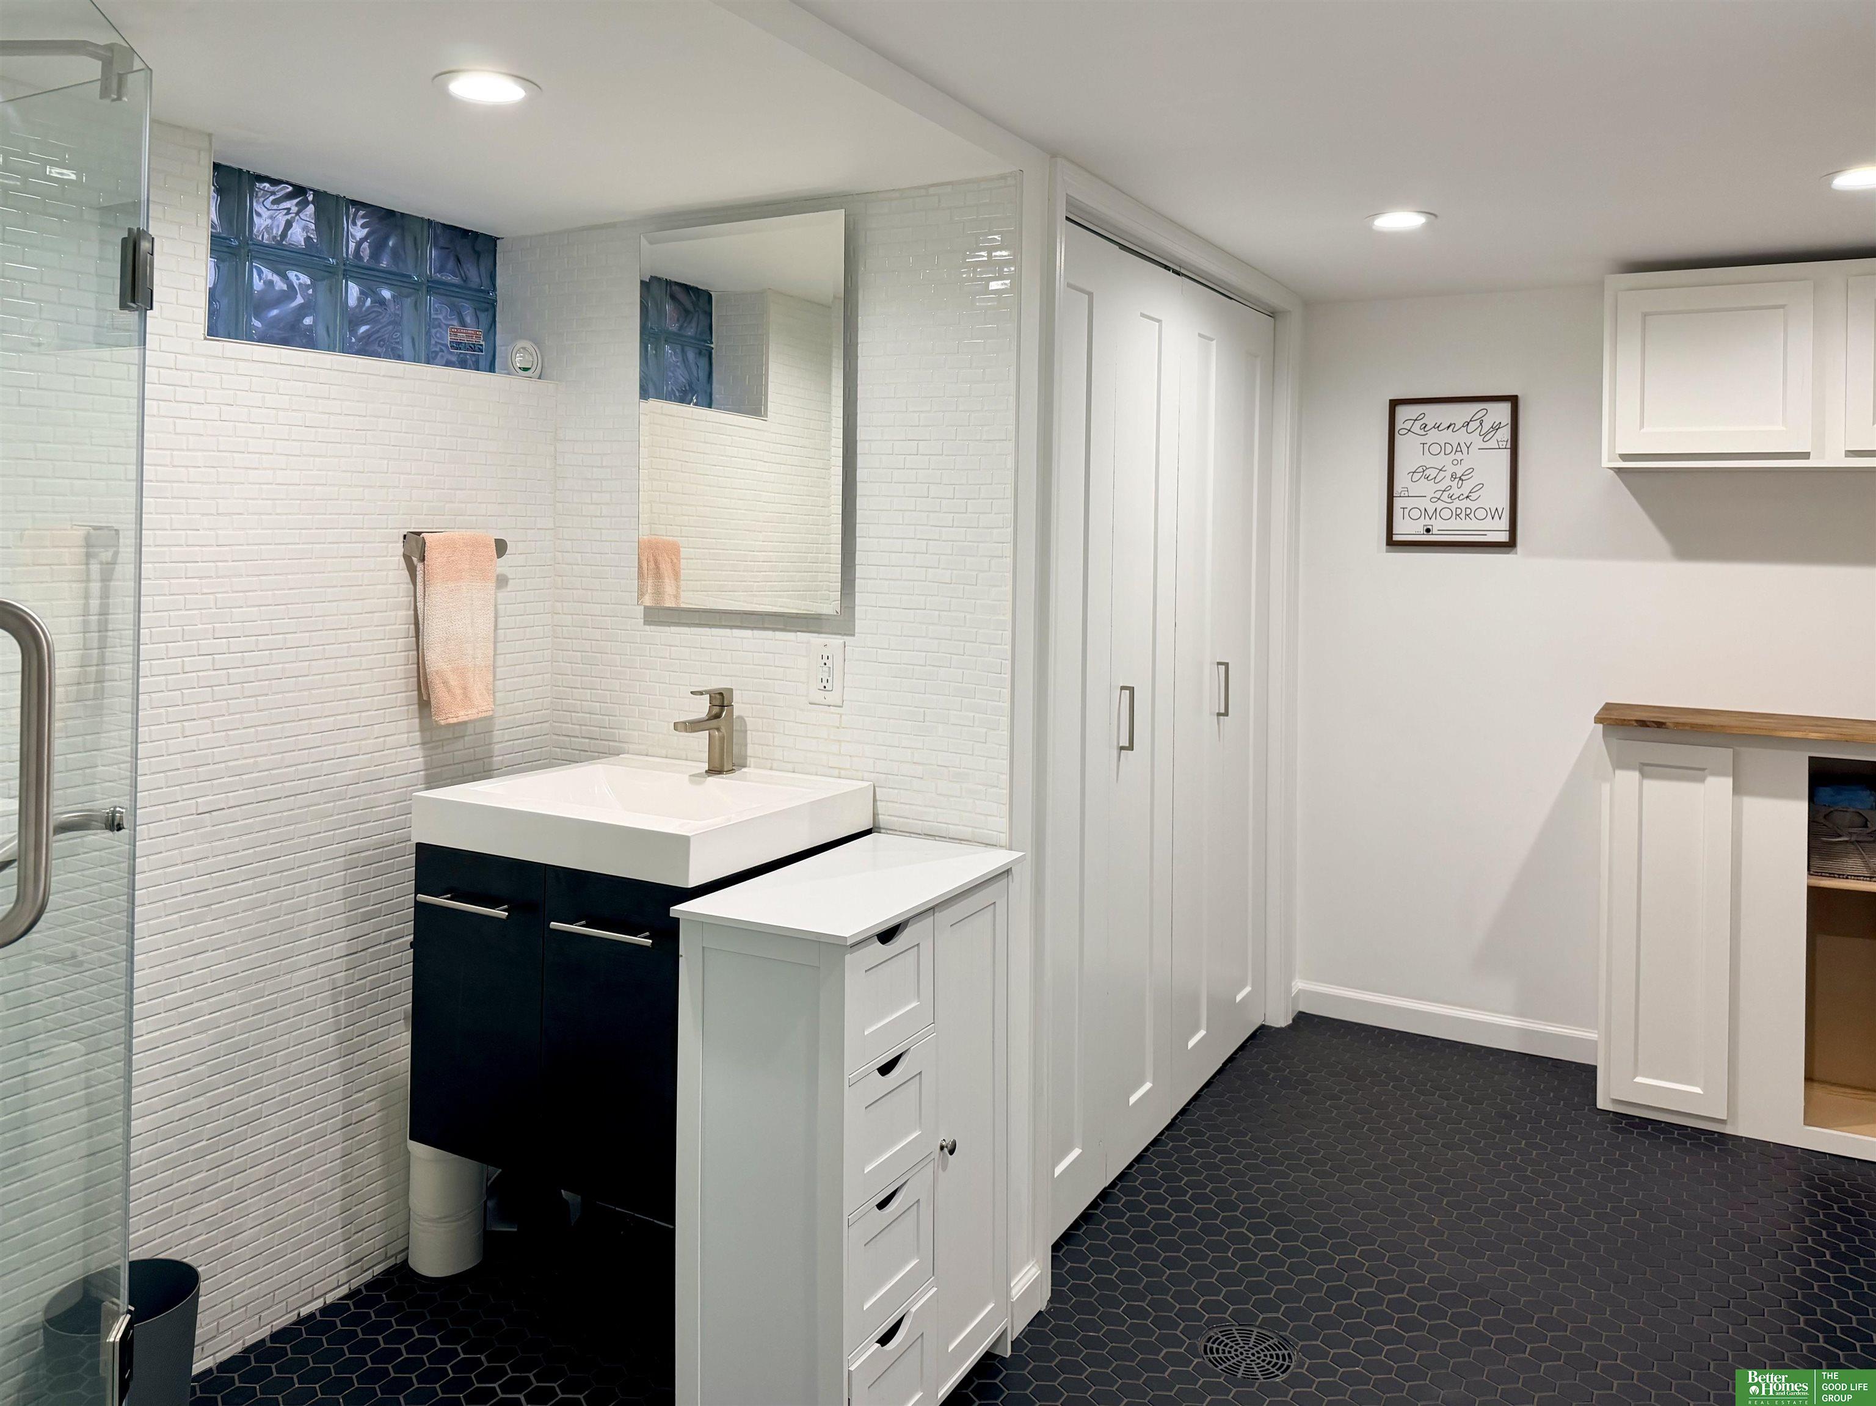
Laundry room with white built-in cabinets, a wood countertop, black hamper, and dark hexagonal floor tile.
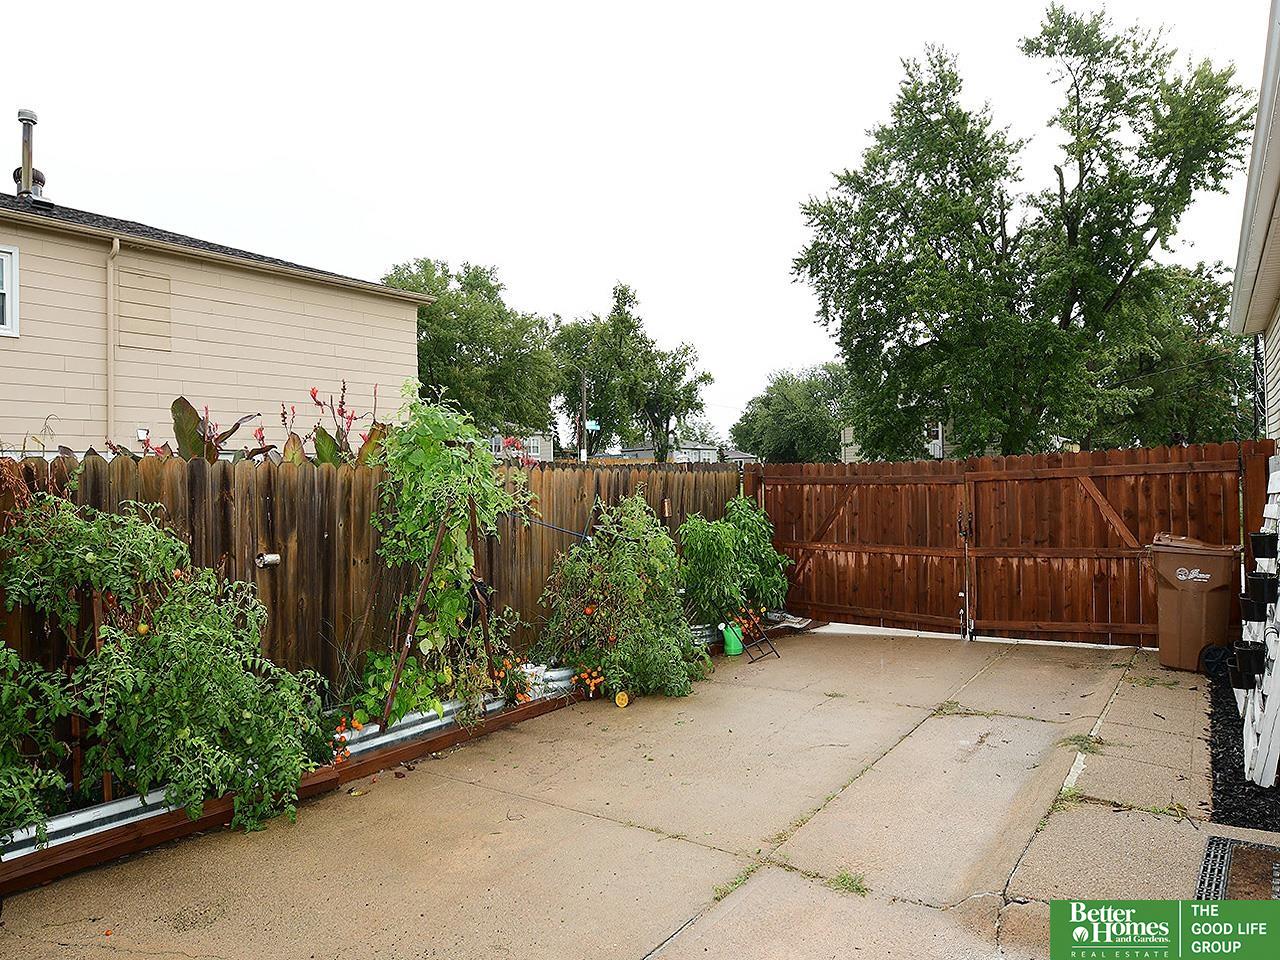
Fenced concrete patio with raised vegetable planters and mature trees.
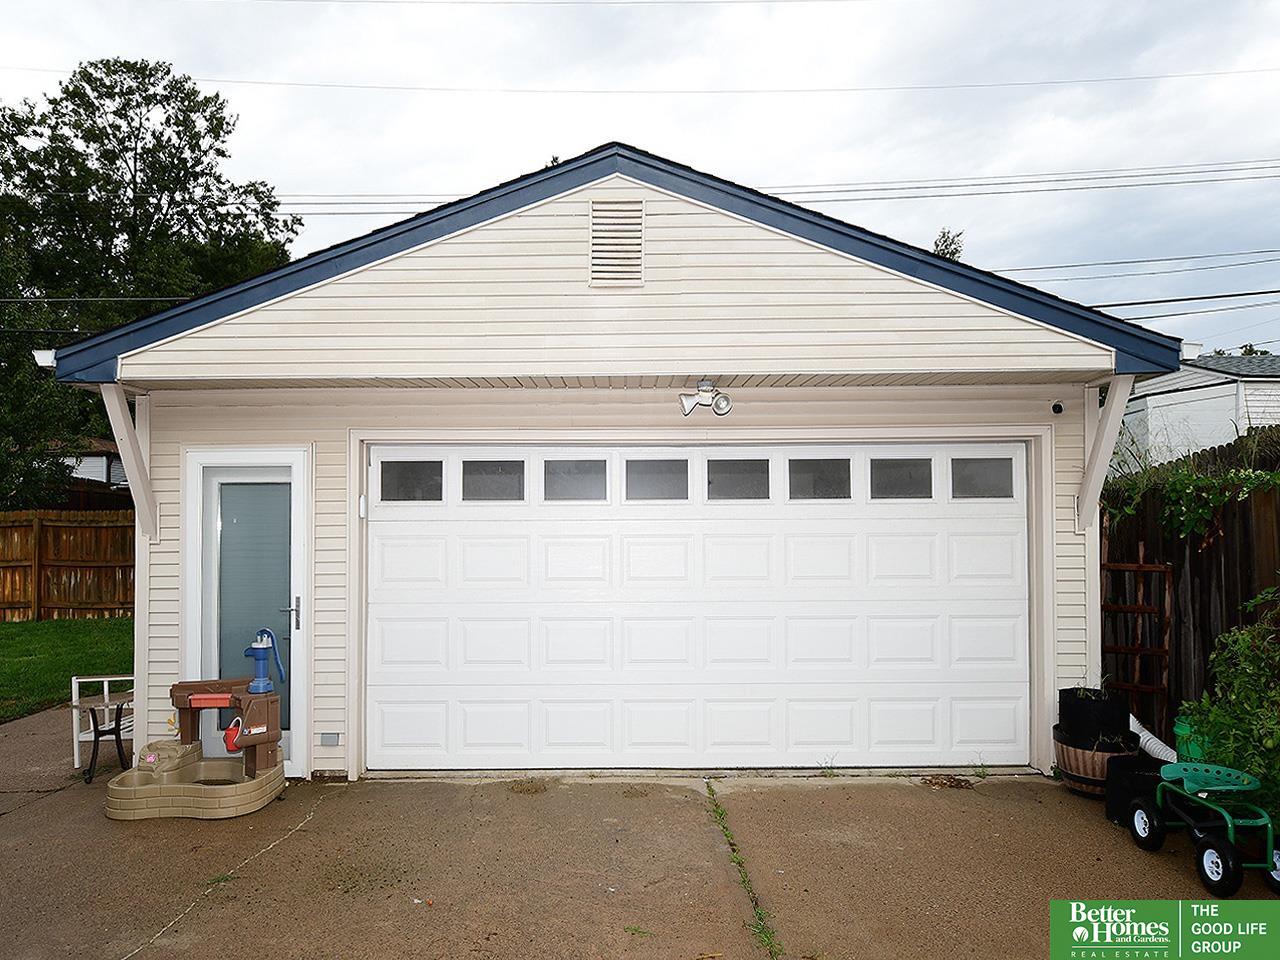
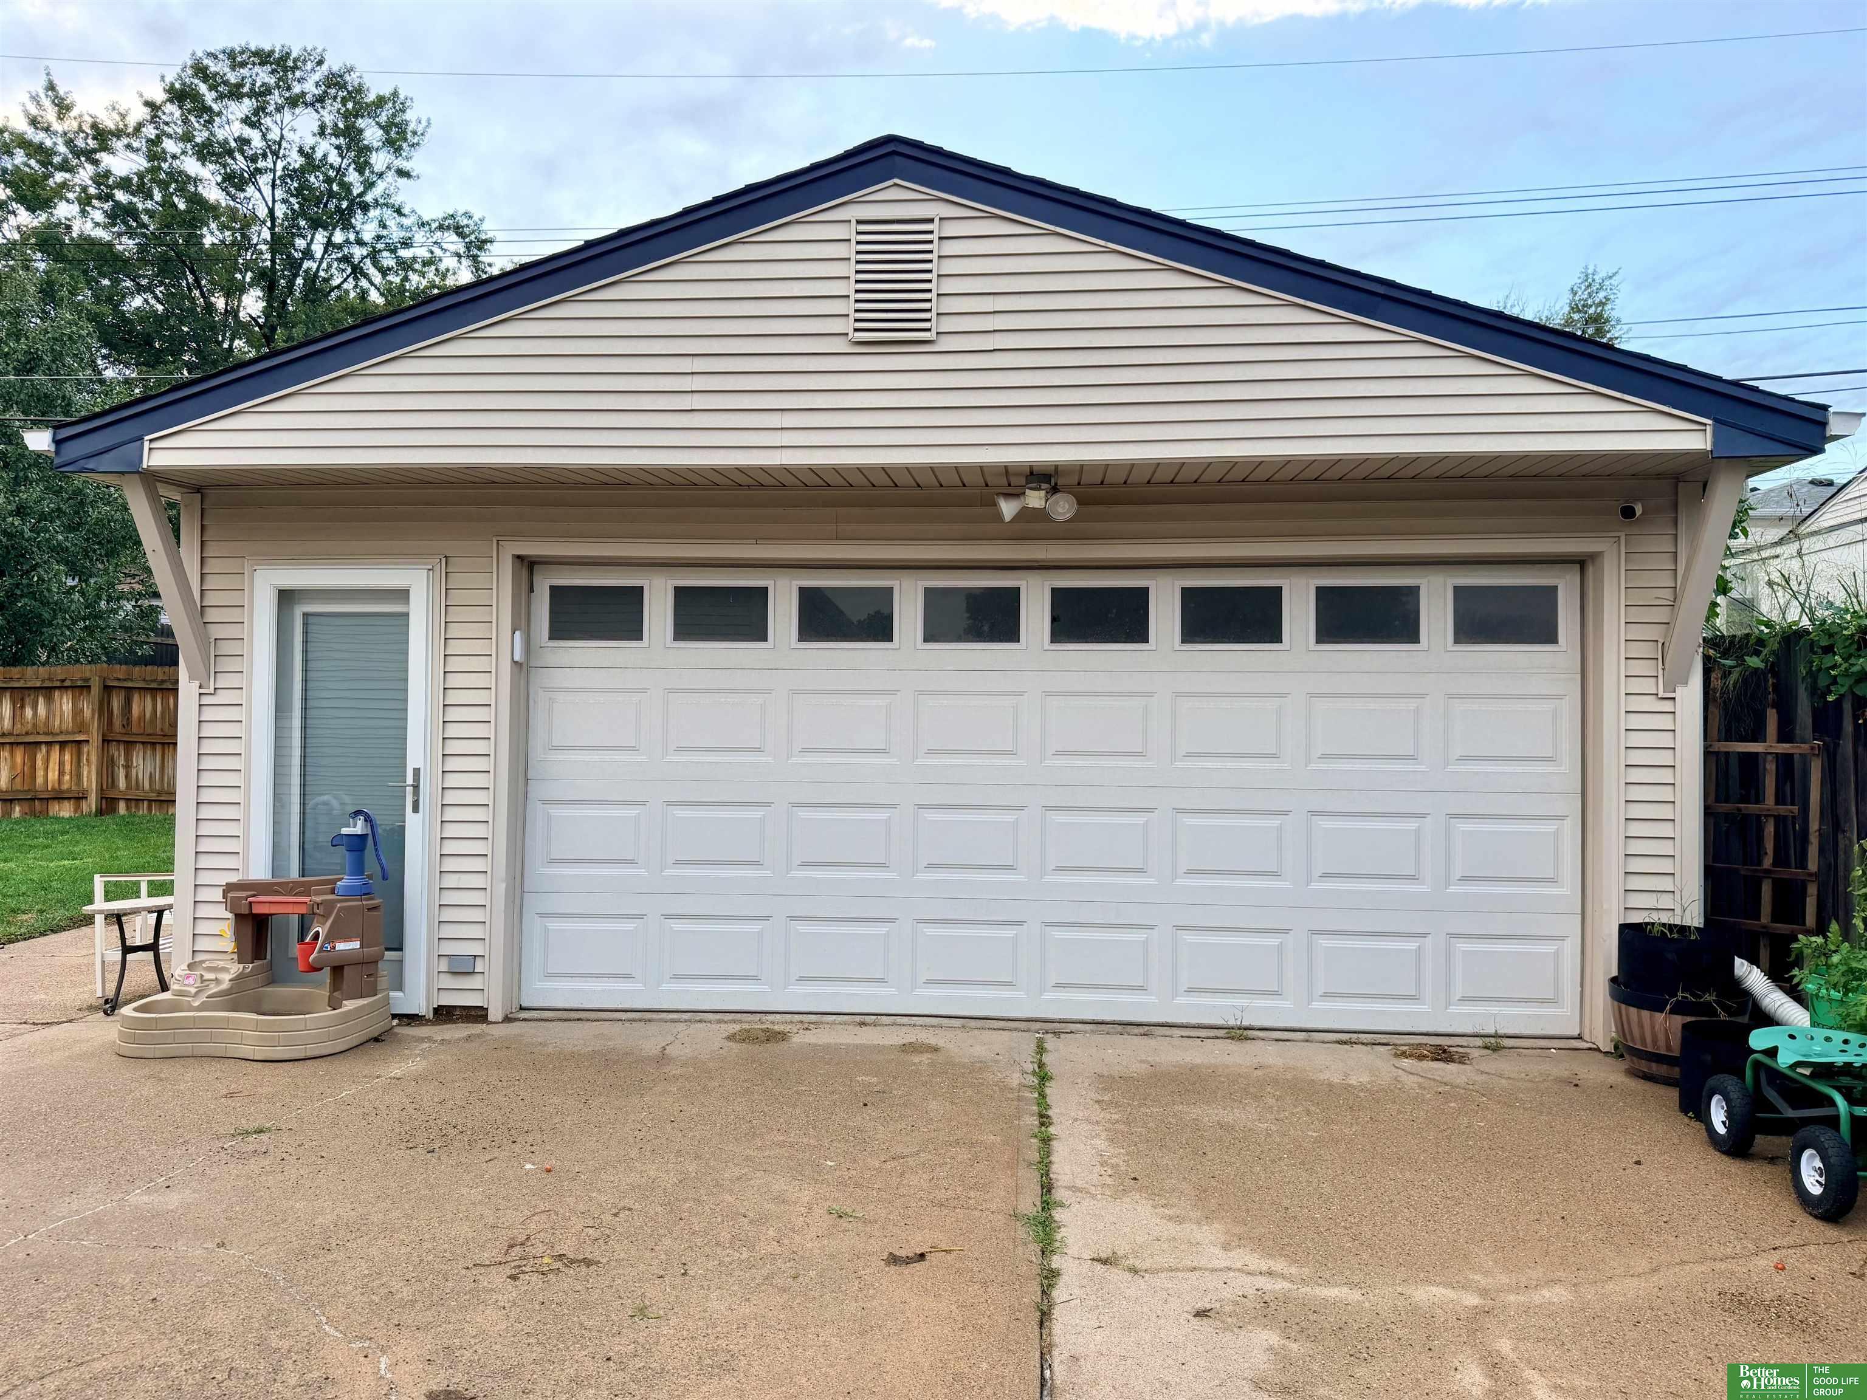
Beige garage with blue roof trim, wide white overhead door, and concrete driveway.
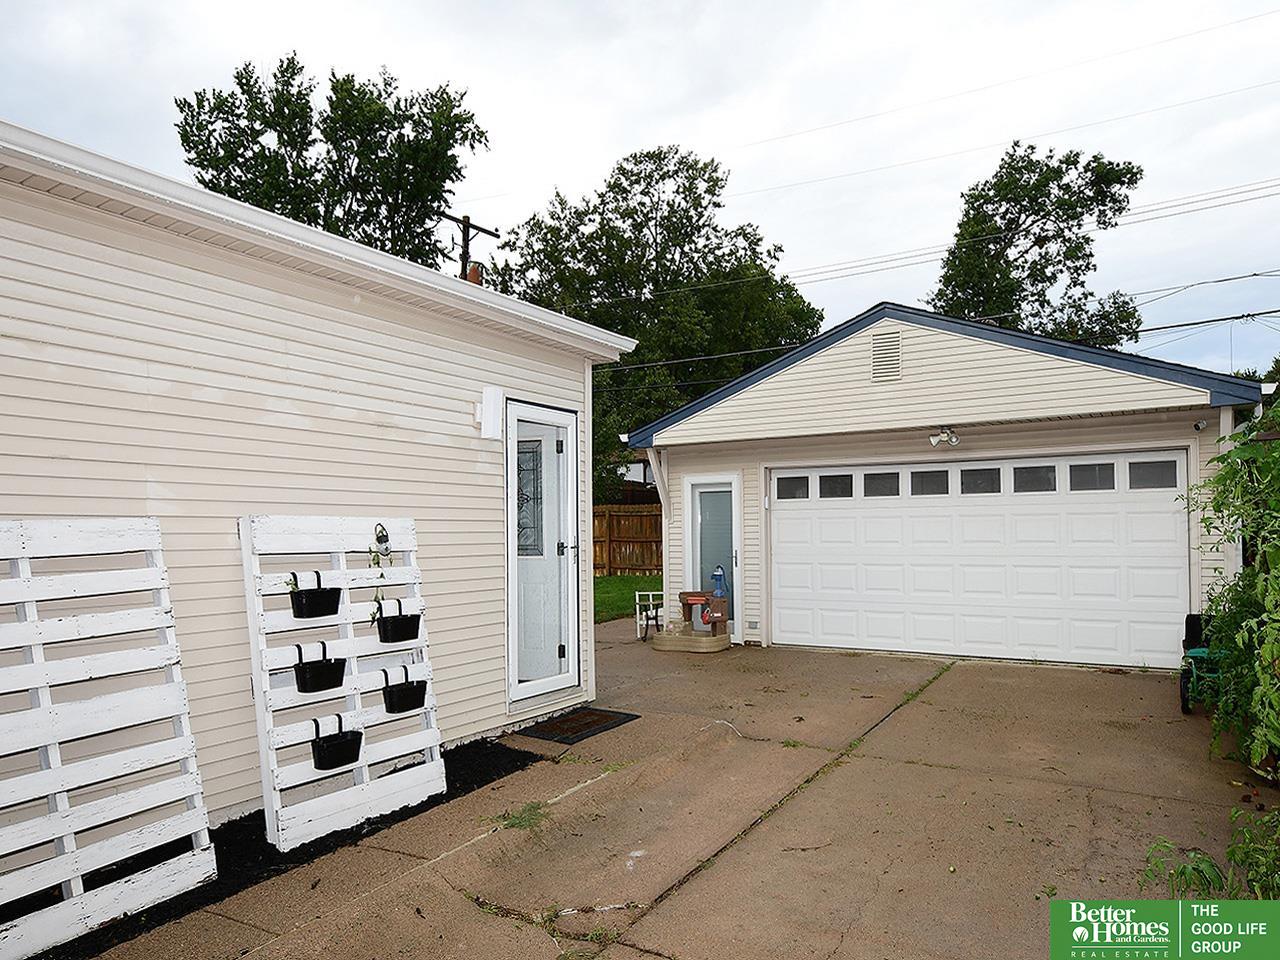
Detached two-car garage beside a light-colored house, with a driveway and white pallet planters.
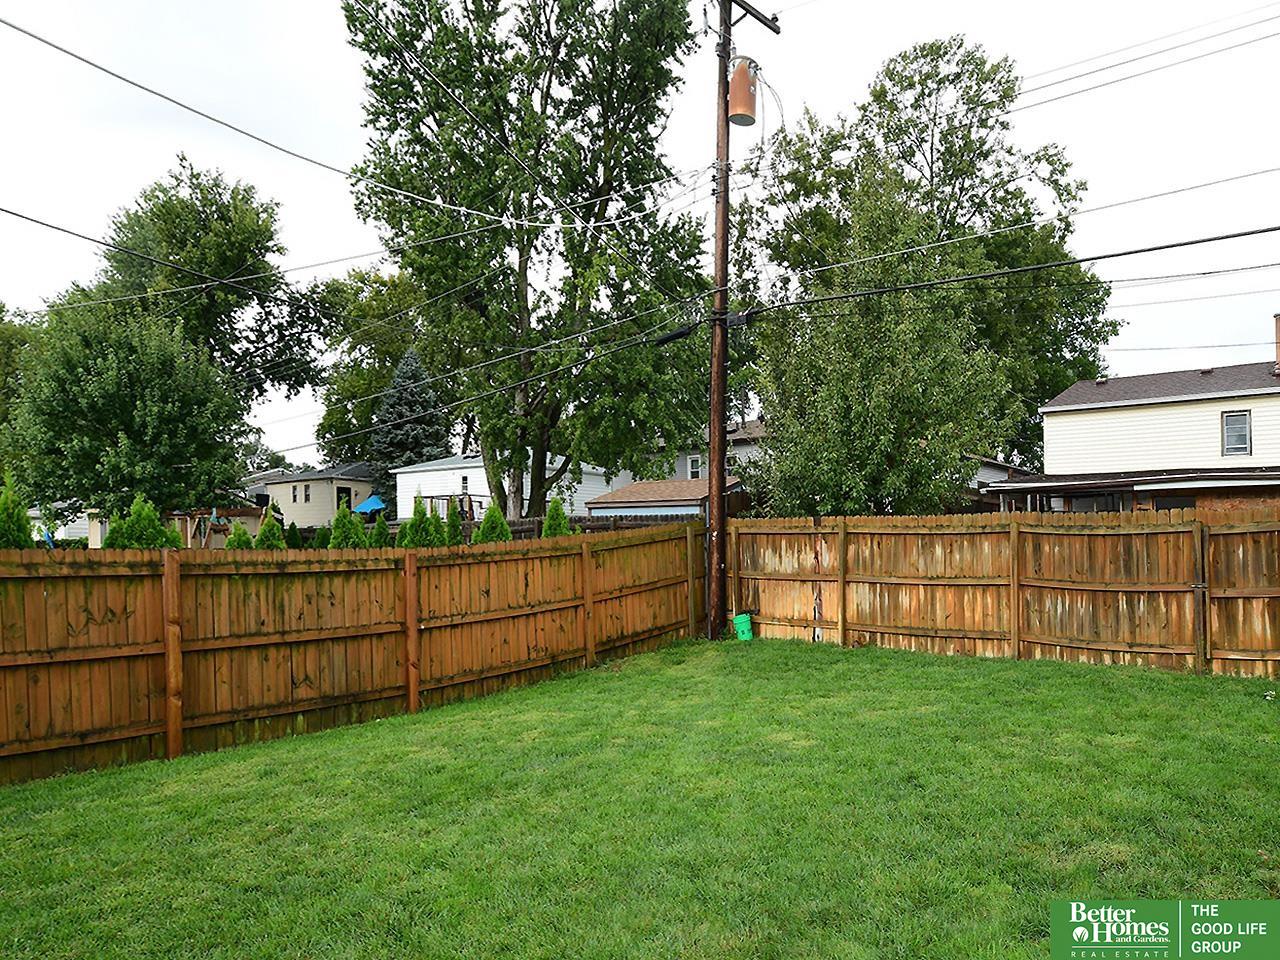
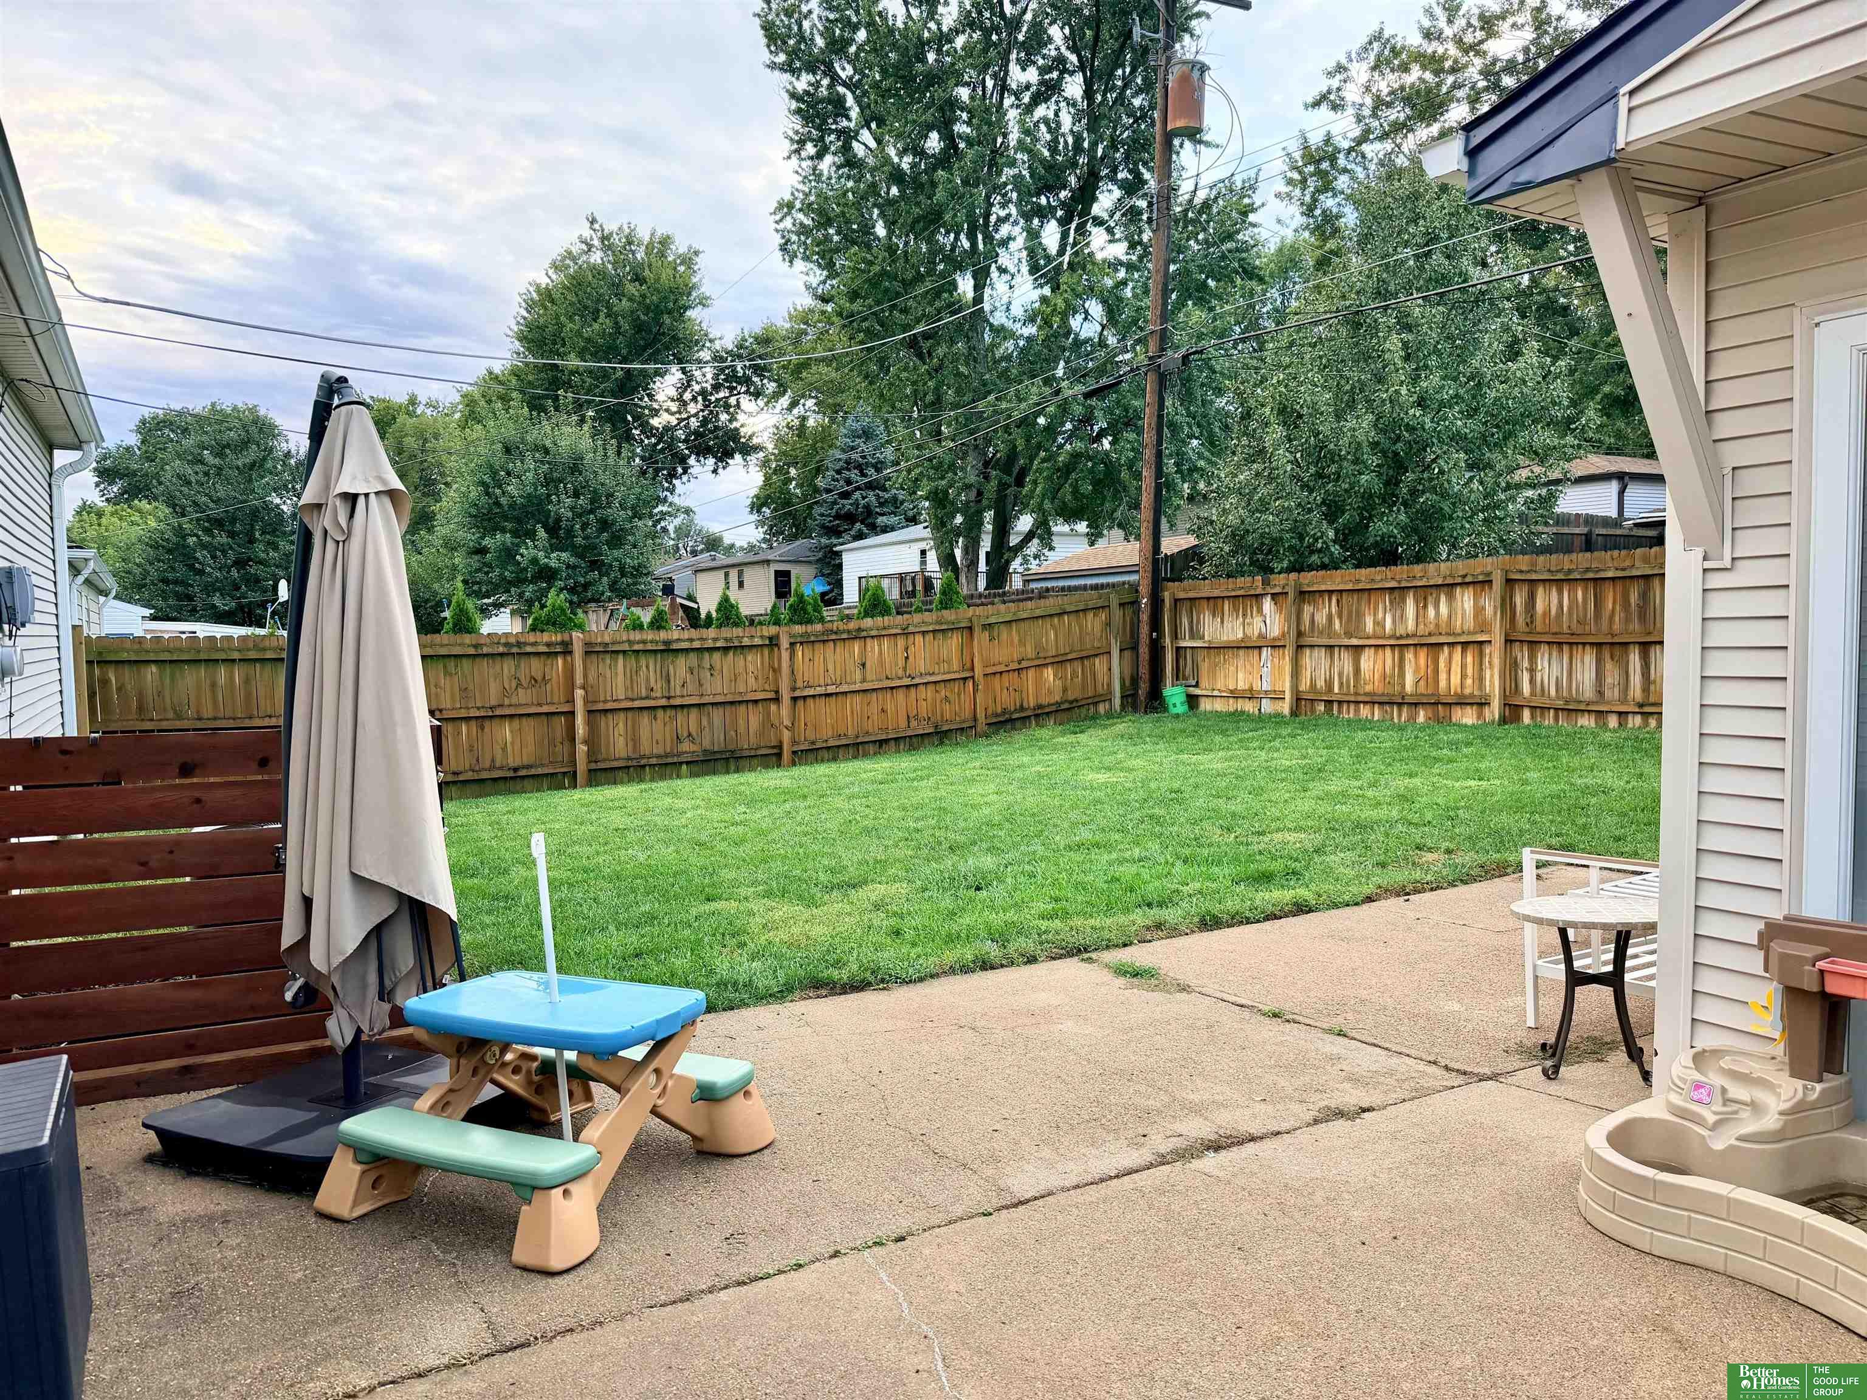
Grassy backyard with a wooden privacy fence, mature trees, and overhead utility lines.
House’s rear exterior and patio beyond a broad lawn, with white seating and a wooden planter.
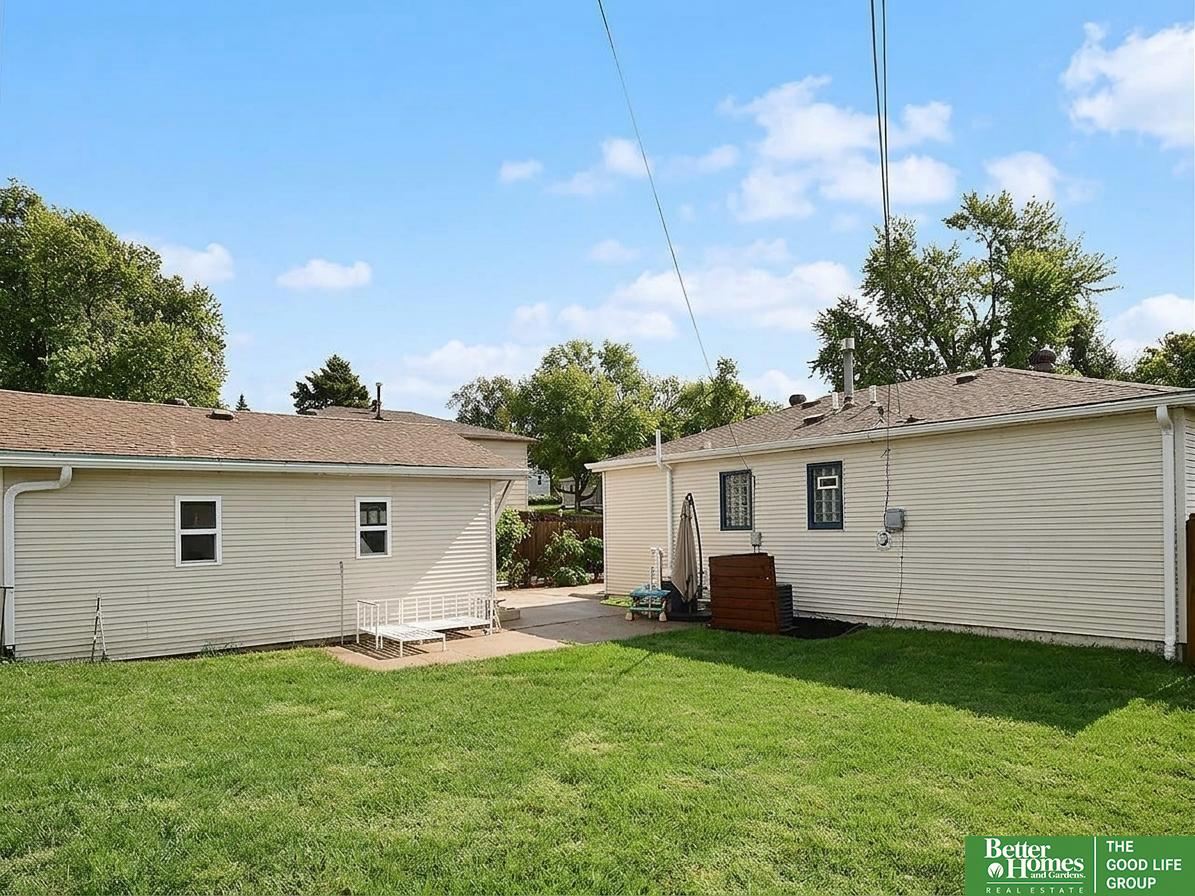
Rear of the property with a broad lawn, patio, and two light-colored buildings.
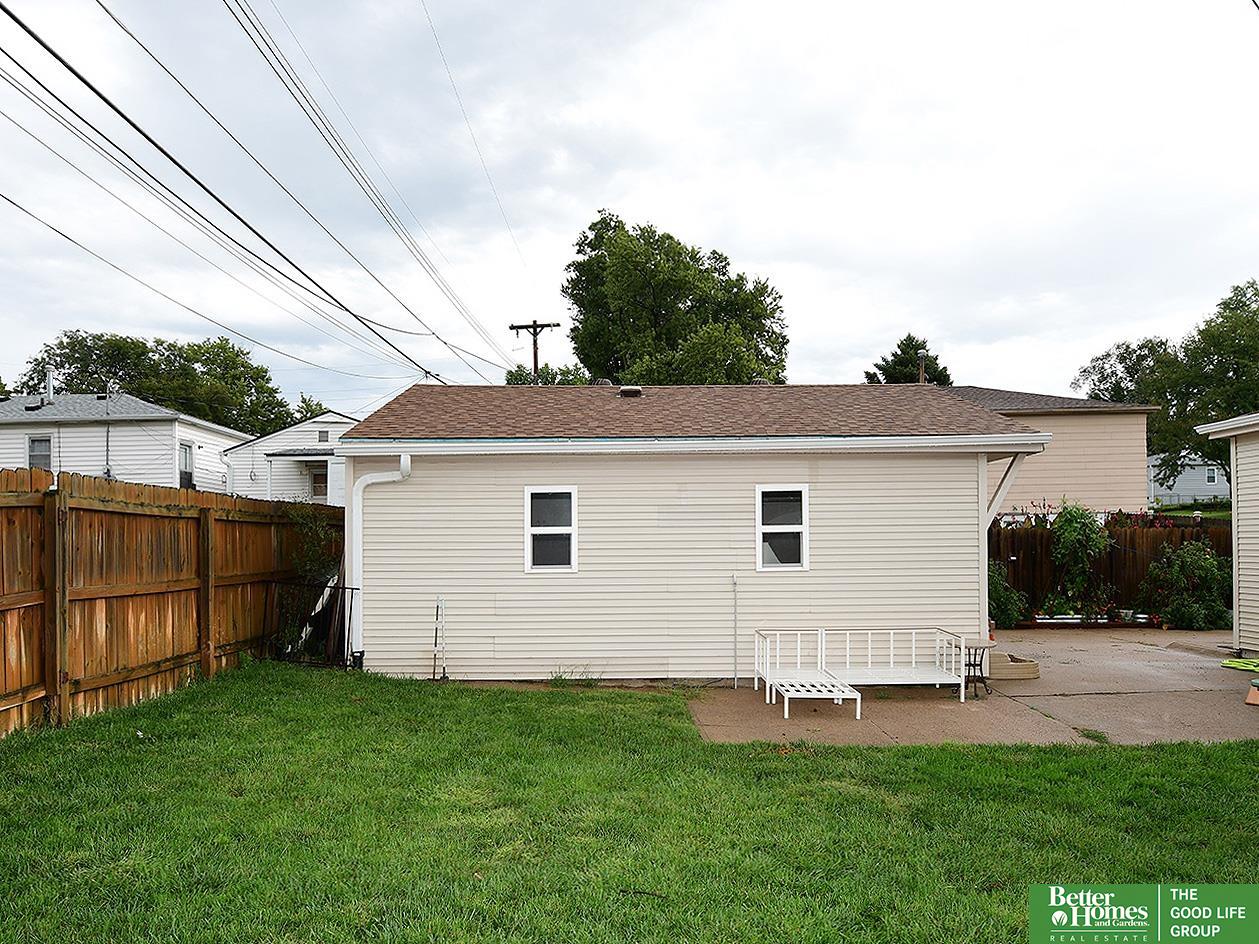
Rear exterior of a beige home with a fenced lawn, concrete patio, and white outdoor seating.
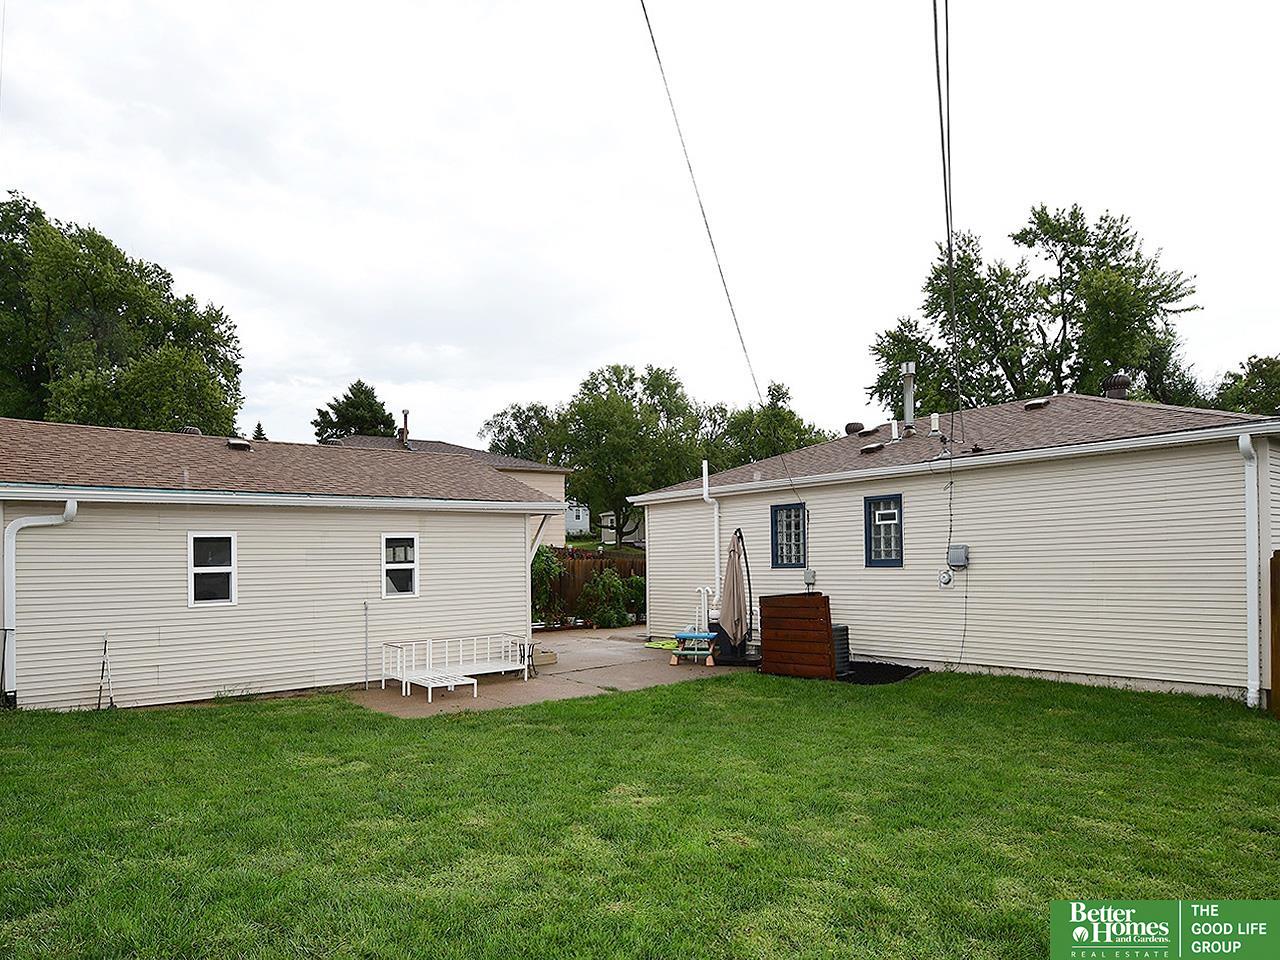
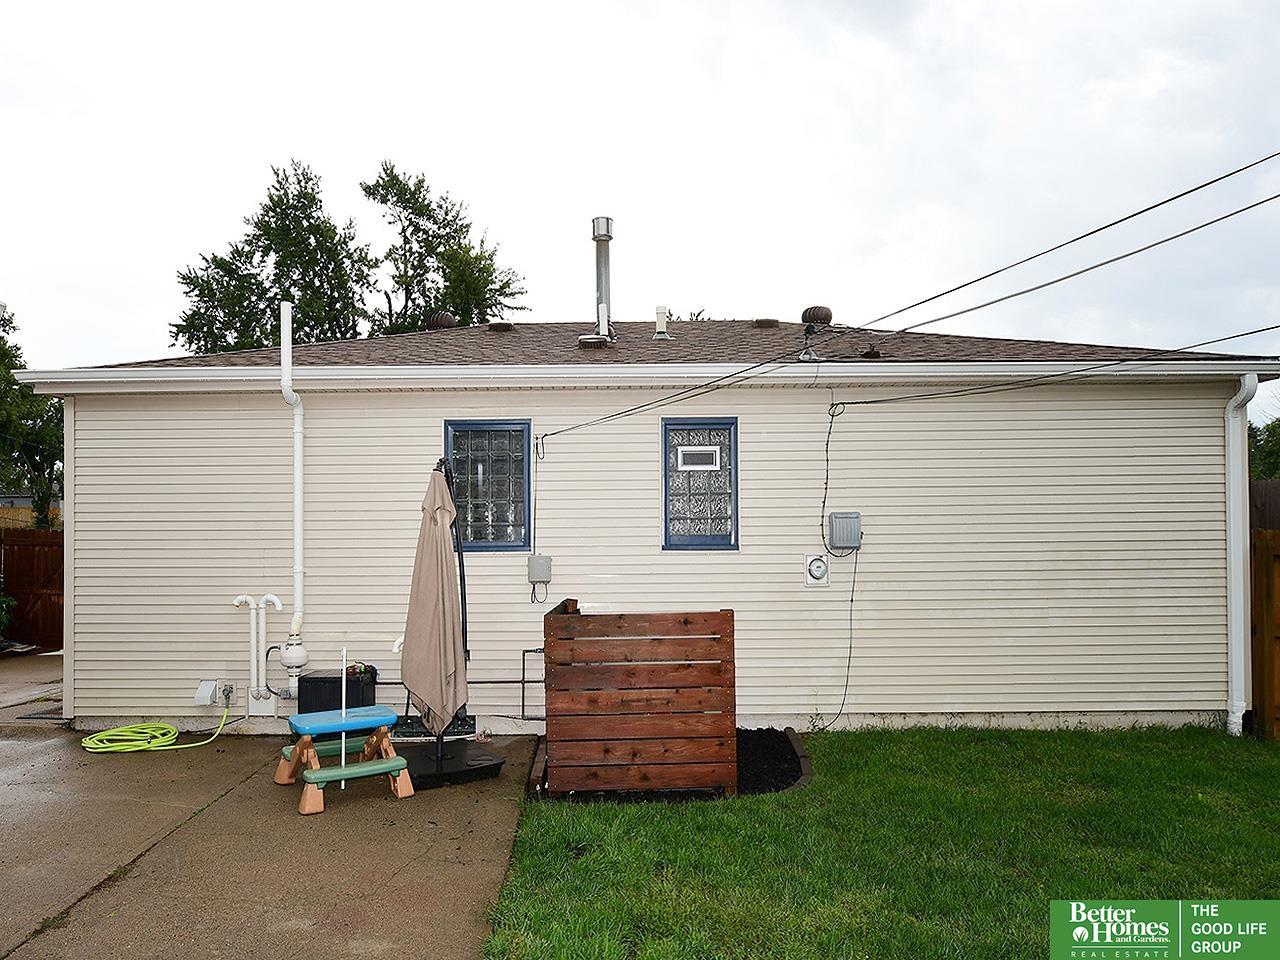
Rear of a light-colored house with blue-trimmed windows, a concrete patio, and lawn.
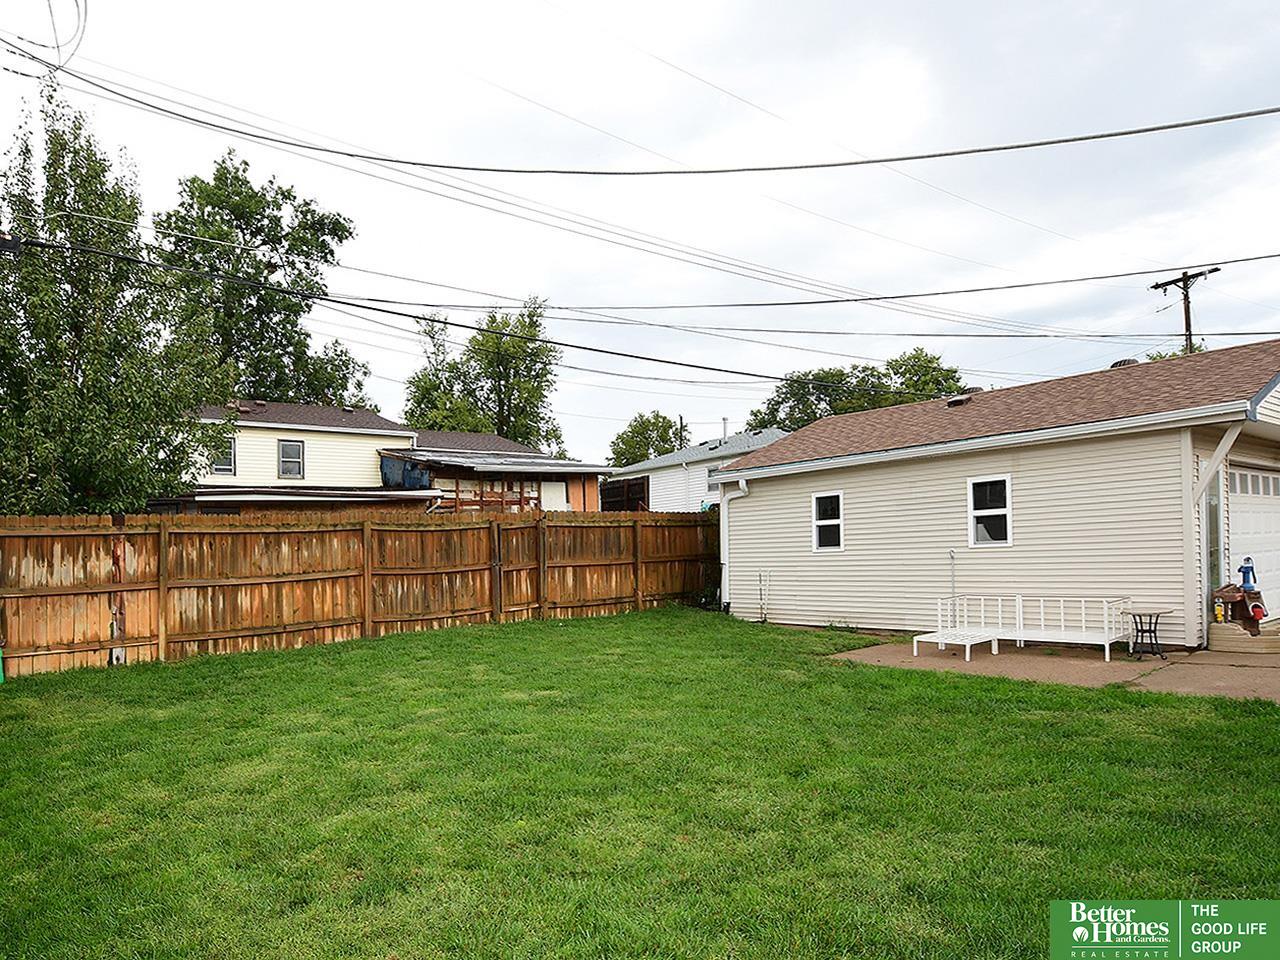
Backyard with a broad lawn, wooden privacy fence, and patio beside the rear of the house.
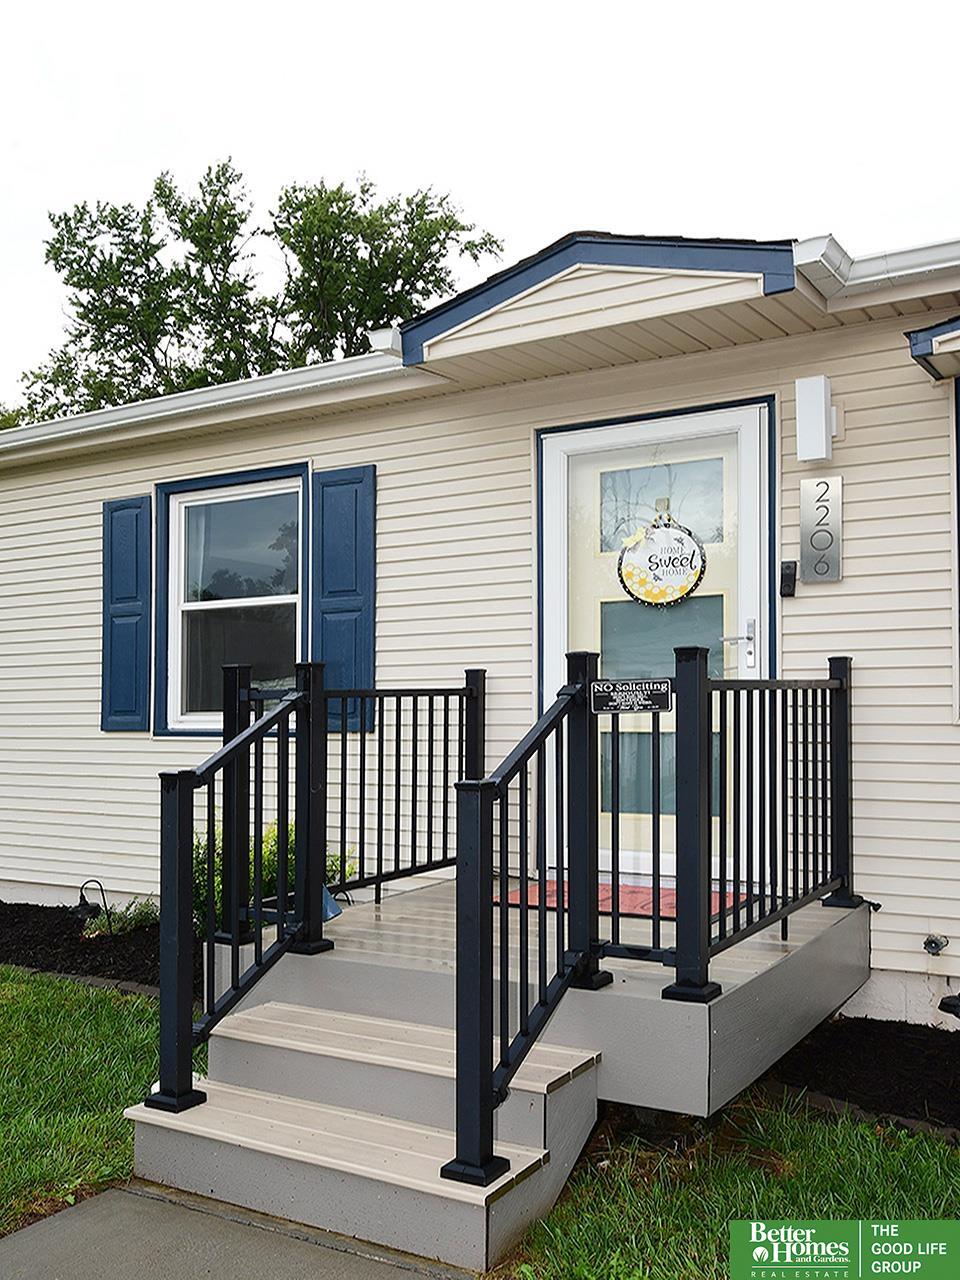
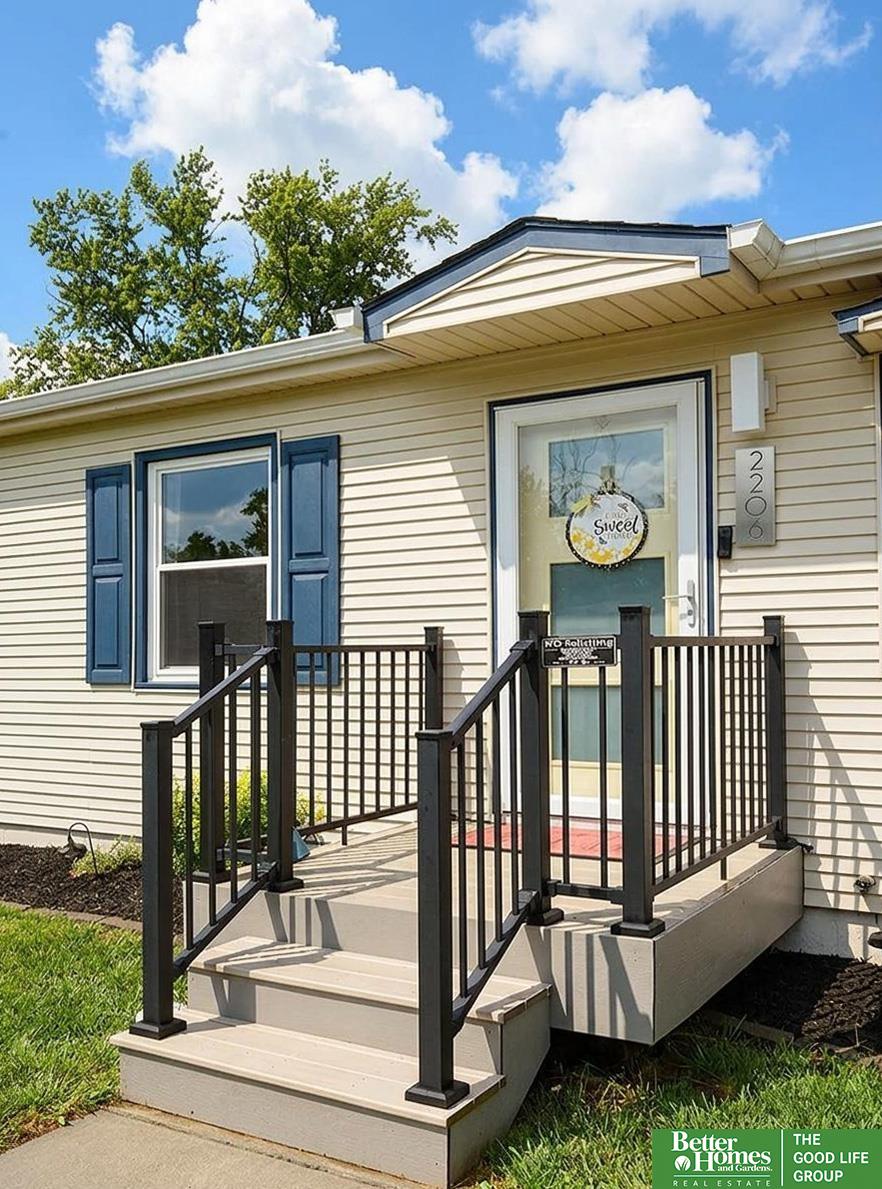
House entrance with blue shutters and a raised porch enclosed by black railings.
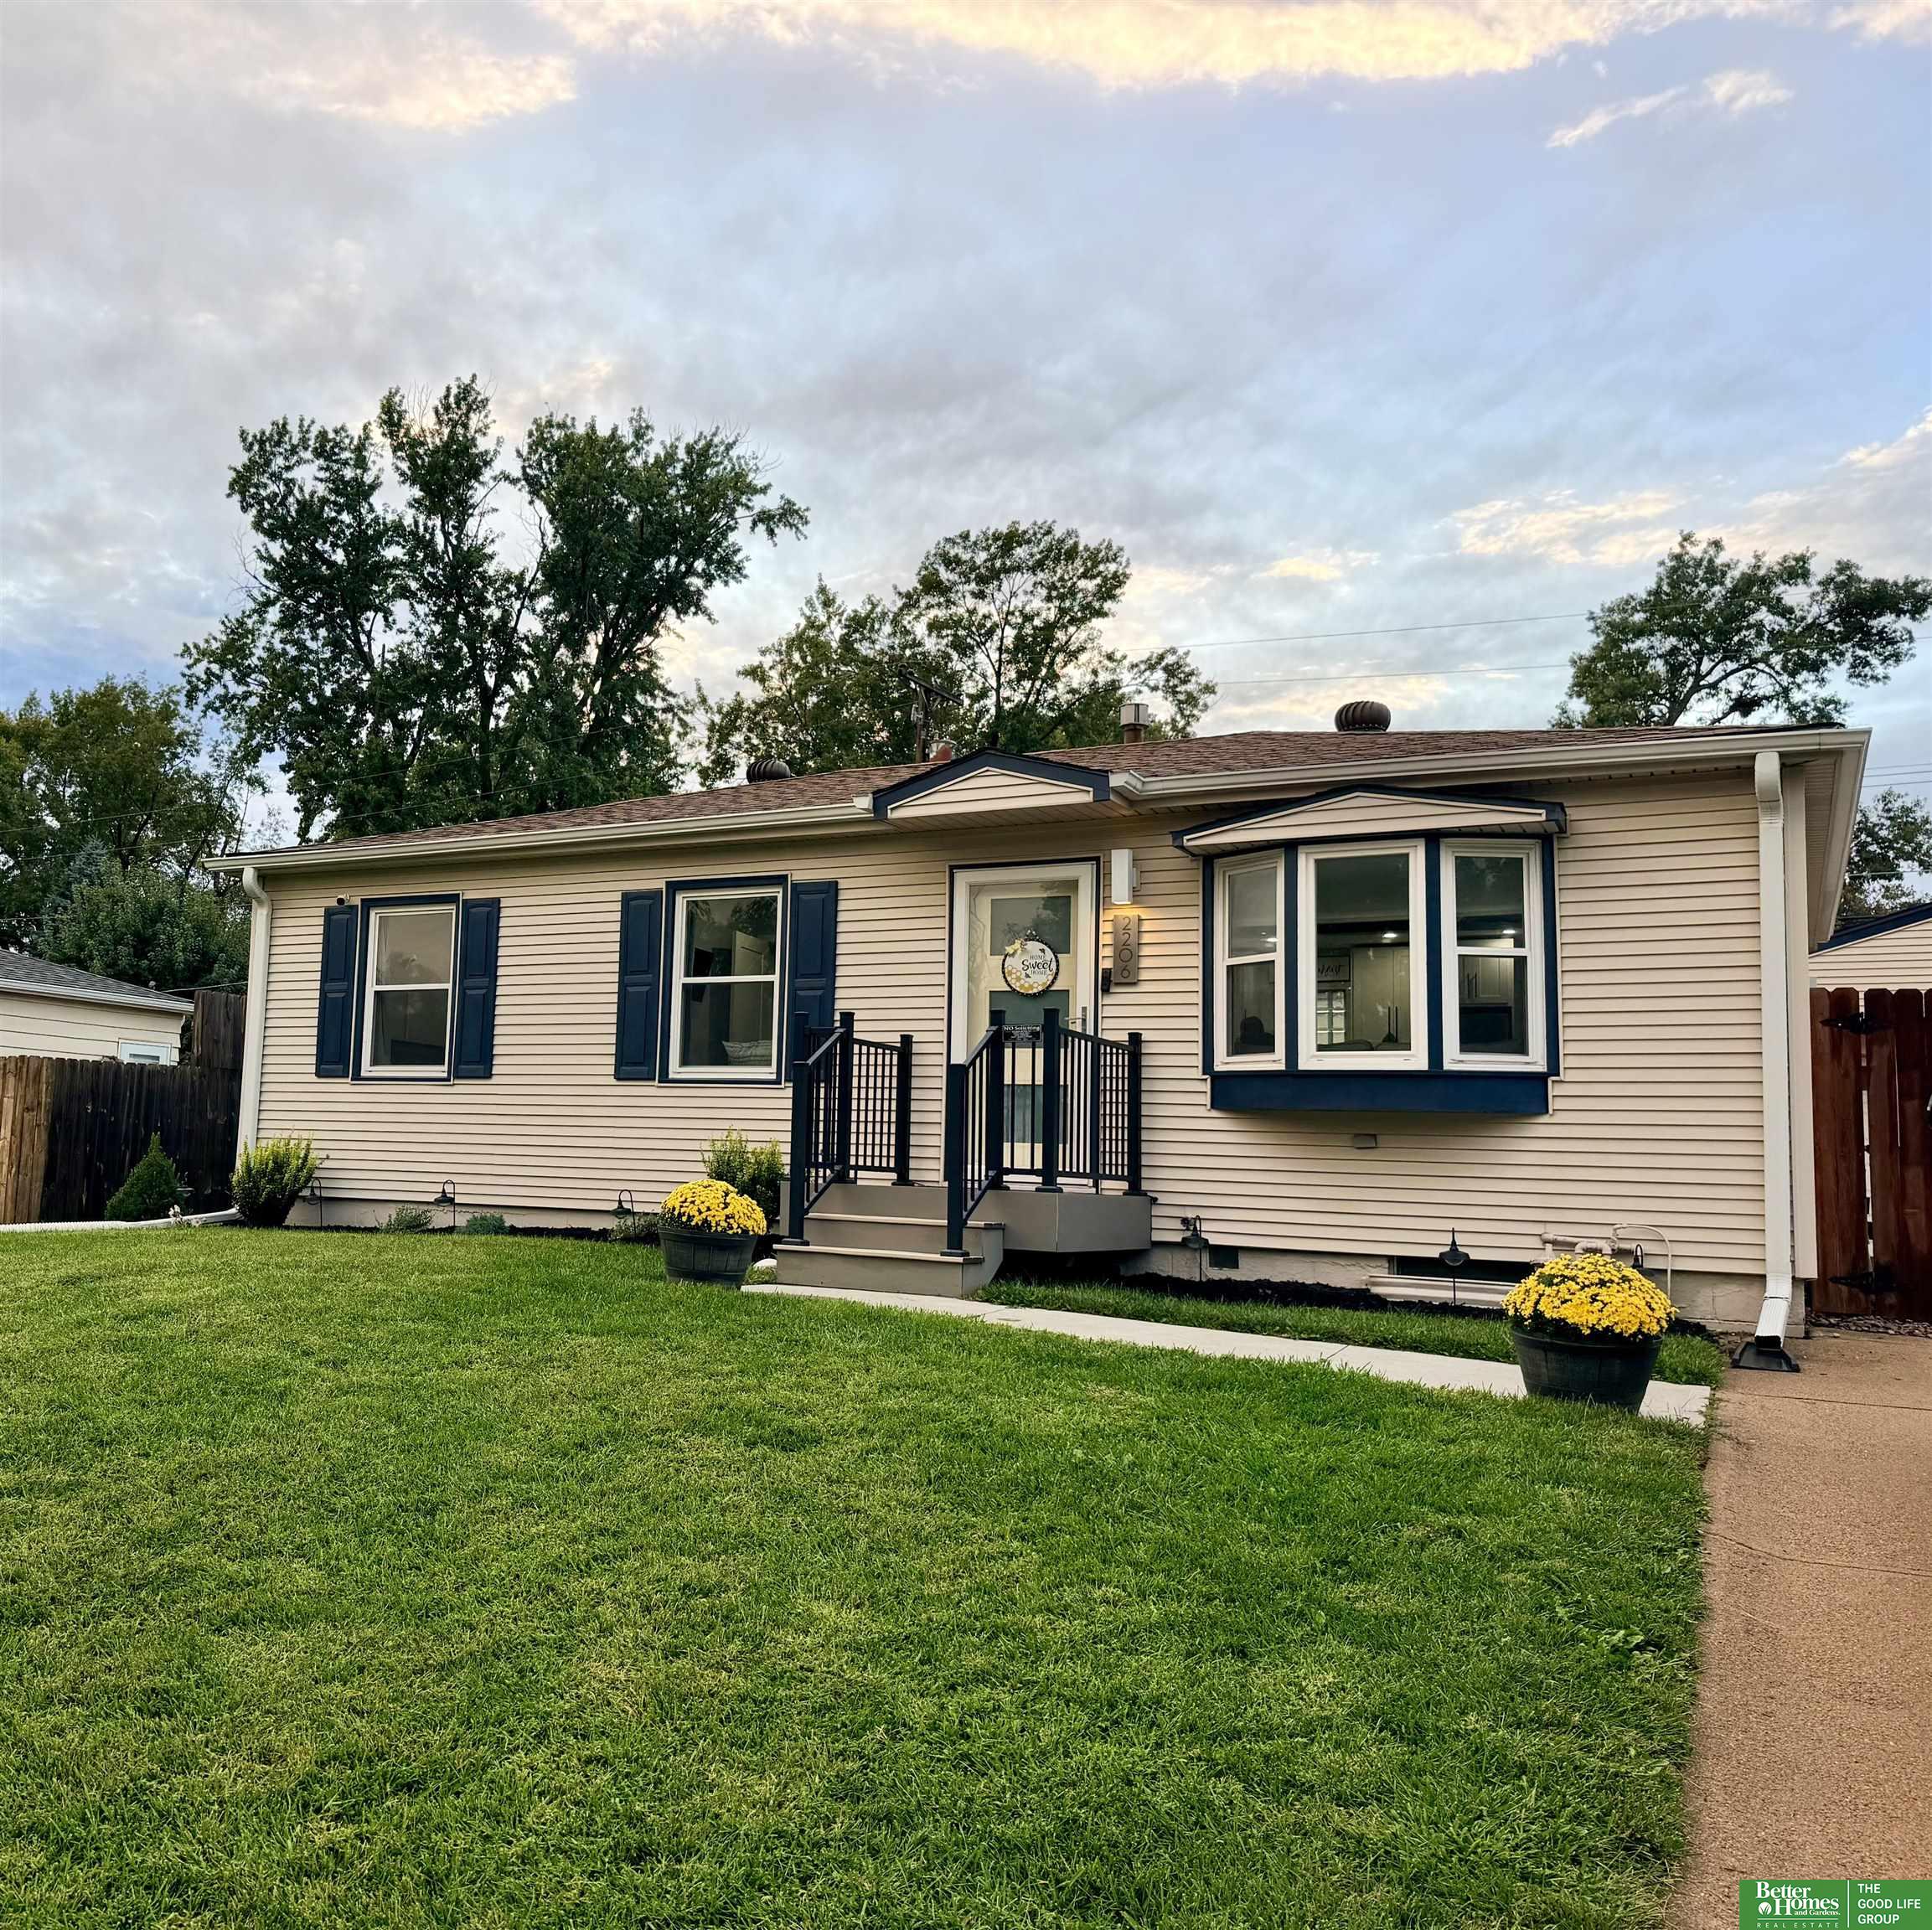
Home front entry with blue shutters, a Sweet Home wreath, and raised steps with black railings.
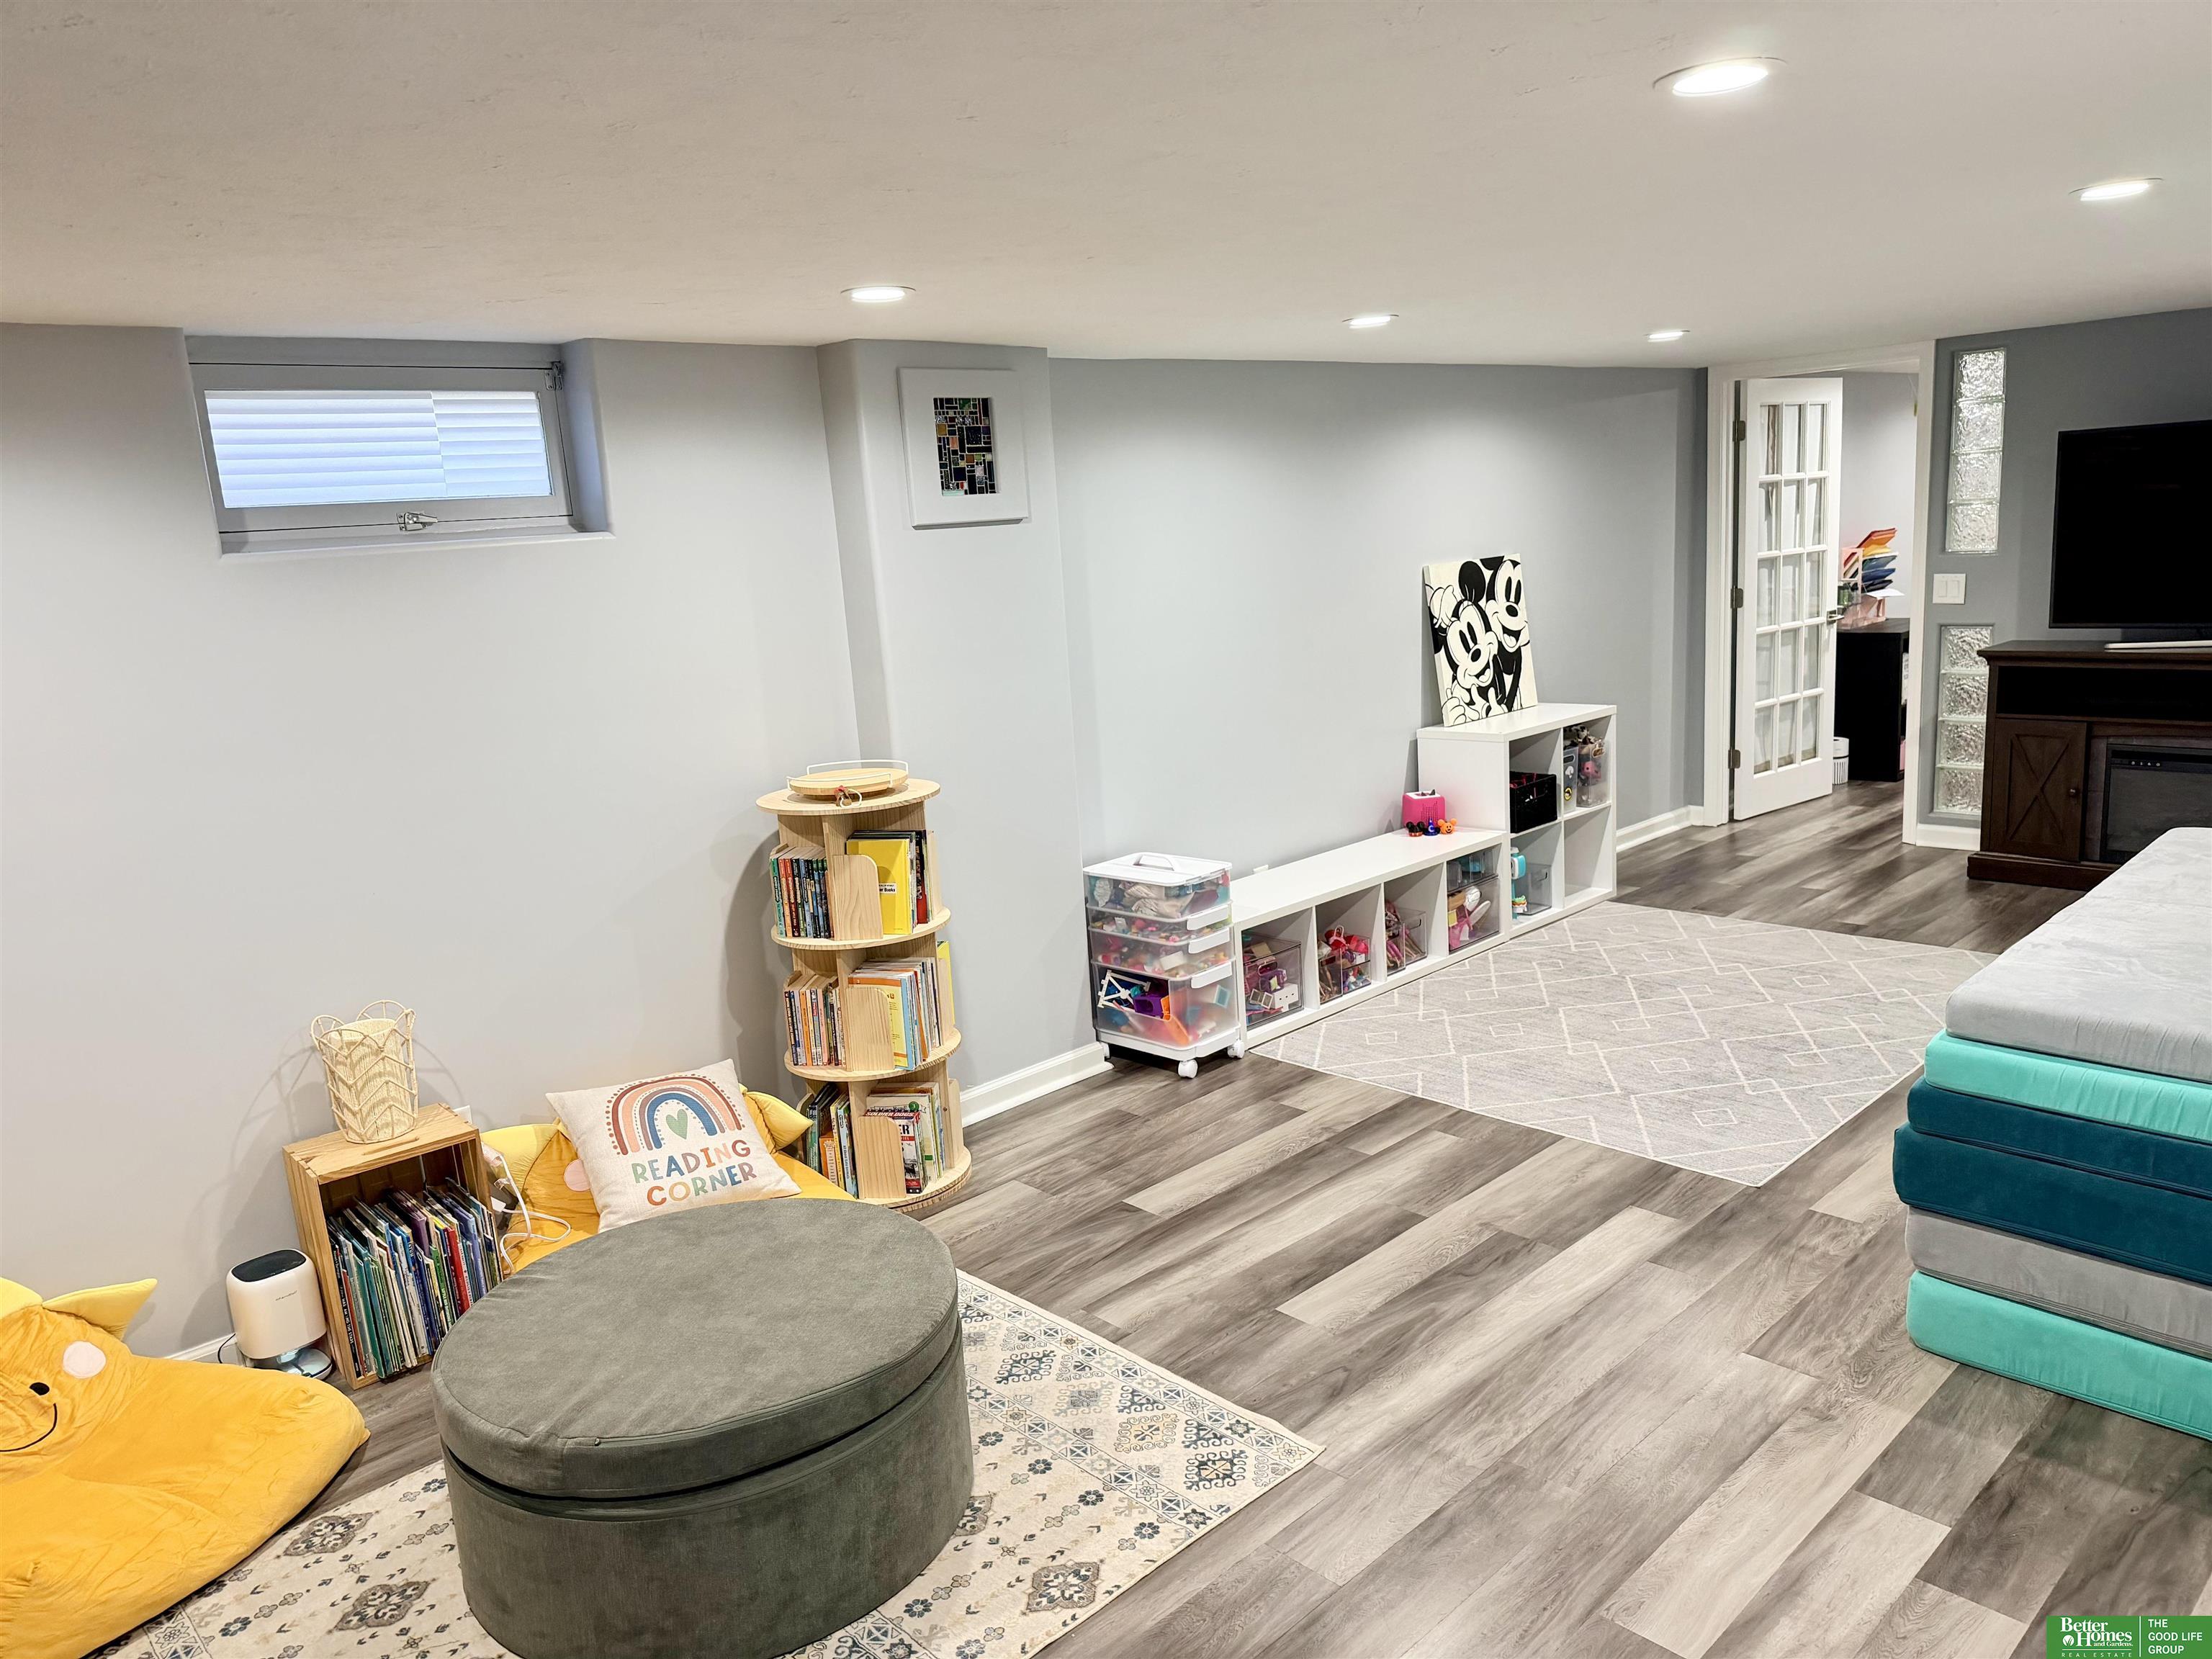
Basement playroom with a children’s reading corner, toy storage, and gray wood-look flooring.
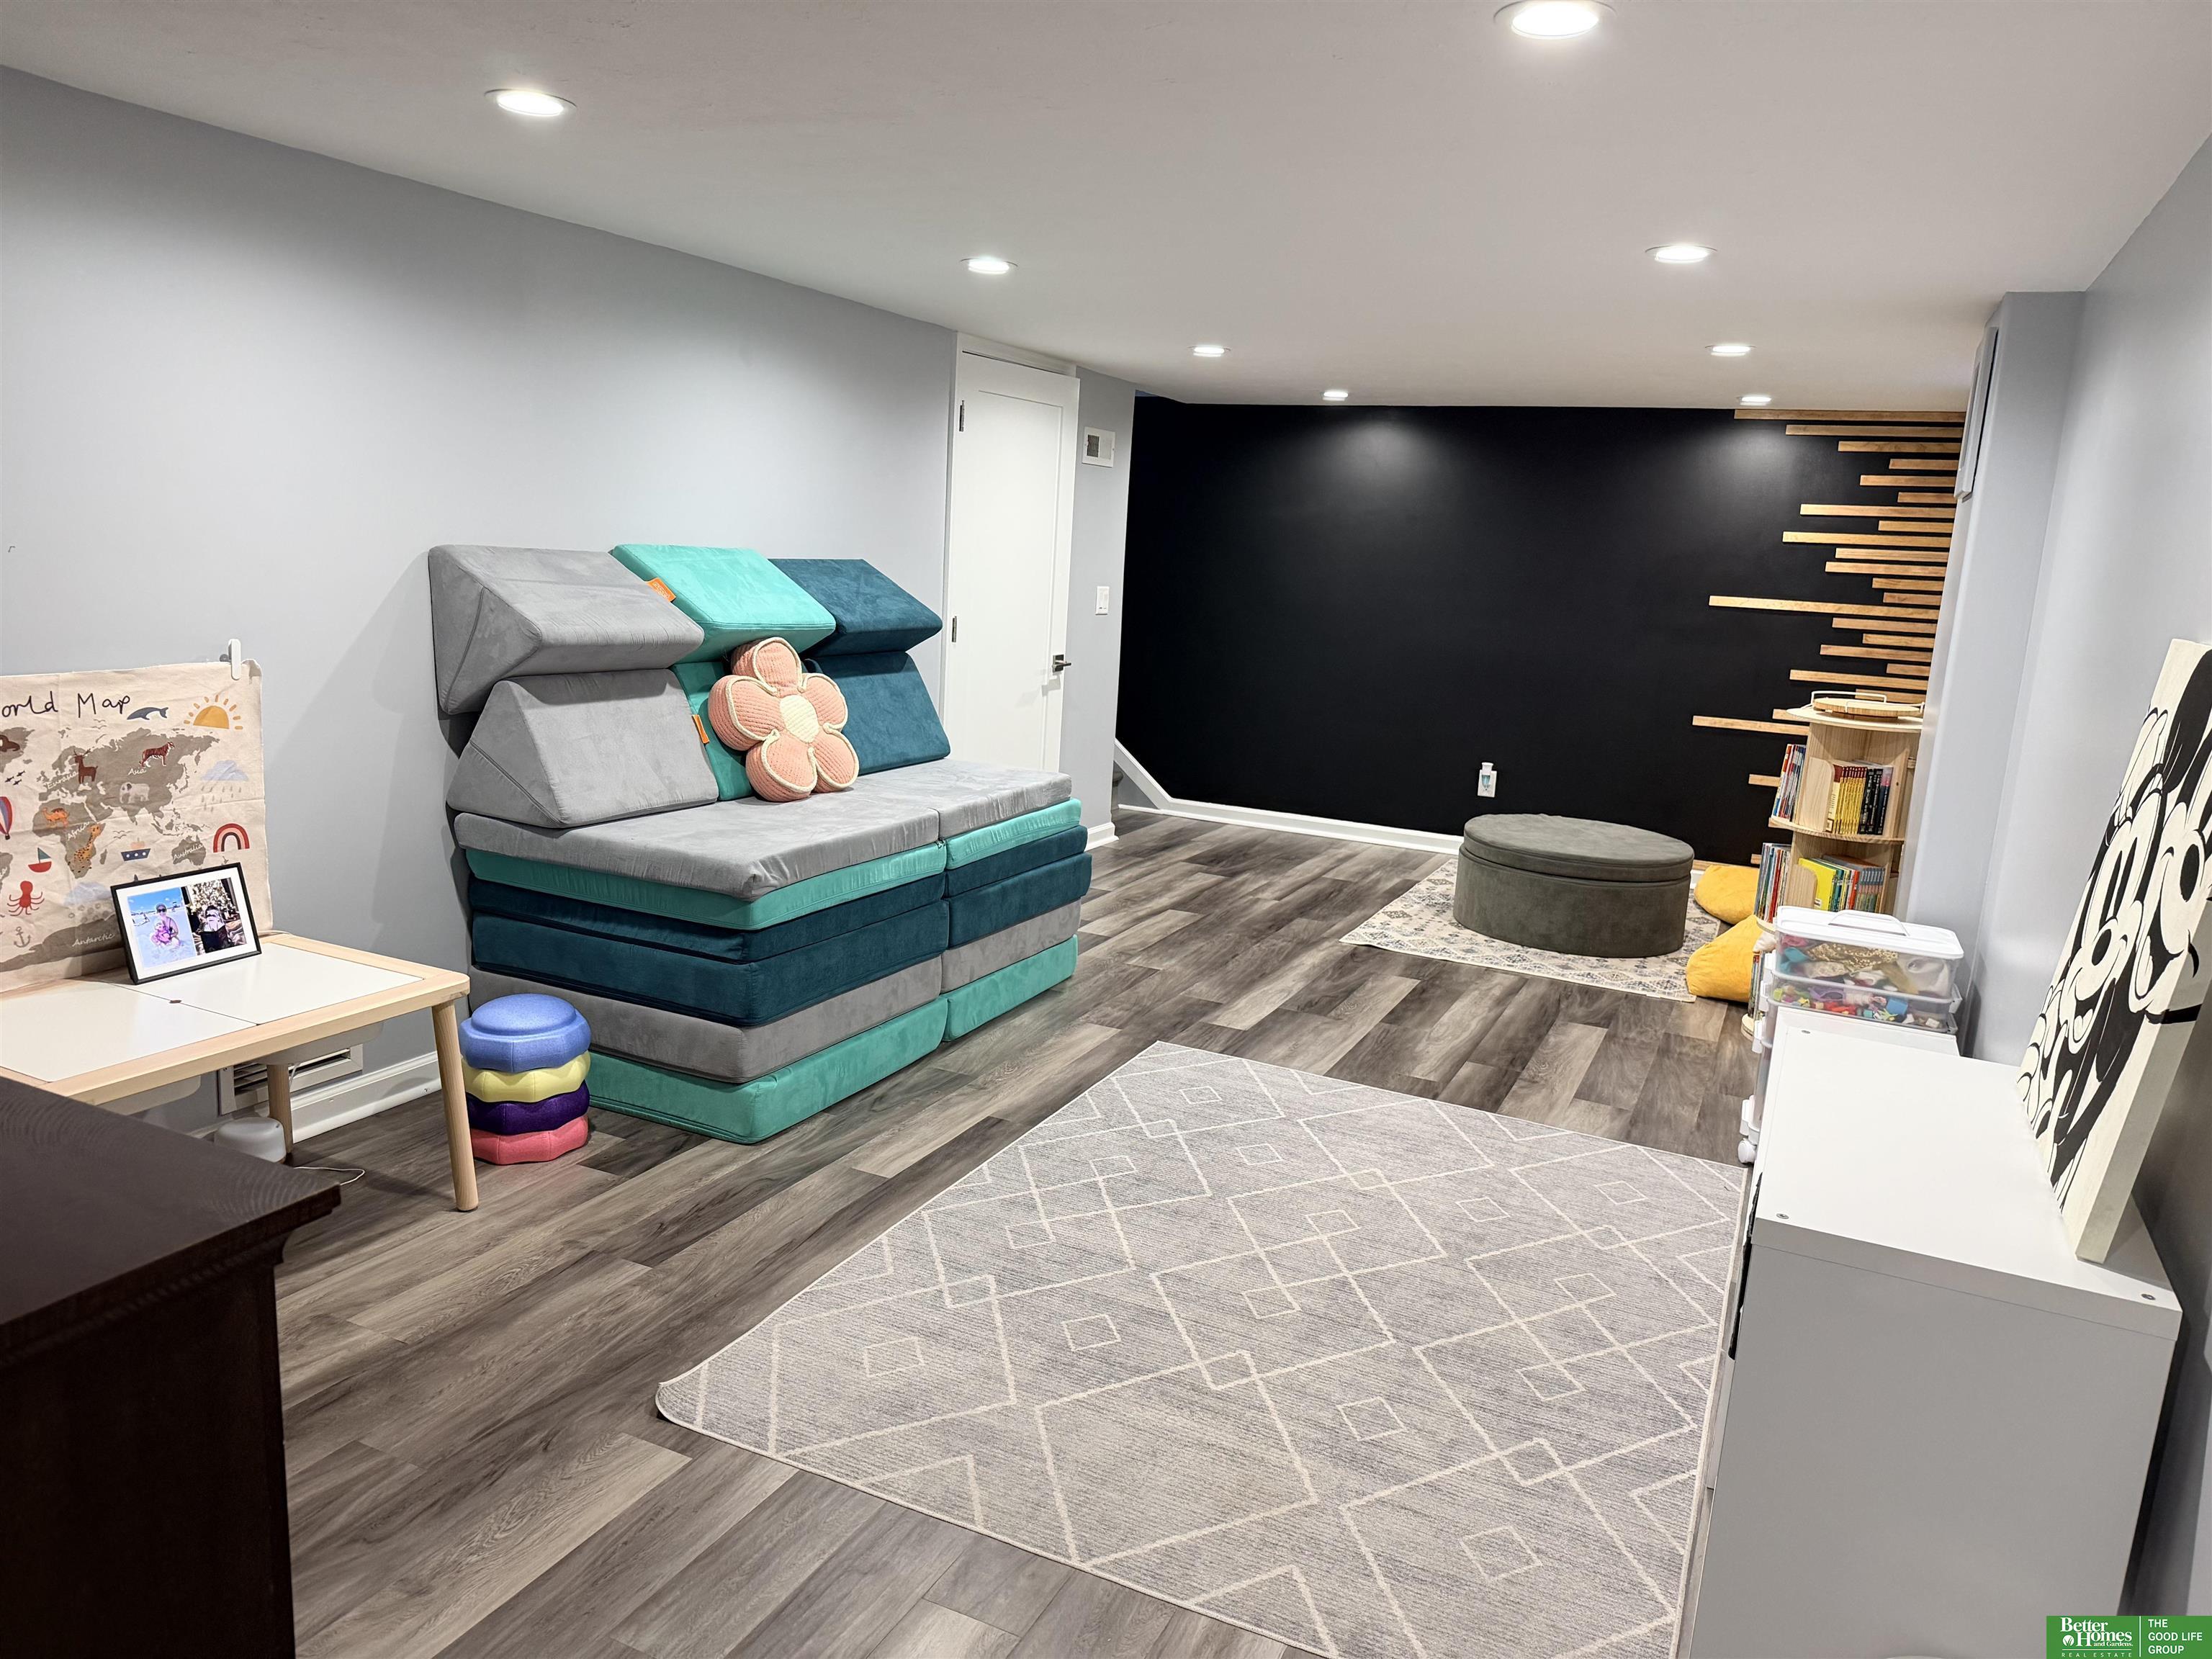
Basement playroom with gray and teal foam seating, a black accent wall, and a large geometric rug.
Family room with a turquoise sectional, TV and fireplace, toy storage, and wood-look flooring.
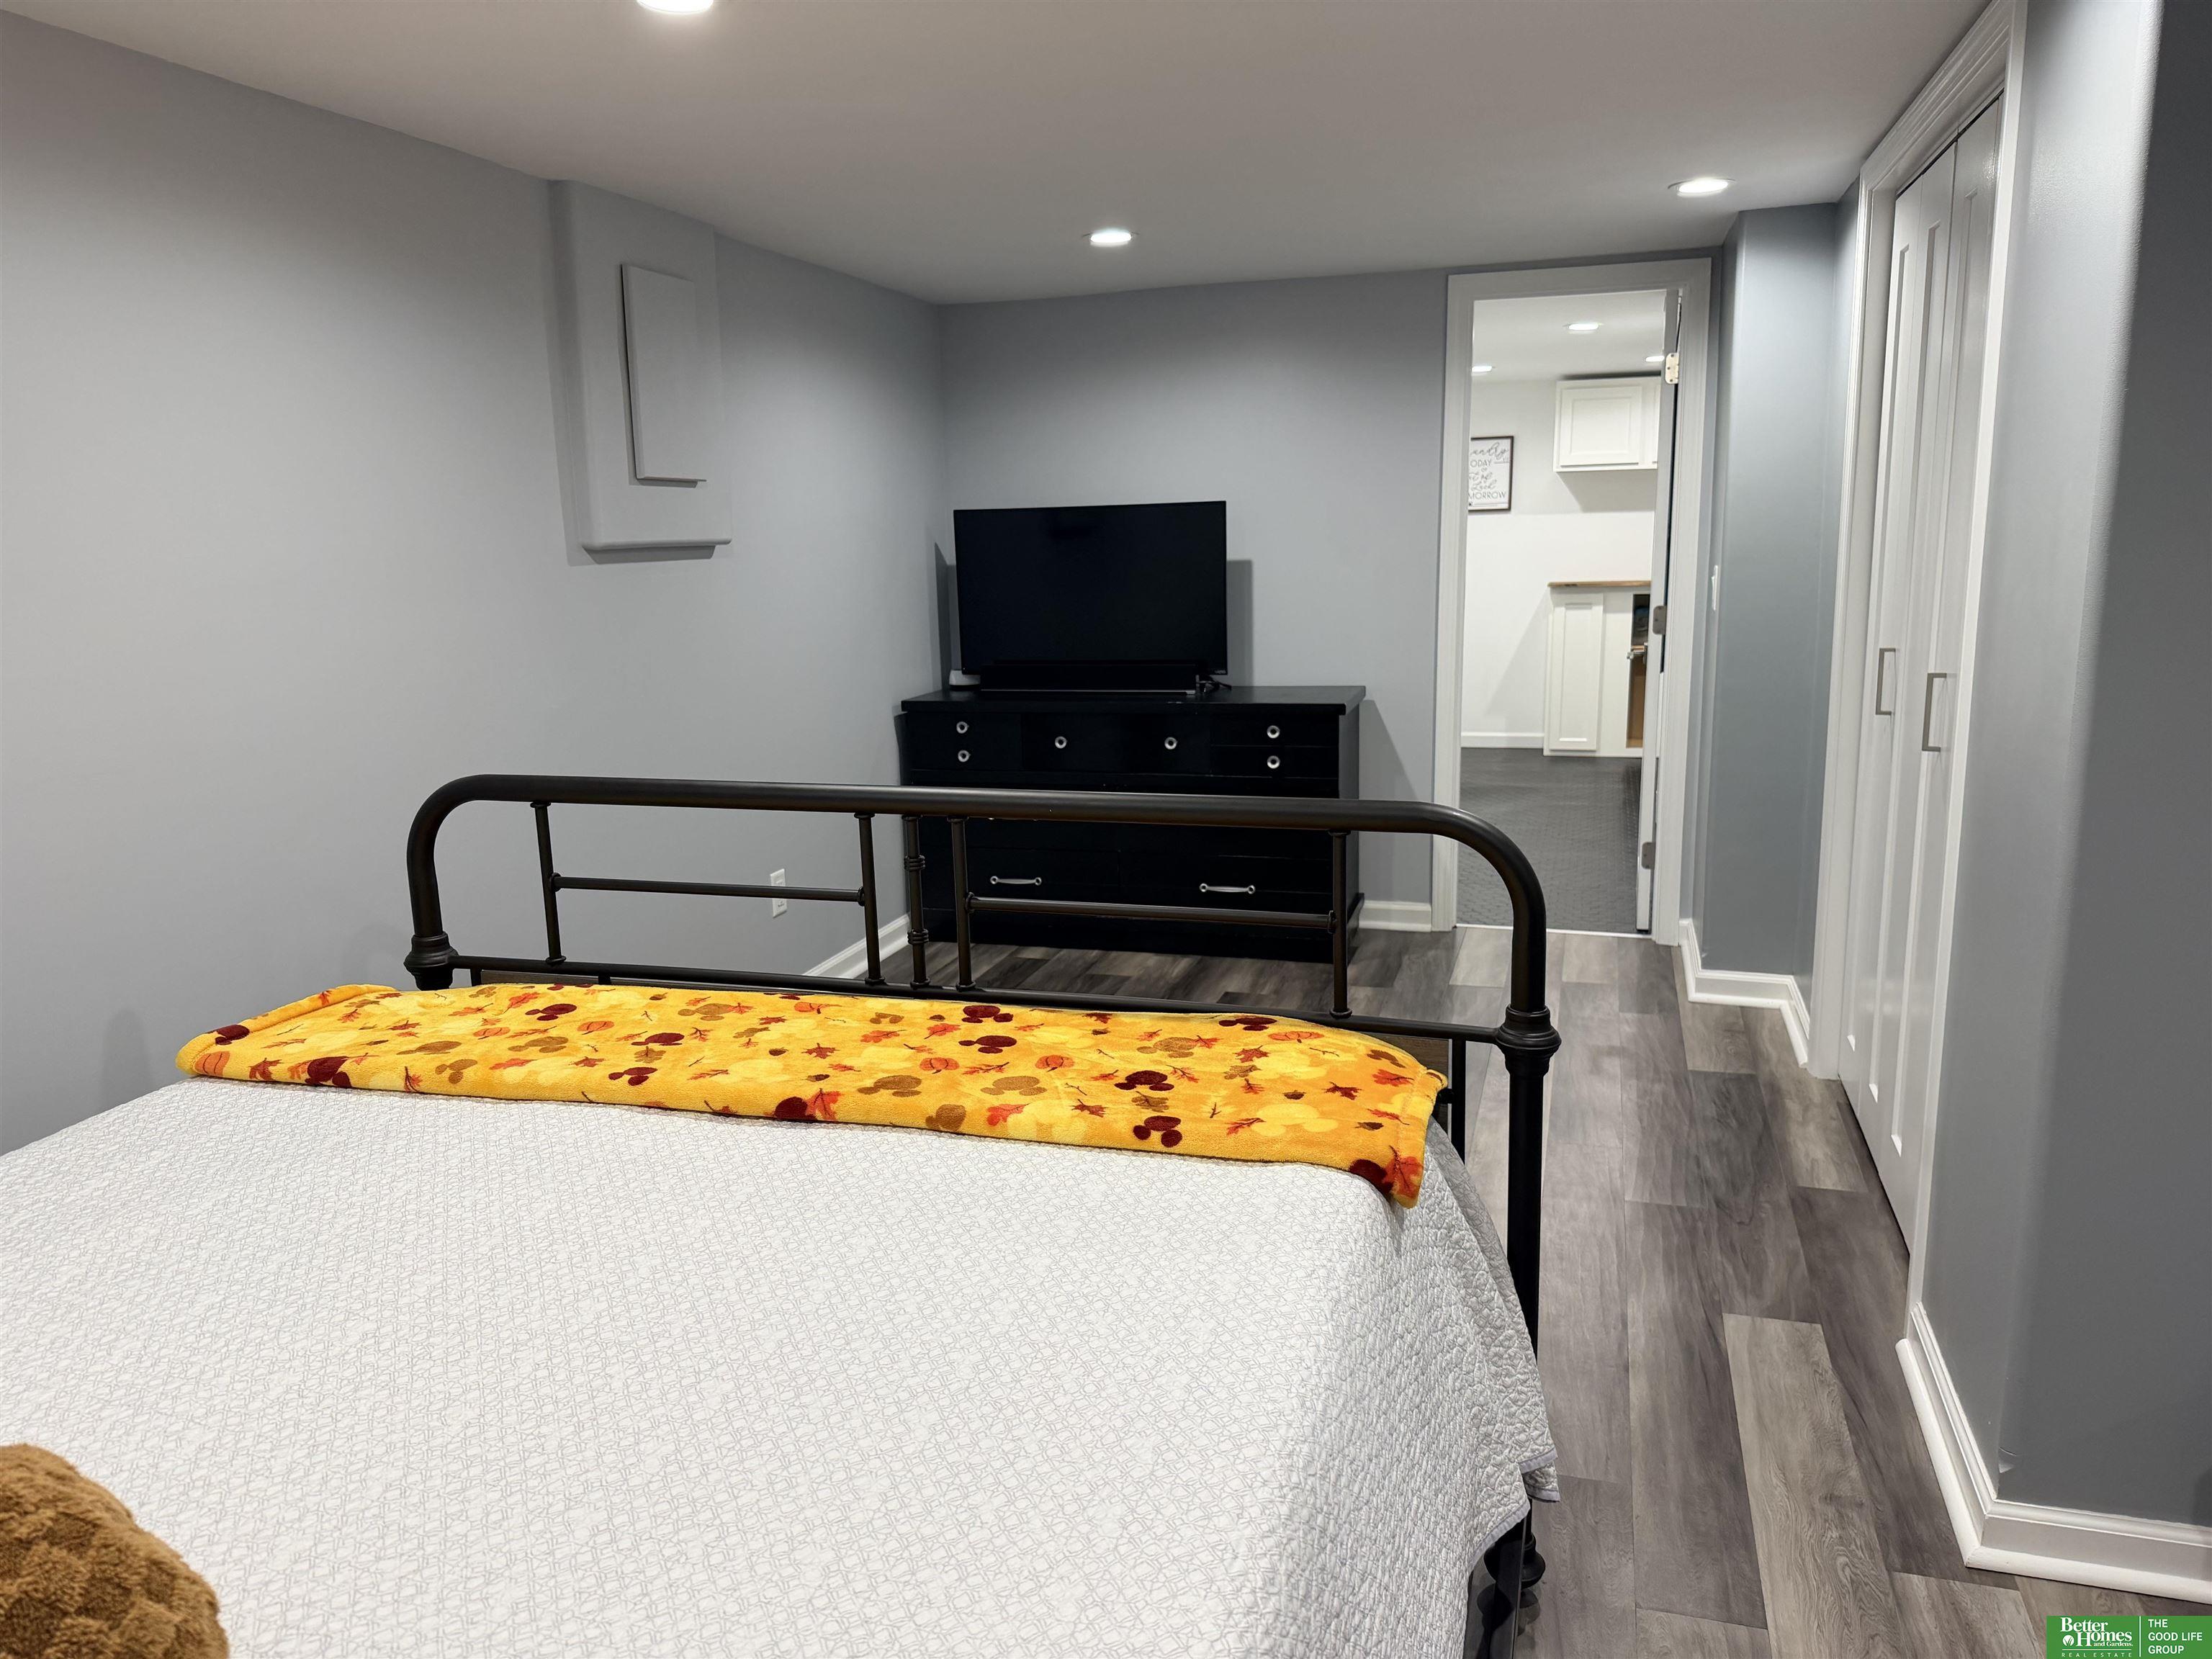
Bedroom with a black metal bed, television on a dresser, and white closet doors.
Furnished bedroom with a black metal bed, yellow throw, wooden chest, and matching dresser.
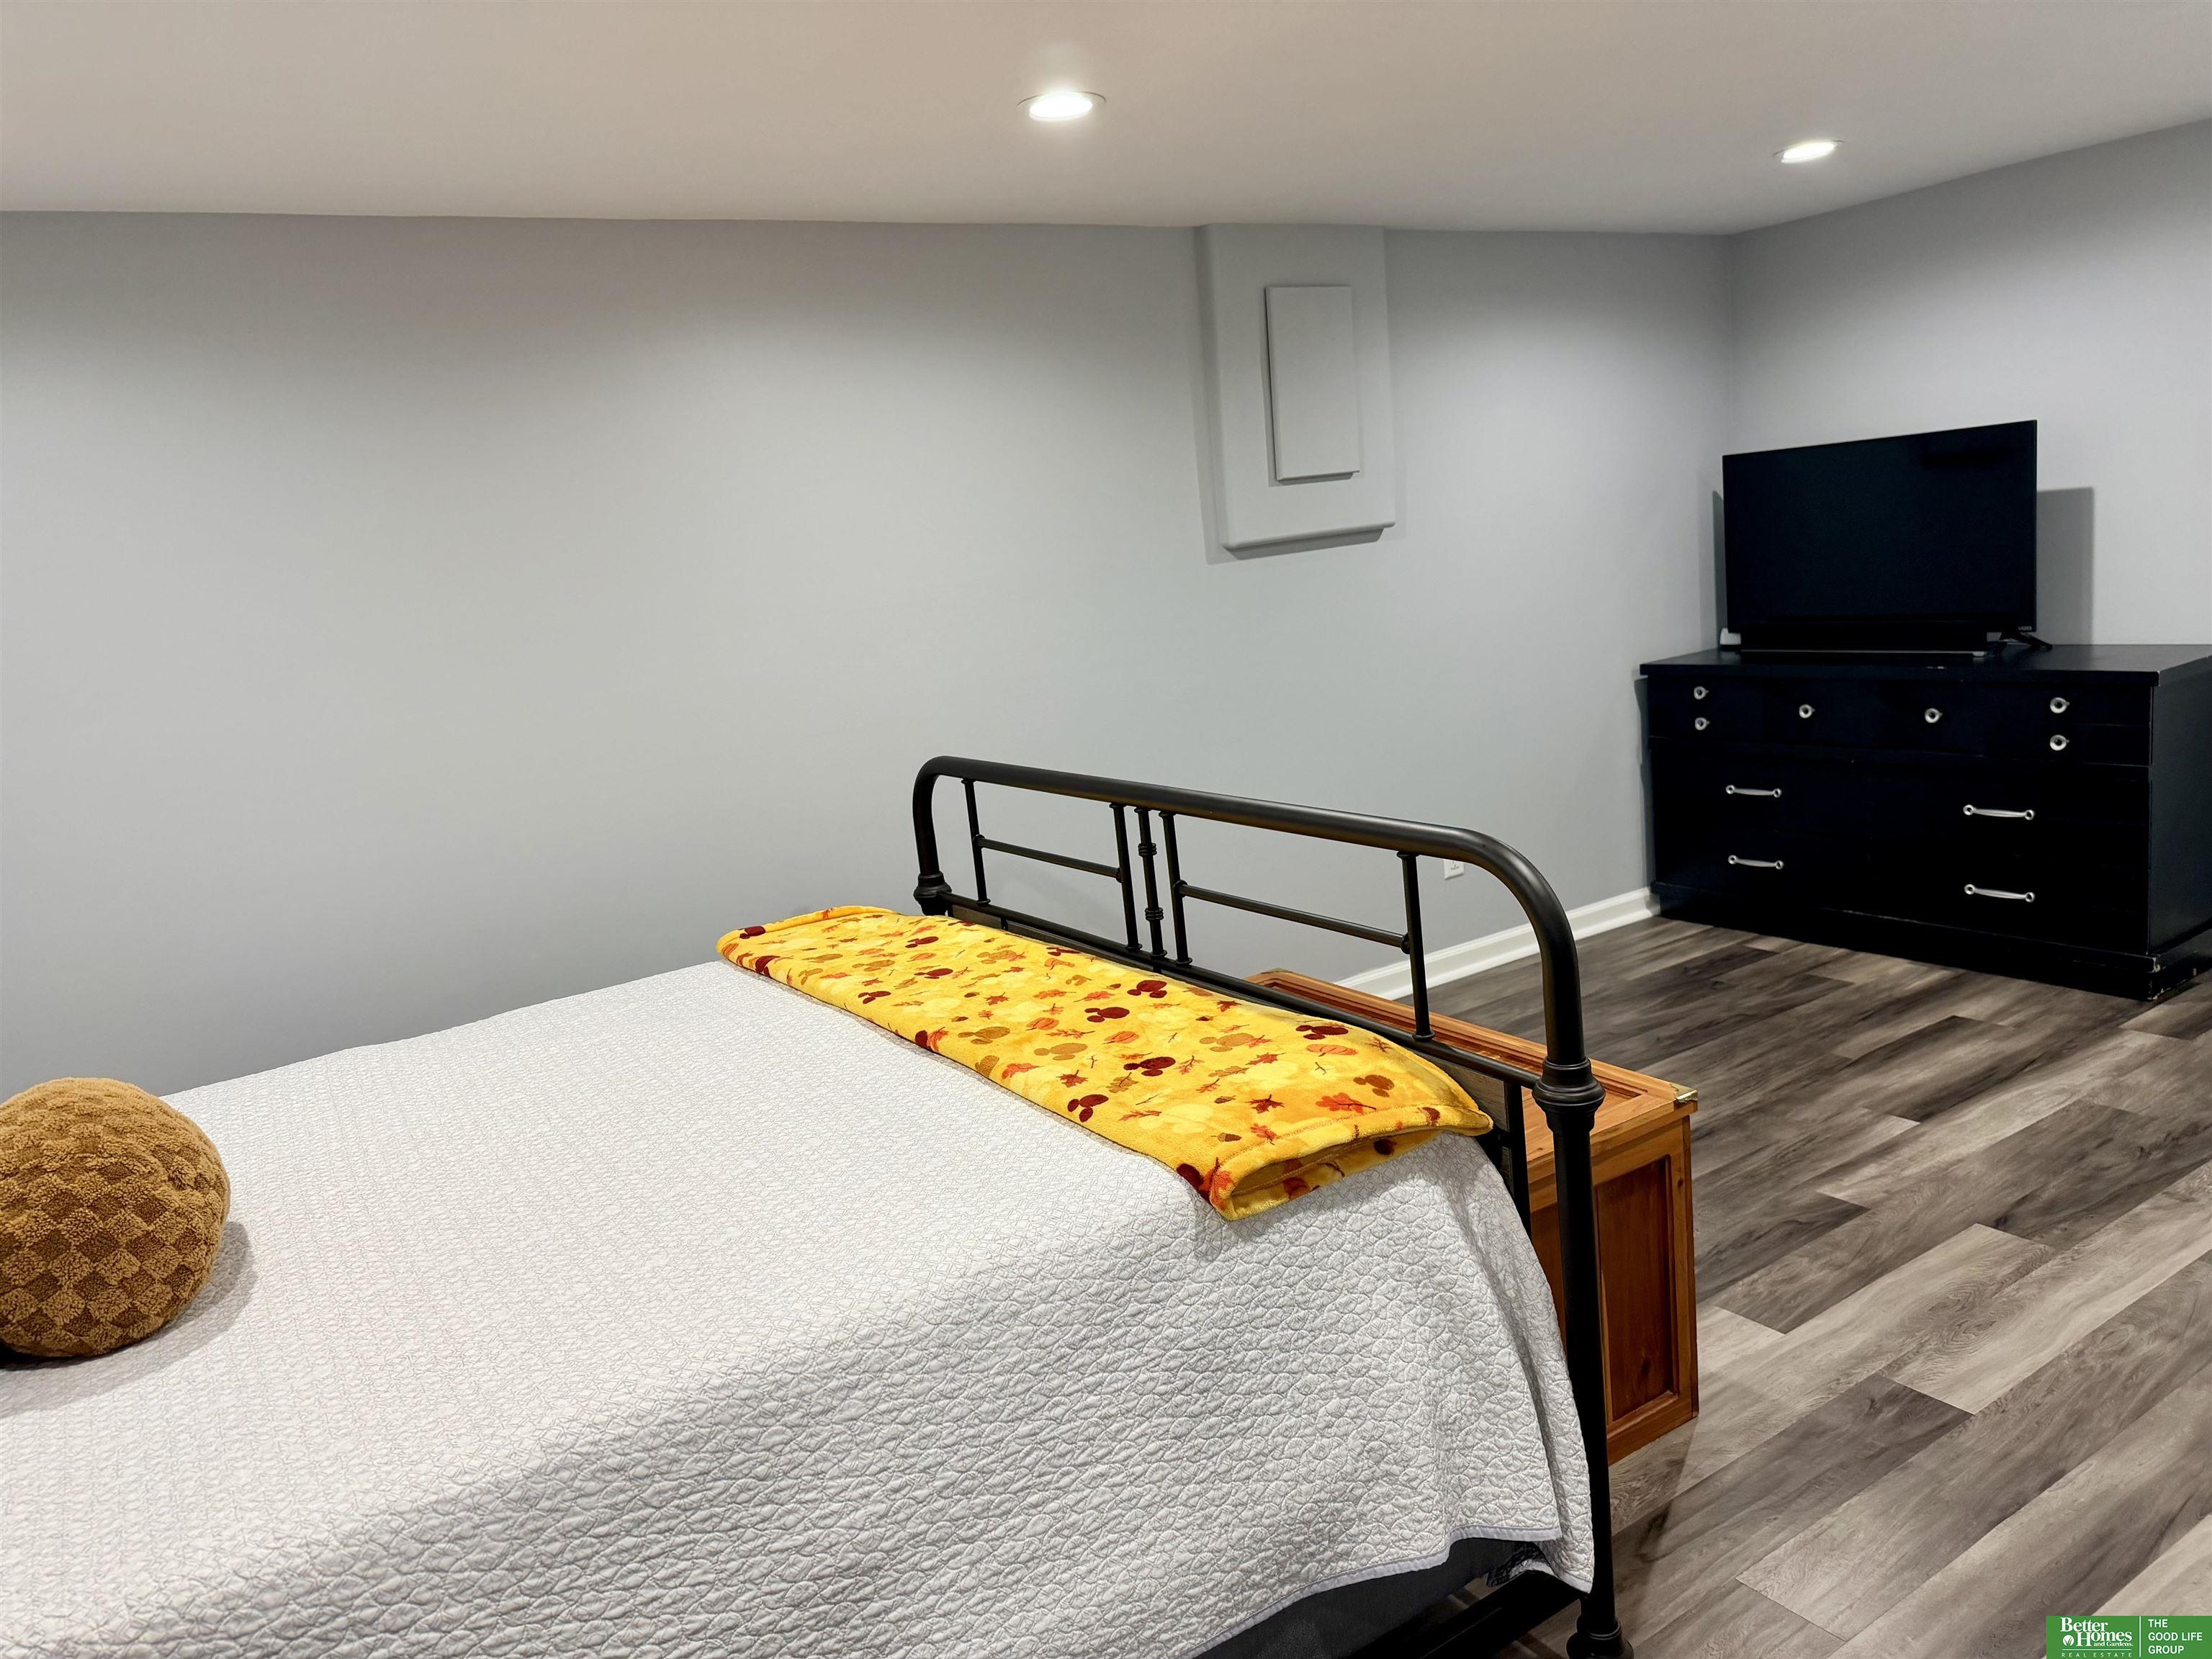
Bedroom with a black metal bed, white quilt, yellow patterned blanket, and television on a black dresser.
Child's bedroom with a gray crib, hardwood floors, round rug, and window with light curtains.
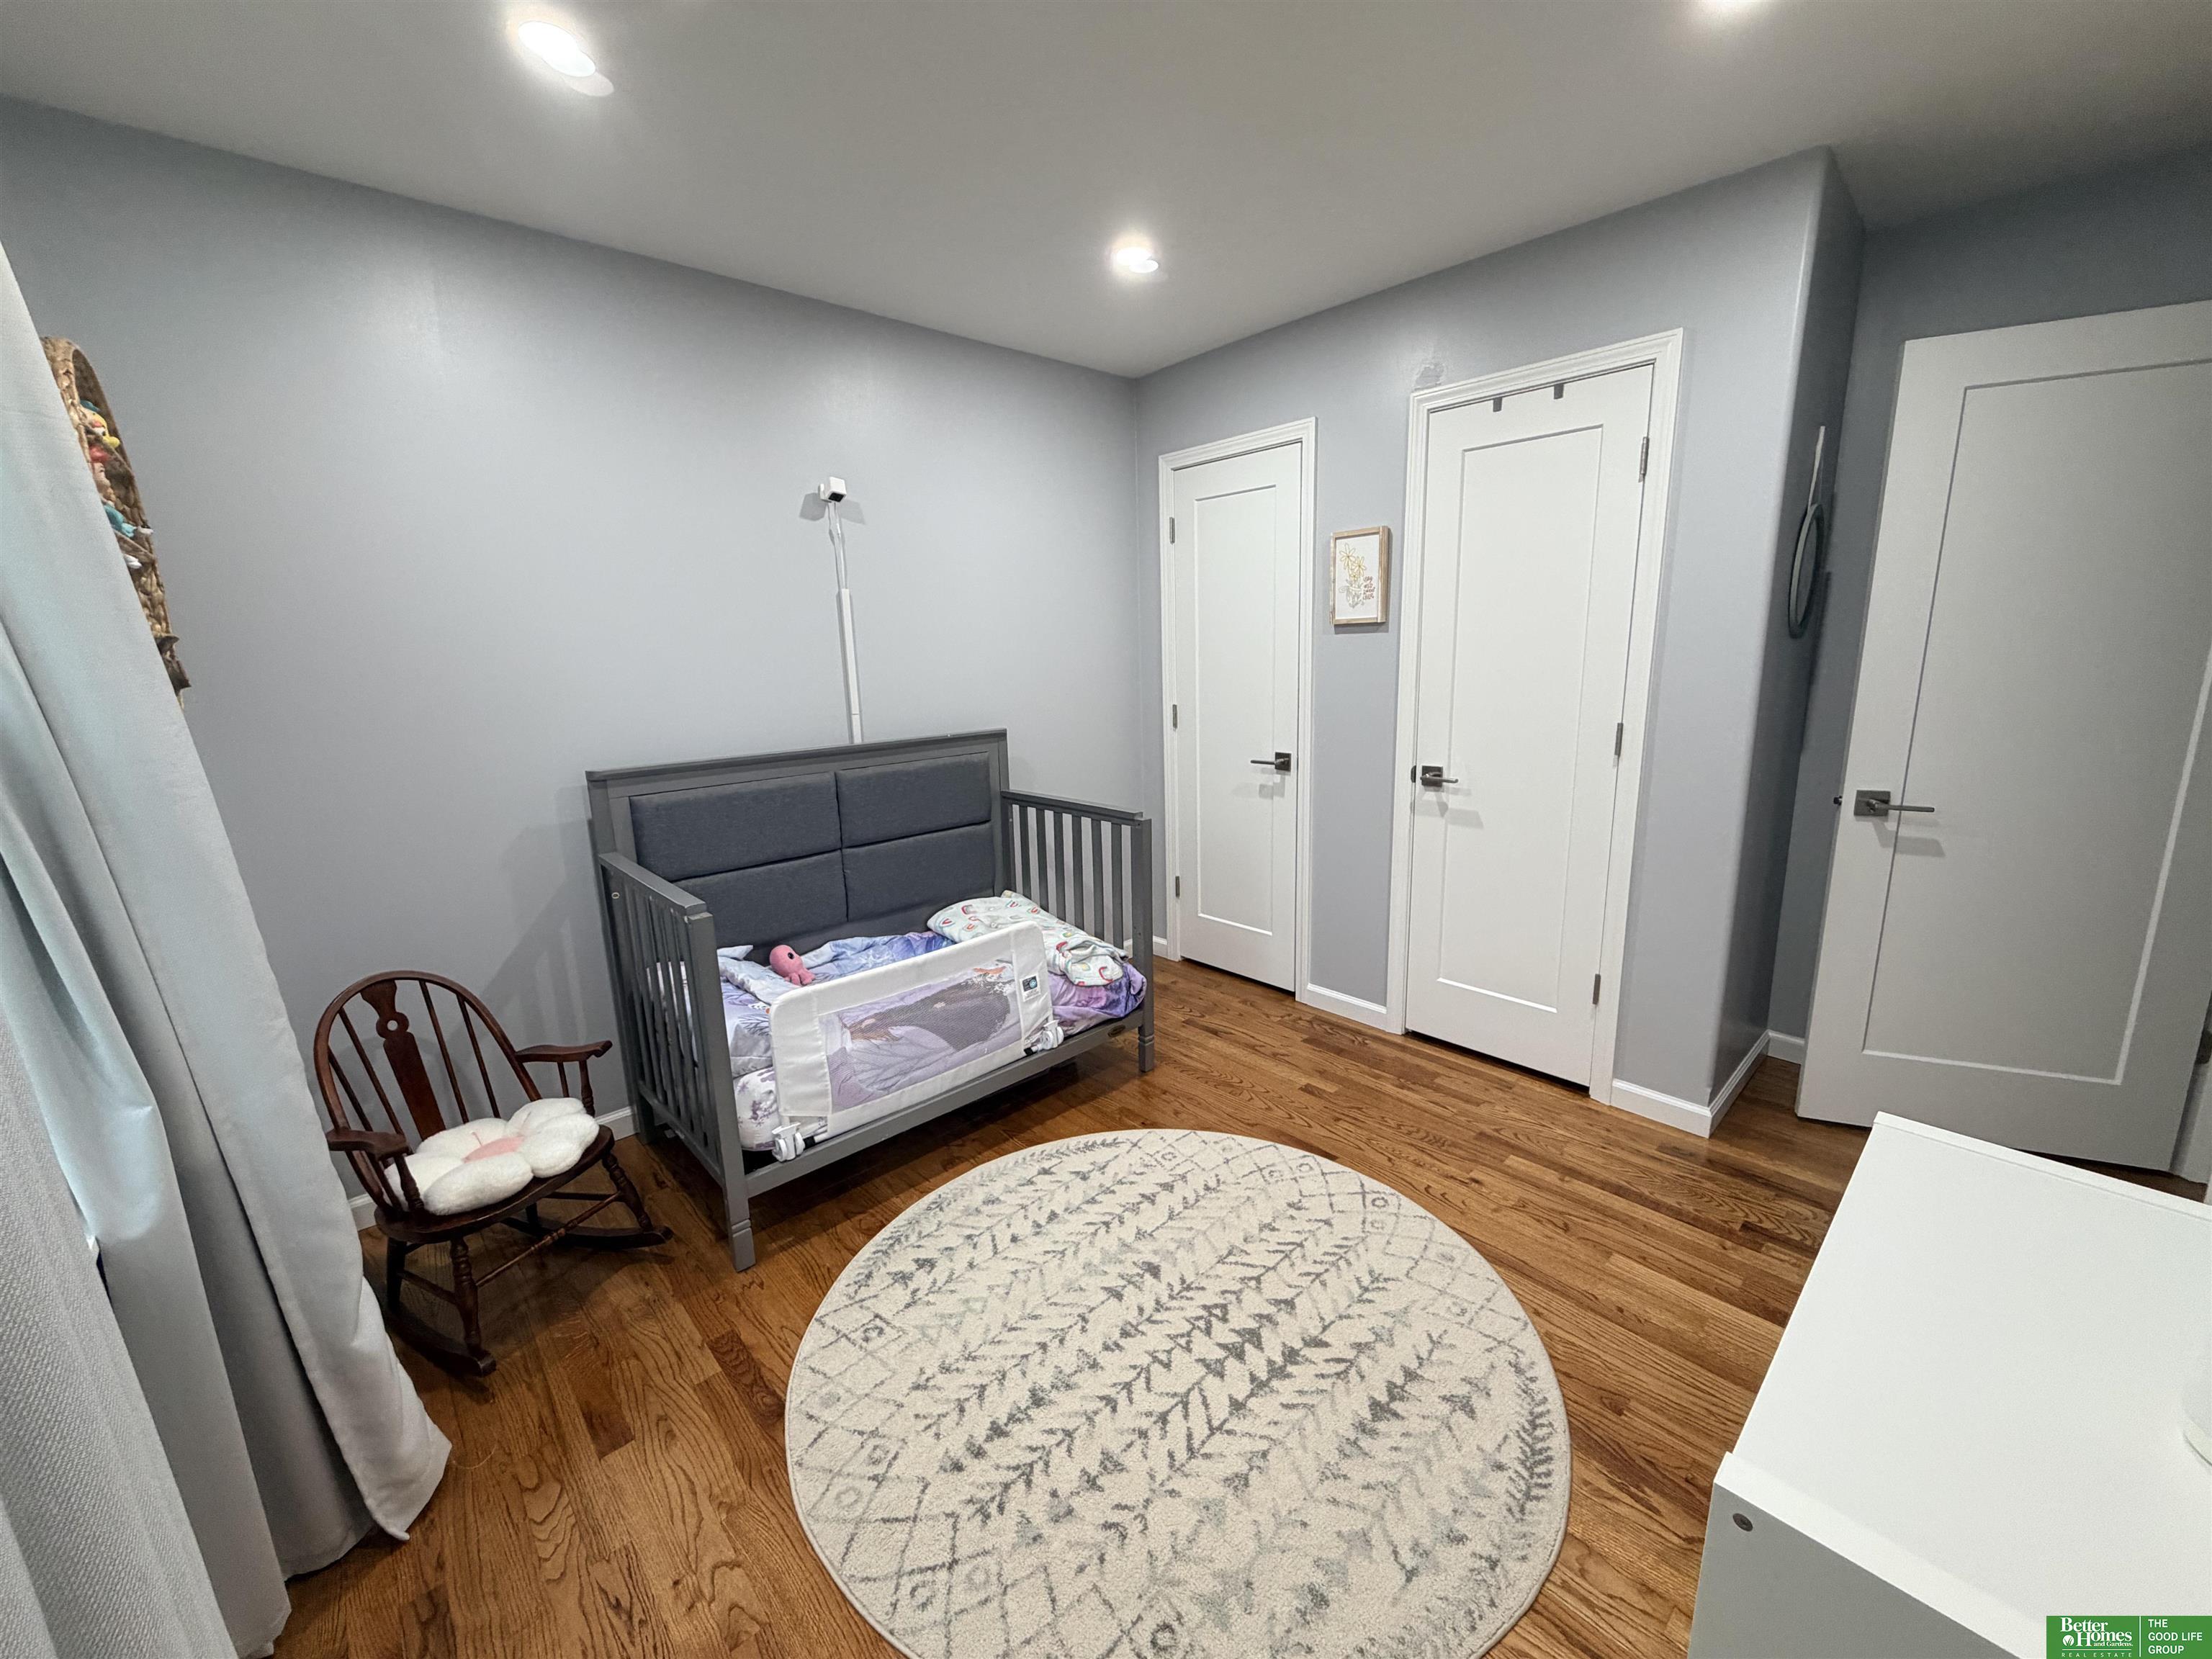
Nursery with a dark gray toddler bed, wooden rocking chair, hardwood floors, and a round patterned rug.
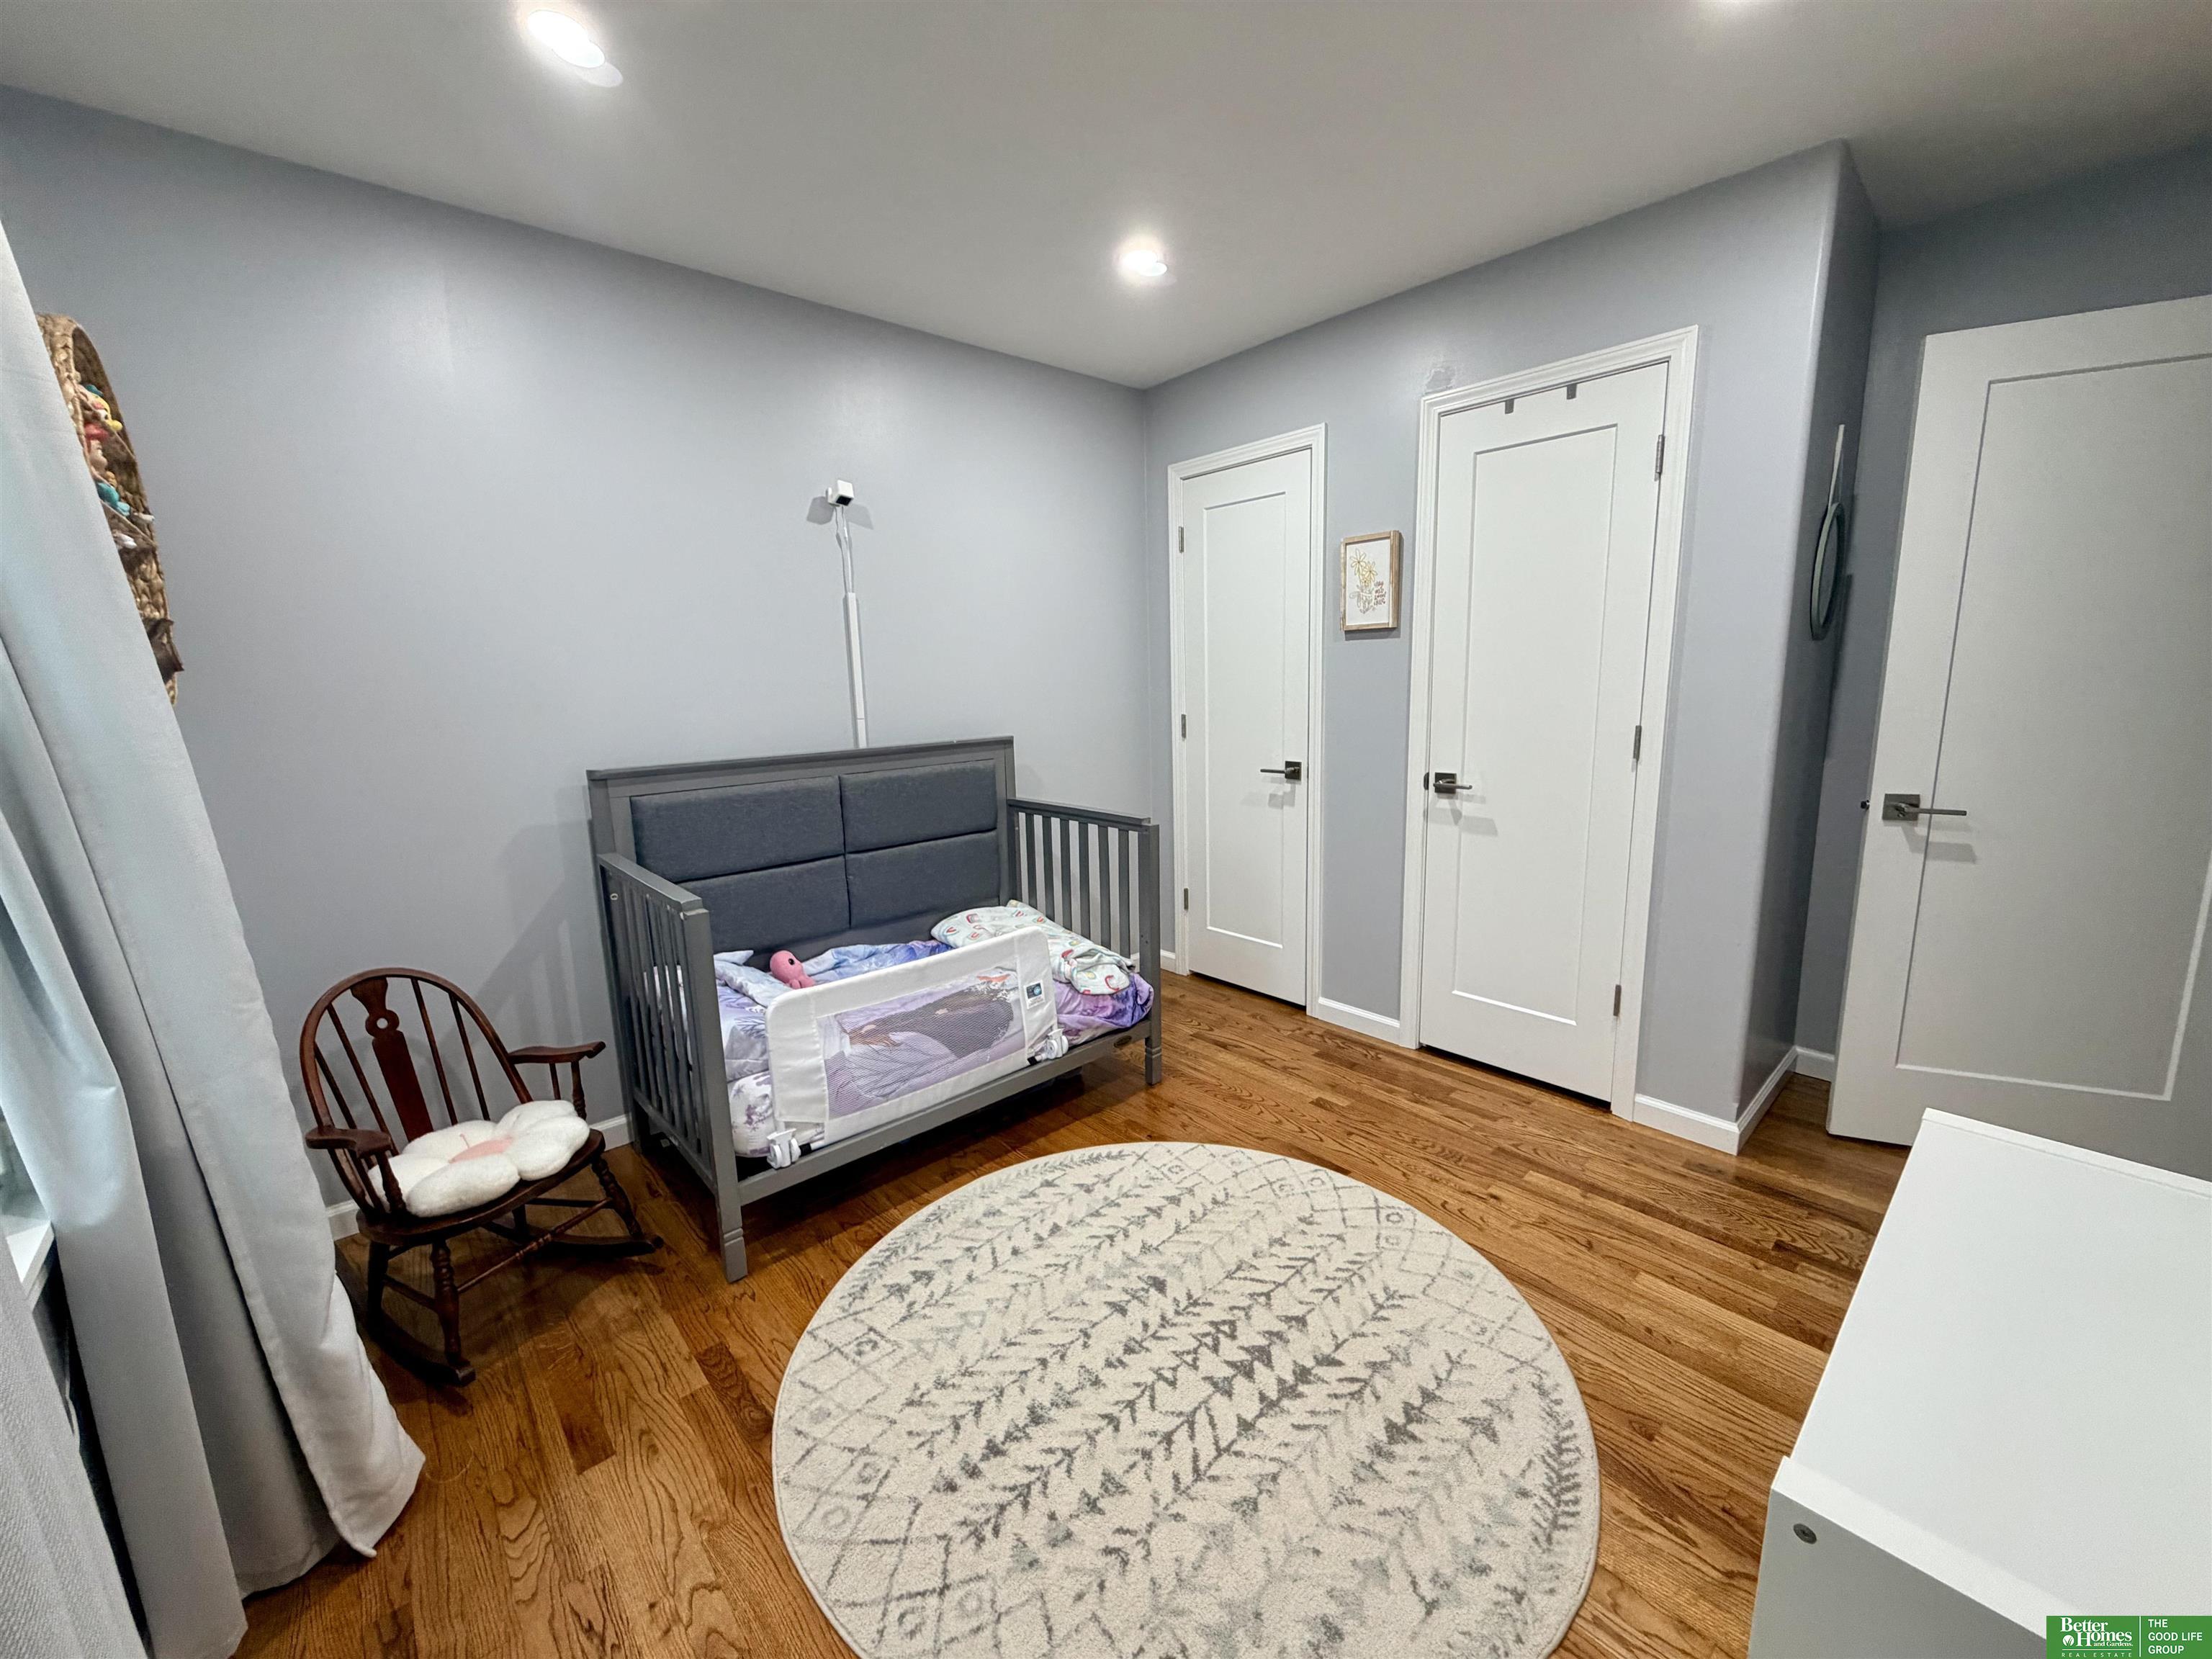
Nursery with a gray crib, round patterned rug, and warm hardwood floors.
Furnished bedroom with a gray quilted bed, yellow accent pillow, and hardwood floors.
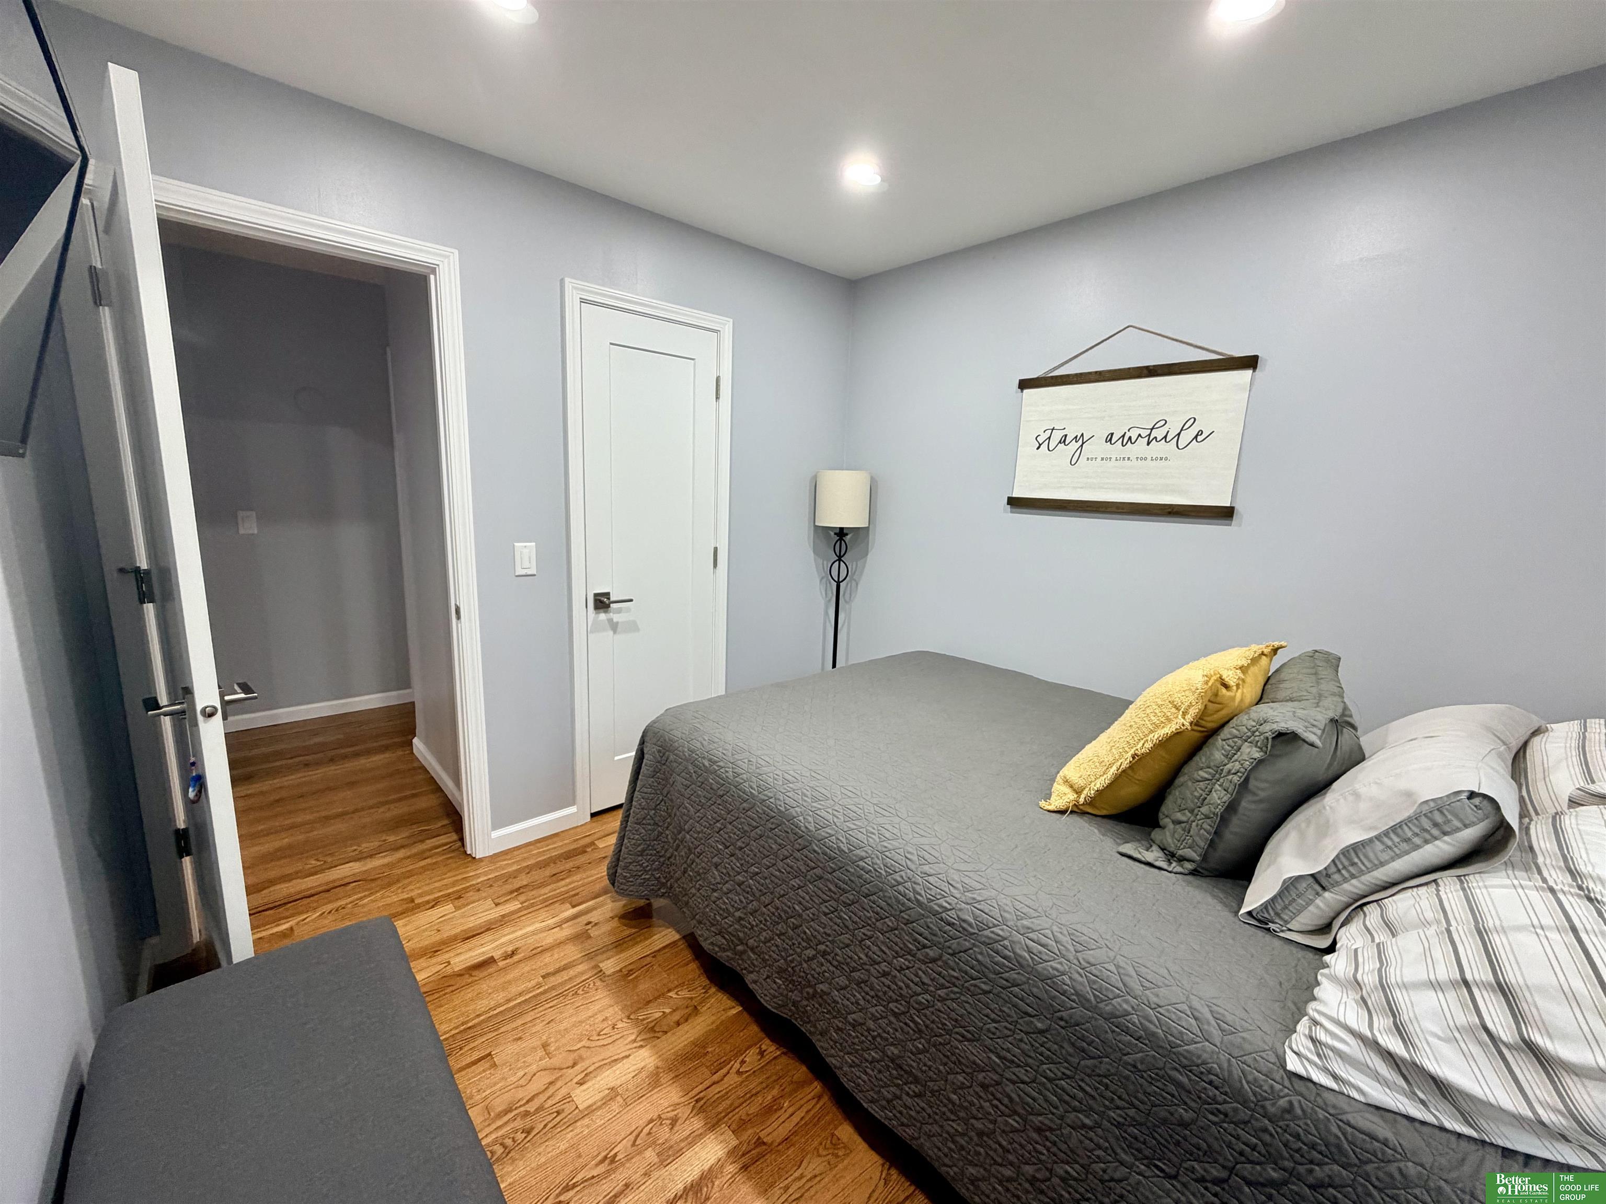
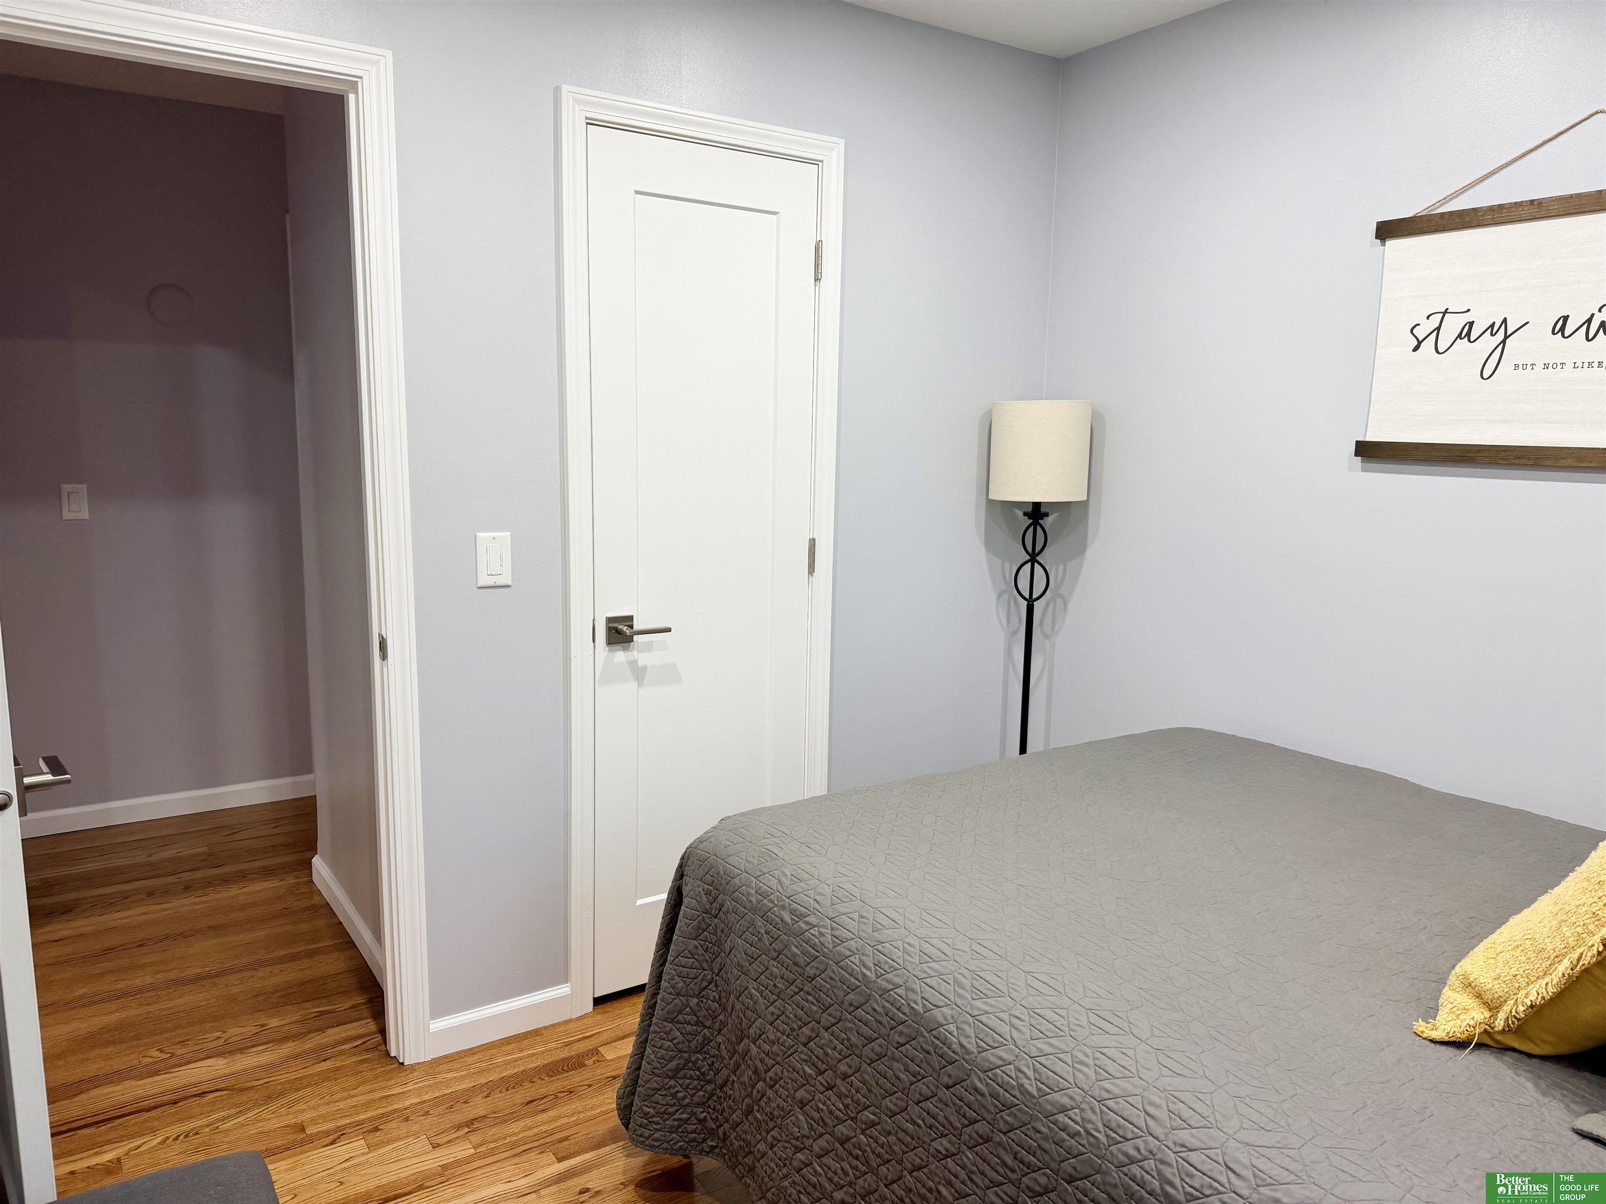
Bedroom with a gray quilted bedspread, yellow accent pillow, hardwood floor, and black floor lamp.
Bedroom with a gray quilted bed, yellow accent pillow, and curtained window overlooking a green yard.
Child's bedroom with colorful unicorn bedding, gray furniture, an aquarium, and hardwood floors.
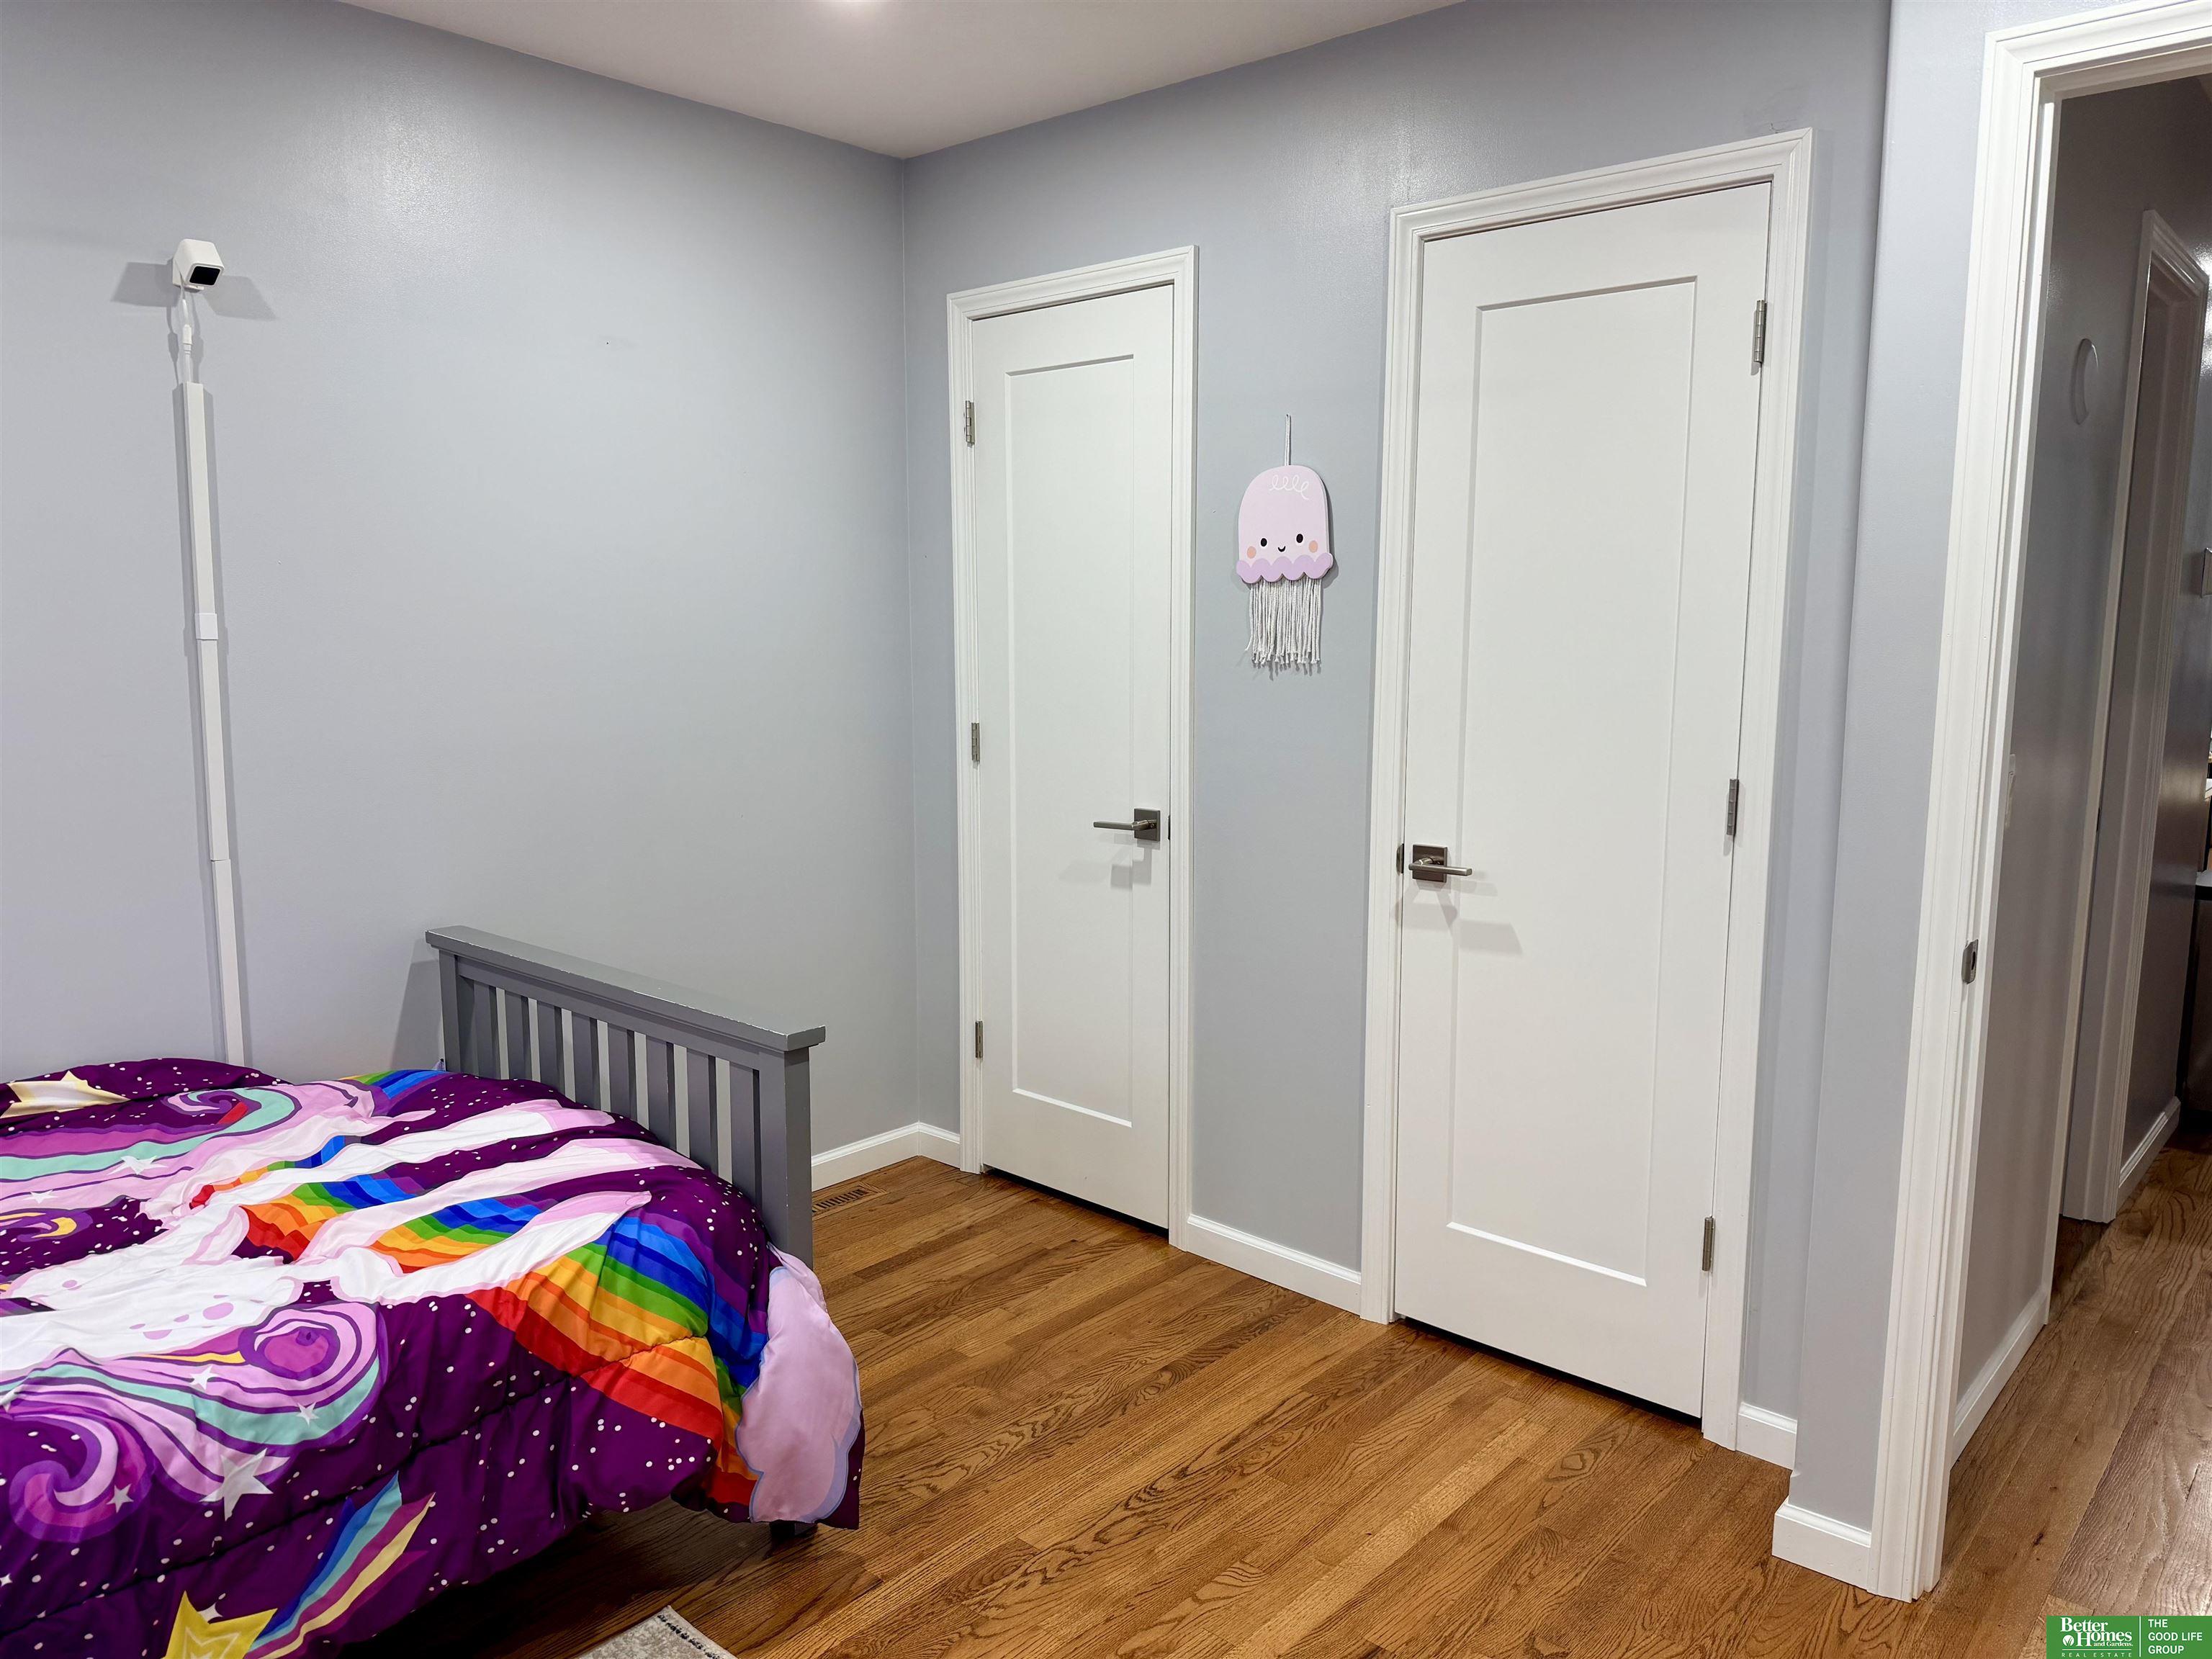
Bedroom with hardwood floors, two white doors, and a gray bed with a colorful rainbow comforter.
Single-story beige home with blue trim, a bay window, flower planters, and a broad green lawn.
House exterior with a wide white double garage door and children’s toys beside the driveway.
Fenced backyard with a concrete patio, lawn, closed umbrella, and children's play table.
Beige single-story house with navy trim, a bay window, black entry railings, and yellow flowers by the steps.
Single-story cream home with navy trim, a bay window, front stoop, and broad lawn.
Bathroom with a glass-enclosed shower, white subway tile, navy hexagonal floor, and white vanity.
Bathroom with glass corner shower, white subway tile, and dark hexagonal flooring.
Laundry area with front-loading washer and dryer, exposed utility pipes, and a wood countertop.
Bathroom with a glass shower, white subway tile, dark hexagonal flooring, and a vessel sink vanity.
SEE ALL PHOTOS
Single-story house with blue shutters, black entry railings, and a broad green lawn.
Single-story cream-sided home with blue shutters, bay window, and fenced front lawn.
Single-story home with blue shutters and bay window, front lawn, and fenced yard.
Single-story ranch home with blue shutters, a small front porch, and a broad sloping lawn.
Single-story home with blue shutters, a broad driveway, and a tall wooden privacy fence.
Single-story home with dark shutters, front porch, broad lawn, and driveway beside a tall wooden gate.
Living room with beige sofa, hardwood floors, and a large television on a dark wood console.
Living room with a beige sectional, ceiling fan, and frosted-glass door beside a yard-facing window.
Living room with a beige sectional and ottoman on a patterned rug beside a wide window.
Open-plan kitchen and living room with a navy island, wood floors, and a light sectional sofa.
Bright kitchen with a navy island, white cabinets, stainless steel appliances, and a dining ledge with brown chairs.
Kitchen with white cabinets, stainless steel appliances, and a navy island topped with butcher block.
Kitchen with a navy island, butcher-block countertop, white cabinets, and hardwood floors.
White kitchen with shaker cabinets, a glass-block window, and a stainless-steel sink and dishwasher.
Bedroom with a gray quilted bed, yellow accent pillow, and window overlooking a green yard.
Nursery with a dark gray crib, hardwood floors, and a tall curtained window.
Bedroom with a gray bed, colorful unicorn bedding, and a window overlooking a fenced yard.
Child’s bedroom with colorful bedding, hardwood floors, and two open closets filled with clothes.
Tiled bathroom with bathtub, glass-block window, dark vanity, and colorful character-print shower curtain.
Tiled bathroom with a bathtub, glass-block window, and colorful illustrated shower curtain.
Playroom with a black accent wall, staggered wood slats, patterned rug, round ottoman, and children's toys.
Reading nook with yellow cushions, a round gray ottoman, children's books, and a black accent wall with wood strips.
Living room with a turquoise-and-gray sectional, television, fireplace console, and white toy shelves.
Home office with an open glass-paneled door and a shelf of books and colorful folders.
Bedroom with a children's study area, educational charts, bookcase, and bed in an adjoining alcove.
Furnished bedroom with a black metal bed, wooden storage chest, and adjoining study nook.
Small room with gray walls, wood-look flooring, and a black dresser topped by a television.
Bathroom with glass shower, white subway tile, glass-block window, and black-and-white vanity.
Bright bathroom with a glass-enclosed corner shower, white tile, toilet, and vanity.
Laundry area with front-loading washer and dryer beside a glass shower and white vanity.
Laundry room with white built-in cabinets, a wood countertop, black hamper, and dark hexagonal floor tile.
Fenced concrete patio with raised vegetable planters and mature trees.
Beige garage with blue roof trim, wide white overhead door, and concrete driveway.
Detached two-car garage beside a light-colored house, with a driveway and white pallet planters.
Grassy backyard with a wooden privacy fence, mature trees, and overhead utility lines.
House’s rear exterior and patio beyond a broad lawn, with white seating and a wooden planter.
Rear of the property with a broad lawn, patio, and two light-colored buildings.
Rear exterior of a beige home with a fenced lawn, concrete patio, and white outdoor seating.
Rear of a light-colored house with blue-trimmed windows, a concrete patio, and lawn.
Backyard with a broad lawn, wooden privacy fence, and patio beside the rear of the house.
House entrance with blue shutters and a raised porch enclosed by black railings.
Home front entry with blue shutters, a Sweet Home wreath, and raised steps with black railings.
Basement playroom with a children’s reading corner, toy storage, and gray wood-look flooring.
Basement playroom with gray and teal foam seating, a black accent wall, and a large geometric rug.
Family room with a turquoise sectional, TV and fireplace, toy storage, and wood-look flooring.
Bedroom with a black metal bed, television on a dresser, and white closet doors.
Furnished bedroom with a black metal bed, yellow throw, wooden chest, and matching dresser.
Bedroom with a black metal bed, white quilt, yellow patterned blanket, and television on a black dresser.
Child's bedroom with a gray crib, hardwood floors, round rug, and window with light curtains.
Nursery with a dark gray toddler bed, wooden rocking chair, hardwood floors, and a round patterned rug.
Nursery with a gray crib, round patterned rug, and warm hardwood floors.
Furnished bedroom with a gray quilted bed, yellow accent pillow, and hardwood floors.
Bedroom with a gray quilted bedspread, yellow accent pillow, hardwood floor, and black floor lamp.
Bedroom with a gray quilted bed, yellow accent pillow, and curtained window overlooking a green yard.
Child's bedroom with colorful unicorn bedding, gray furniture, an aquarium, and hardwood floors.
Bedroom with hardwood floors, two white doors, and a gray bed with a colorful rainbow comforter.
Single-story beige home with blue trim, a bay window, flower planters, and a broad green lawn.
House exterior with a wide white double garage door and children’s toys beside the driveway.
Fenced backyard with a concrete patio, lawn, closed umbrella, and children's play table.
Beige single-story house with navy trim, a bay window, black entry railings, and yellow flowers by the steps.
Single-story cream home with navy trim, a bay window, front stoop, and broad lawn.
Bathroom with a glass-enclosed shower, white subway tile, navy hexagonal floor, and white vanity.
Bathroom with glass corner shower, white subway tile, and dark hexagonal flooring.
Laundry area with front-loading washer and dryer, exposed utility pipes, and a wood countertop.
Bathroom with a glass shower, white subway tile, dark hexagonal flooring, and a vessel sink vanity.
Pending

2206 Lillian Street

2206 Lillian Street, Bellevue, NE 68147

$270,000
Move-in ready and packed with updates! This inviting 4-bedroom, 2-bath home features a stylish mix of hardwood and LVP flooring, stainless steel appliances that all stay, and a primary en suite bathroom. The freshly painted exterior gives the home a crisp, updated look, while the tankless water heater adds everyday efficiency and convenience. Outside, a sprinkler system makes lawn care a breeze, with a large 2-car garage, and plenty of extra parking spots. Conveniently located near Offutt Air Force Base. With great features, thoughtful updates, and space to settle right in, this PRE-INSPECTED home is one you won't want to miss! Please allow for 1 hour notice. Matterport Walkthrough: https://my.matterport.com/show/?m=gpsFTmrqLMo

4
beds

2
baths

1,639 Sq.Ft. LIVING AREA

6,400 Sq.Ft. lot

Sarah Lynch

Sarah Lynch

Emily Lynch

Emily Lynch

Features & Amenities

Interior

  • total bedrooms4
  • Total bathrooms2
  • full bathroom1
  • three quarter bathroom1
  • Flooring Ceramic Tile, Wood, Luxury Vinyl, Plank
  • APPLIANCES Range, Refrigerator, Washer, Dishwasher, Dryer, Microwave
  • other interior Features Ceiling Fan(s)

Area & Lot

  • Status Pending
  • Date Sold November 2, 2026
  • Living Area1,639 Sq.Ft.
  • Total Area1,639 Sq.Ft.
  • Lot Area6,400 Sq.Ft.
  • MLS® ID22626859
  • TypeResidential
  • YEAR BUILT1961
  • NeighborhoodBellevue
  • Architecture StylesRanch
  • Elementary SchoolChandler View
  • Middle SchoolBryan
  • High SchoolBryan
  • School DistrictOmaha

Exterior

  • Garage Space2.0
  • water SourcePublic
  • utilitiesElectricity Available, Natural Gas Available, Water Available, Sewer Available
  • roofComposition
  • lot featuresUp to 1/4 Acre, City Lot, Public Sidewalk
  • HEAT TYPENatural Gas, Forced Air
  • AIR CONDITIONINGCentral Air
  • sewerPublic Sewer
  • SubstructureBlock

Financial

  • Sales Price$270,000
  • Real Estate Tax $4,328/yr
View Virtual Tour
Single-story cream-sided home with blue shutters, bay window, and fenced front lawn.

Schedule a Showing

We would love to show you our beautiful property. Please select your preferred date and time below. An agent will be in touch shortly to confirm your appointment.

Schedule a Showing

We would love to show you our beautiful property. Please select your preferred date and time below. An agent will be in touch shortly to confirm your appointment.

Thank you for your interest in 2206 Lillian Street, Bellevue, NE 68147. We are reviewing your request and will be in touch shortly!

Mortgage Calculator

Estimate your monthly mortgage payment, including the principal and interest, property taxes, and HOA. Adjust the values to generate a more accurate rate.

All estimates are provided for informational purposes only. Actual amounts may vary.
$0,000 Your Payment 20 15 65
$0,000 Your Payment

Let’s Work Together

Buying or selling a home is one of life’s biggest moments — and you deserve a team that treats it that way. The Lynch Ladies bring expertise, heart, and hustle to every transaction, helping Omaha families move with confidence and ease.

Follow Us on Instagram