Choosing a floor plan sounds simple until you start walking through homes and realize the layout can shape almost every part of your day. In Millard, where you will find everything from classic ranch homes to split-levels and newer two-stories, the right fit often comes down to how you live, not just how many square feet you want. If you are trying to figure out which layout makes the most sense for your routine, budget, and long-term plans, this guide will help you sort through the options. Let’s dive in.
Why floor plans matter in Millard
Millard’s housing mix reflects decades of suburban growth, especially from the late 1950s through 1970, and ranch-style homes make up a large share of the area’s residential inventory. That means buyers here often compare homes with very different layouts, even within a similar price range.
The local market also stays active. In spring 2026, Redfin reported a March median sale price of $329,956 with 145 homes sold, while Realtor.com reported an April median listing price of $408,450, 272 active listings, and a median 30 days on market. Since those figures measure different parts of the market, they are best viewed as a sign that buyers are weighing details like condition, layout, storage, and lot use carefully.
Millard is also a suburban, car-oriented area where daily essentials are spread out. That makes practical features like garage size, mudroom flow, basement finish, and commute-friendly organization especially important when you choose a home layout.
Start with your daily routine
Before you decide between a ranch, split-level, or two-story, think about how you move through a normal weekday. The best floor plan usually supports your real life, not just your wish list.
Ask yourself a few simple questions:
- Do you want most of your living space on one level?
- Will you need flexible space for a home office or guests?
- How often do you want to go up and down stairs?
- Do you want bedrooms separated from the main living area?
- Will the basement need to do a lot of the heavy lifting for storage or hangout space?
In Millard, many homes sit on suburban lots in the roughly 6,500 to 10,000 square foot range, with some newer west-side homes on larger lots around 0.29 to 0.34 acres. That means your floor plan choice often connects directly to how you want to use your yard, garage, and storage areas.
Ranch floor plans in Millard
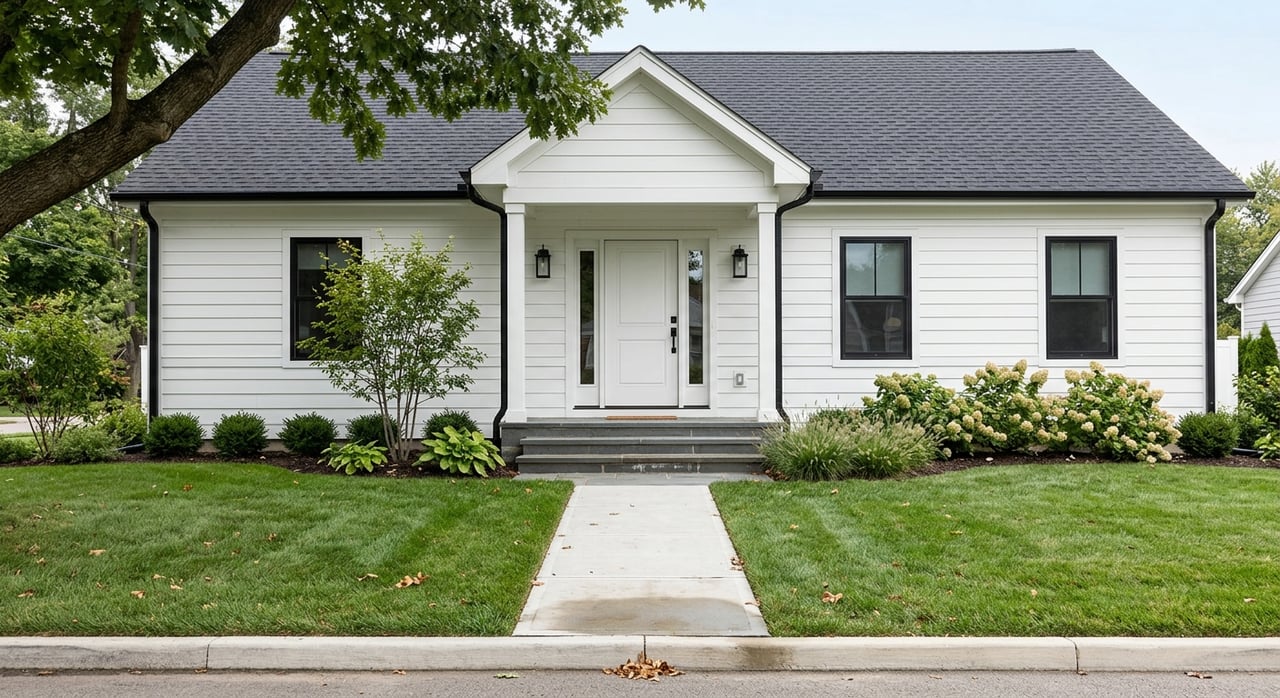
Ranch homes are one of Millard’s most common and recognizable floor plan types. The historic survey describes the ranch as a one-story, elongated postwar form with a low-pitched roof and an attached garage or carport.
Why buyers choose ranch homes
A ranch can be a strong fit if you want single-level living and easier day-to-day movement. Many buyers like ranches because they reduce stair use, simplify supervision of young children, and can support aging in place more comfortably over time.
In Millard, ranches appear across multiple decades and price points. Recent examples in the research include a 1998 walkout ranch on a 6,600 square foot lot, a 2005 open-concept ranch on 6,534 square feet, and a 2020 ranch on a 10,019 square foot lot.
What to watch in a ranch layout
Many Millard ranch homes depend on the lower level for extra bedrooms, recreation space, or storage. That can work well, but you should look closely at basement ceiling height, egress, and overall storage before assuming the home will meet your future needs.
A ranch may be especially appealing if you are downsizing or planning ahead for simpler living. It can also work well for first-time buyers who want straightforward daily function and do not need the separation of a multi-story home.
Split-level and multi-level floor plans
Split-level homes are another common option in Millard, especially in older suburban pockets. The historic survey defines them as a style popular from 1955 to 1975 that divides the home into service, living, and sleeping zones across three interior levels.
Why buyers consider split-level homes
A split-level can feel larger than its square footage suggests. Many buyers like the way it separates activity zones, which can help create privacy between bedrooms and main living areas without needing a full two-story footprint.
These homes can also work well on modest suburban lots. Recent local examples in the research include homes from 1972, 1975, 1989, 1992, and 1995 on lots around 6,600 to 8,700 square feet.
Labels can be confusing
In listings, you may see the terms split-level and multi-level used somewhat interchangeably. One local example even labeled a property as “Multi-Level” while also calling the stories type “Split Level.”
That is why it helps to focus less on the label and more on the actual circulation pattern. When you tour the home, pay attention to where the entry lands, how many half-flights of stairs you will use each day, and whether the layout feels connected or segmented to you.
Trade-offs of split-level layouts
The biggest trade-off is stairs. Even though these homes are not always as tall as a traditional two-story, they often have stairs at the entry and between half-levels, which can feel less convenient over time.
They also tend to have a more segmented layout than many buyers expect from newer open-concept designs. If you like distinct spaces for different activities, that may be a plus. If you want one large, open living area, it may feel less natural.
Two-story homes in Millard
Two-story homes are common in later Millard subdivisions because they add living space without expanding the home’s footprint as much as a ranch would. In practical terms, that can mean more interior room on a similar lot.
Why buyers like two-story homes
A two-story often makes sense if you want more bedrooms, bonus space, or a clearer division between public and private parts of the home. This layout can be especially useful if you work from home, host guests often, or need more space to spread out.
Recent local examples in the research include a 1996 two-story on a 9,875 square foot lot and a 2007 two-story on a 6,970 square foot lot. That range shows how this layout can appear in both established and newer-feeling suburban settings.
Trade-offs of two-story living
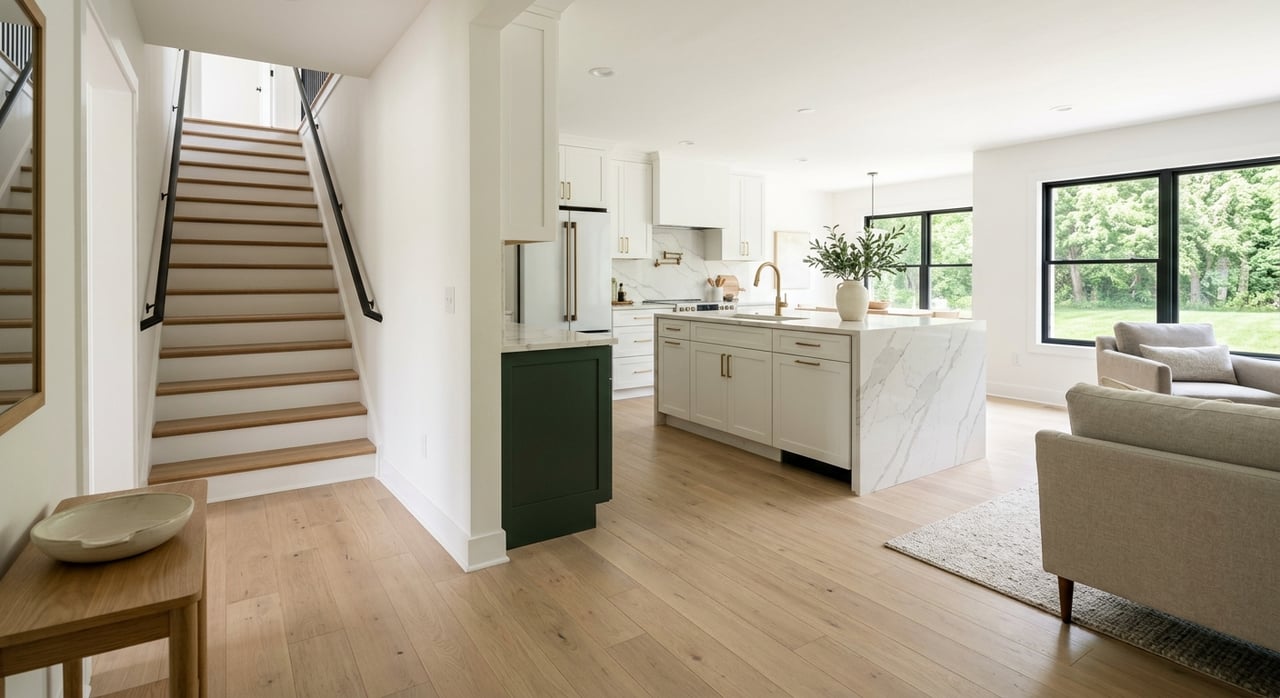
The biggest factor is daily stair use. Laundry logistics, bedroom access, and temperature comfort upstairs all deserve attention when you tour a two-story home.
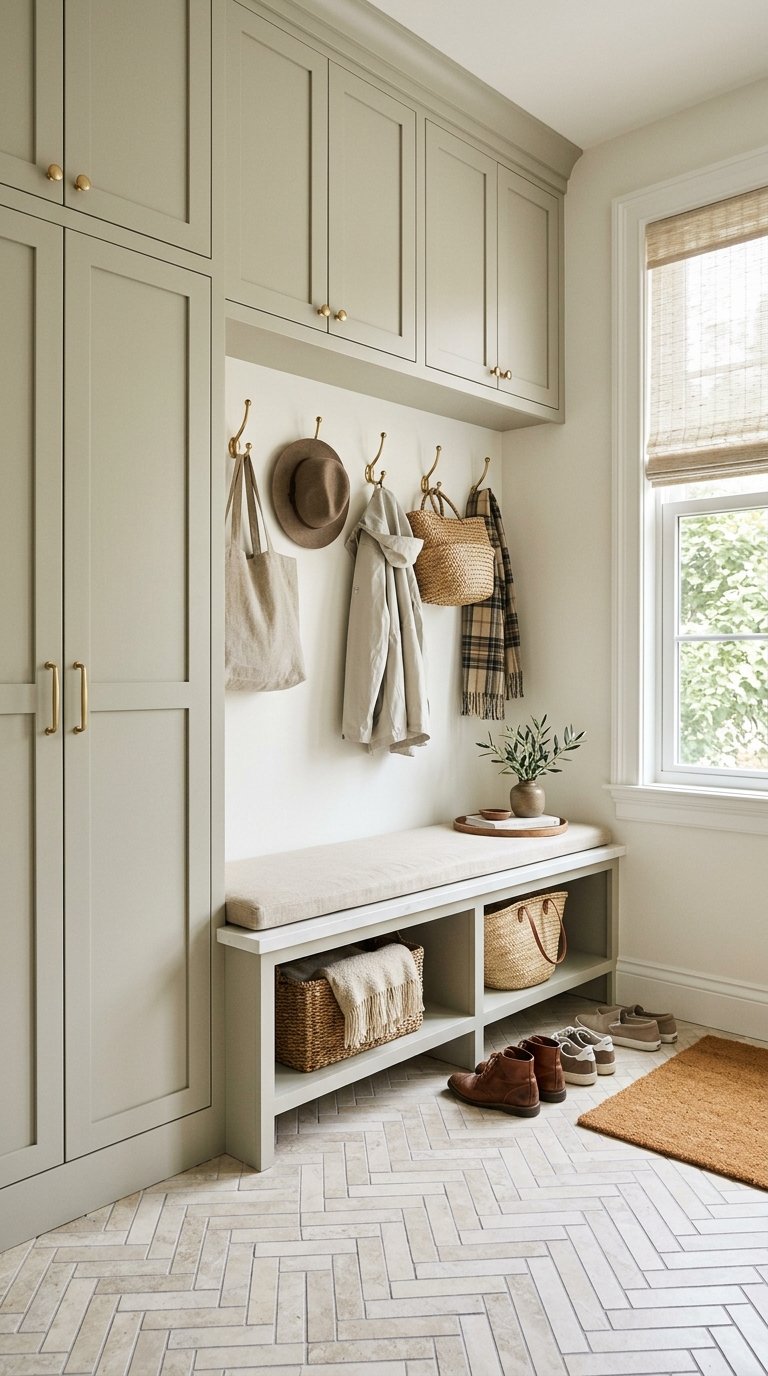
In a spread-out suburban area like Millard, your house often has to support more of your daily organization. If you are carrying groceries through the garage, managing backpacks, working from home, or trying to keep clutter contained, the flow between floors matters more than you might think.
Match the layout to your stage of life
The right floor plan often depends on what the next five to ten years may look like for you. You do not need to predict everything, but you should think beyond move-in day.
For first-time buyers
If monthly payment is the main priority, a smaller ranch or compact split-level may offer a practical entry point. A two-story may still be worth considering if you already know you will want room for a home office, guests, or changing household needs.
For buyers who want more flexibility
Ranches and two-stories solve different problems. A ranch centralizes daily life on one level, while a two-story usually creates more usable separation between living and sleeping space on a similar lot.
Split-levels and multi-levels can sit in the middle. They may be a good fit if you want distinct activity zones, a finished lower level, and a yard that feels manageable.
For downsizers
A true ranch is often the cleanest fit if reducing stair use is a top priority. In Millard, that can be a smart choice for buyers who want to stay in the area while simplifying future maintenance and day-to-day living.
Look beyond square footage
When buyers compare homes in Millard, square footage only tells part of the story. Layout efficiency can matter just as much, especially on suburban lots where garage space, storage, and yard function all work together.
As you tour homes, pay attention to these practical details:
- Where you enter the home most often
- Whether the garage connects conveniently to daily living areas
- How much closet and storage space you actually have
- Whether the basement adds useful space or just extra square footage
- How the kitchen, living, and dining areas support your routine
- How much yard maintenance the layout and lot combination may create
A well-planned 1,800-square-foot home can live better than a larger home with awkward circulation. In Millard, that is often the difference between a house that looks good online and one that truly works once you move in.
Verify the exact location details
There is one more local detail worth keeping in mind. Millard Public Schools says the district covers 35 square miles in Douglas and Sarpy counties, and current Millard-area listings can also appear in Sarpy County.
That means not every home described as being in “Millard” sits in the same submarket. Before you choose a floor plan, make sure you also verify the exact address, county, and school assignment so you know exactly what you are comparing.
A simple way to narrow your choice
If you feel stuck, use this quick filter:
- Choose a ranch if single-level living and simpler movement matter most.
- Choose a split-level or multi-level if you want separated spaces and value on a moderate lot.
- Choose a two-story if you want more bedrooms or flexible space without needing a larger footprint.
The best floor plan in Millard is the one that fits your routine, your budget, and your plans for the next several years. If you want help comparing layouts in specific Millard neighborhoods or sorting through what actually fits your lifestyle, Emily Lynch would love to help you make a confident move.
FAQs
What floor plan is most common in Millard homes?
- Ranch homes are a very common part of Millard’s housing mix, and the local historic survey says ranch variations make up a large share of the residential inventory.
Are split-level and multi-level homes the same in Millard listings?
- Not always. Buyer-facing listing descriptions can overlap, so it is better to study the actual layout and stair pattern than rely only on the label.
Is a ranch or two-story better for long-term living in Millard?
- It depends on your goals. Ranches usually work better for single-level living, while two-stories often offer more separation and usable space on a similar lot.
Why does basement layout matter in Millard ranch homes?
- Many Millard ranches rely on finished lower levels for extra living space, so ceiling height, egress, and storage can have a big impact on how functional the home feels.
Should buyers verify county and school assignment for Millard homes?
- Yes. Millard-area listings may fall in either Douglas or Sarpy County, so it is smart to confirm the exact address, county, and school assignment for any home you are considering.